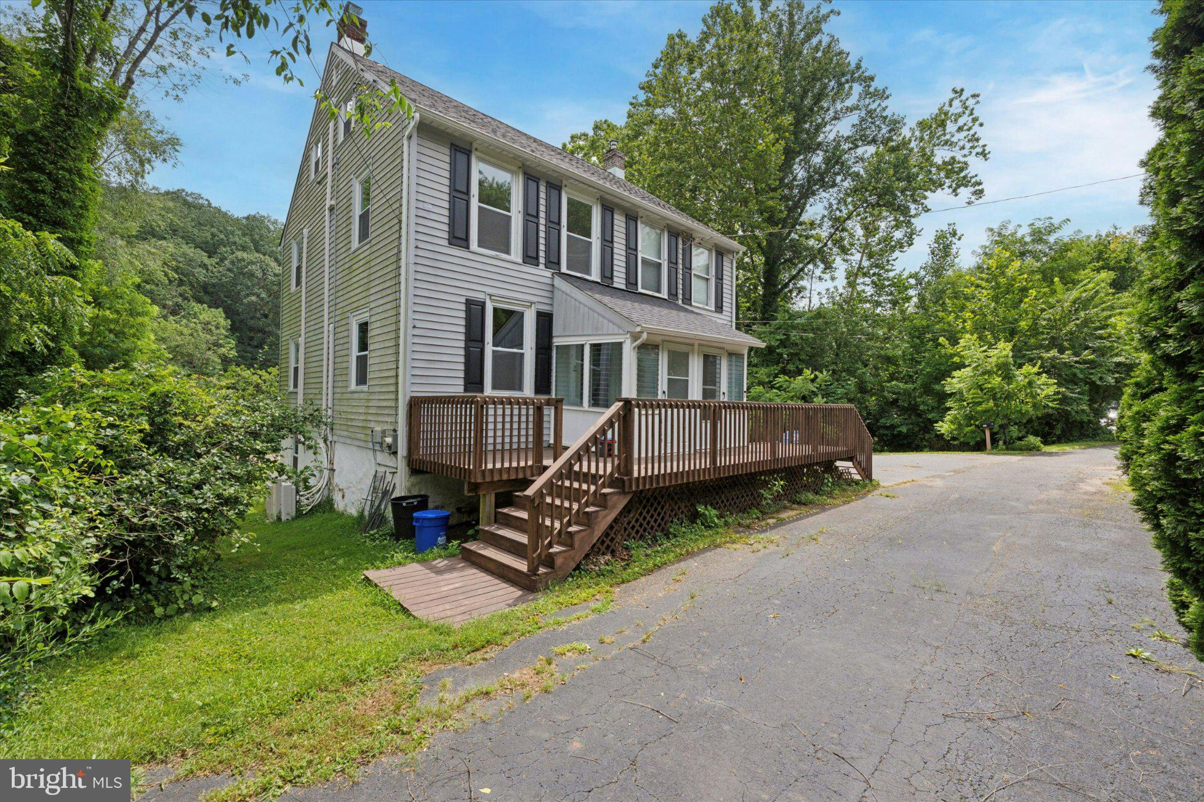
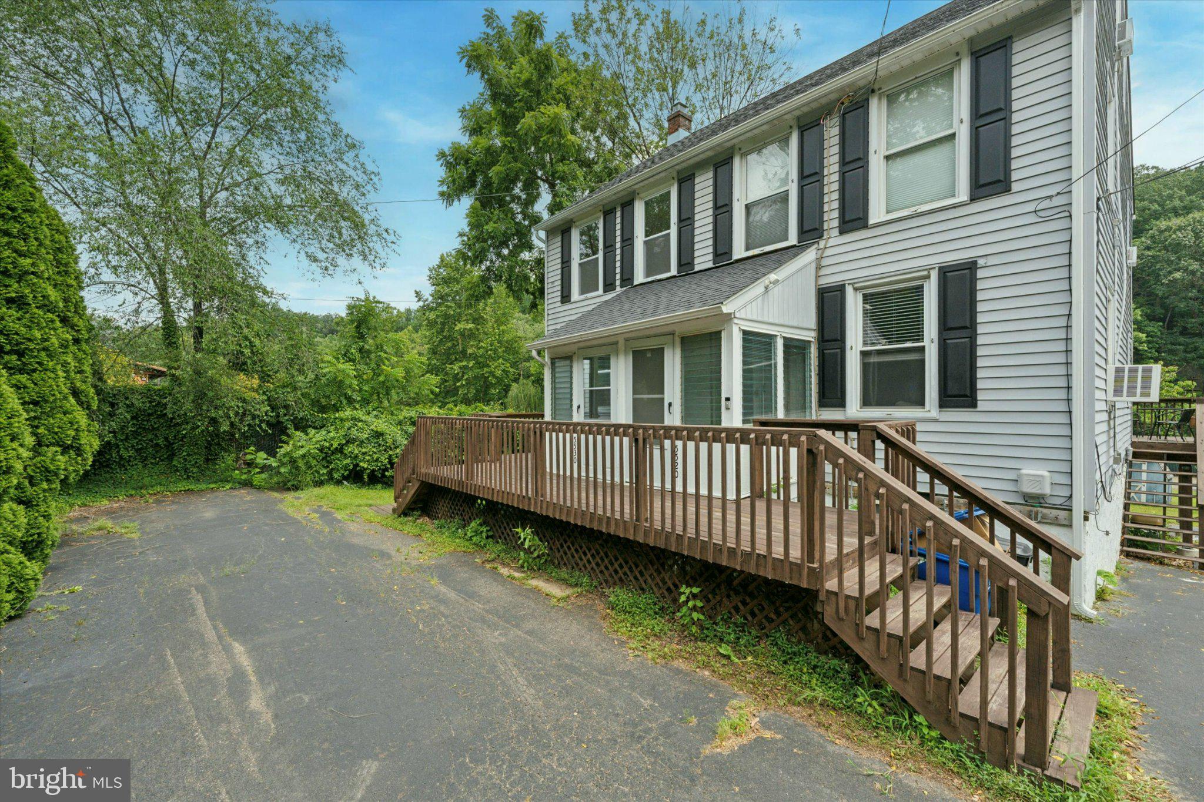
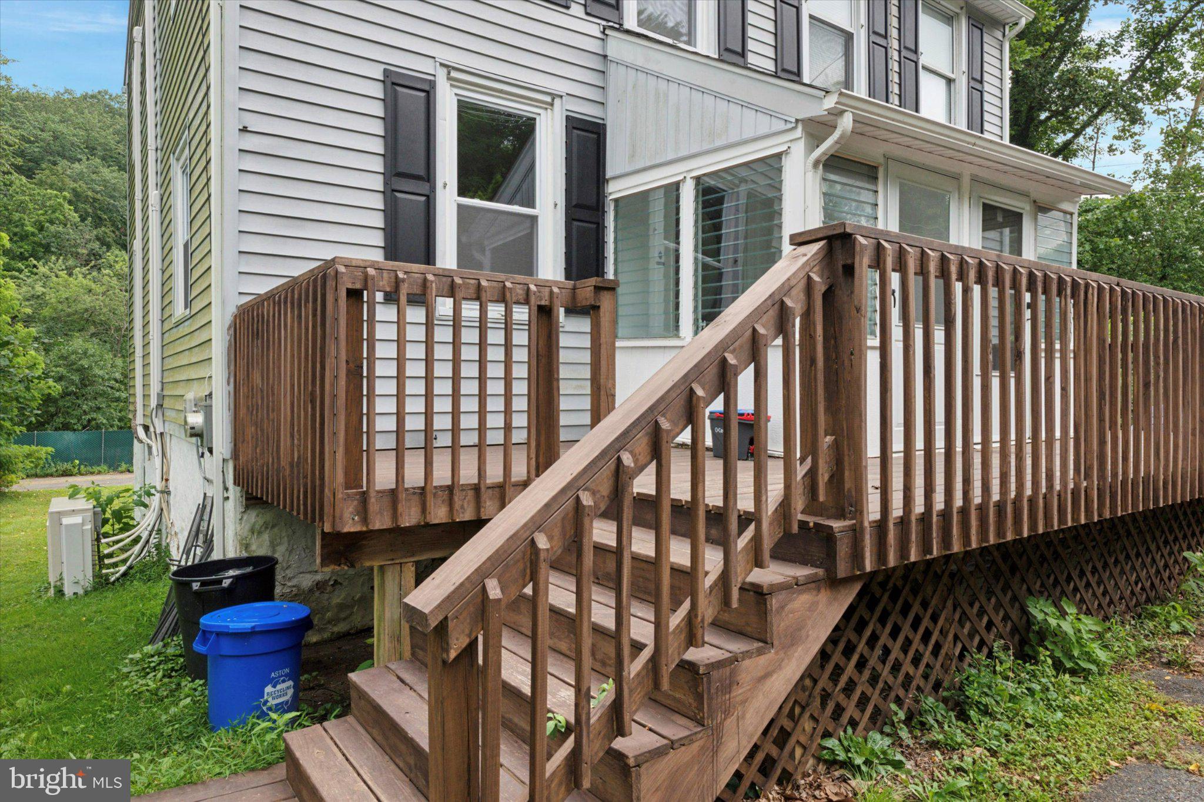
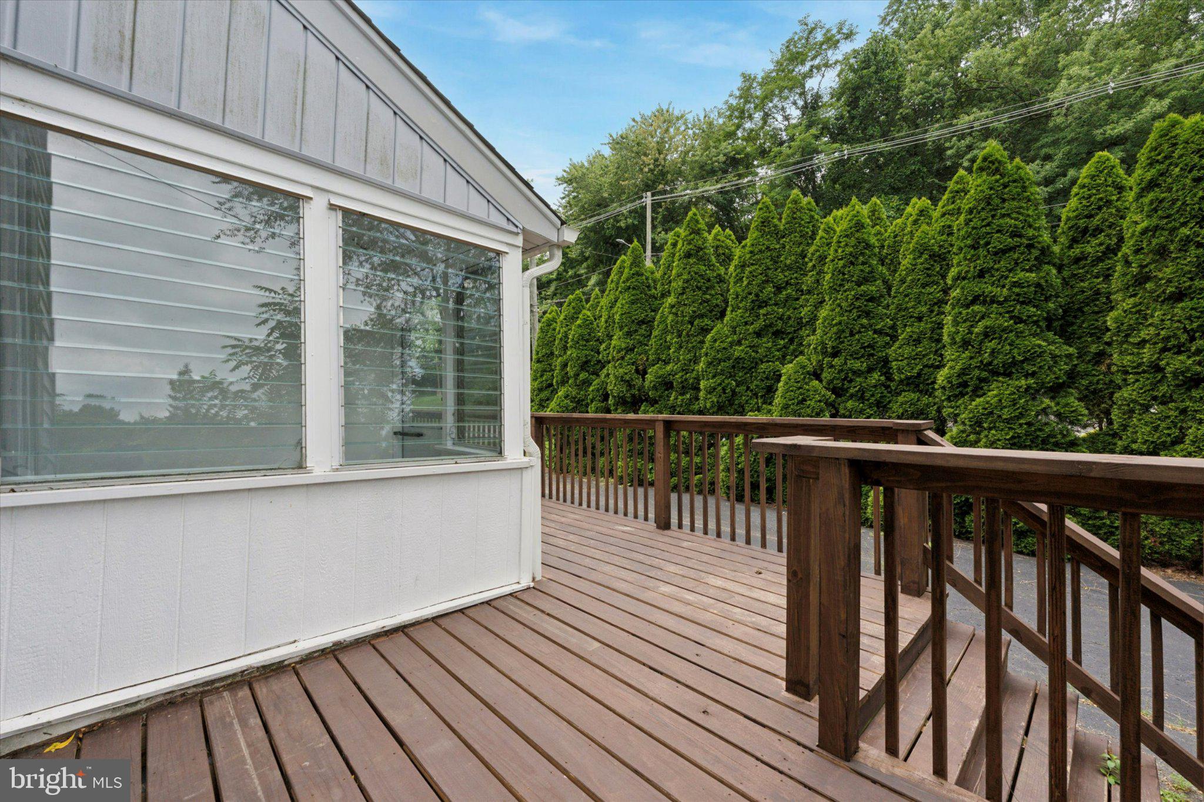
Welcome to 5530 Pennell Rd in Media, a renovated twin home offering over 1,200 sq ft of living space with the perfect mix of comfort & convenience (left side of main photo). This charming 3 BR, 1.5 bath home is currently occupied and ready for new tenants starting in early November (photos are from 2025 listing). First, step inside through the enclosed front porch, a perfect spot to enjoy your morning coffee or relax in any season. As you enter the main home, you’re greeted by a bright and inviting, carpeted living room which flows seamlessly into the spacious dining room—ideal for gatherings & entertaining. At the back of the home, the renovated kitchen offers backyard views & features white shaker cabinets, butcher block counters, LVP floors, SS appliances with electric cooking, overhead lighting & modern finishes. The main level also includes a convenient half BA with barn door entry, modern vanity, lighting, iron fixtures & LVP floors. Leading up the semi-spiral stairs - head to the second floor which offers 2 comfortable BR’s; both with carpet & floor lamp lighting. An updated full BA also awaits with a tiled tub-shower, modern finishes, single vanity & LVP flooring. Another semi-spiral stairway leads to the the carpeted 3rd BR on the third level, providing a private & versatile space that can also be used as a home office or bonus room. Additional highlights include updated utilities, in-unit washer and dryer, & an unfinished basement for extra storage. Enjoy outdoor living with a front deck & private backyard, along with ample parking in the private lot (all shared with next-door neighbor). Situated in a quiet neighborhood in Aston Twp within the Penn-Delco SD, this home is just steps from the Chester Creek Trail & minutes from Media Borough, SEPTA rail access, shopping, & dining. **** Pets allowed with $50/month pet rent (per pet). First month’s rent and security deposit required at signing. Minimum 650 Credit Score Required & No Housing Vouchers Accepted **** Don’t miss the chance to make this spacious home yours—schedule a tour today!
Save
Ask
Tour
Hide
Share
Listing Snapshot
Price
$2,550
Days On Site
4 Days
Bedrooms
3
Inside Area (SqFt)
1,232 sqft
Total Baths
2
Full Baths
1
Partial Baths
1
Lot Size
0.16 Acres
Year Built
1920
MLS Number
PADE2125504
Status
Active
Property Tax
N/A
HOA/Condo/Coop Fees
N/A
Sq Ft Source
Assessor
Friends & Family
React
Comment
Invite
No Comments Yet
Did you know? You can invite friends and family to your search. They can join your search, rate and discuss listings with you.
Recent Activity
2 days ago
Listing updated with changes from the MLS
4 days ago
Listing first seen on site
General Features
Acres
0.16
Available on
2026-11-07
Cross Street
Mount Road
Foundation
Permanent
Levels
Three Or More
Number Of Stories
4
Parking
Shared DrivewayParking Lot
Parking Spaces
10
Pets
Yes
Property Sub Type
Townhouse
Sewer
Public Sewer
SqFt Above
1232
SqFt Total
1232
Style
Colonial
Water Source
Well
Zoning
R-10
Interior Features
Appliances
Electric RangeElectric OvenWasherDishwasherDisposalDryerMicrowaveStainless Steel Appliance(s)
Basement
Cooling
Central AirElectric
Flooring
CarpetVinyl
Furnished
Unfurnished
Heating
OilHot Water
Laundry Features
Laundry Room
Bedroom 1
Bedroom 2
Bedroom 3
Dining Room
Level - Main
Family Room
Level - Main
Full Bath
Half Bath
Level - Main
Kitchen
Level - Main
Laundry
Screened Porch
Level - Main
Save
Ask
Tour
Hide
Share
Exterior Features
Construction Details
Vinyl SidingAluminum Siding
Patio And Porch
DeckPorchEnclosed
Pool Features
None
View
WaterStreetTrees/WoodsCreek/StreamOther
Waterview
WaterStreetTrees/WoodsCreek/StreamOther
Community Features
MLS Area
Aston Twp (10402)
School District
PENN-DELCO
Schools
School District
PENN-DELCO
Elementary School
Unknown
Middle School
Unknown
High School
Unknown
Listing courtesy of Keller Williams Real Estate - West Chester



Did you know? You can invite friends and family to your search. They can join your search, rate and discuss listings with you.