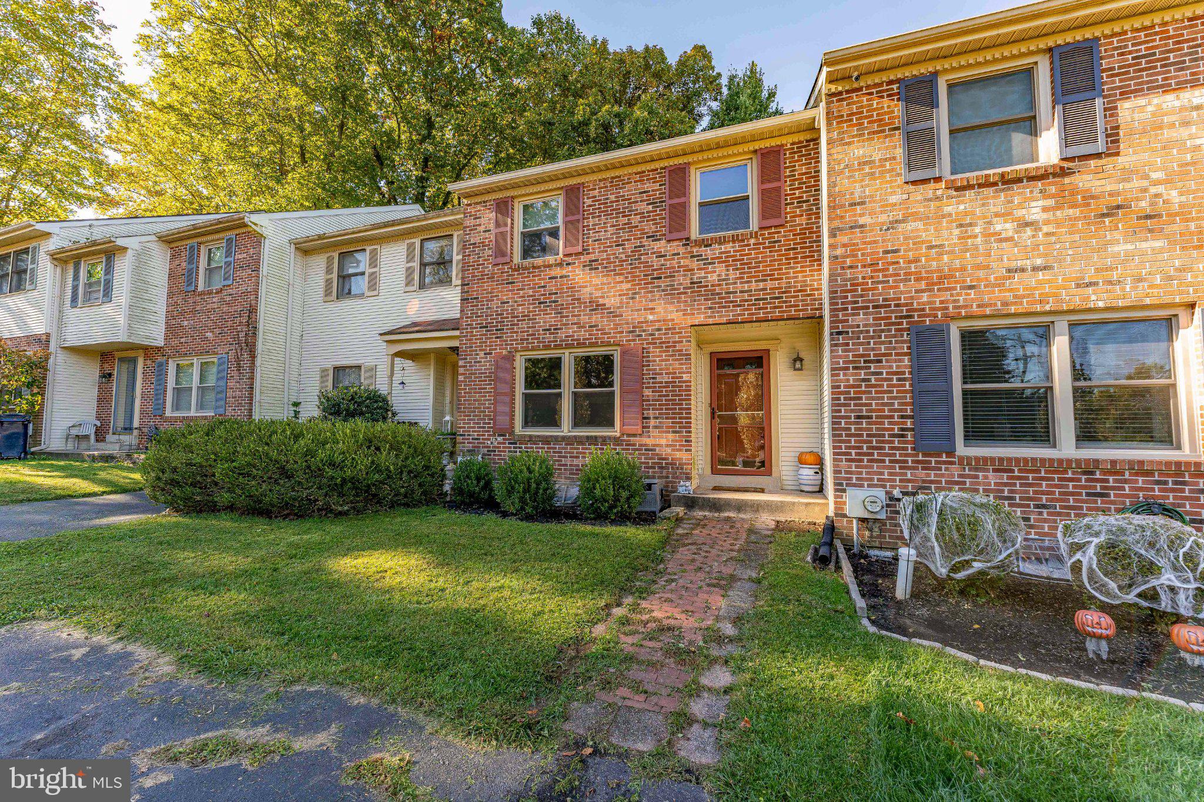
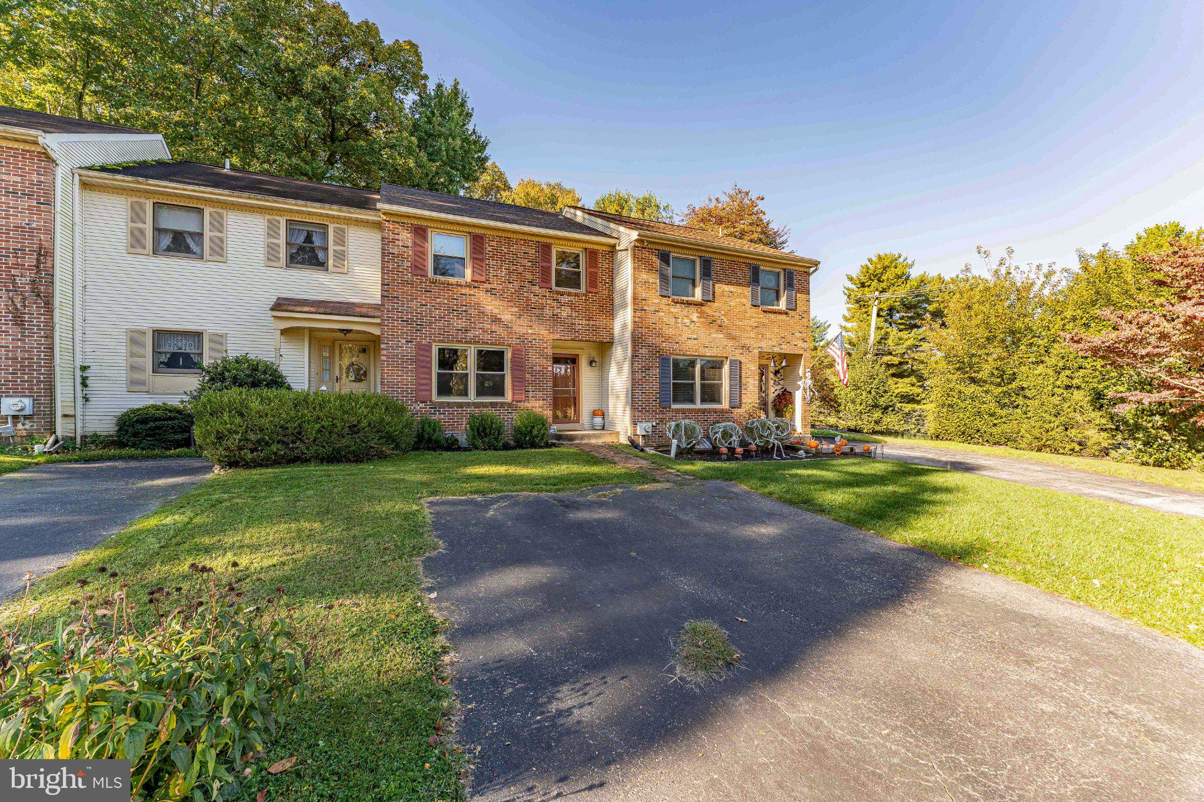
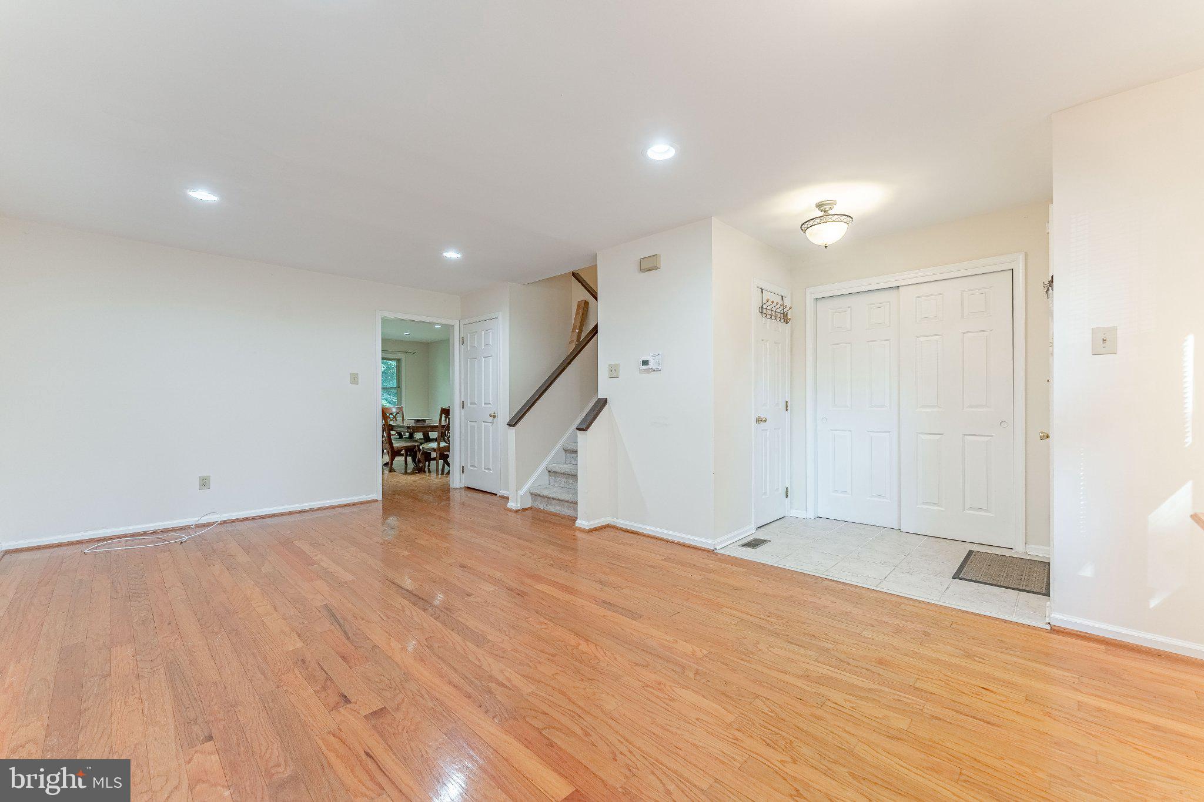
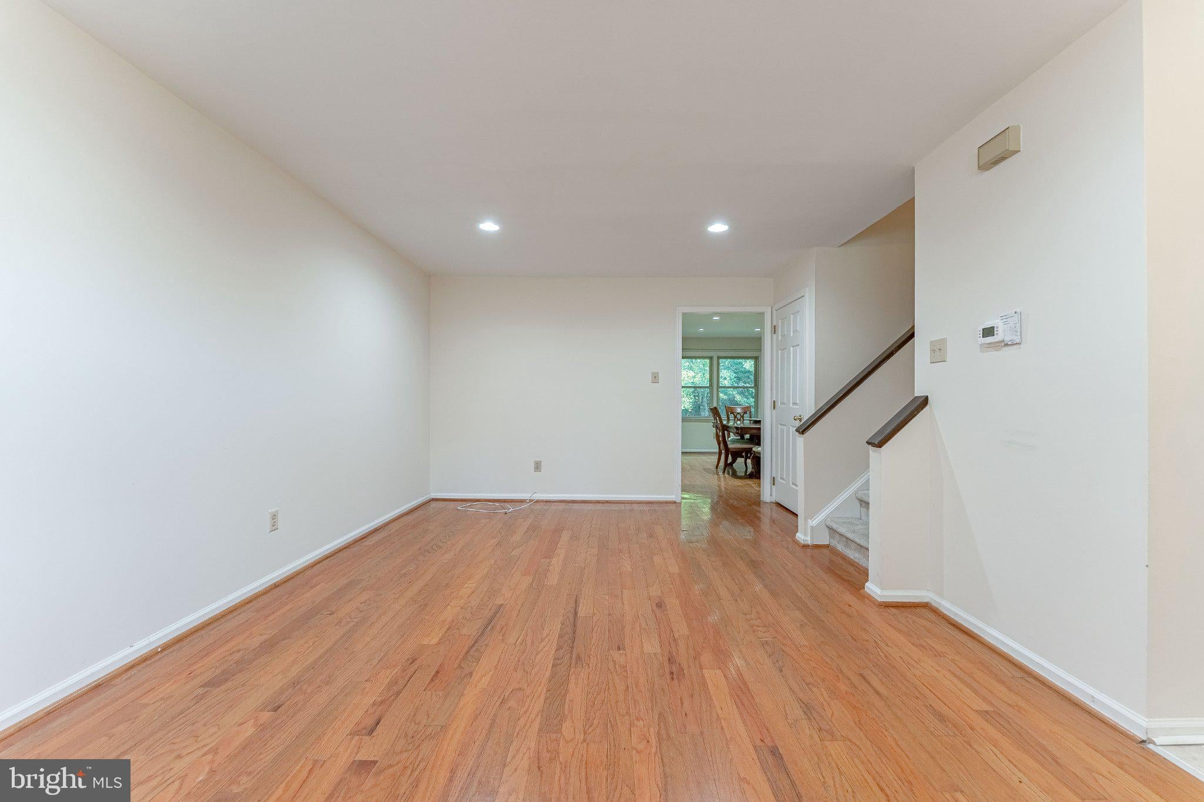
Welcome to 102 Trotters Lea Lane. This three-bedroom, two-and-a-half-bath townhome in the Trotters Lea community of Chadds Ford offers easy, low-maintenance living in the award-winning Garnet Valley School District. A brick walkway leads to the front door, and two parking spaces right out front make coming and going simple. Step inside to a tiled entry that opens to the living room, featuring hardwood floors, a coat closet, and a double front window that fills the space with natural light. Hardwood continues into the dining room, where a door leads out to the patio, perfect for morning coffee or grilling on summer evenings. The kitchen features tile floors, updated stainless steel appliances, rich dark cabinetry, and a built-in wine rack. A powder room completes the main level. Upstairs, the primary bedroom offers a ceiling fan with light and its own en-suite bath with a step-in shower. Two additional bedrooms share a full bath with a tub/shower combination, which also conveniently houses the washer/dryer combo. The finished lower level adds a large, flexible family room that can be easily sectioned into a media room, home gym, playroom, or whatever fits your lifestyle. The HOA covers common area maintenance, snow removal, and trash, so you can spend less time on upkeep and more time enjoying where you live. And the location is hard to beat: you’re right on the Delaware border, minutes from Brandywine Town Center, Brandywine Commons II, and Concord Mall, with shopping just across the state line. You don’t want to miss the chance to make this your new home!
Save
Ask
Tour
Hide
Share
Listing Snapshot
Price
$380,000
Days On Site
40 Days
Bedrooms
3
Inside Area (SqFt)
1,382 sqft
Total Baths
3
Full Baths
2
Partial Baths
1
Lot Size
0.05 Acres
Year Built
1985
MLS Number
PADE2125532
Status
Active
Property Tax
$6,102
HOA/Condo/Coop Fees
$85 monthly
Sq Ft Source
Assessor
Friends & Family
React
Invite
Recent Activity
23 hours ago
Status changed to Active
23 hours ago
Listing updated with changes from the MLS
a month ago
Listing first seen on site
General Features
Acres
0.05
Foundation
Concrete Perimeter
Levels
Two
Parking
Driveway
Parking Spaces
2
Property Sub Type
Townhouse
Sewer
Public Sewer
Special Circumstances
Standard
SqFt Above
1382
SqFt Total
1382
Style
Traditional
Water Source
Public
Zoning
R10
Interior Features
Appliances
Electric RangeElectric OvenElectric Water HeaterDishwasherExhaust FanRefrigeratorStainless Steel Appliance(s)Microwave
Basement
FinishedSump Pump
Cooling
Central AirCeiling Fan(s)Electric
Flooring
CarpetWoodCeramic TileHardwoodVinyl
Heating
Exhaust FanElectricHot WaterHeat Pump
Interior
Ceiling Fan(s)Recessed Lighting
Laundry Features
Upper Level
Bedroom 2
Bedroom 3
Dining Room
Level - Main
Family Room
Foyer
Level - Main
Full Bath
Half Bath
Level - Main
Kitchen
Level - Main
Living Room
Level - Main
Primary Bathroom
Primary Bedroom
Features - Ceiling Fan(s)
Save
Ask
Tour
Hide
Share
Exterior Features
Construction Details
Brick
Patio And Porch
Patio
Pool Features
None
Community Features
Association Fee
$85.0
Association Fee Frequency
Monthly
Community Features
SidewalksStreet Lights
MLS Area
Bethel Twp (10403)
School District
GARNET VALLEY
Schools
School District
GARNET VALLEY
Elementary School
CONCORD
Middle School
GARNET VALLEY
High School
GARNET VALLEY
Listing courtesy of RE/MAX Main Line - West Chester