Welcome to 264 N. Aberdeen, nestled in the highly desirable Wayne section of Radnor Township and located within the award-winning Radnor Township School District. Situated in a charming, walkable neighborhood, this delightful home offers convenient access to everything the Main Line has to offer.
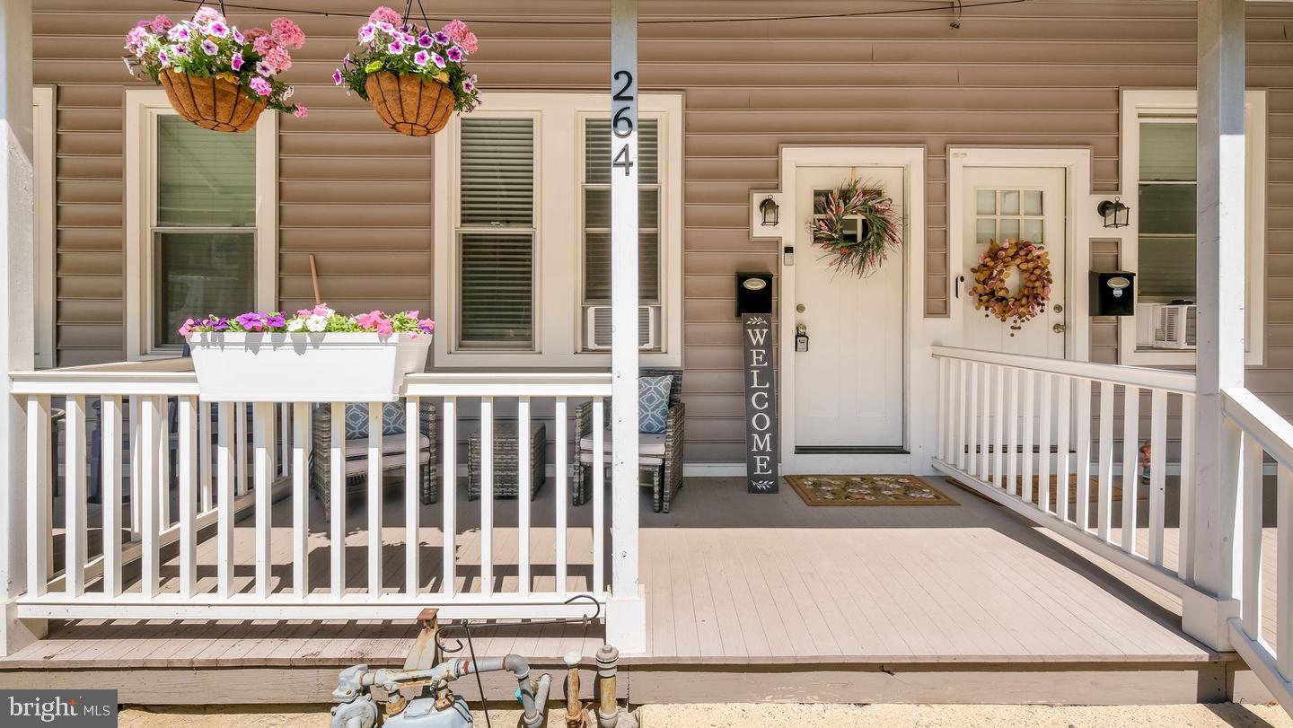
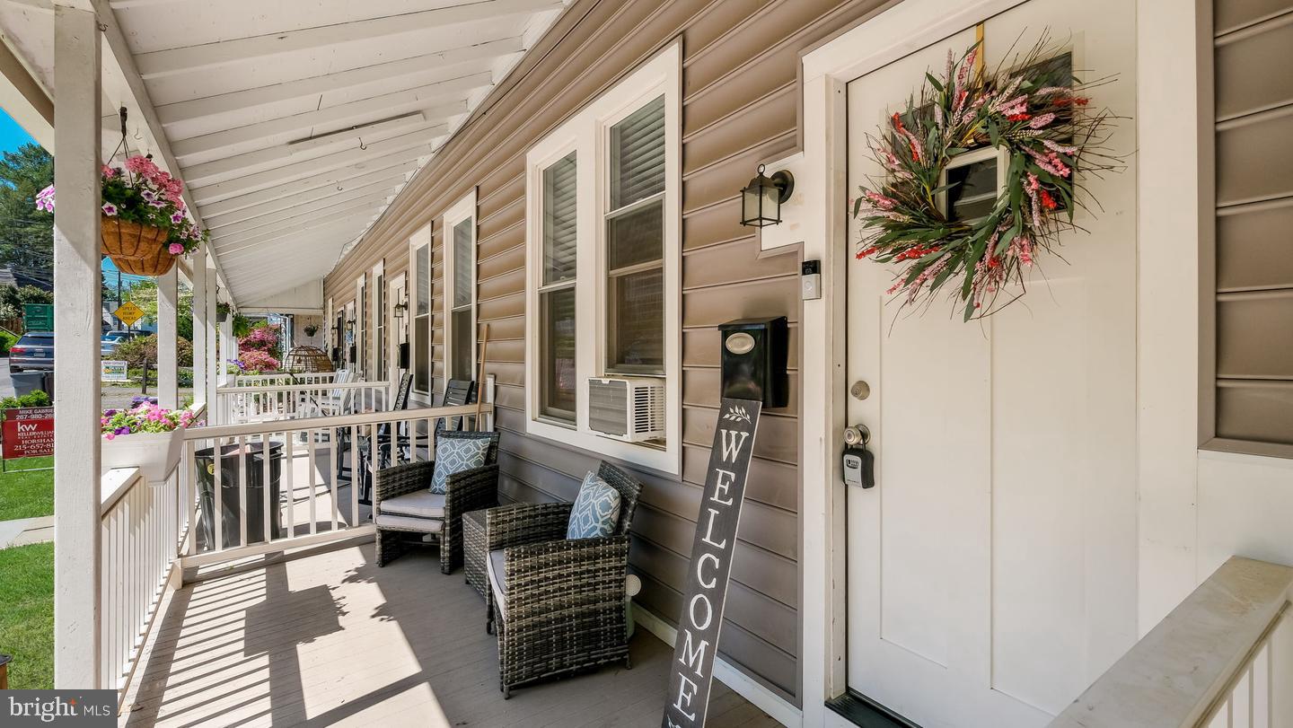
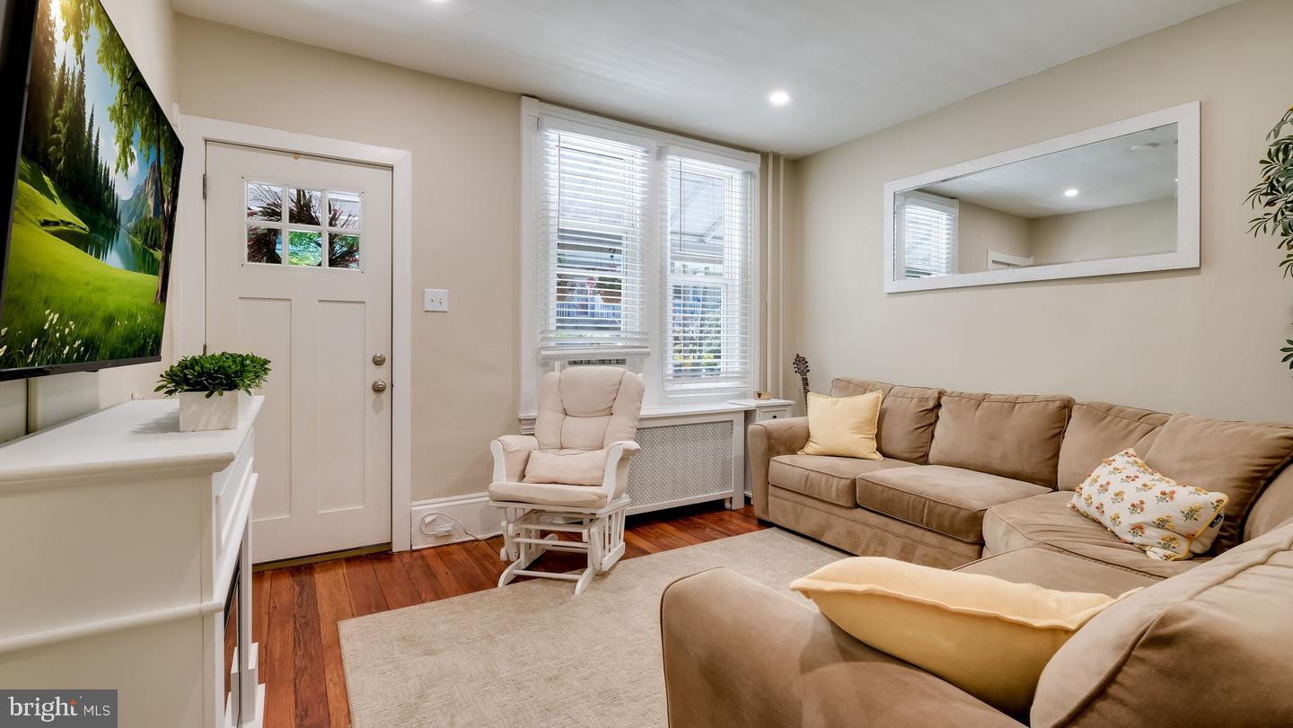
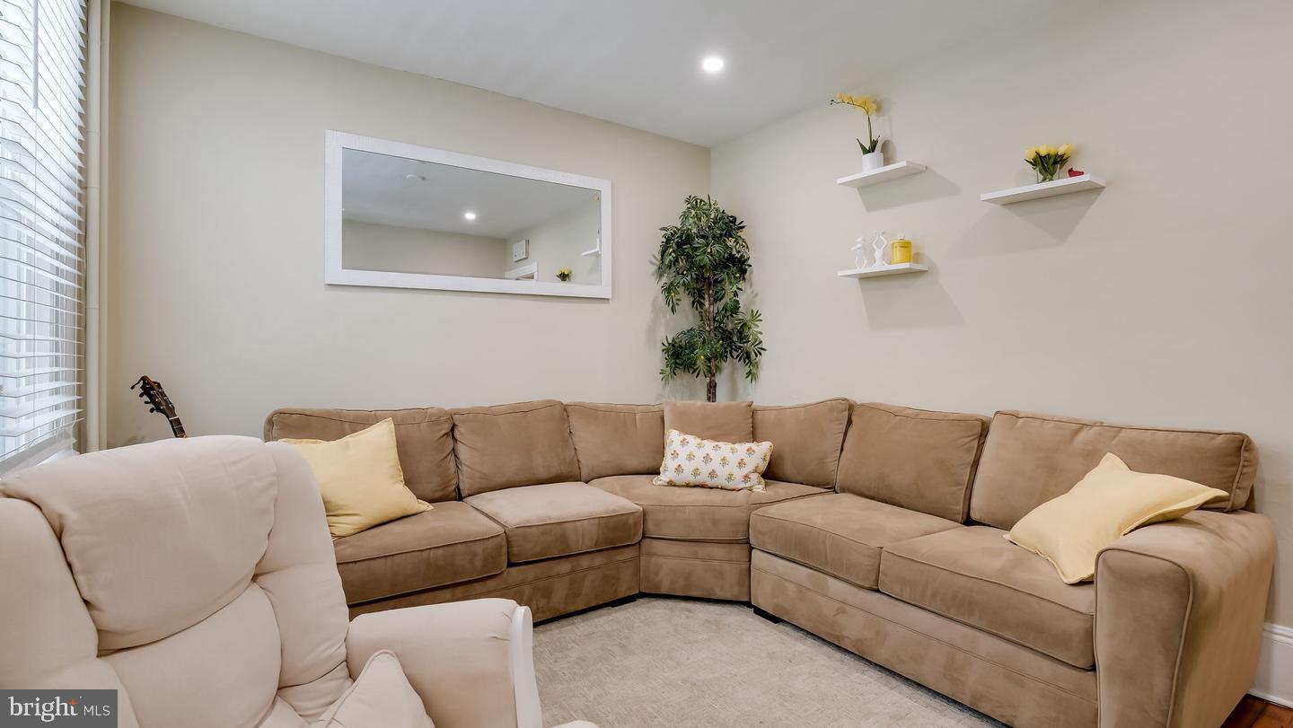
From the moment you arrive, the inviting front porch and evident pride of ownership make you feel right at home. Step inside to a warm and cozy living room, perfect for relaxing or entertaining guests. The formal dining room provides an ideal setting for everyday meals and special gatherings alike.
The beautifully updated kitchen features new countertops, new cabinetry, and stainless steel appliances, creating a stylish and functional space for the home chef.
Upstairs, you will find two generously sized bedrooms along with a brand-new ceramic tile hall bath. The walk-out basement leads to a spacious rear yard, offering endless possibilities for outdoor enjoyment, gardening, or entertaining.
Conveniently located near Route 30 and regional rail lines, this home provides easy access to Philadelphia and surrounding areas. Close proximity to shopping, parks, libraries, schools, and dining completes the appeal of this wonderful property.
Save
Ask
Tour
Hide
Share
Listing Snapshot
Price
$299,999
Days On Site
12 Days
Bedrooms
2
Inside Area (SqFt)
900 sqft
Total Baths
1
Full Baths
1
Partial Baths
N/A
Lot Size
N/A
Year Built
1927
MLS Number
PADE2125618
Status
Active
Property Tax
N/A
HOA/Condo/Coop Fees
$154.05 monthly
Sq Ft Source
Estimated
Friends & Family
React
Comment
Invite
No Comments Yet
Did you know? You can invite friends and family to your search. They can join your search, rate and discuss listings with you.
Recent Activity
2 weeks ago
Status changed to Active
2 weeks ago
Listing updated with changes from the MLS
2 weeks ago
Listing first seen on site
General Features
Cross Street
RADNOR RD.
Foundation
Stone
Levels
Two
Parking
On Street
Pets
Yes
Property Sub Type
Condominium
Sewer
Public Sewer
Special Circumstances
Standard
SqFt Above
900
SqFt Total
900
Style
Colonial
Water Source
Public
Zoning
RESIDENTIAL
Interior Features
Appliances
Electric Water HeaterRange HoodRefrigeratorWasherDryerDishwasherMicrowave
Basement
Exterior EntryUnfinished
Flooring
WoodVinyl
Heating
Natural GasHot Water
Interior
Eat-in Kitchen
Laundry Features
In Basement
Dining Room
Level - Main
Kitchen
Level - Main
Living Room
Level - Main
Save
Ask
Tour
Hide
Share
Exterior Features
Construction Details
Vinyl Siding
Patio And Porch
Porch
Pool Features
None
Community Features
Association Amenities
None
Association Fee
$154.05
Association Fee Frequency
Monthly
Community Features
Sidewalks
MLS Area
Radnor Twp (10436)
School District
RADNOR TOWNSHIP
Schools
School District
RADNOR TOWNSHIP
Elementary School
Unknown
Middle School
Unknown
High School
RADNOR
Listing courtesy of RE/MAX Preferred - Newtown Square



Did you know? You can invite friends and family to your search. They can join your search, rate and discuss listings with you.