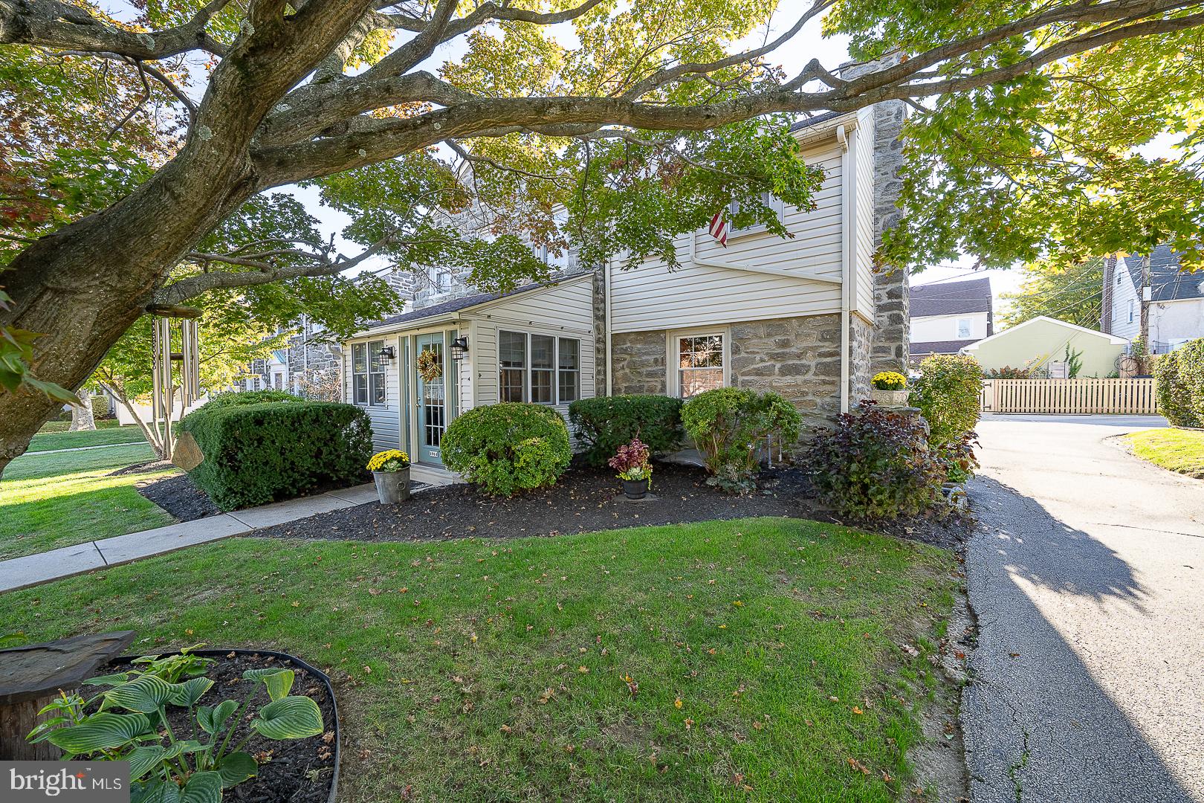
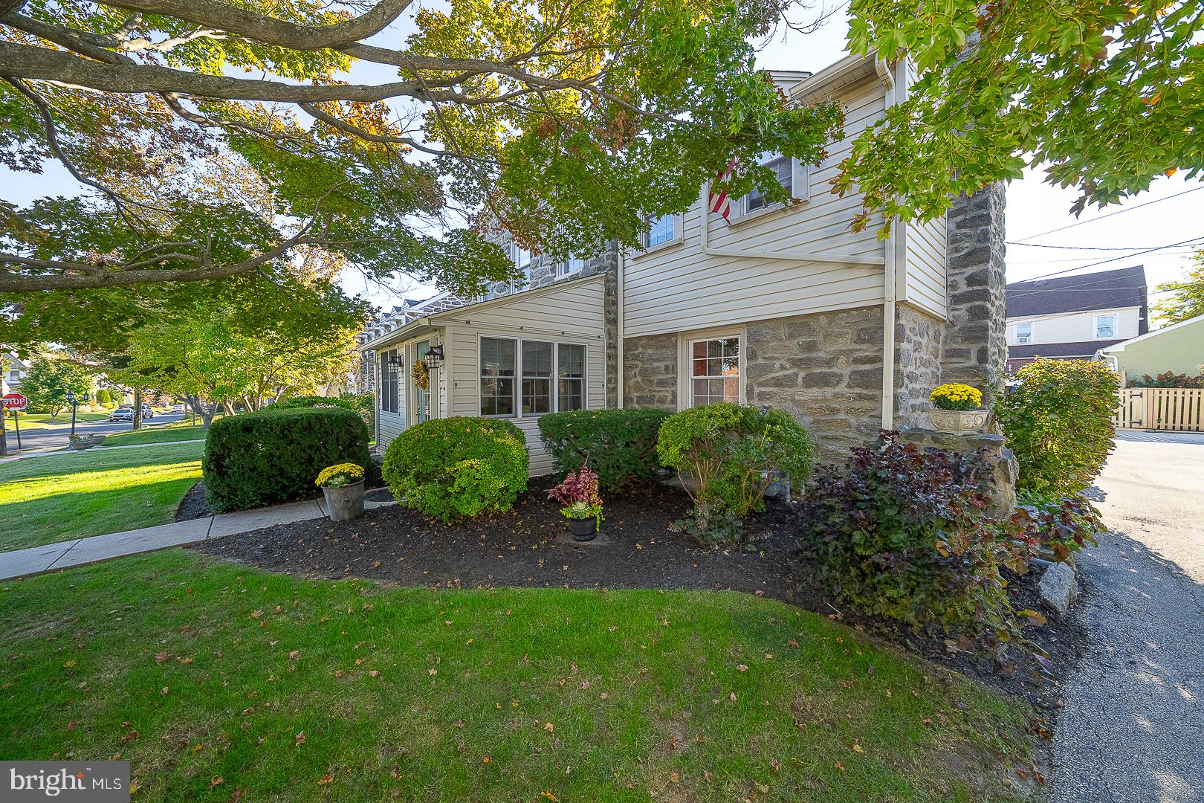
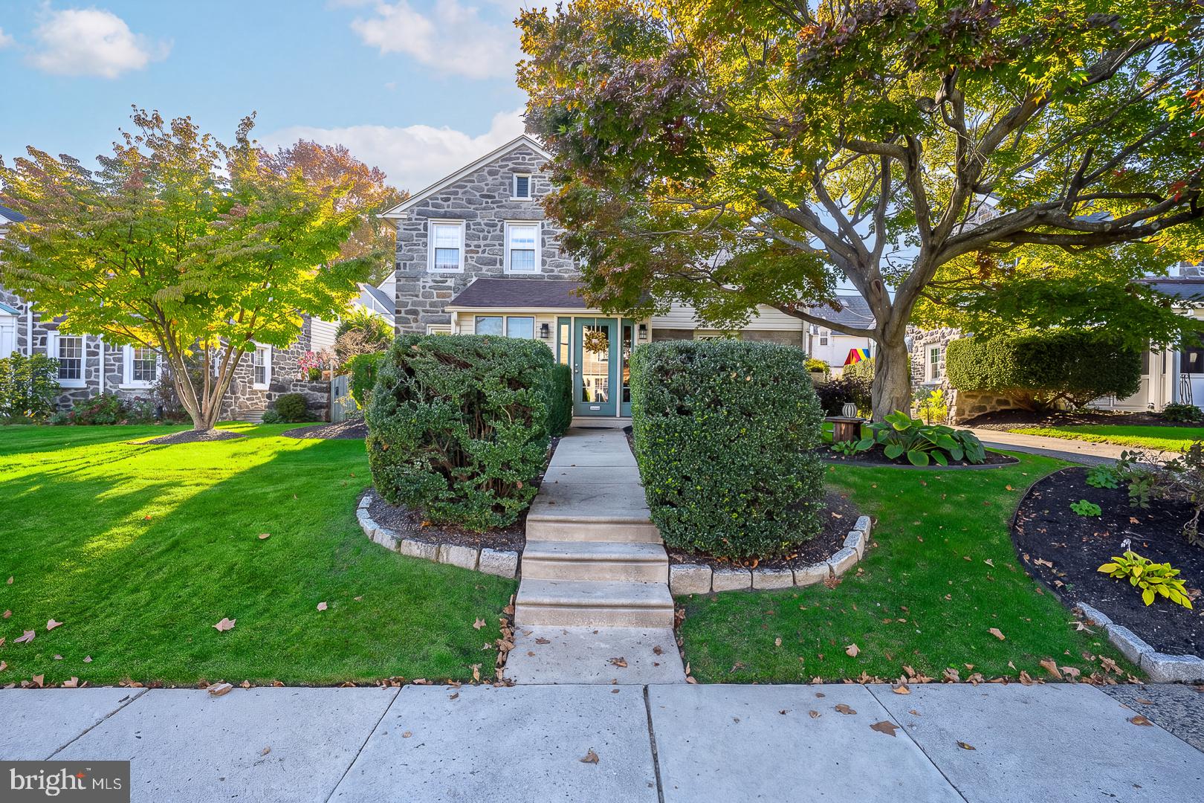
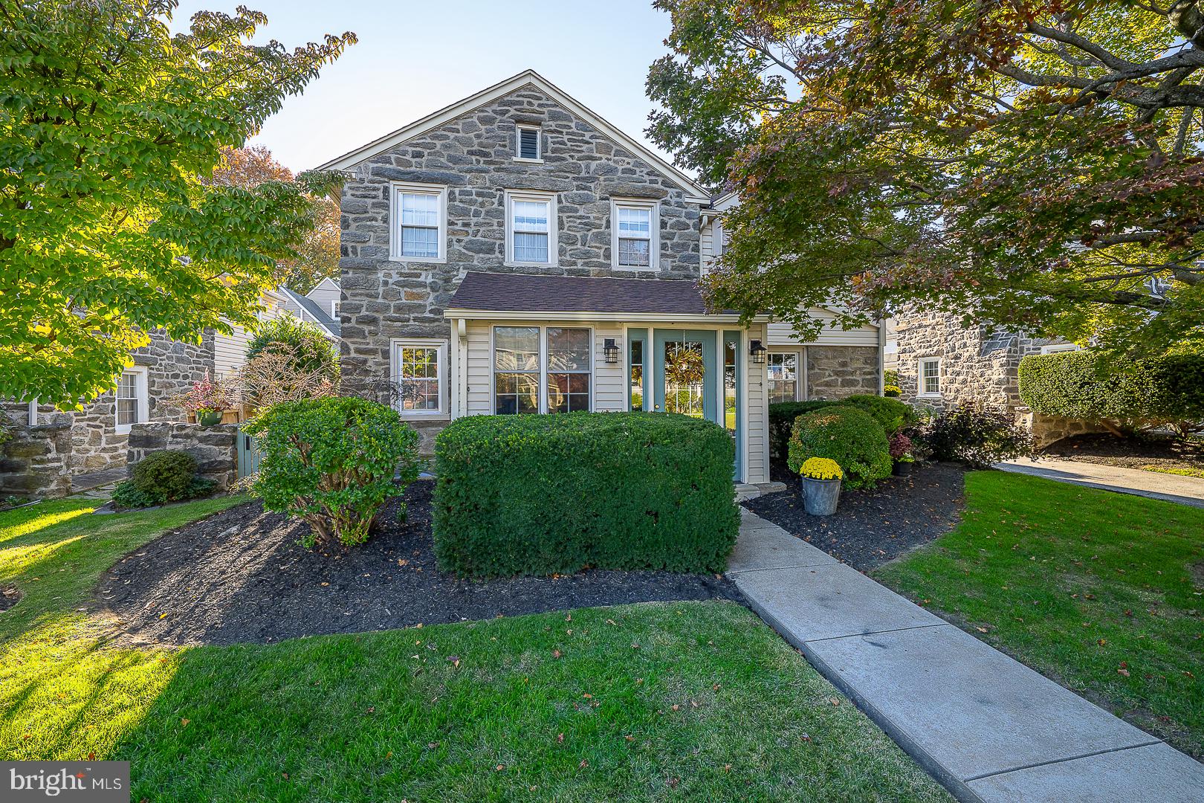
This stunning Stone colonial home has been thoughtfully updated while preserving its charm of yesteryear providing all of the modern features that you are looking for, including a heated enclosed front porch, beautiful plank hardwood flooring throughout, spacious fireside living room with a wood burning fireplace, large formal dining room with a unique chandelier & lighted corner closet, an amazing gourmet eat in kitchen with an abundance of beautiful cabinetry with tiled backsplash, quartz countertops, gas oven, dishwasher, microwave and an island with seating and a butcher block countertop. There is also an outside exit from the kitchen to the wonderful yard and back covered patio with recessed lights and roll down shades for added privacy. The 2nd floor offers a large primary bedroom with an en suite with stall shower, 3 additional good sized bedrooms and an updated ceramic tiled hall bath. Note; there is also a large convenient powder room near the back 2 bedrooms (possible in-law quarters) which can also be accessed from the kitchen's back stairs adding more charm to this home. The basement has been nicely finished providing a versatile space with plank flooring, a powder room and laundry room and it has it's own A/C unit for added comfort. Additional amenities include; 2 car attached garage, central Air, 200 amp electric, Tilt-In insulated windows, wonderful deep window sills, ceiling fans, and don't forget the nicely landscaped fenced yard, all this adds up to the perfect place to call "Your Home"! All this and the seller will include the washer, dryer, refrigerator + a 1 year HSA home warranty!
Save
Ask
Tour
Hide
Share
Listing Snapshot
Price
$525,000
Days On Site
19 Days
Bedrooms
4
Inside Area (SqFt)
2,058 sqft
Total Baths
4
Full Baths
2
Partial Baths
2
Lot Size
0.14 Acres
Year Built
1940
MLS Number
PADE2125652
Status
Pending
Property Tax
$11,294
HOA/Condo/Coop Fees
N/A
Sq Ft Source
Assessor
Friends & Family
React
Invite
Recent Activity
9 hours ago
Status changed to Pending
9 hours ago
Listing updated with changes from the MLS
3 weeks ago
Listing first seen on site
General Features
Acres
0.14
Attached Garage
Yes
Cross Street
Marvine Ave
Foundation
Other
Garage
Yes
Garage Spaces
2
Levels
Two
Parking
Garage Door OpenerAsphaltOff StreetShared DrivewayGarageAttached
Parking Spaces
4
Property Sub Type
Single Family Residence
Sewer
Public Sewer
Special Circumstances
Standard
SqFt Above
2058
SqFt Total
2058
Style
Colonial
Water Source
Public
Zoning
RESIDENTIAL
Interior Features
Appliances
OvenGas RangeGas OvenGas Water HeaterDishwasherStainless Steel Appliance(s)Microwave