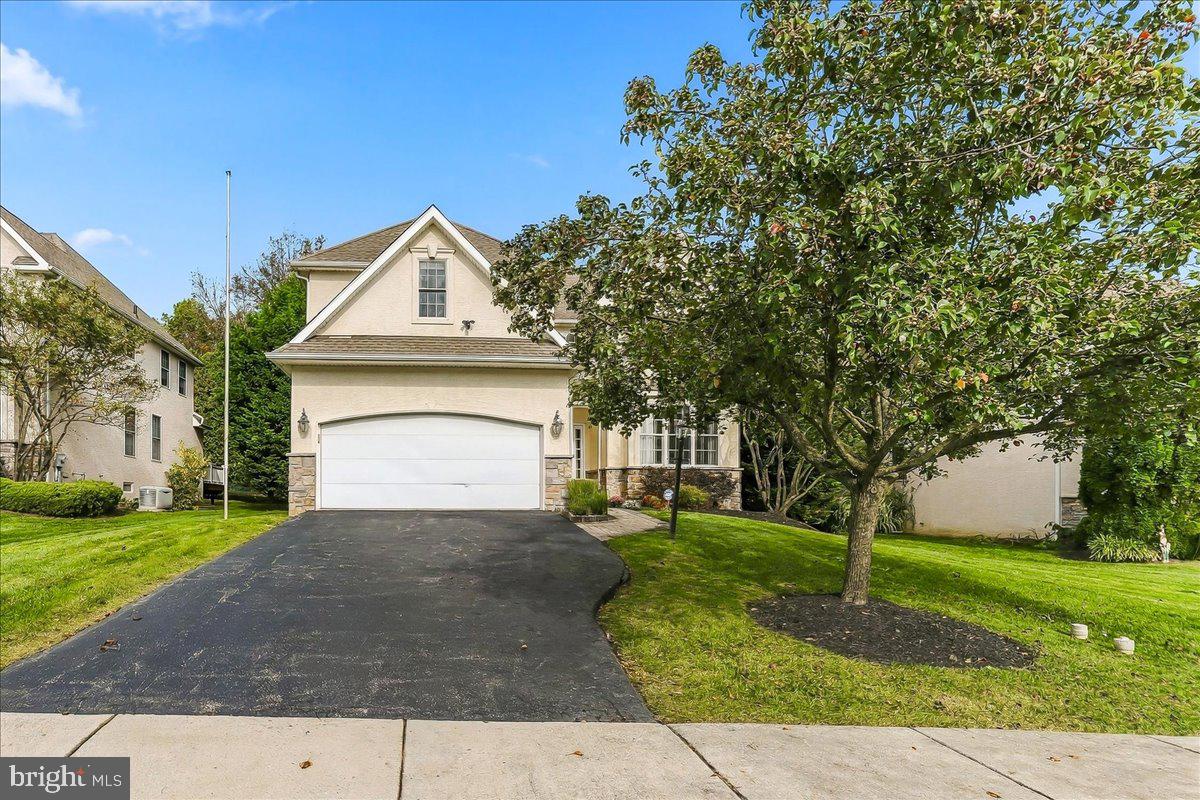
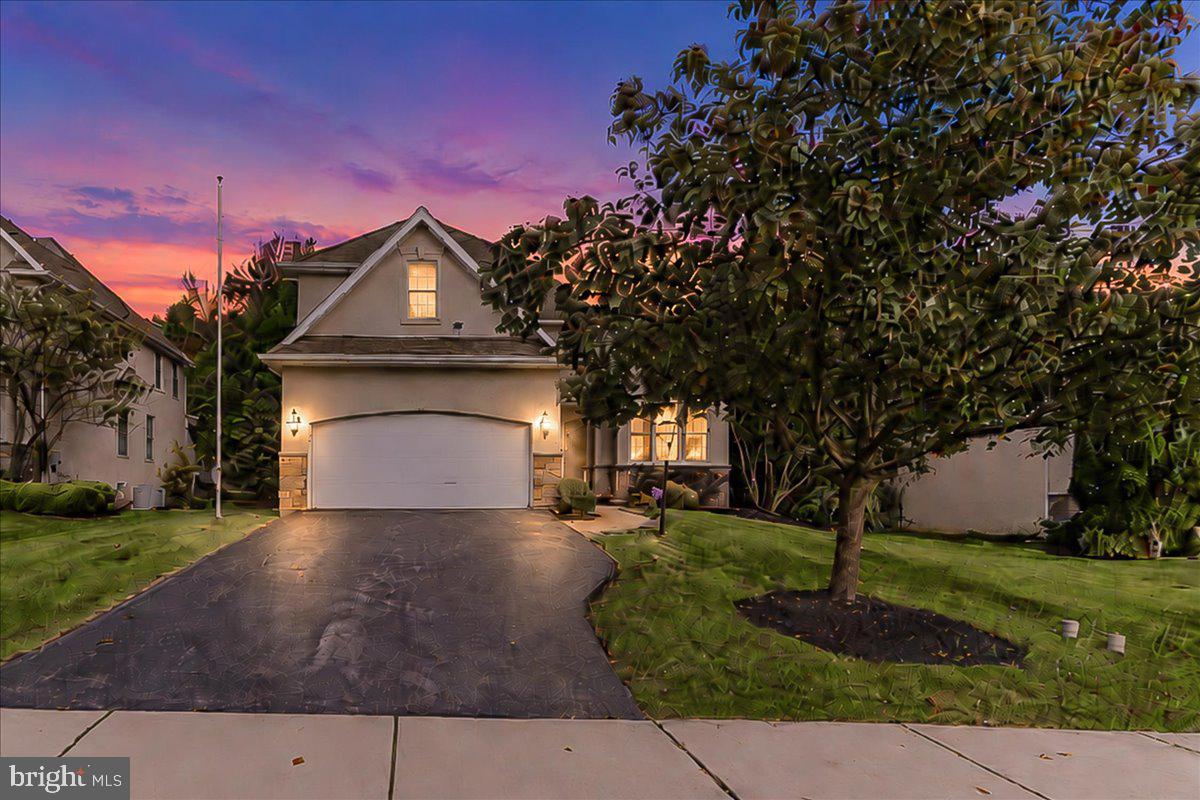
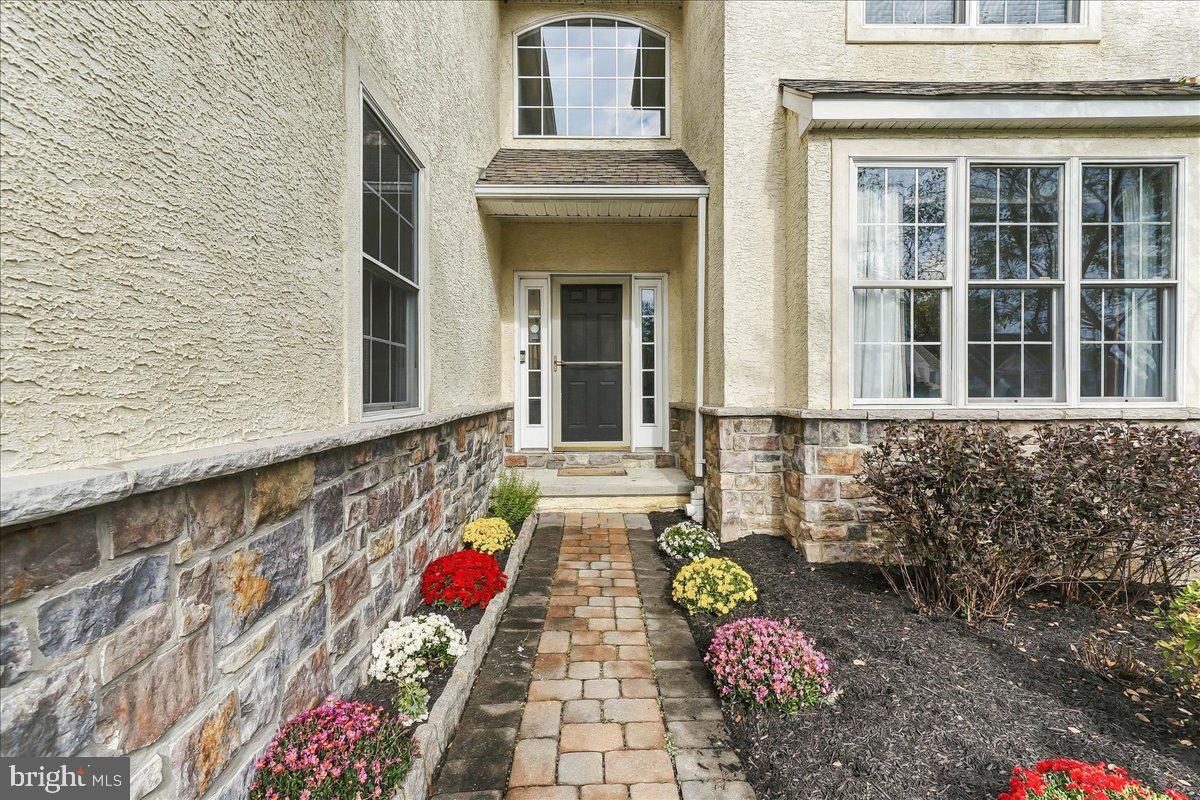
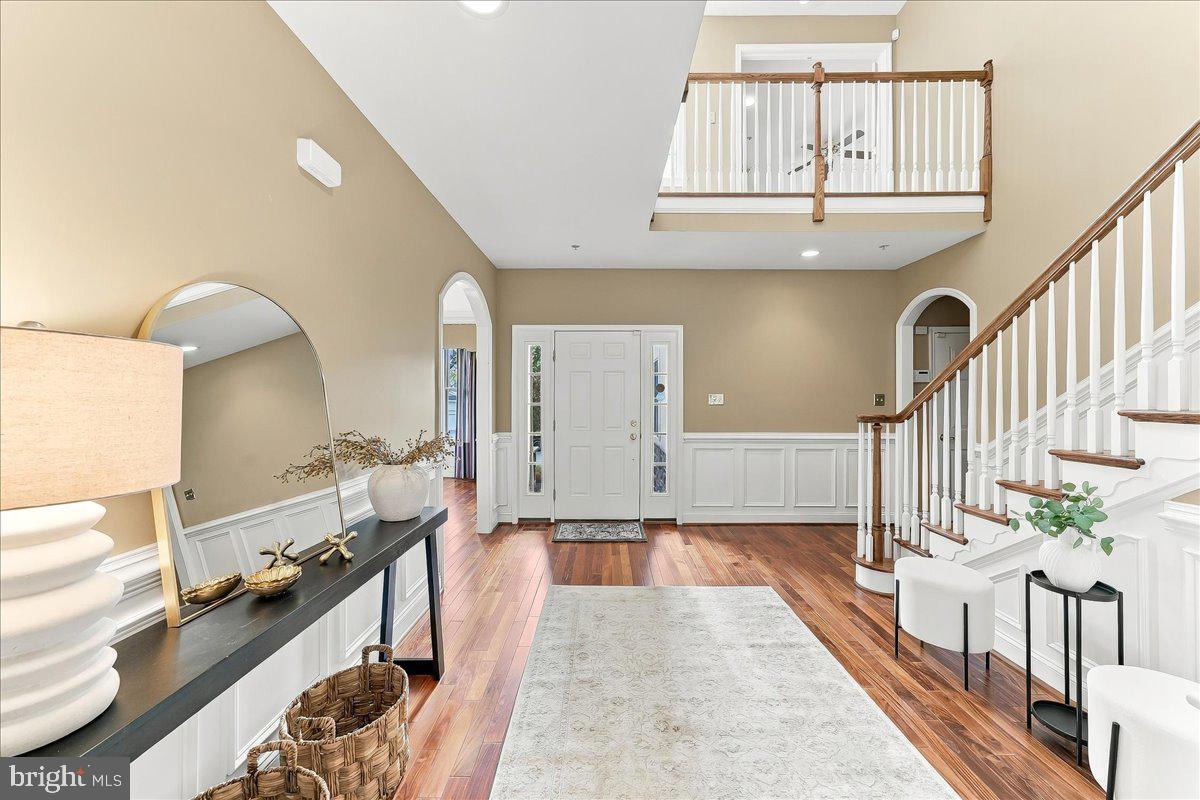
Nestled in the prestigious Ceton Court, this exquisite traditional home offers a harmonious blend of luxury and comfort, perfect for those seeking an elevated lifestyle. Built in 2006, this detached residence boasts a timeless stucco exterior that exudes elegance and sophistication. Step inside to discover a thoughtfully designed layout featuring three spacious bedrooms and three and a half bathrooms, providing ample space for relaxation and privacy. The fully finished basement adds versatility, ideal for a home theater, gym, or additional living space, catering to your every need. The heart of the home is a welcoming living area that invites you to unwind and entertain. Large windows frame the street view, allowing natural light to flood the space, creating a warm and inviting atmosphere. The kitchen is a culinary enthusiast's dream, equipped with high-end appliances and ample counter space, making meal preparation a delight. Whether hosting a dinner party or enjoying a quiet evening at home, this space is designed for both functionality and style. This home is located in a cul de sac offering endless possibilities for outdoor activities or simply enjoying the serene surroundings. The attached garage provides convenient parking, while additional driveway space ensures that guests are always welcome. Ceton Court is not just a location; it's a lifestyle. Enjoy the tranquility of suburban living while being just moments away from vibrant city amenities. This home is a sanctuary that balances luxury with comfort, making it the perfect retreat after a long day. Experience the charm and elegance of this remarkable property, where every detail has been meticulously crafted to create a sense of home. Embrace the opportunity to live in a space that reflects your aspirations and offers a lifestyle of exclusivity and comfort.
Save
Ask
Tour
Hide
Share
Listing Snapshot
Price
$985,000
Days On Site
13 Days
Bedrooms
3
Inside Area (SqFt)
3,401 sqft
Total Baths
4
Full Baths
3
Partial Baths
1
Lot Size
148 Acres
Year Built
2006
MLS Number
PADE2125674
Status
Active
Property Tax
$11,166
HOA/Condo/Coop Fees
N/A
Sq Ft Source
Assessor
Friends & Family
React
Comment
Invite
No Comments Yet
Did you know? You can invite friends and family to your search. They can join your search, rate and discuss listings with you.
Recent Activity
5 days ago
Listing updated with changes from the MLS
2 weeks ago
Listing first seen on site
General Features
Acres
148
Attached Garage
Yes
Foundation
Concrete Perimeter
Garage
Yes
Garage Spaces
2
Levels
Two
Parking
Garage Door OpenerOn StreetGarageDrivewayAttached
Parking Spaces
4
Property Sub Type
Single Family Residence
Special Circumstances
Standard
SqFt Above
3401
SqFt Total
3401
Style
Traditional
Water Source
Public
Zoning
RESIDENTIAL
Interior Features
Basement
Finished
Cooling
Central AirElectric
Electric
200+ Amp Service
Heating
Natural GasForced Air
Save
Ask
Tour
Hide
Share
Exterior Features
Construction Details
Stucco
Pool Features
None
Roof
Slate
View
Street
Waterview
Street
Community Features
MLS Area
Marple Twp (10425)
School District
MARPLE NEWTOWN
Schools
School District
MARPLE NEWTOWN
Elementary School
RUSSELL
Middle School
PAXON HLLW
High School
Unknown
Listing courtesy of Keller Williams Real Estate - Media



Did you know? You can invite friends and family to your search. They can join your search, rate and discuss listings with you.