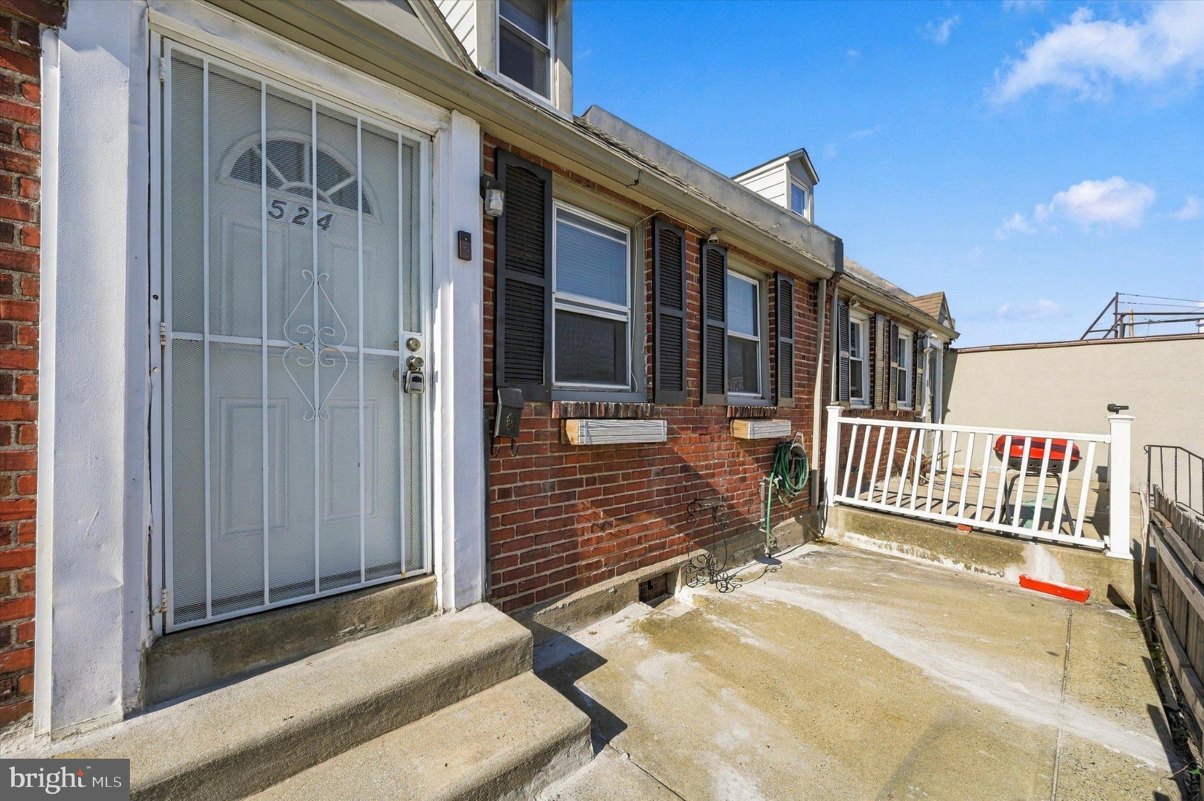
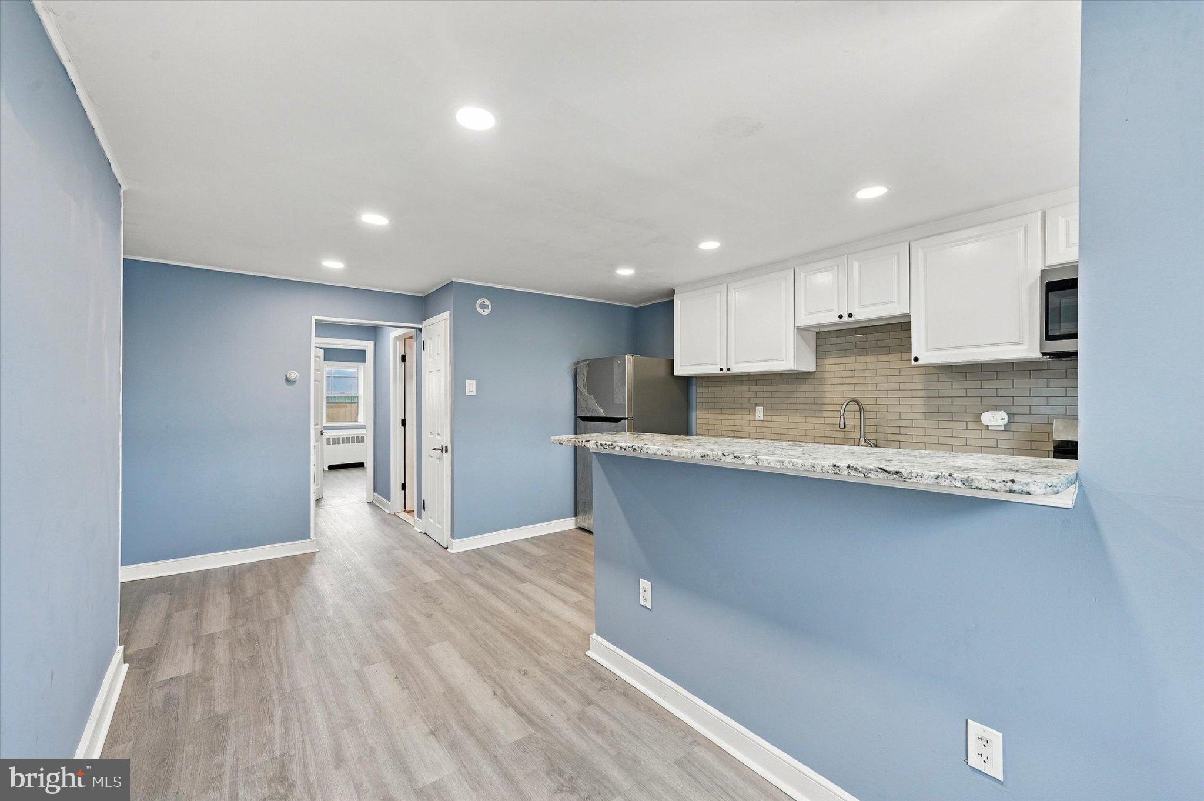
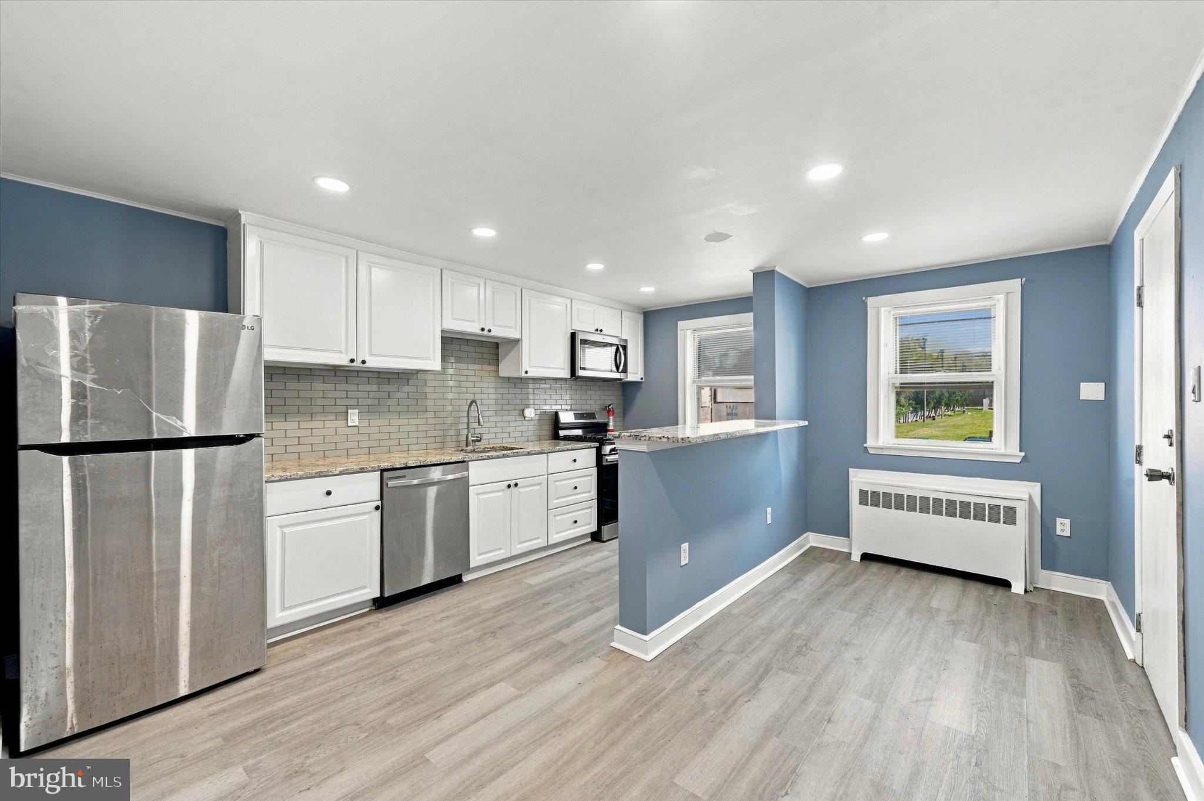
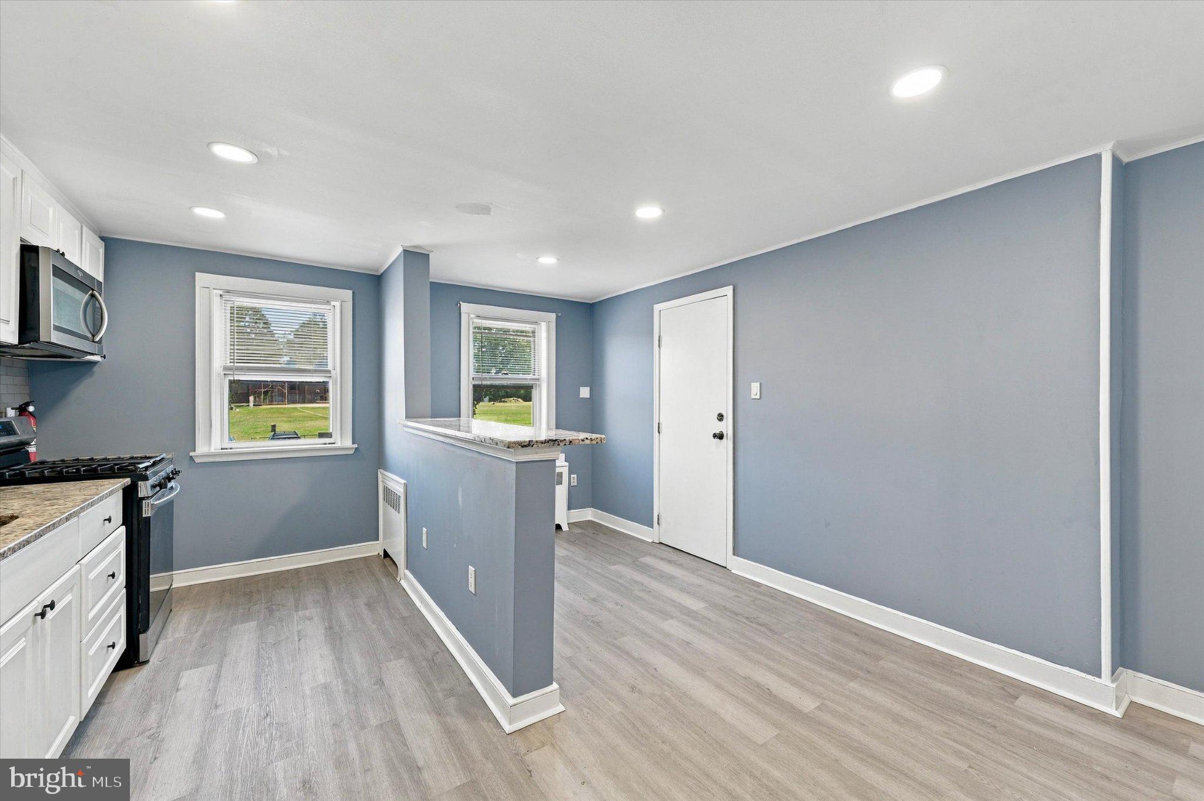
Welcome to a completely transformed home offering modern upgrades and extraordinary versatility. Updated from top to bottom—complete with a brand-new roof, modern flooring, and full appliance packages—this 3-bedroom, 2-bathroom property is entirely move-in ready.
Designed as a functional 2-unit layout, the first and second floors offer independent living quarters, making it an ideal setup for house-hackers, multi-generational families, or savvy investors seeking strong cash flow. Step outside to enjoy a private fenced backyard, easy access to nearby parks with abundant parking, and close proximity to premier shopping centers.
Priced firmly for immediate equity. Preferred terms: Cash offer, AS-IS, quick closing with non-contingent agreement. Schedule your showing before it’s gone!
Save
Ask
Tour
Hide
Share
Listing Snapshot
Price
$250,000
Days On Site
9 Days
Bedrooms
2
Inside Area (SqFt)
1,197 sqft
Total Baths
N/A
Full Baths
N/A
Partial Baths
N/A
Lot Size
0.03 Acres
Year Built
1940
MLS Number
PADE2125746
Status
Active
Property Tax
$3,116
HOA/Condo/Coop Fees
N/A
Sq Ft Source
Assessor
Friends & Family
React
Comment
Invite
No Comments Yet
Did you know? You can invite friends and family to your search. They can join your search, rate and discuss listings with you.
Recent Activity
a week ago
Listing updated with changes from the MLS
a week ago
Listing first seen on site
General Features
Acres
0.03
Foundation
Block
Parking
On Street
Property Sub Type
Duplex
Sewer
Public Sewer
Special Circumstances
Standard
SqFt Above
1197
SqFt Total
1197
Style
Bi-level
Water Source
Public
Zoning
RESIDENTIAL
Interior Features
Appliances
RangeElectric Water HeaterBuilt-In RangeDishwasherStainless Steel Appliance(s)Microwave
Basement
PartialUnfinished
Electric
100 Amp Service
Flooring
CarpetLaminateCeramic Tile
Heating
Natural GasHot Water
Interior
Eat-in KitchenKitchen IslandRecessed Lighting
Laundry Features
In Basement
Save
Ask
Tour
Hide
Share
Exterior Features
Construction Details
Brick
Pool Features
None
Roof
FlatRubberShingle
Community Features
MLS Area
Upper Darby Twp (10416)
School District
UPPER DARBY
Schools
School District
UPPER DARBY
Elementary School
STONEHURST HILLS
Middle School
BEVERLY HILLS
High School
UPPER DARBY SENIOR
Listing courtesy of Long & Foster Real Estate, Inc.



Did you know? You can invite friends and family to your search. They can join your search, rate and discuss listings with you.