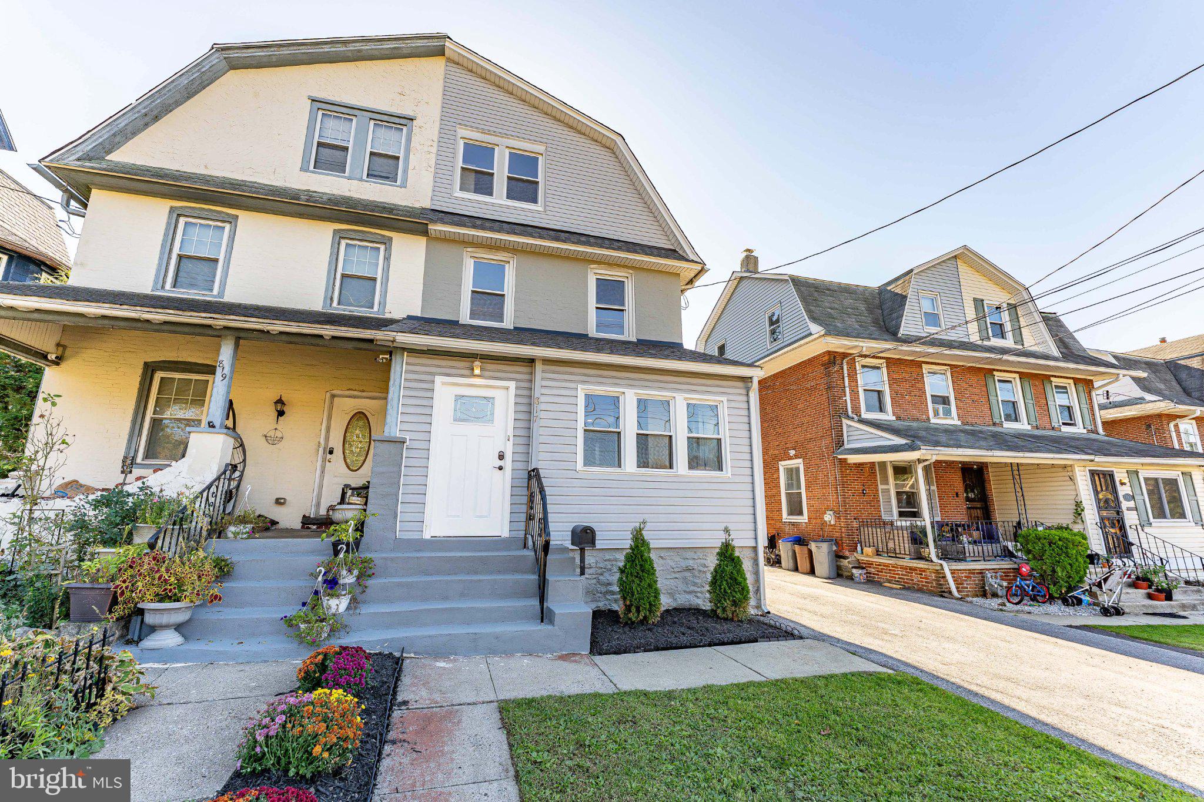
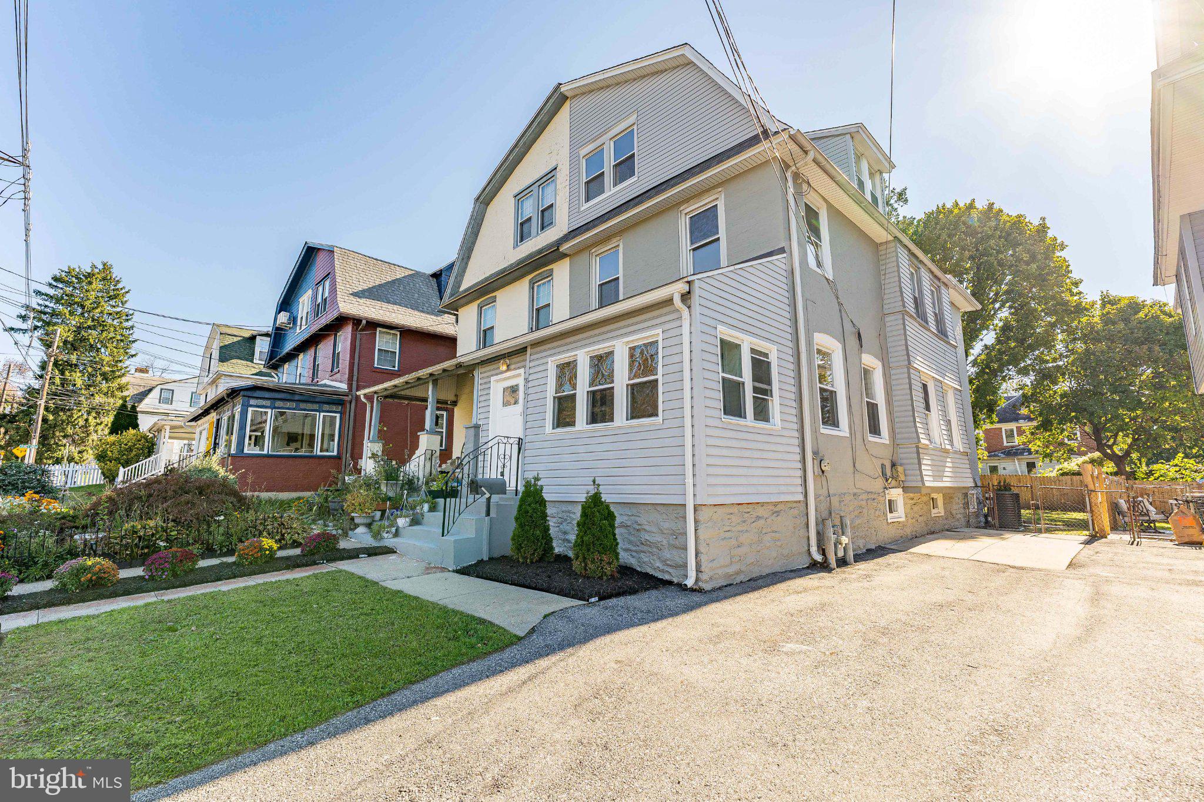
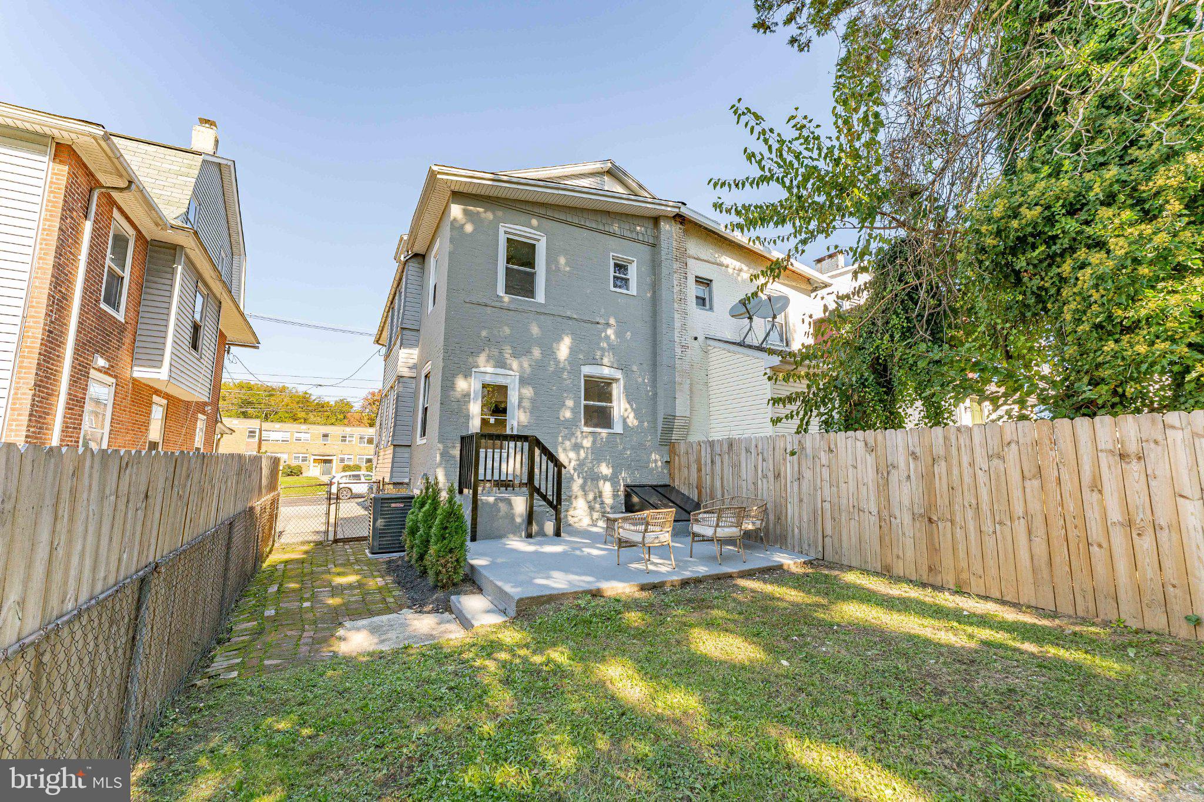
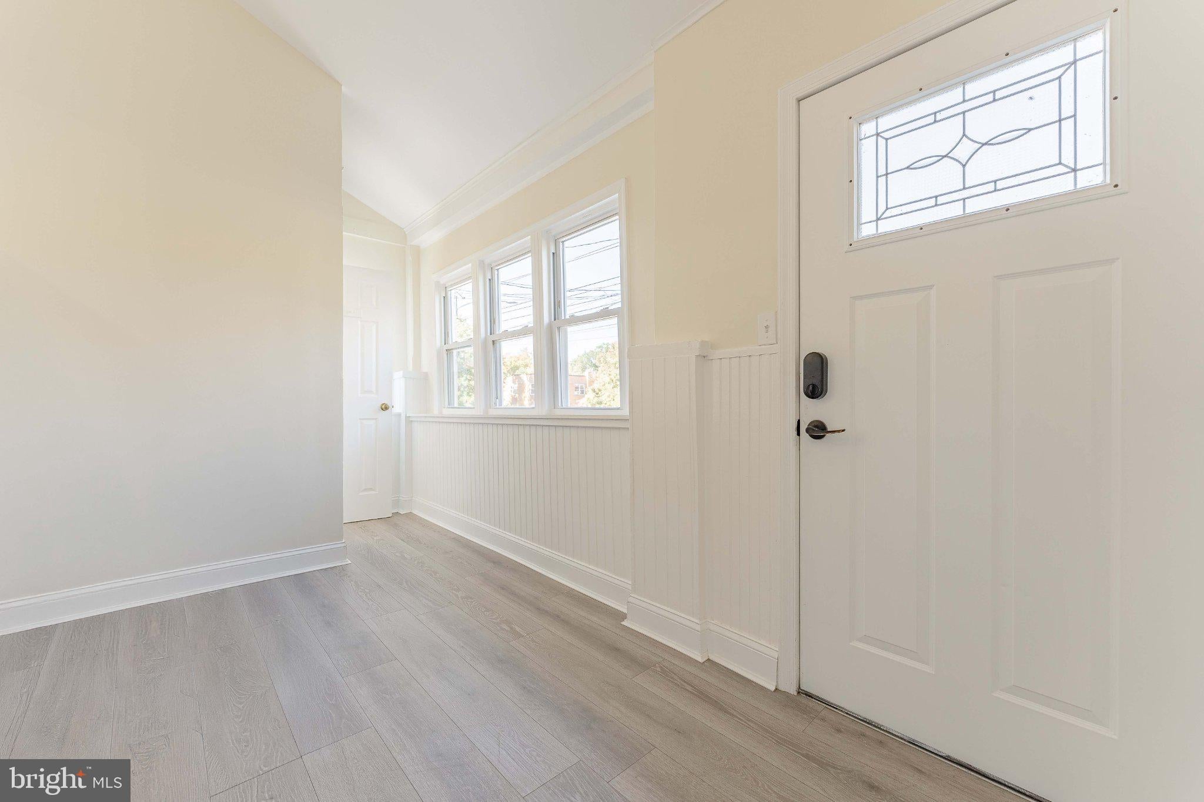
Welcome to 817 Ardmore Avenue, a beautifully updated 5 bedroom, 1.5 bath home in the Haverford Township School District, just off Lancaster Avenue and within walking distance of some of the best shopping, dining, cafes, fitness studios, grocery stores, and entertainment Ardmore has to offer. Your first impression starts with a bright, fully enclosed front porch, finished with classic wainscoting and painted brick. It’s a perfect spot for a reading nook, a home office, or a welcoming drop zone for coats and shoes, and the sunlight it brings in makes it one of the most charming spaces in the home. Inside, the living room features a ceiling fan with light, side windows for natural light, interior windows looking out to the porch, and stairs leading to the second level. The dining room is anchored by a decorative fireplace and also features a ceiling fan with light and two side windows, creating a warm setting for dinners and holiday gatherings. The kitchen is fully updated with white shaker cabinetry, recessed lighting, and stunning marble countertops with a matching full-height slab backsplash. Stainless steel appliances include a gas range with a sleek chimney-style hood. The second floor offers three bedrooms, each with a ceiling fan with light, including a slightly larger primary bedroom. The updated full bath features tile floors, a tiled tub/shower, and a single sink vanity. On the third floor, two more bedrooms with semi-vaulted ceilings and ceiling fans offer plenty of flexibility for guests, a home office, a playroom, or creative space. The lower level adds even more room to spread out with tile floors, a laundry area, and open space ready for a family room, playroom, gym, or media room. Out back, step onto the patio and enjoy a fully fenced backyard with a grassy lawn shaded by mature trees, ideal for pets, play, and summer cookouts. A driveway with parking for two to three cars adds rare convenience this close to town. With Lancaster Avenue just around the corner and everything Ardmore offers within walking distance, this is a home that lets you enjoy the best of Main Line living. Schedule your showing today!
Save
Ask
Tour
Hide
Share
Listing Snapshot
Price
$519,900
Days On Site
11 Days
Bedrooms
5
Inside Area (SqFt)
1,860 sqft
Total Baths
2
Full Baths
1
Partial Baths
1
Lot Size
0.44 Acres
Year Built
1900
MLS Number
PADE2125764
Status
Active
Property Tax
$7,837
HOA/Condo/Coop Fees
N/A
Sq Ft Source
Assessor
Friends & Family
React
Invite
Recent Activity
23 hours ago
Status changed to Active
23 hours ago
Listing updated with changes from the MLS
2 weeks ago
Listing first seen on site
General Features
Acres
0.44
Foundation
Concrete Perimeter
Levels
Three Or More
Parking
Driveway
Parking Spaces
4
Property Sub Type
Townhouse
Sewer
Public Sewer
Special Circumstances
Standard
SqFt Above
1860
SqFt Total
1860
Style
Dutch
Water Source
Public
Zoning
R10
Interior Features
Appliances
Gas RangeGas OvenGas Water HeaterDishwasherRange HoodRefrigeratorStainless Steel Appliance(s)Water Heater
Basement
FinishedWalk-Out AccessSump PumpInterior Entry
Cooling
Central AirCeiling Fan(s)Electric
Flooring
CarpetCeramic TileVinyl
Heating
Natural GasForced Air
Interior
Ceiling Fan(s)Recessed Lighting
Laundry Features
In Basement
Bedroom 2
Features - Ceiling Fan(s)
Bedroom 3
Features - Ceiling Fan(s)
Bedroom 4
Features - Ceiling Fan(s)
Bedroom 5
Features - Ceiling Fan(s)
Dining Room
Level - MainFeatures - Ceiling Fan(s)
Family Room
Full Bath
Half Bath
Level - Main
Kitchen
Level - MainFeatures - Ceiling Fan(s)
Living Room
Level - MainFeatures - Ceiling Fan(s)
Primary Bedroom
Features - Ceiling Fan(s)
Save
Ask
Tour
Hide
Share
Exterior Features
Construction Details
StuccoVinyl Siding
Lot Features
Front YardLevelBack Yard
Patio And Porch
Patio
Pool Features
None
Roof
Shingle
View
Garden
Waterview
Garden
Community Features
MLS Area
Haverford Twp (10422)
School District
HAVERFORD TOWNSHIP
Schools
School District
HAVERFORD TOWNSHIP
Elementary School
CHESTNUTWOLD
Middle School
HAVERFORD
High School
HAVERFORD SENIOR
Listing courtesy of RE/MAX Main Line - West Chester