Looking for an Affordable Ranch Home with One-Floor Living? This Could Be the One!
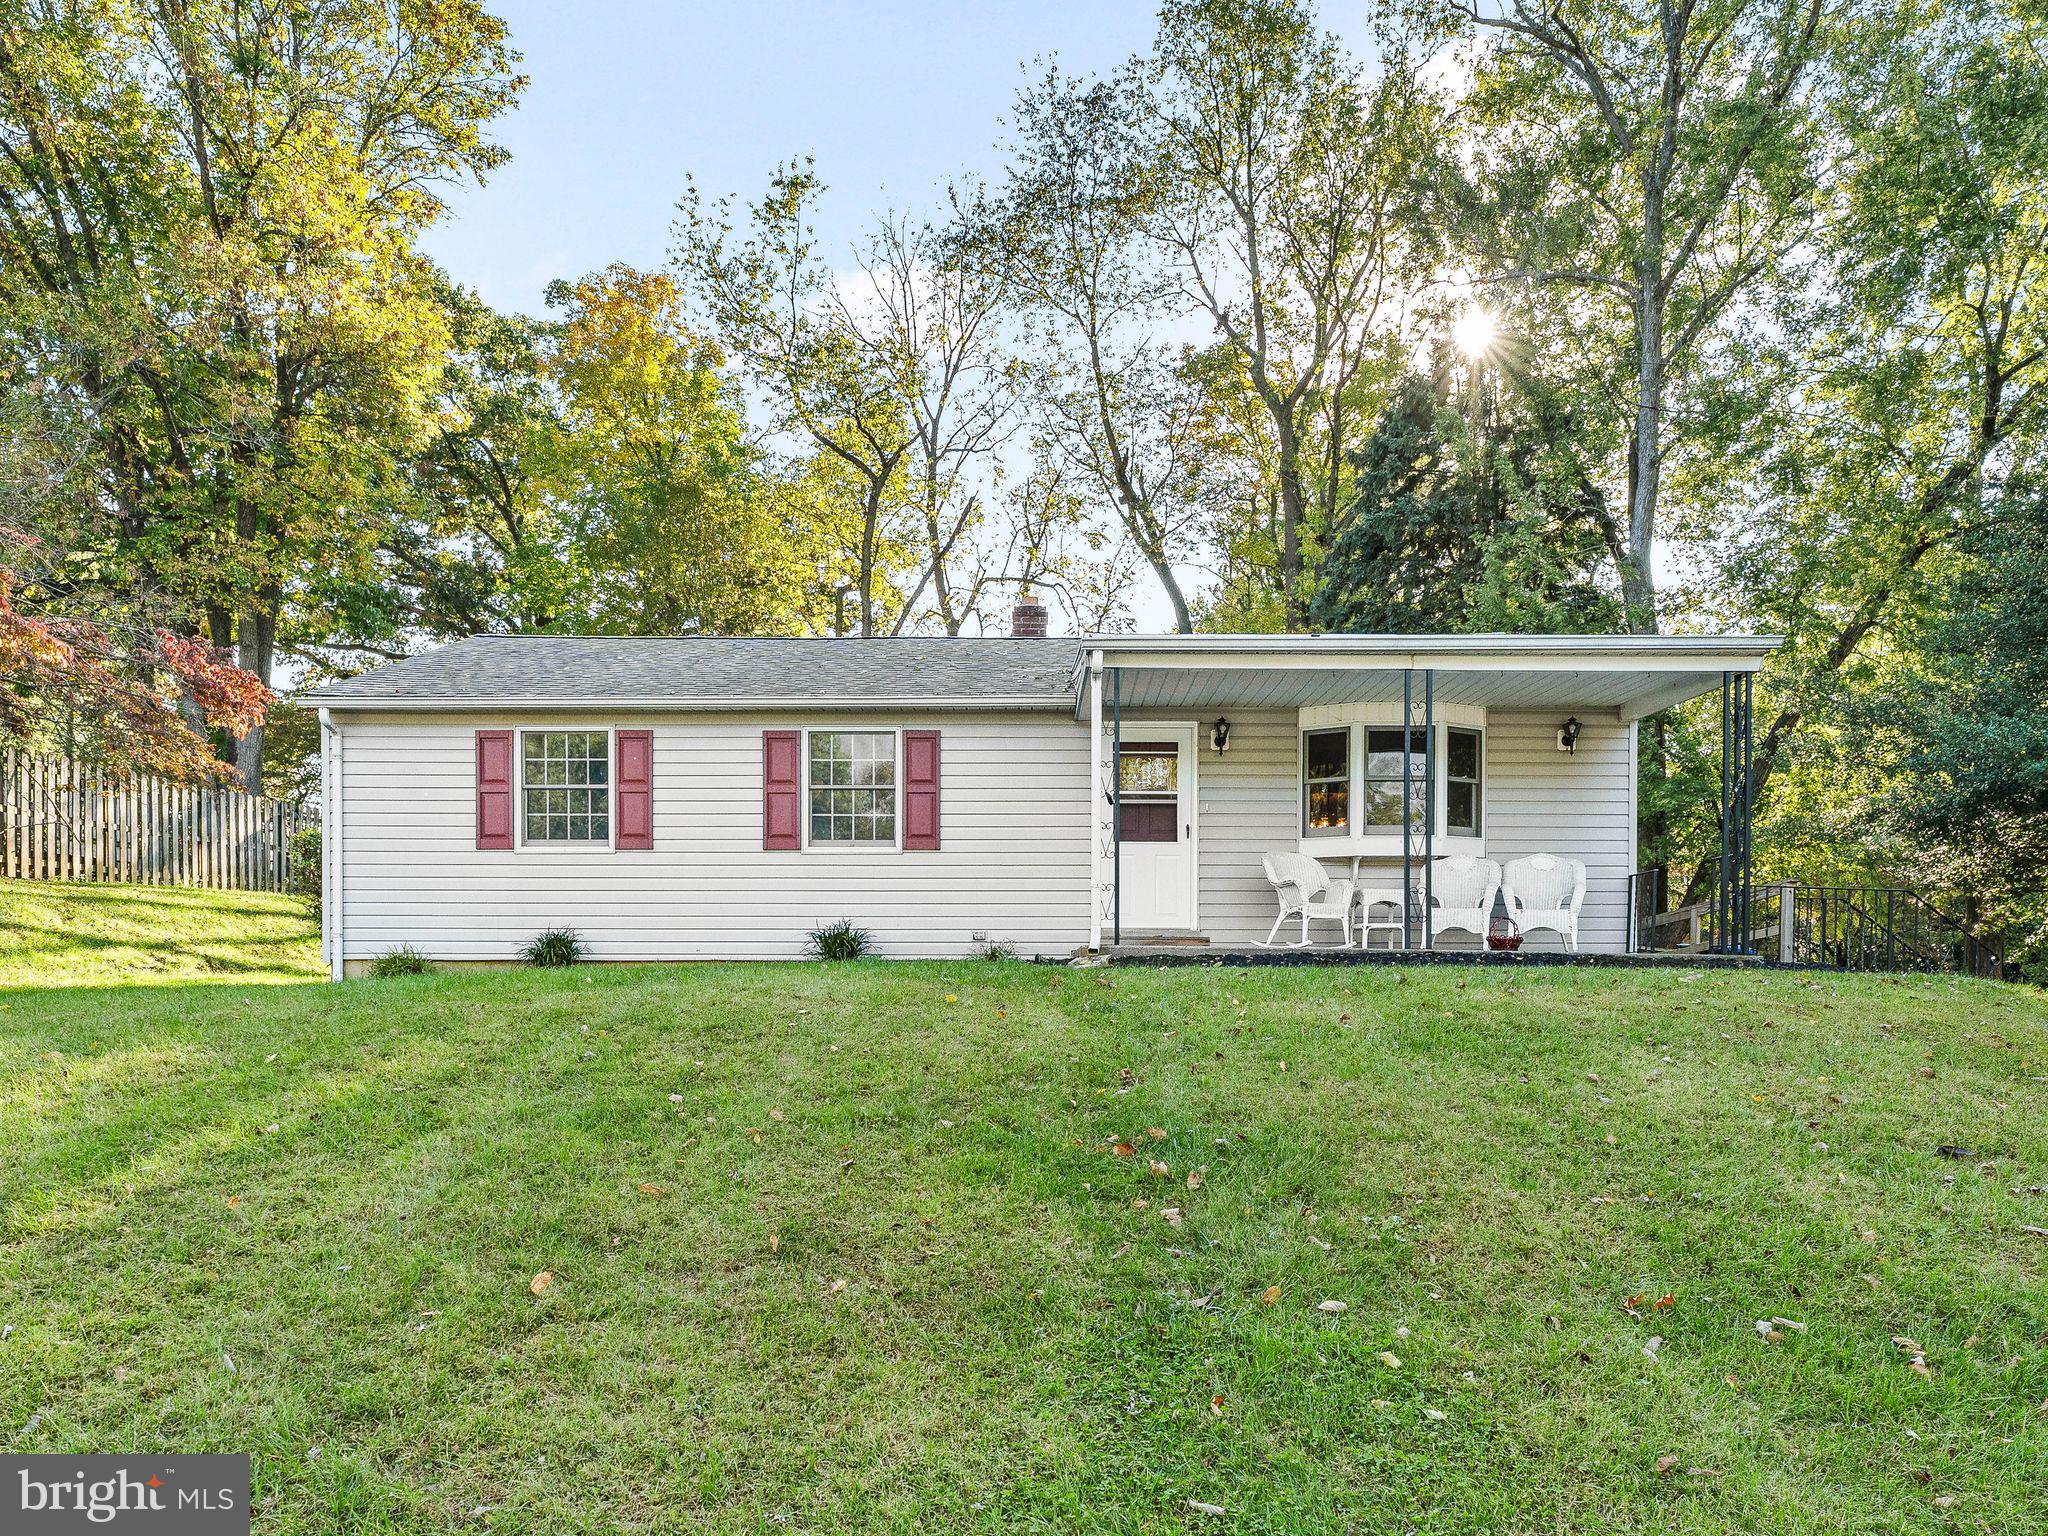
Your search for the right home may be over! If you've been looking for an inviting, affordable ranch home that offers the convenience of one-floor living, comfortable living spaces, and room to make it your own, this three-bedroom property deserves a spot at the top of your list!
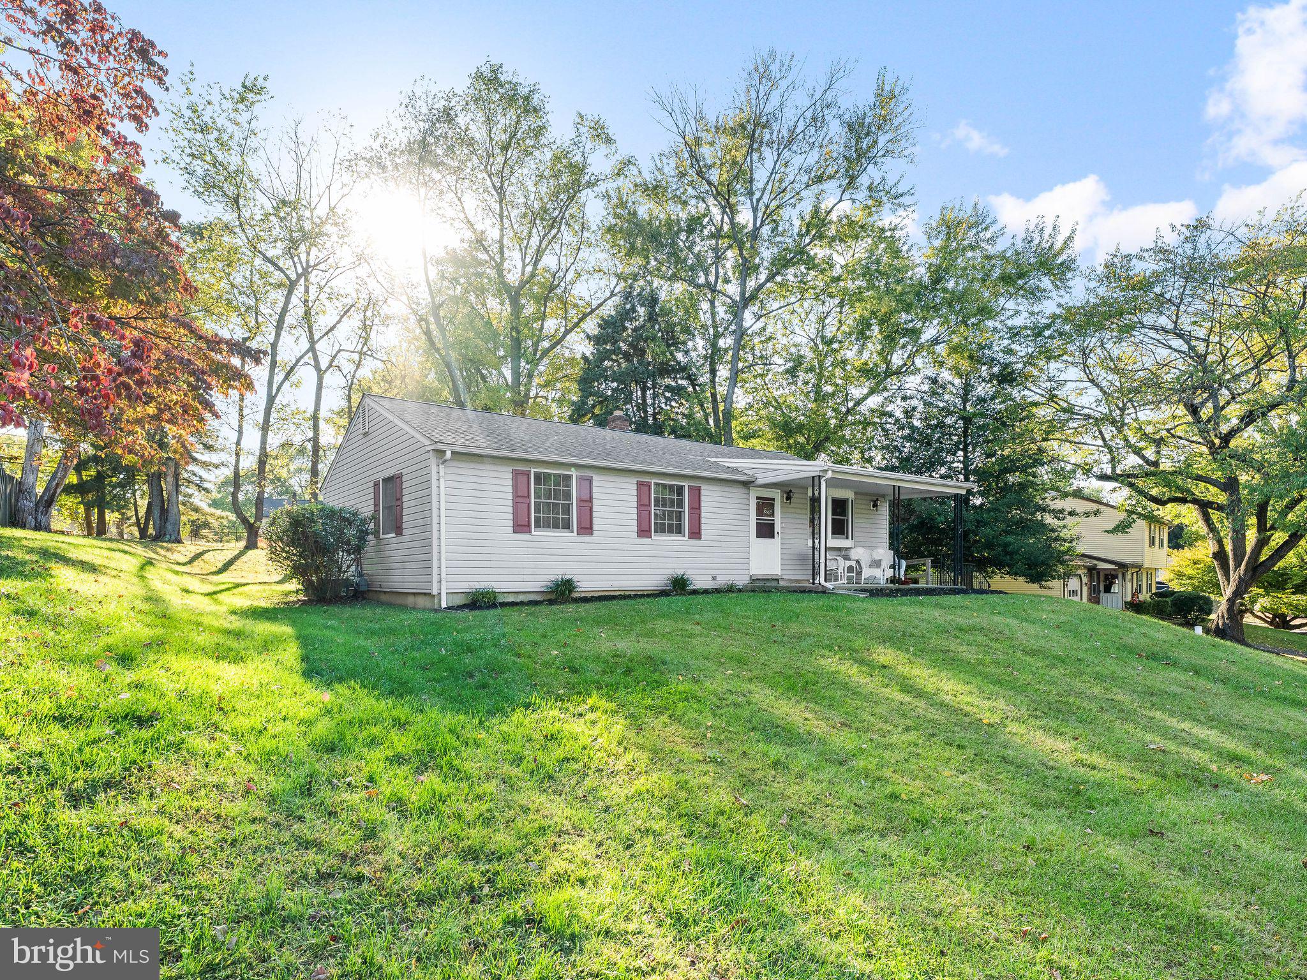
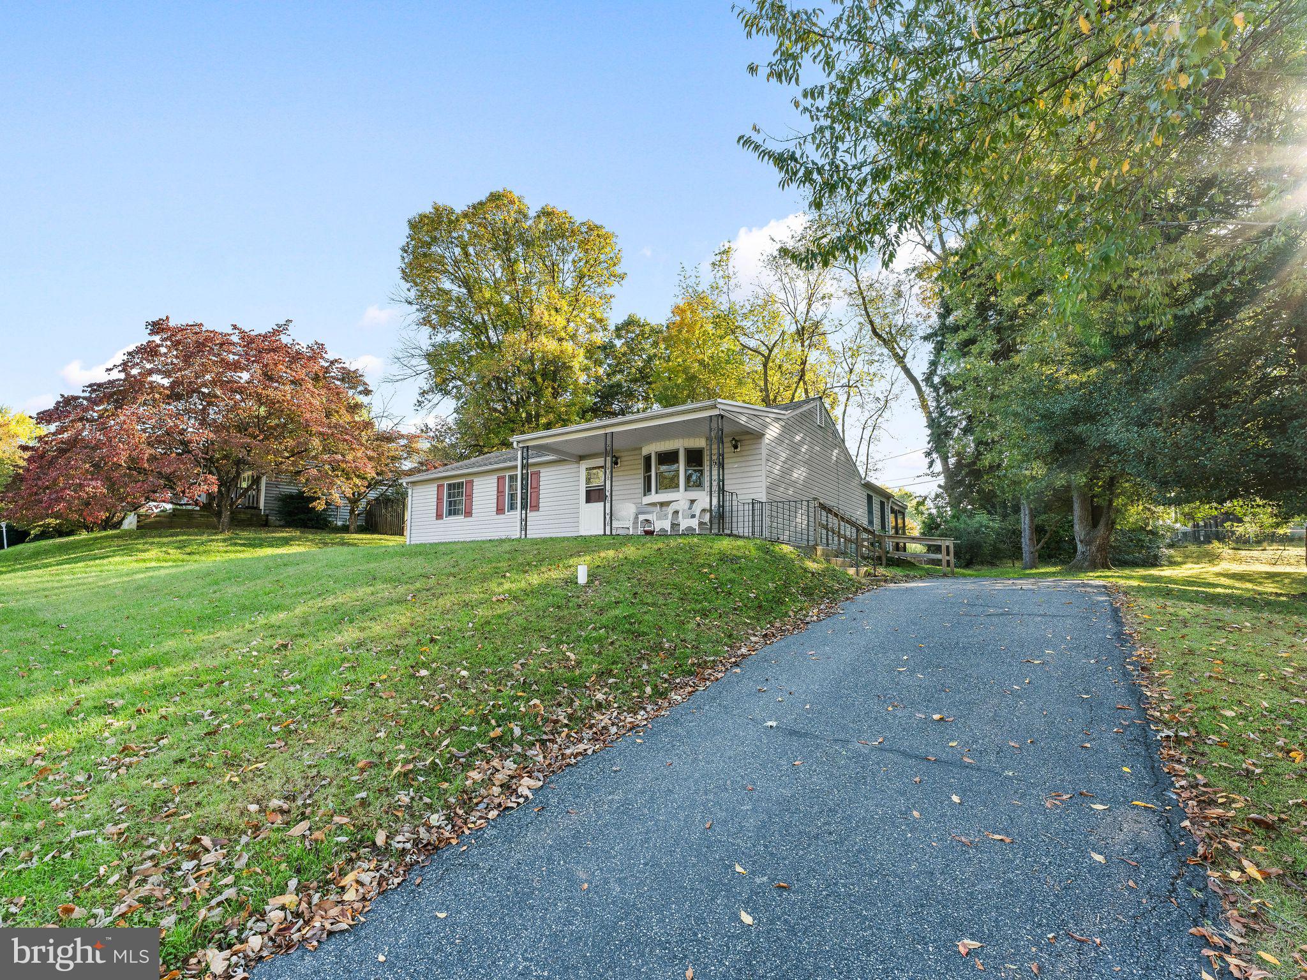
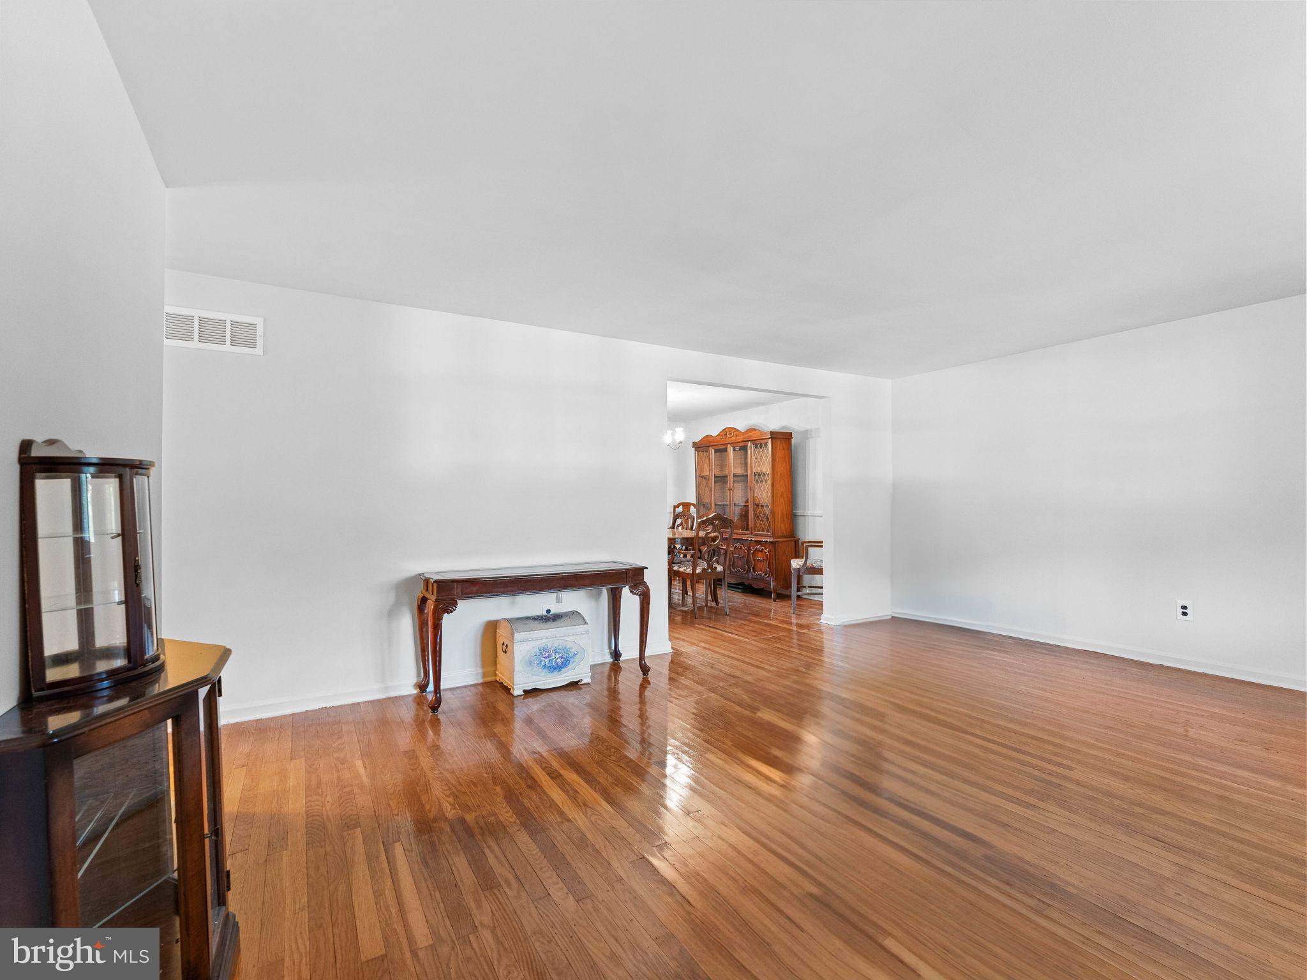
From the moment you arrive, the charming front porch welcomes you home. Imagine starting your morning with a cup of coffee or relaxing outside at the end of a busy day. Step inside and discover a comfortable layout featuring a formal living room with beautiful hardwood floors, perfect for relaxing or entertaining. The adjoining dining room offers additional hardwood flooring and classic chair rail detailing, creating a welcoming space for family dinners and special occasions.
The eat-in kitchen provides plenty of opportunity to prepare meals and enjoy casual dining, with convenient walkout access to the rear deck—perfect for summer barbecues and outdoor gatherings. The family room offers even more space to unwind, with a sliding glass door leading to the covered back porch, giving you another wonderful place to relax and enjoy the outdoors.
The home features three bedrooms, a primary bedroom with a full bathroom featuring a walk-in shower, and an upgraded hall bathroom. Hardwood flooring continues through the living room, dining room, kitchen, hallway, primary bedroom, and one additional bedroom, adding warmth and character throughout.
Need extra space? The full basement offers a partially finished area with a pool table included in the sale—ideal for game nights, recreation, or entertaining friends. The unfinished portion provides plenty of potential for additional storage, hobbies, a workshop, or a space designed around your needs. Storage shelves are already in place, and Bilco doors provide convenient exterior access.
Outside, enjoy a private driveway for off-street parking and excellent yard space with room for gardening, outdoor activities, pets, or gatherings with family and friends. Between the rear deck, covered back porch, and spacious yard, you'll have plenty of opportunities to enjoy the outdoors.
And there's an added bonus! A one-year home warranty is included at no additional cost to the buyer, providing extra peace of mind as you settle into your new home.
With the convenience of ranch-style living, three bedrooms, hardwood floors in multiple gathering spaces, a full basement with recreational space and future potential, and inviting outdoor areas, this home offers an exciting opportunity for buyers looking for comfort, value, and possibilities.
Don't let this one pass you by! If an affordable ranch home with one-floor living is on your wish list, schedule your showing today and come see the possibilities for yourself. Your next chapter could start right here!
Save
Ask
Tour
Hide
Share
Listing Snapshot
Price
$350,000
Days On Site
9 Days
Bedrooms
3
Inside Area (SqFt)
1,284 sqft
Total Baths
2
Full Baths
2
Partial Baths
N/A
Lot Size
0.27 Acres
Year Built
1972
MLS Number
PADE2125770
Status
Active
Property Tax
$7,276
HOA/Condo/Coop Fees
N/A
Sq Ft Source
Estimated
Friends & Family
React
Invite
Recent Activity
a week ago
Listing updated with changes from the MLS
a week ago
Listing first seen on site
General Features
Acres
0.27
Cross Street
Cherry St
Foundation
Concrete Perimeter
Levels
One
Parking
Driveway
Parking Spaces
3
Pets
Yes
Property Sub Type
Single Family Residence
Sewer
Public Sewer
Special Circumstances
Standard
SqFt Above
1284
SqFt Total
1284
Style
Ranch/Rambler
Utilities
Cable AvailableNatural Gas AvailablePhone AvailableWater AvailableSewer Available
Water Source
Public
Zoning
R-10 SINGLE FAMILY
Interior Features
Appliances
OvenGas RangeGas OvenGas Water HeaterRefrigeratorStainless Steel Appliance(s)WasherWater HeaterMicrowave
Basement
Exterior EntryWalk-Out AccessPartially Finished
Cooling
Central AirElectric
Flooring
CarpetWoodHardwoodVinyl
Furnished
Partially
Heating
Natural GasForced Air
Interior
Eat-in Kitchen
Laundry Features
In Basement
Main Level Bedrooms
3
Window Features
Window CoveringsWindow TreatmentsWood Frames
Save
Ask
Tour
Hide
Share
Exterior Features
Construction Details
Vinyl Siding
Fencing
Wood
Lot Features
Front YardBack Yard
Patio And Porch
DeckPorchScreenedEnclosed
Pool Features
None
Roof
Shingle
View
Street
Waterview
Street
Windows/Doors
Window CoveringsWindow TreatmentsWood Frames
Community Features
MLS Area
Upper Chichester Twp (10409)
School District
CHICHESTER
Roads
Paved
Schools
School District
CHICHESTER
Elementary School
Unknown
Middle School
CHICHESTER
High School
CHICHESTER SENIOR
Listing courtesy of Keller Williams Real Estate - West Chester