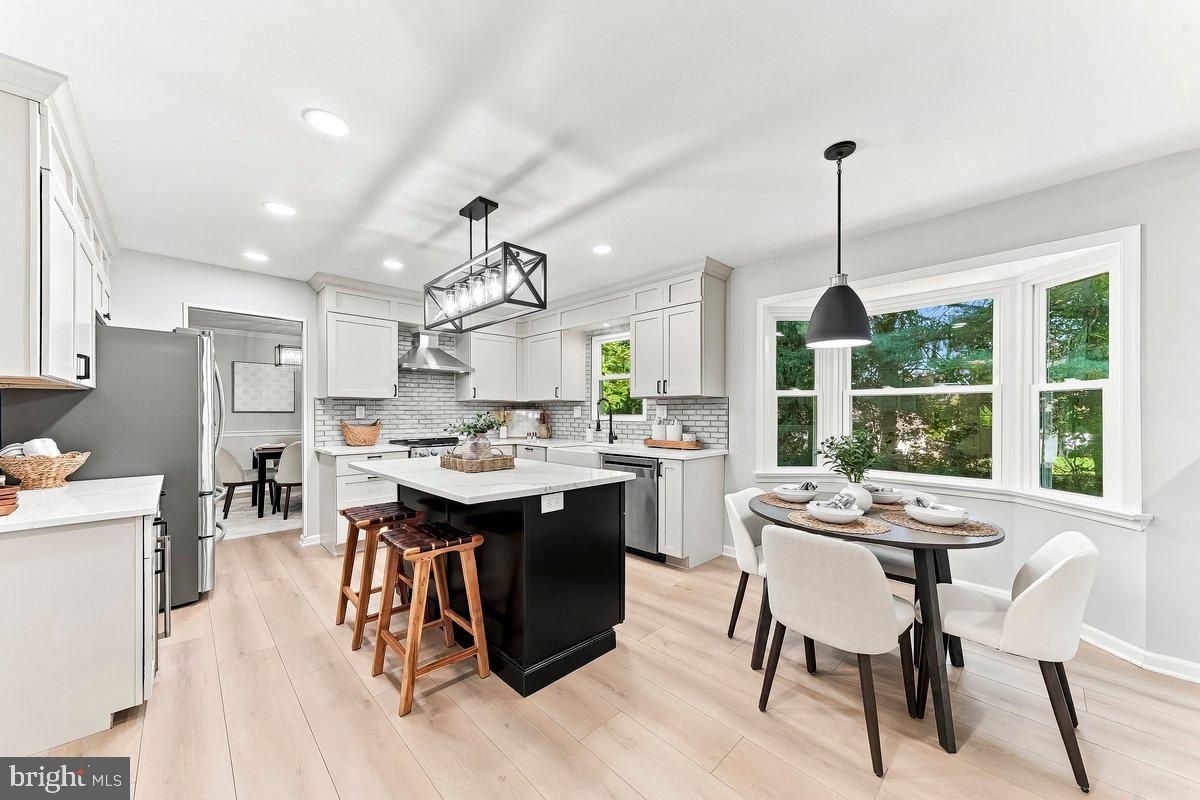
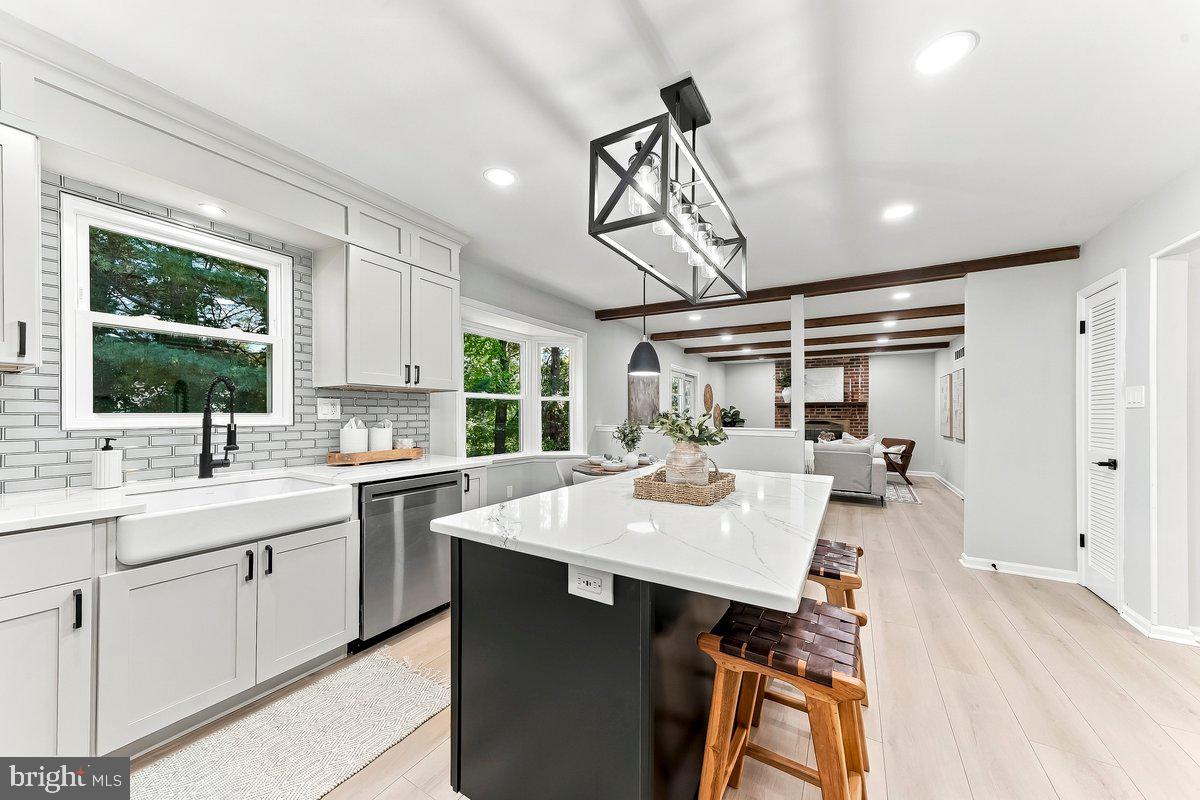
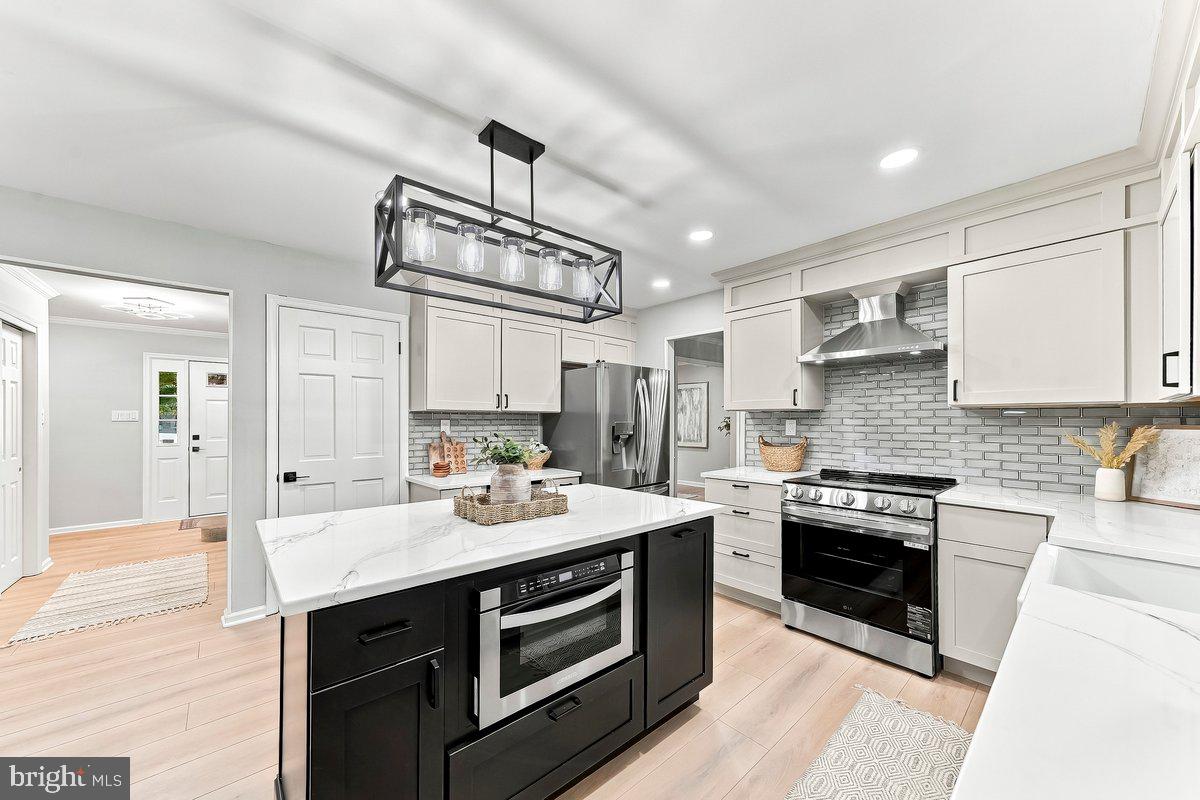
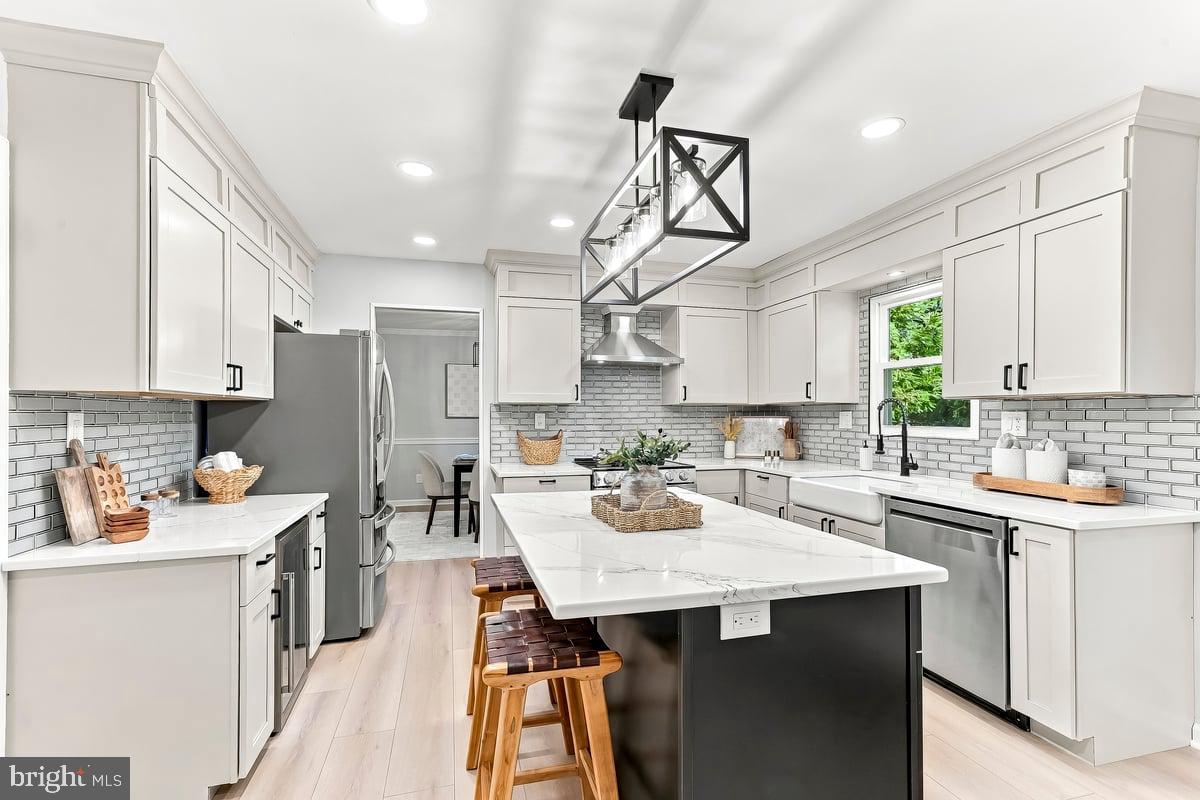
Nestled at the end of a cul-de-sac in the prestigious Media area of Middletown Township, this exquisite Colonial-style residence offers a harmonious blend of traditional elegance and modern luxury. With a major renovation completed in 2026, this home boasts a pristine condition and an inviting atmosphere that radiates warmth and comfort. This spacious and gracious residence boasts thoughtfully designed interior features with four spacious bedrooms and 2.5 bathrooms, perfect for both relaxation and entertaining. The heart of the home is the gorgeous gourmet kitchen, equipped with stainless steel appliances, upgraded quartz countertops, and a generous island with built in microwave oven, ceramic tile backsplash, farmhouse sink and an under counter beverage cooler fridge. The breakfast area seamlessly flows into the family room, creating an ideal space for gatherings. Enjoy cozy evenings by the wood-burning fireplace, or step outside to the serene patio, perfect for alfresco dining or morning coffee. The spacious living room and formal dining room add to the traditional floor plan of this elegant home. There's also a main floor beautiful powder room and laundry room adding to the convenience of your daily routine. Upstairs you'll enjoy the large Primary Bedroom Suite with ample closet space as well as the brand new Luxury Primary Bathroom with the overhead rainmaker and bonus hand held faucet. The three additional bedrooms are also large, and the Luxury Hall bathroom features a double sink vanity. There's also some bonus attic storage space through bedroom four. The fully finished basement offers additional living space and a large storage closet with shelving. The property sits on a generous 0.44-acre lot, providing a level outdoor space for recreation and relaxation. Also included is a rebuilt storage shed and additional yard space on the right side of the property. With an attached side-entry Two Car Garage and ample driveway parking, this home combines functionality with style. There's also recessed lighting throughout with dimmers, and the tasteful light fixtures adds to the stylish and designer finishes. All new vinyl windows throughout (23), all new flooring on all 3 floors, and a new rear concrete patio. Located in a tranquil suburban setting, it offers a lifestyle of peace and privacy while remaining close to all of the local amenities including the Promenade at Granite Run Shopping and Dining Experience and Riddle Hospital, or you can head into the Media Borough minutes away for the quaint sidewalk shopping, dining and beverage establishments or a visit to Trader Joe's. It's also an easy commute to the Phila. Airport and Sports Stadiums in one direction, or you can head south on route one and visit the famous Longwood Gardens. Experience the perfect blend of Luxury and Comfort in this exceptional residence, where every detail has been meticulously crafted for your enjoyment. Welcome Home to Many Years of Happy Memories !
Save
Ask
Tour
Hide
Share
Listing Snapshot
Price
$899,990
Days On Site
7 Days
Bedrooms
4
Inside Area (SqFt)
3,231 sqft
Total Baths
3
Full Baths
2
Partial Baths
1
Lot Size
0.44 Acres
Year Built
1980
MLS Number
PADE2125790
Status
Active
Property Tax
$10,233
HOA/Condo/Coop Fees
N/A
Sq Ft Source
Estimated
Friends & Family
React
Comment
Invite
No Comments Yet
Did you know? You can invite friends and family to your search. They can join your search, rate and discuss listings with you.
Recent Activity
a week ago
Listing updated with changes from the MLS
a week ago
Listing first seen on site
General Features
Acres
0.44
Attached Garage
Yes
Cross Street
Gallant Fox
Foundation
Block
Garage
Yes
Garage Spaces
2
Levels
Two
Parking
Garage Door OpenerAsphaltPrivateGarageDrivewayInside EntranceAttached
Parking Spaces
6
Property Sub Type
Single Family Residence
Sewer
Public Sewer
Special Circumstances
Standard
SqFt Above
2431
SqFt Below
800
SqFt Total
3231
Style
ColonialTraditional
Water Source
Public
Zoning
RESIDENTIAL
Interior Features
Appliances
Gas Water HeaterDishwasherRefrigeratorStainless Steel Appliance(s)Microwave
Basement
Finished
Cooling
Central AirElectric
Electric
200+ Amp Service
Fireplace
Yes
Fireplace Features
Wood Burning
Fireplaces
1
Flooring
CarpetVinyl
Furnished
Unfurnished
Heating
Natural GasForced Air
Interior
Kitchen Island
Laundry Features
Laundry RoomMain Level
Dining Room
Level - Main
Family Room
Level - Main
Kitchen
Level - Main
Laundry
Level - Main
Living Room
Level - Main
Save
Ask
Tour
Hide
Share
Exterior Features
Construction Details
BrickVinyl Siding
Lot Features
Level
Patio And Porch
Patio
Pool Features
None
Roof
AsphaltShingle
Community Features
MLS Area
Middletown Twp (10427)
School District
ROSE TREE MEDIA
Schools
School District
ROSE TREE MEDIA
Elementary School
GLENWOOD
Middle School
SPRINGTON LAKE
High School
PENNCREST
Listing courtesy of RE/MAX Preferred - Newtown Square



Did you know? You can invite friends and family to your search. They can join your search, rate and discuss listings with you.