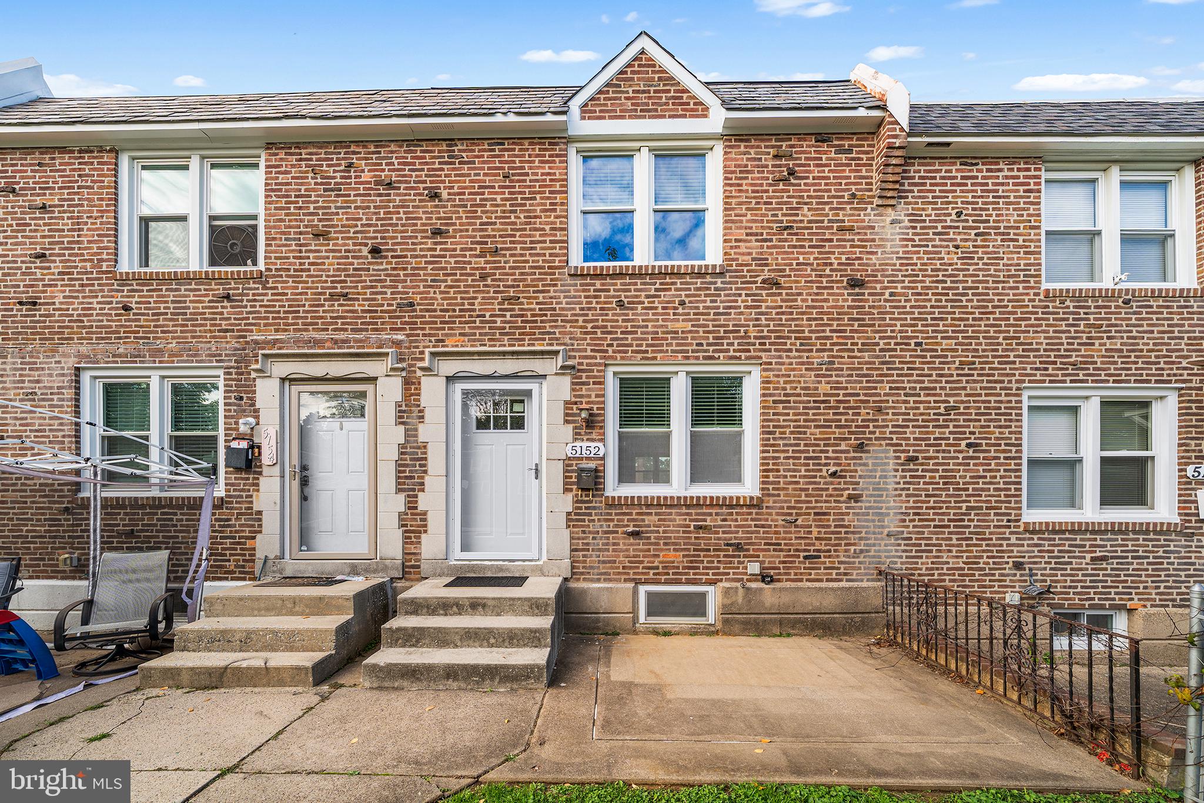
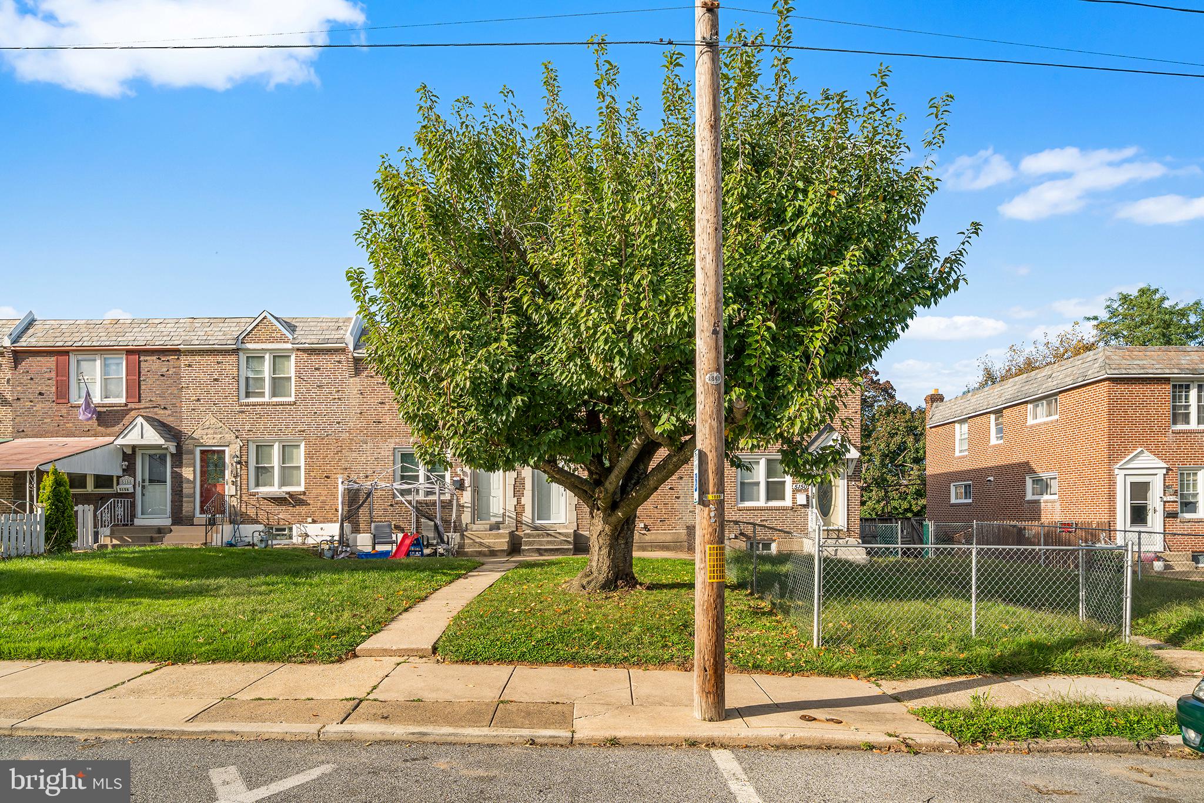
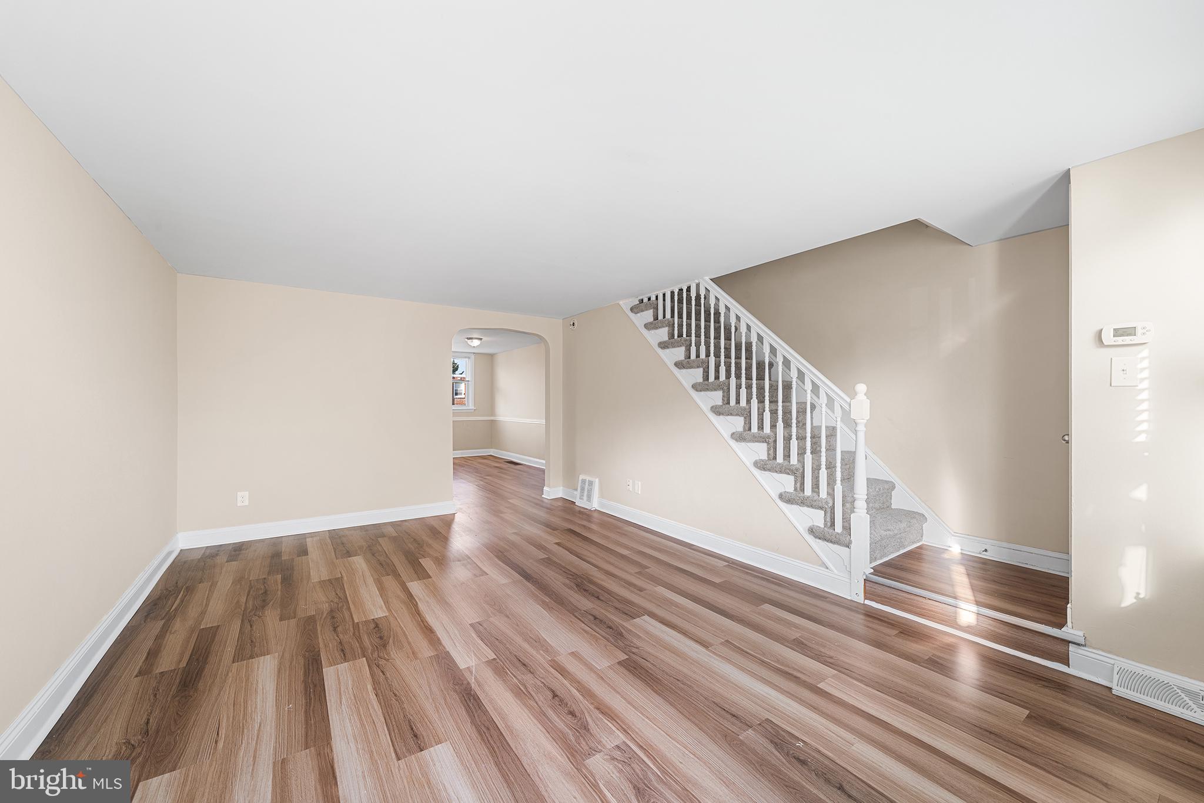
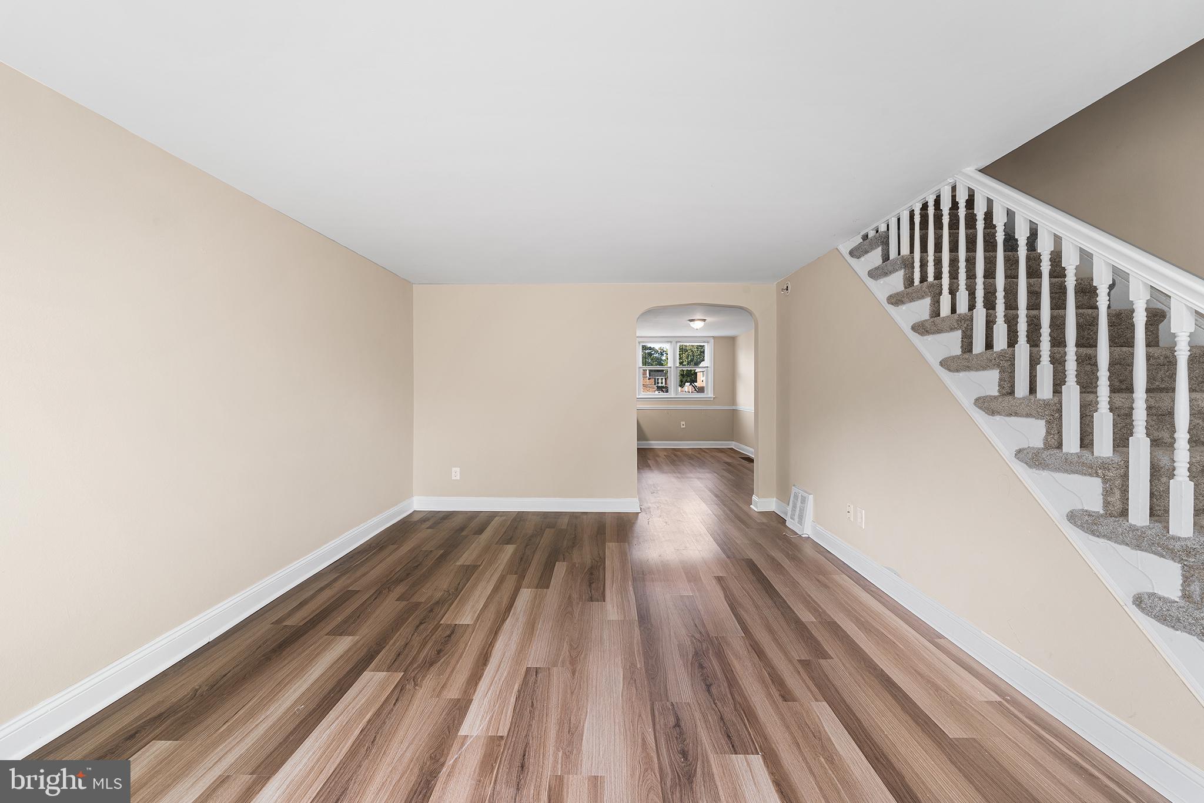
This charming AirLite townhouse in the desirable Westbrook Park subdivision offers a perfect blend of comfort and modern living. Step inside to discover a spacious township permitted layout featuring four cozy bedrooms and two full bathrooms, providing ample space for relaxation and privacy. With a major renovation completed in 2015, this home boasts a fresh and inviting atmosphere, ideal for creating lasting memories. The heart of the home includes a delightful breakfast area, perfect for enjoying morning coffee or casual meals. The kitchen is equipped with essential appliances, including a built-in microwave, dishwasher, and disposal, making meal prep a breeze. Natural light fills the home through replacement windows, enhancing the warm ambiance throughout. Ceiling fans add a touch of comfort, ensuring a pleasant environment year-round. The fully finished basement offers additional living space, ideal for a family room, home office, or play area. Outside, a charming patio invites you to unwind and enjoy the fresh air, while the driveway provides convenient parking. With a lot size of just 0.04 acres, maintenance is manageable, allowing you more time to enjoy your new home. Located within 10 miles of the airport and close to various transportation options, commuting is a breeze. This property is not just a house; it's a place to call home, where comfort and convenience come together beautifully. Don't miss the opportunity to make this inviting space your own!
Save
Ask
Tour
Hide
Share
Listing Snapshot
Price
$284,900
Days On Site
12 Days
Bedrooms
4
Inside Area (SqFt)
1,152 sqft
Total Baths
2
Full Baths
2
Partial Baths
N/A
Lot Size
0.04 Acres
Year Built
1949
MLS Number
PADE2125814
Status
Active
Property Tax
$5,966
HOA/Condo/Coop Fees
N/A
Sq Ft Source
Assessor
Friends & Family
React
Comment
Invite
No Comments Yet
Did you know? You can invite friends and family to your search. They can join your search, rate and discuss listings with you.
Recent Activity
a week ago
Status changed to Active
a week ago
Listing updated with changes from the MLS
2 weeks ago
Listing first seen on site
General Features
Acres
0.04
Cross Street
OAK LN
Foundation
Brick/Mortar
Levels
Two
Parking
On StreetDriveway
Parking Spaces
1
Property Sub Type
Townhouse
Sewer
Public Sewer
Special Circumstances
Standard
SqFt Above
1152
SqFt Total
1152
Style
AirLite
Water Source
Public
Zoning
RESIDENTIAL
Interior Features
Appliances
Gas Water HeaterDishwasherDisposalMicrowave
Basement
FinishedFull
Cooling
Central AirCeiling Fan(s)Gas
Electric
200+ Amp Service
Heating
Natural GasHot Water
Interior
Ceiling Fan(s)
Laundry Features
Lower Level
Save
Ask
Tour
Hide
Share
Exterior Features
Construction Details
Brick
Patio And Porch
Patio
Pool Features
None
Roof
Flat
Community Features
MLS Area
Upper Darby Twp (10416)
School District
UPPER DARBY
Schools
School District
UPPER DARBY
Elementary School
WESTBROOK PARK
Middle School
Unknown
High School
UPPER DARBY SENIOR
Listing courtesy of Long & Foster Real Estate, Inc.



Did you know? You can invite friends and family to your search. They can join your search, rate and discuss listings with you.