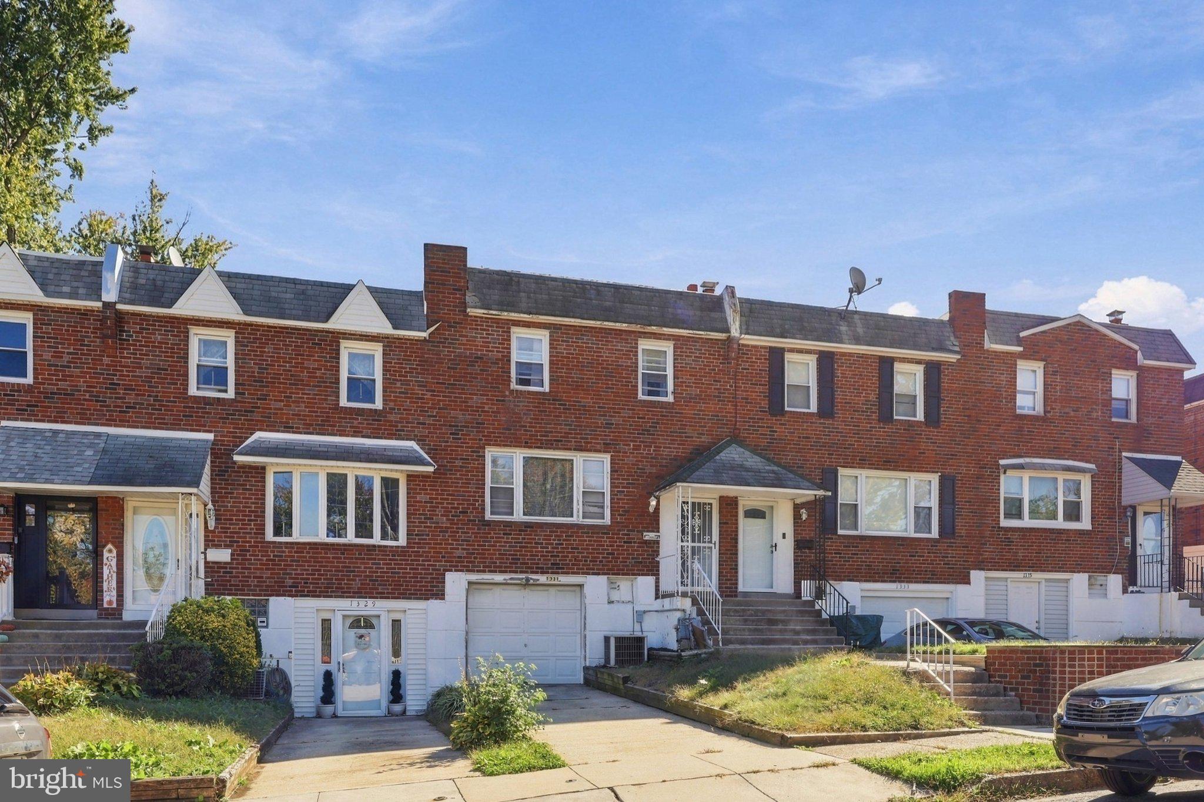
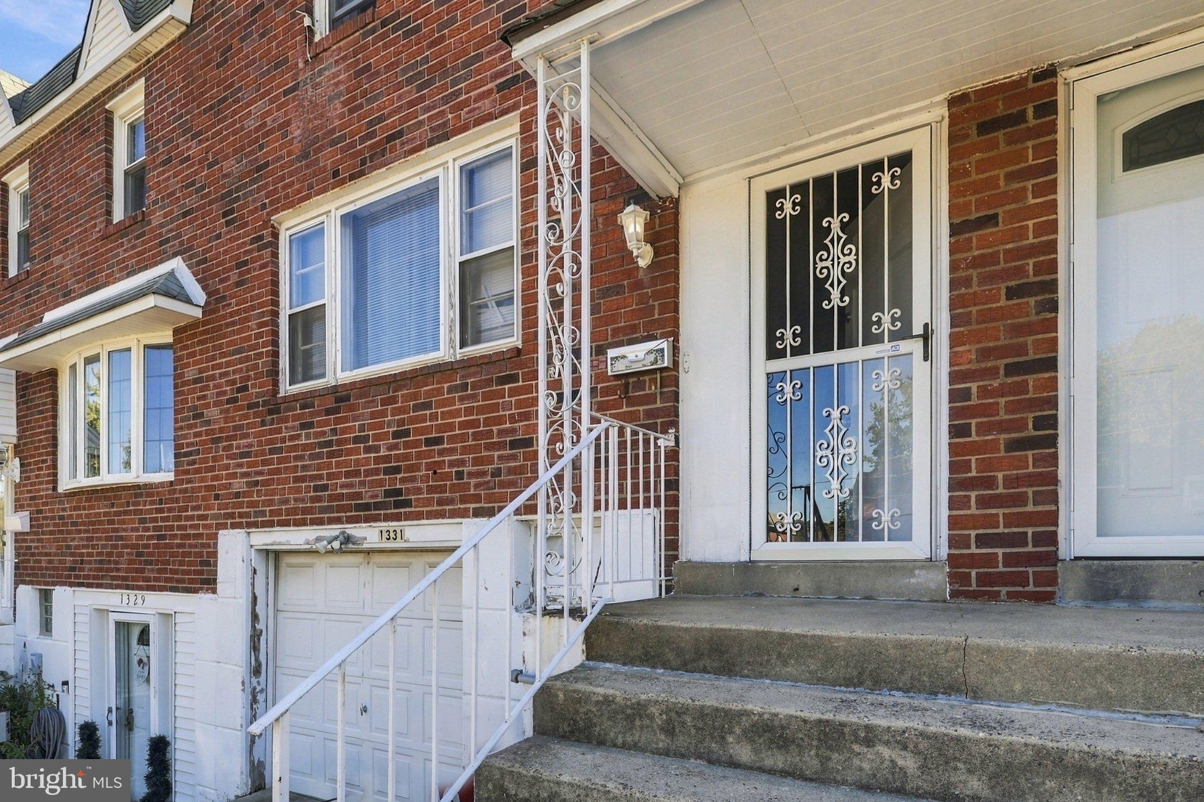
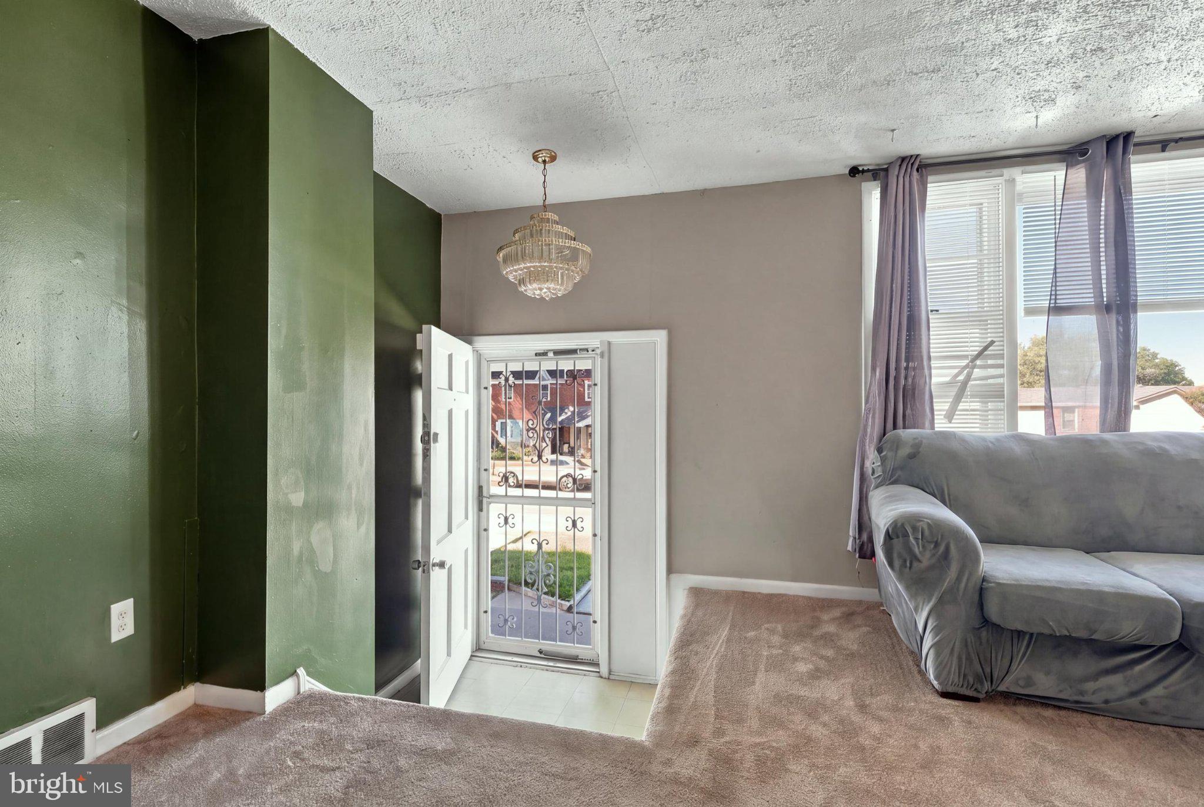
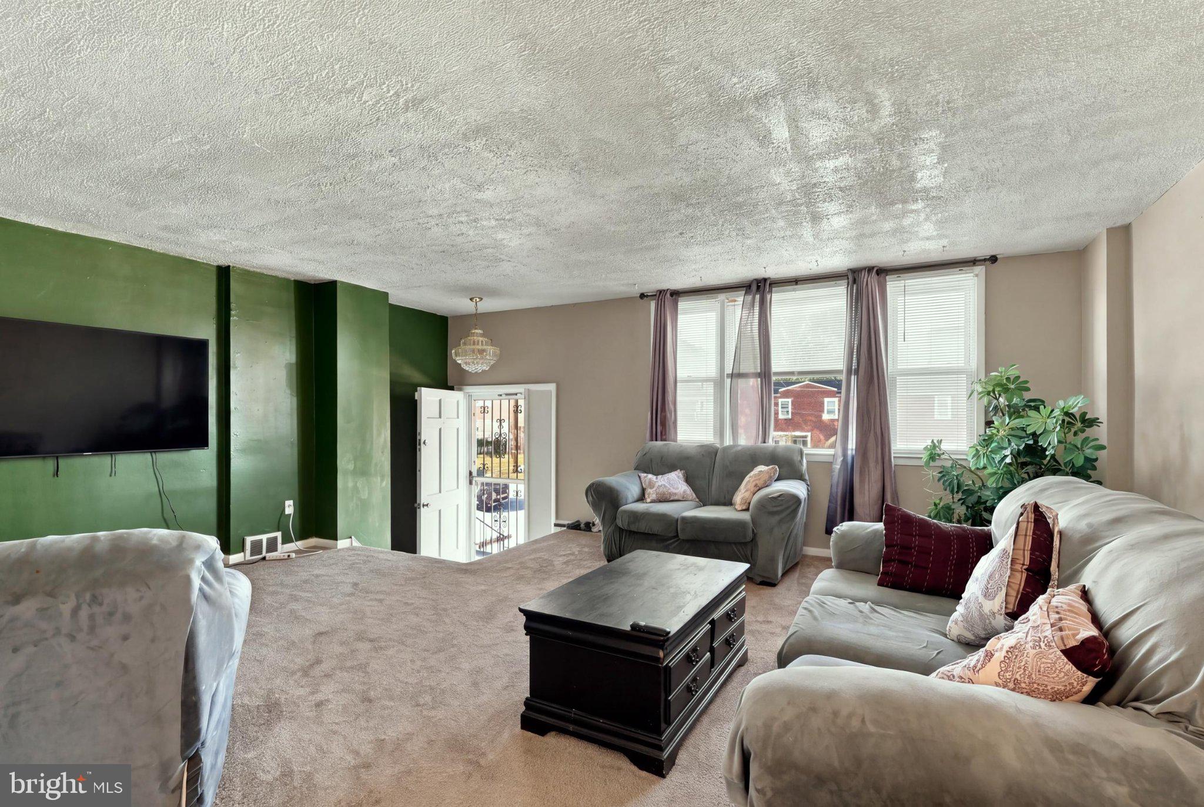
Your next chapter starts here! This inviting brick townhome in Toby Farms offers three nicely sized bedrooms, 1.5 bathrooms, and space to enjoy both inside and out. The spacious living room welcomes you with natural light, while the separate dining room provides a comfortable setting for everyday meals and special occasions. The kitchen features gas cooking, white cabinetry, and plenty of cabinet and counter space. Sliding doors lead from the dining room to a beautiful, large rear deck overlooking the fenced backyard, perfect for summer barbecues, morning coffee, or relaxing at the end of the day. Upstairs, the generous primary bedroom offers room to spread out, with two additional bedrooms and a full bathroom completing the level. The finished lower level adds flexible space for a home office, movie room, or hobbies, along with a separate laundry area. Gas heat and central air conditioning provide year round comfort, while an attached garage and driveway add everyday convenience. A great opportunity for first time homebuyers or anyone ready for a place to call their own. Schedule your showing today!
Save
Ask
Tour
Hide
Share
Listing Snapshot
Price
$279,000
Days On Site
10 Days
Bedrooms
3
Inside Area (SqFt)
1,520 sqft
Total Baths
2
Full Baths
1
Partial Baths
1
Lot Size
0.05 Acres
Year Built
1972
MLS Number
PADE2125878
Status
Active
Property Tax
$1,936
HOA/Condo/Coop Fees
N/A
Sq Ft Source
Assessor
Friends & Family
React
Comment
Invite
No Comments Yet
Did you know? You can invite friends and family to your search. They can join your search, rate and discuss listings with you.
Recent Activity
3 days ago
Listing updated with changes from the MLS
a week ago
Status changed to Active
a week ago
Listing first seen on site
General Features
Acres
0.05
Attached Garage
Yes
Foundation
Block
Garage
Yes
Garage Spaces
1
Levels
Two
Parking
Garage Door OpenerGarageAttached
Parking Spaces
1
Property Sub Type
Townhouse
Sewer
Public Sewer
Special Circumstances
Standard
SqFt Above
1520
SqFt Total
1520
Style
Colonial
Water Source
Public
Zoning
RESI
Interior Features
Appliances
Electric Water Heater
Basement
Full
Cooling
Central AirElectric
Heating
Natural GasForced Air
Save
Ask
Tour
Hide
Share
Exterior Features
Construction Details
Brick
Pool Features
None
Community Features
MLS Area
Chester Twp (10407)
School District
CHESTER-UPLAND
Schools
School District
CHESTER-UPLAND
Elementary School
Unknown
Middle School
Unknown
High School
Unknown
Listing courtesy of Howard Hanna The Frederick Group



Did you know? You can invite friends and family to your search. They can join your search, rate and discuss listings with you.