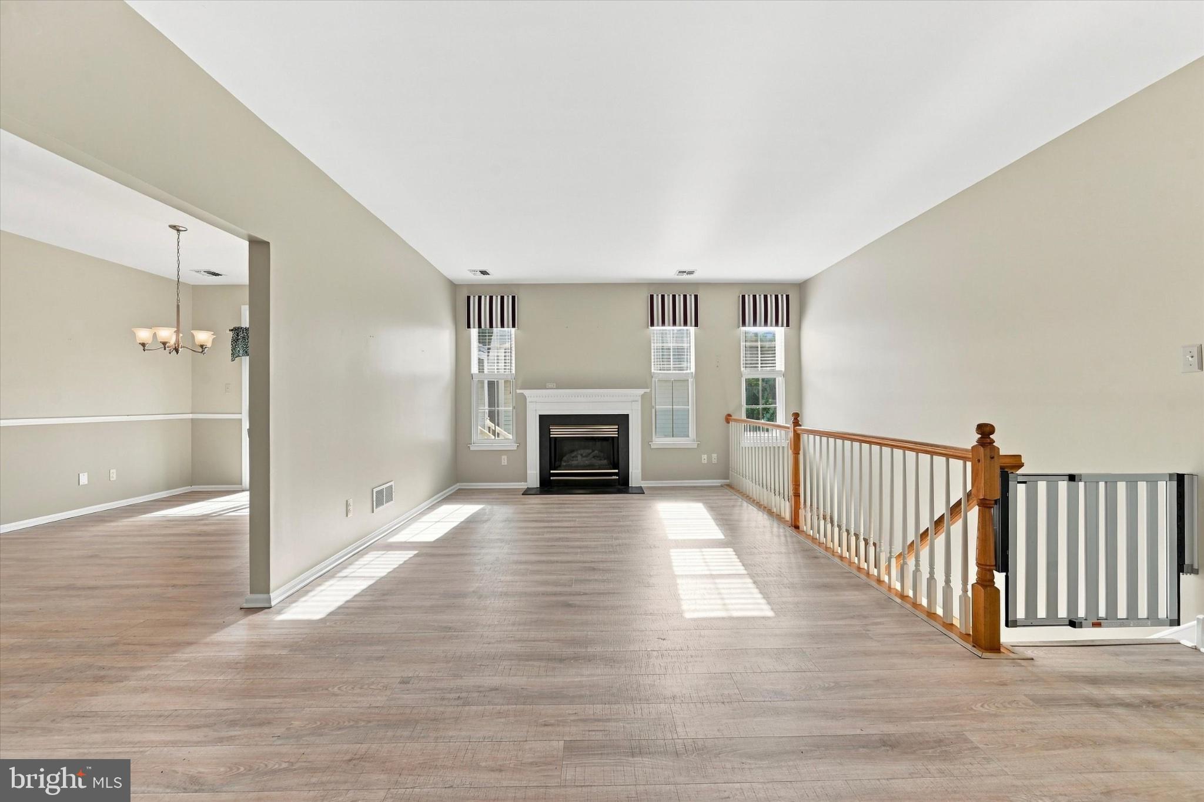
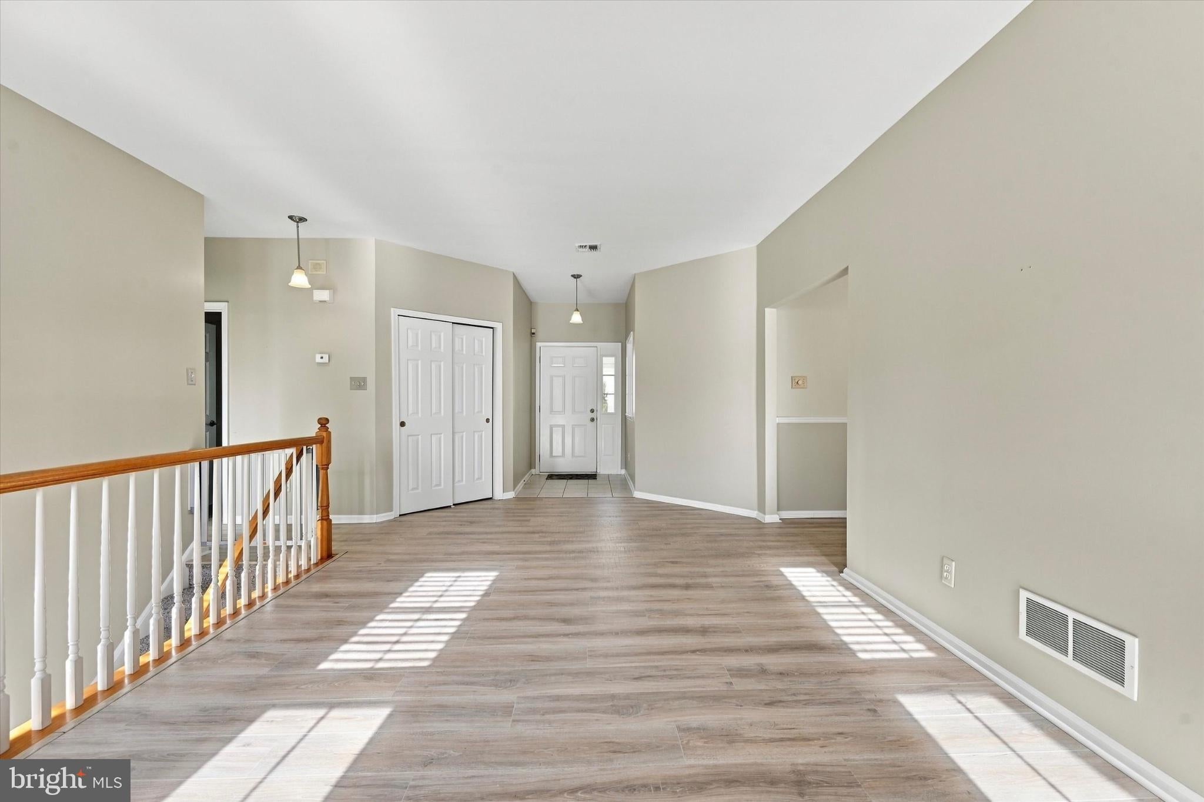
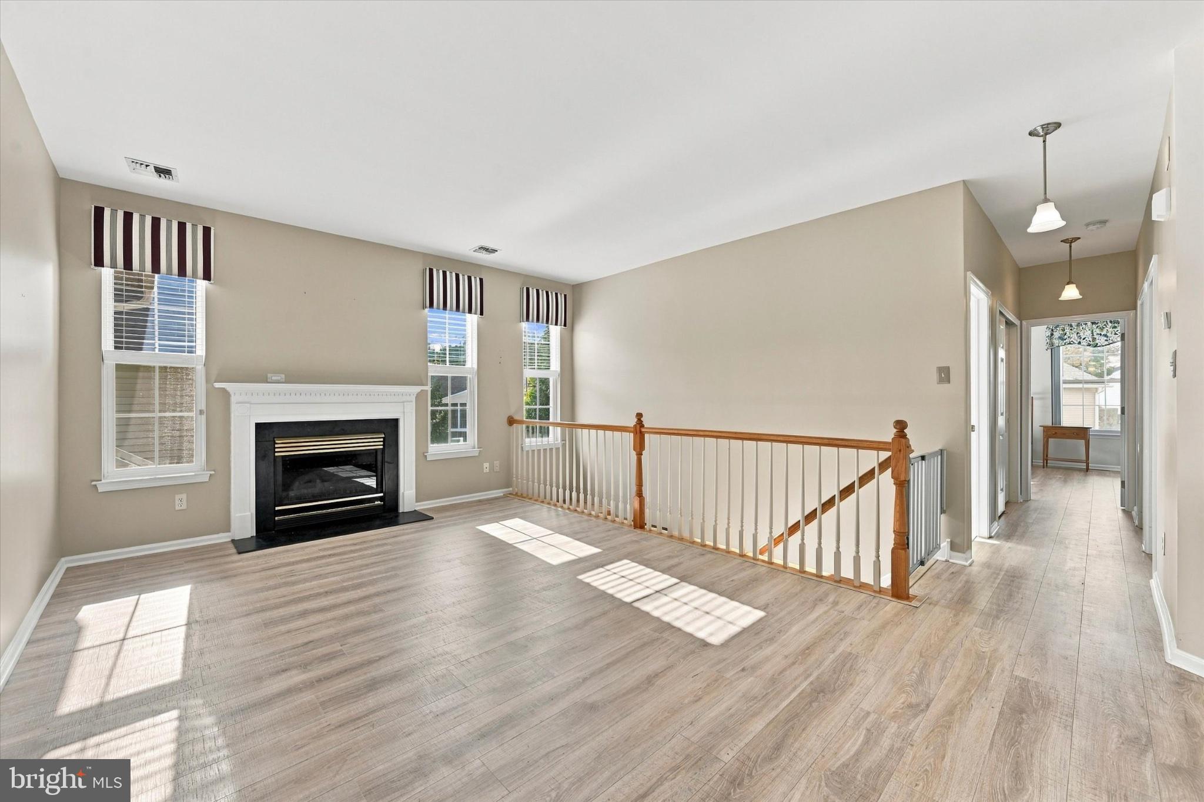
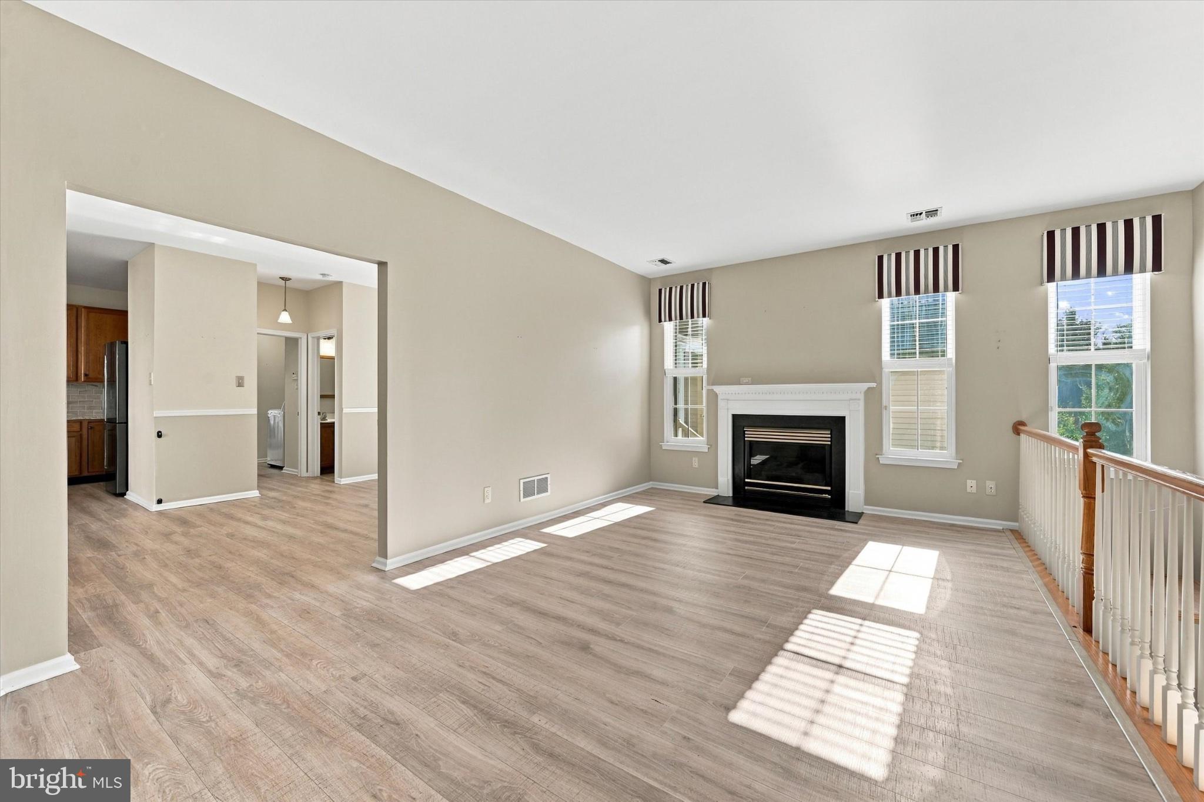
Nestled within the serene and vibrant community of Fox Hill Farm, this exquisite detached ranch-style home is designed for those seeking a luxurious yet comfortable lifestyle. With a senior community age requirement of 55 and above, this Franklin Model offers an exclusive retreat that combines elegance with convenience. Step inside to discover a beautiful Living Room with 9 Foot Ceilings and Tall Windows Welcoming the Southern Sun. The spacious living room is enhanced by a stunning gas fireplace with marble accents, creating a warm ambiance perfect for cozy evenings. The upgraded kitchen boasts fingerprint resistant Samsung stainless steel appliances, including a built-in microwave and range, complemented by elegant granite countertops and a delightful breakfast area. This home offers a master bedroom suite with a luxurious soaking tub in the en-suite bathroom, and 2 walk in closets. With a total of 2.5 bathrooms, convenience is paramount. The fully finished basement provides additional living space, ideal for hobbies or entertaining, complete with ample shelving for storage. The exterior of the property is maintained by Fox Hill Farm. The lot is beautifully landscaped, offering a level, private setting with side yards that enhance the outdoor experience. Enjoy the community's exceptional amenities, including both indoor and outdoor pools, a fitness center, tennis courts, and an art studio, all designed to enrich your lifestyle. The association fee covers a range of services, including lawn maintenance, snow removal, and common area upkeep, allowing you to enjoy a carefree lifestyle. With an attached two-car garage and additional driveway parking, convenience is at your fingertips. Updates completed in 2018 ensure that this home is in excellent condition, ready for you to move in and start creating memories. Experience the perfect blend of luxury and community living in this remarkable property, where every detail has been thoughtfully designed for your comfort and enjoyment.
Save
Ask
Tour
Hide
Share
Listing Snapshot
Price
$549,900
Days On Site
12 Days
Bedrooms
2
Inside Area (SqFt)
2,380 sqft
Total Baths
3
Full Baths
2
Partial Baths
1
Lot Size
0.04 Acres
Year Built
1996
MLS Number
PADE2125882
Status
Active
Property Tax
$9,150
HOA/Condo/Coop Fees
$415 monthly
Sq Ft Source
Estimated
Friends & Family
React
Invite
Recent Activity
2 days ago
Price changed to $549,900
2 days ago
Listing updated with changes from the MLS
a week ago
Status changed to Active
2 weeks ago
Listing first seen on site
General Features
Acres
0.04
Attached Garage
Yes
Cross Street
Fox Hill Farm Circle
Direction Faces
North
Foundation
Concrete Perimeter
Garage
Yes
Garage Spaces
2
Levels
One
Parking
GarageDrivewayAttached
Parking Spaces
4
Pets
No
Property Sub Type
Single Family Residence
Sewer
Public Sewer
Special Circumstances
Standard
SqFt Above
1880
SqFt Below
500
SqFt Total
2380
Style
Ranch/Rambler
Utilities
Cable AvailableUnderground UtilitiesNatural Gas Available
Water Source
Public
Zoning
RES
Interior Features
Appliances
RangeGas Water HeaterBuilt-In RangeDishwasherStainless Steel Appliance(s)WasherWater HeaterRefrigeratorMicrowave
Basement
Finished
Cooling
Central AirCeiling Fan(s)Electric
Electric
200+ Amp Service
Fireplace
Yes
Fireplace Features
Gas
Fireplaces
1
Flooring
Laminate
Heating
Natural GasForced Air
Interior
Eat-in KitchenCeiling Fan(s)Solar Tube(s)High CeilingsOpen FloorplanSoaking Tub