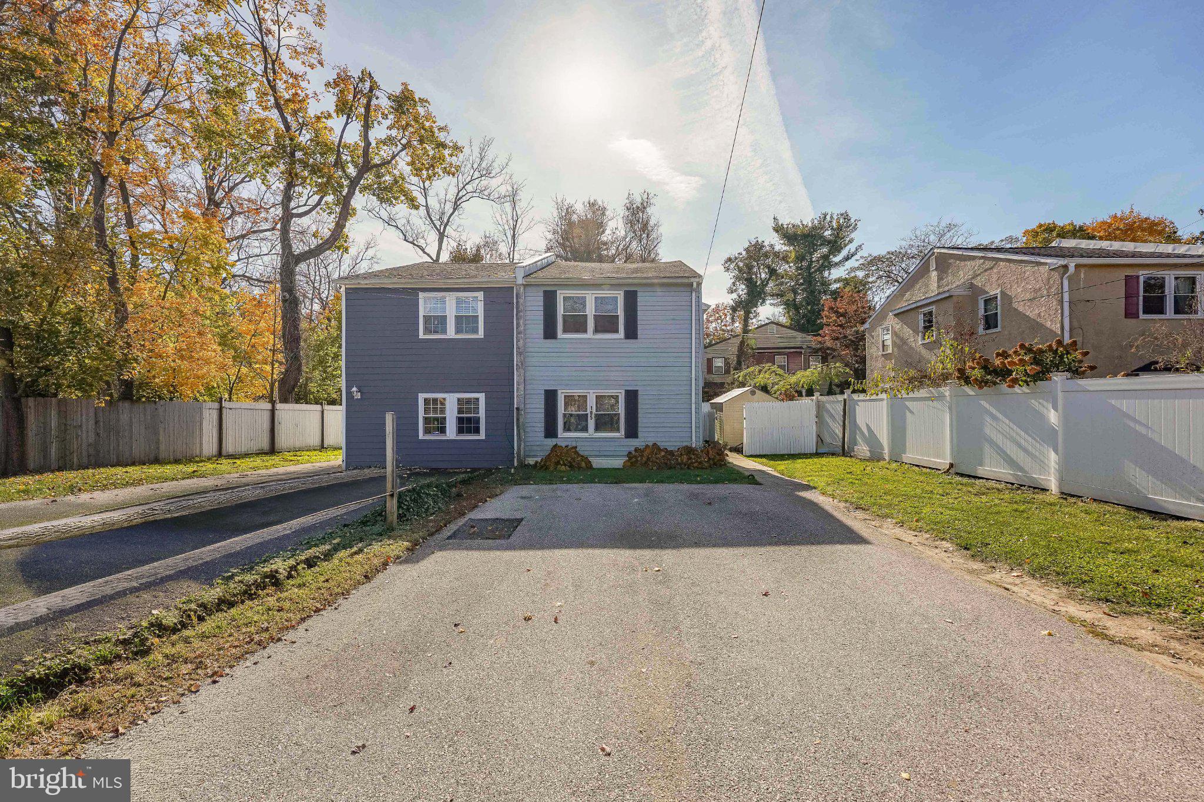
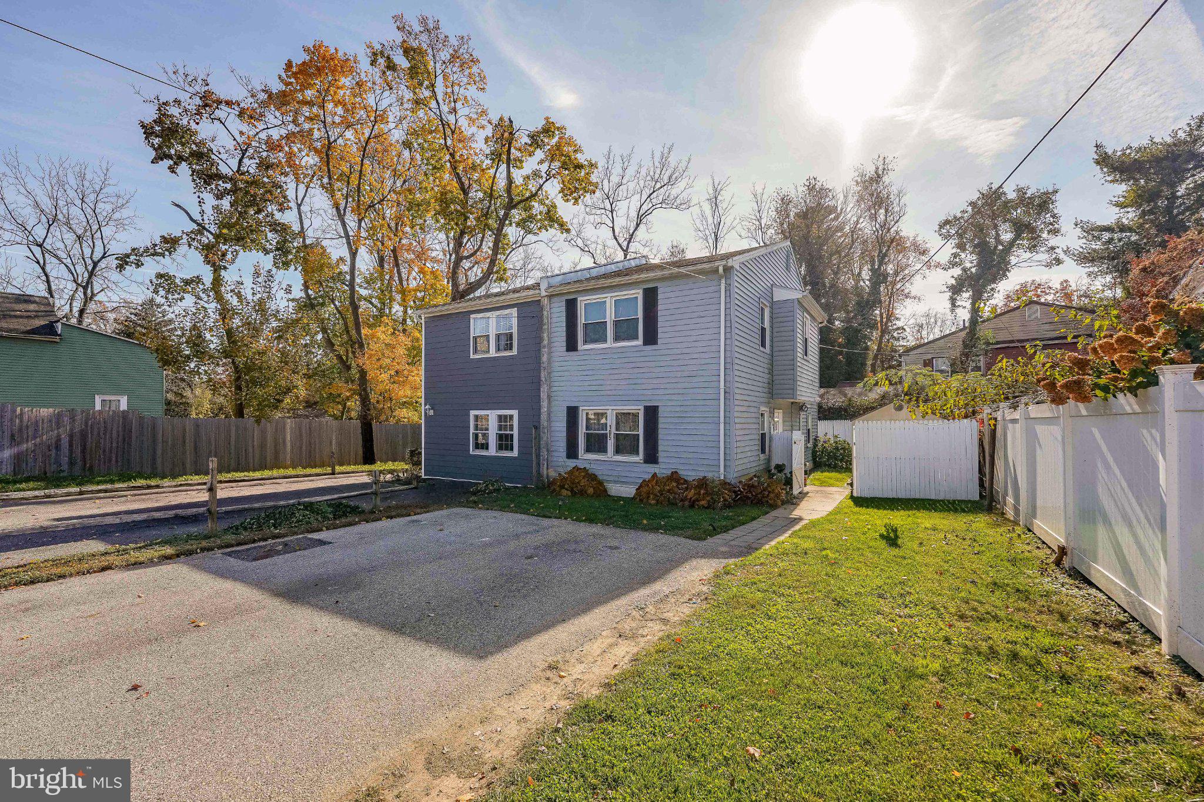
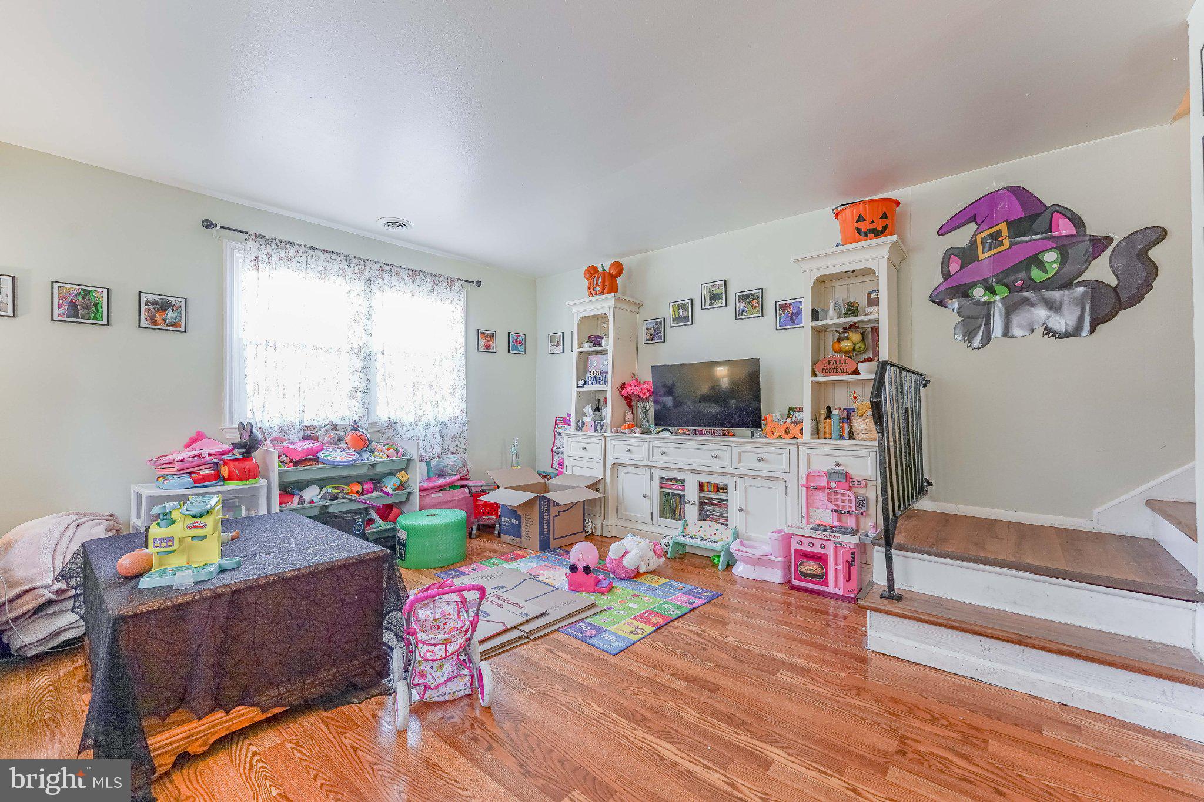
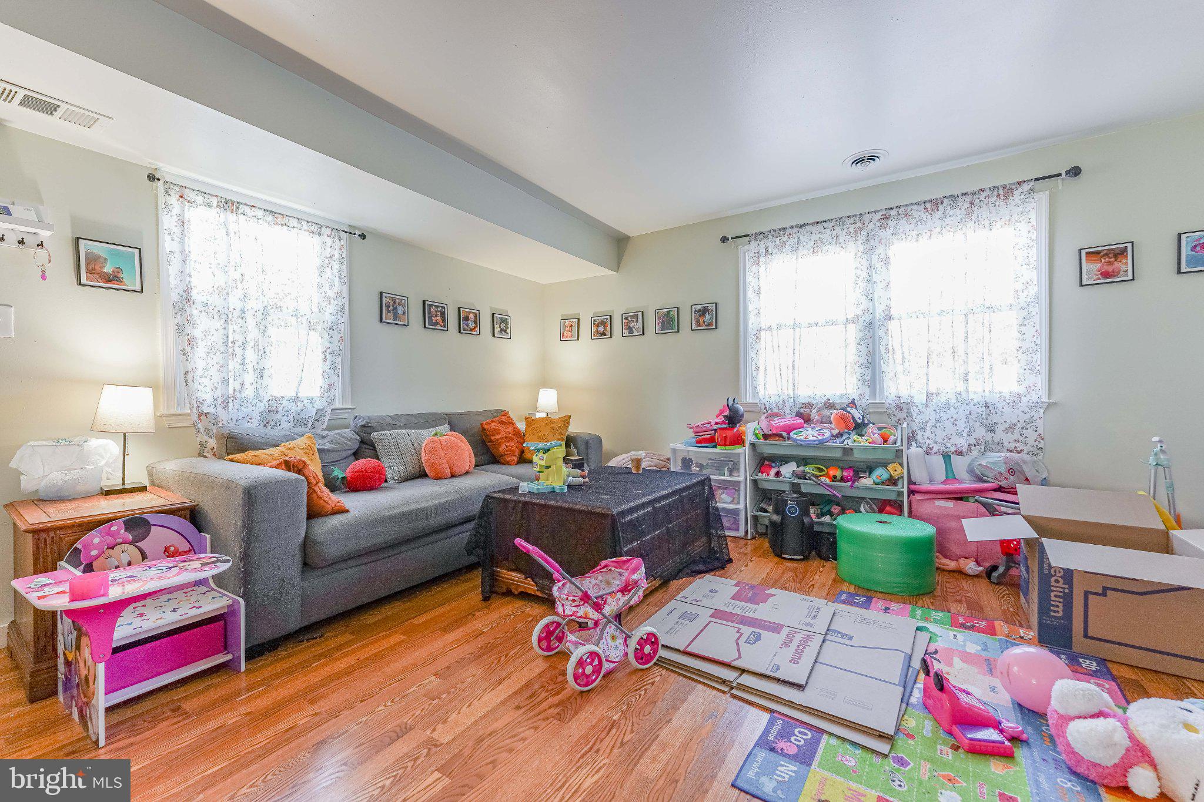
Welcome to 105 Ronaldson Street, a well-kept 3 bedroom twin with the kind of parking most homes can only dream about. The main level opens to a bright living room filled with natural light from front and side windows. The kitchen is set up for everyday living, featuring stainless steel appliances, a corner sink, tile flooring, and a peninsula with a breakfast bar topped by pendant lighting. The kitchen flows into the dining room, where a slider leads straight out to the back patio, perfect for grilling and easy entertaining. A handy coat closet and a separate laundry area round out the first floor. Upstairs, you’ll find three bedrooms and a full hall bath. The primary bedroom is especially bright with windows on two sides. The hallway full bath boasts a tub/shower combination. A pull-down staircase leads to a floored attic, giving you valuable extra storage space. Outside, enjoy a private rear yard with a wood fence, a patio, and a shed for your tools and toys. The driveway fits up to four cars, so parking will never be a problem for you or your guests. A large, newer A/C unit keeps things comfortable all summer long. Great location on a quiet street! Schedule your showing today!
Save
Ask
Tour
Hide
Share
Listing Snapshot
Price
$350,000
Days On Site
29 Days
Bedrooms
3
Inside Area (SqFt)
1,218 sqft
Total Baths
1
Full Baths
1
Partial Baths
N/A
Lot Size
0.07 Acres
Year Built
1973
MLS Number
PADE2125934
Status
Active
Property Tax
$8,301
HOA/Condo/Coop Fees
N/A
Sq Ft Source
Assessor
Friends & Family
React
Invite
Recent Activity
7 days ago
Listing updated with changes from the MLS
7 days ago
Status changed to Active
4 weeks ago
Listing first seen on site
General Features
Acres
0.07
Cross Street
Markham Street
Foundation
Slab
Levels
Two
Parking
Driveway
Parking Spaces
4
Property Sub Type
Townhouse
Security
Smoke Detector(s)
Sewer
Public Sewer
Special Circumstances
Standard
SqFt Above
1218
SqFt Total
1218
Style
Straight Thru
Water Source
Public
Zoning
R10 SINGLE FAMILY
Interior Features
Appliances
OvenElectric RangeElectric OvenGas Water HeaterDishwasherStainless Steel Appliance(s)Water HeaterMicrowave
Cooling
Central AirElectric
Flooring
LaminateCeramic Tile
Heating
Natural GasForced Air
Laundry Features
Main Level
Attic
Bedroom 2
Bedroom 3
Dining Room
Level - Main
Full Bath
Kitchen
Level - MainFeatures - Breakfast Bar
Living Room
Level - Main
Primary Bedroom
Save
Ask
Tour
Hide
Share
Exterior Features
Construction Details
Vinyl Siding
Exterior
Lighting
Fencing
WoodPrivacy
Lot Features
Front YardLevelBack Yard
Patio And Porch
Patio
Pool Features
None
Roof
Shingle
View
Garden
Waterview
Garden
Community Features
Community Features
SidewalksStreet Lights
MLS Area
Nether Providence Twp (10434)
School District
WALLINGFORD-SWARTHMORE
Schools
School District
WALLINGFORD-SWARTHMORE
Elementary School
WALLINGFORD
Middle School
STRATH HAVEN
High School
STRATH HAVEN
Listing courtesy of RE/MAX Main Line - West Chester