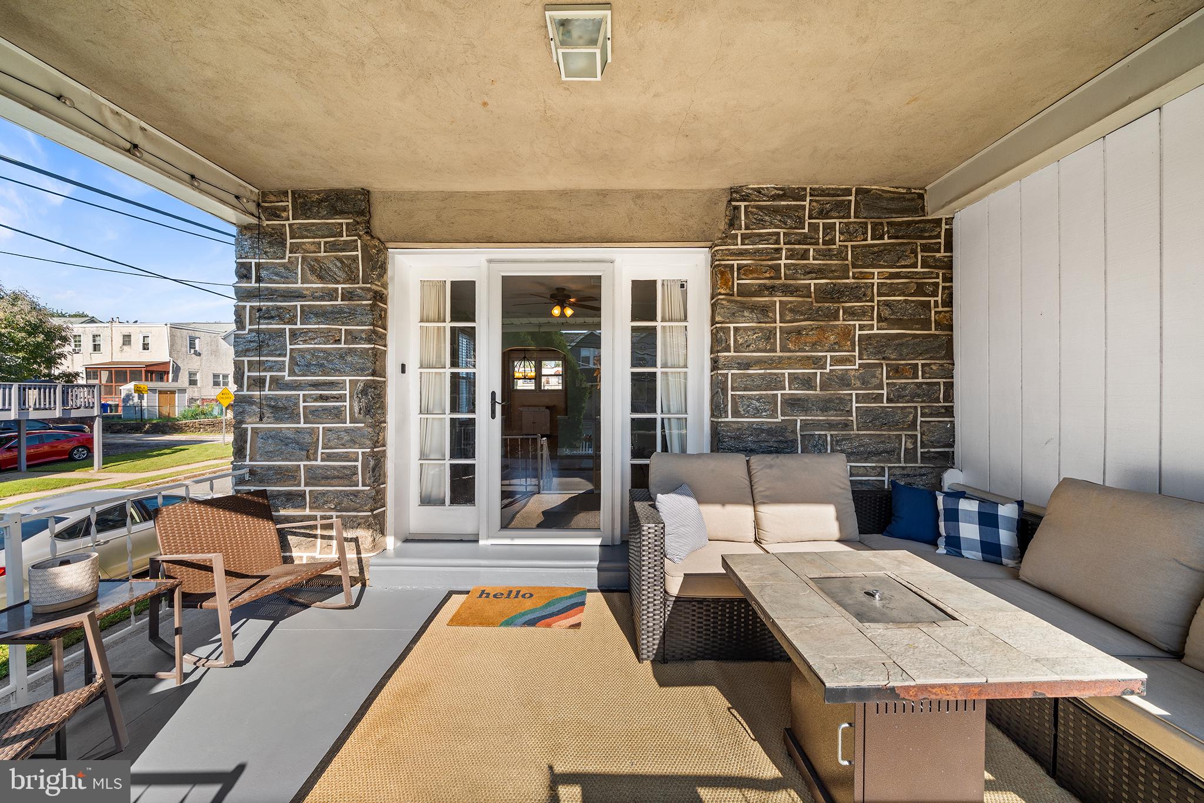
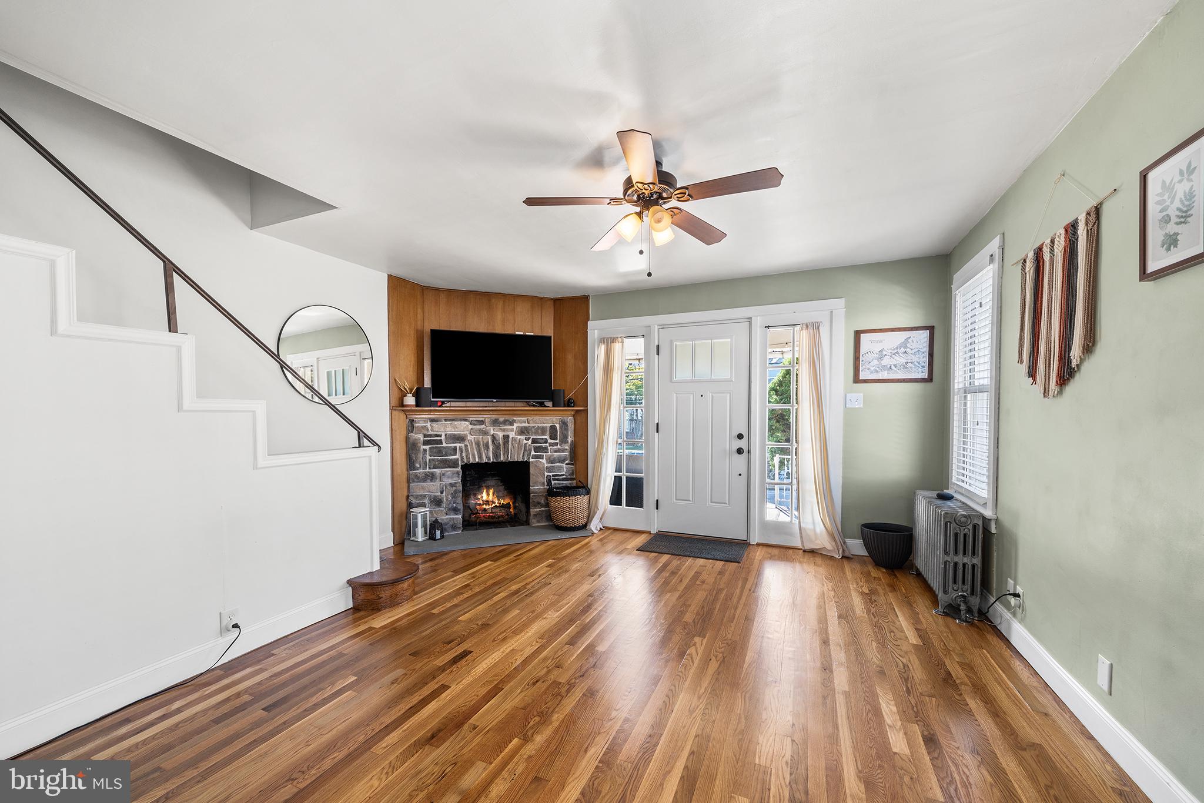
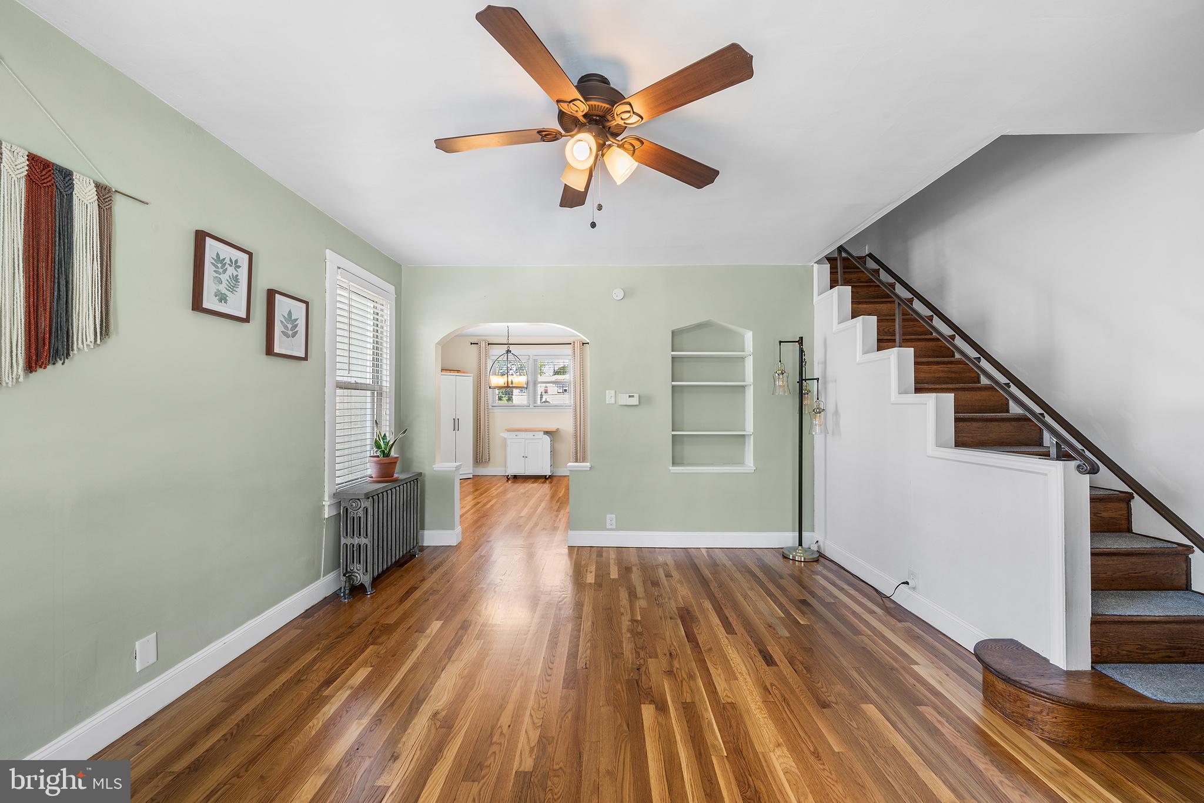
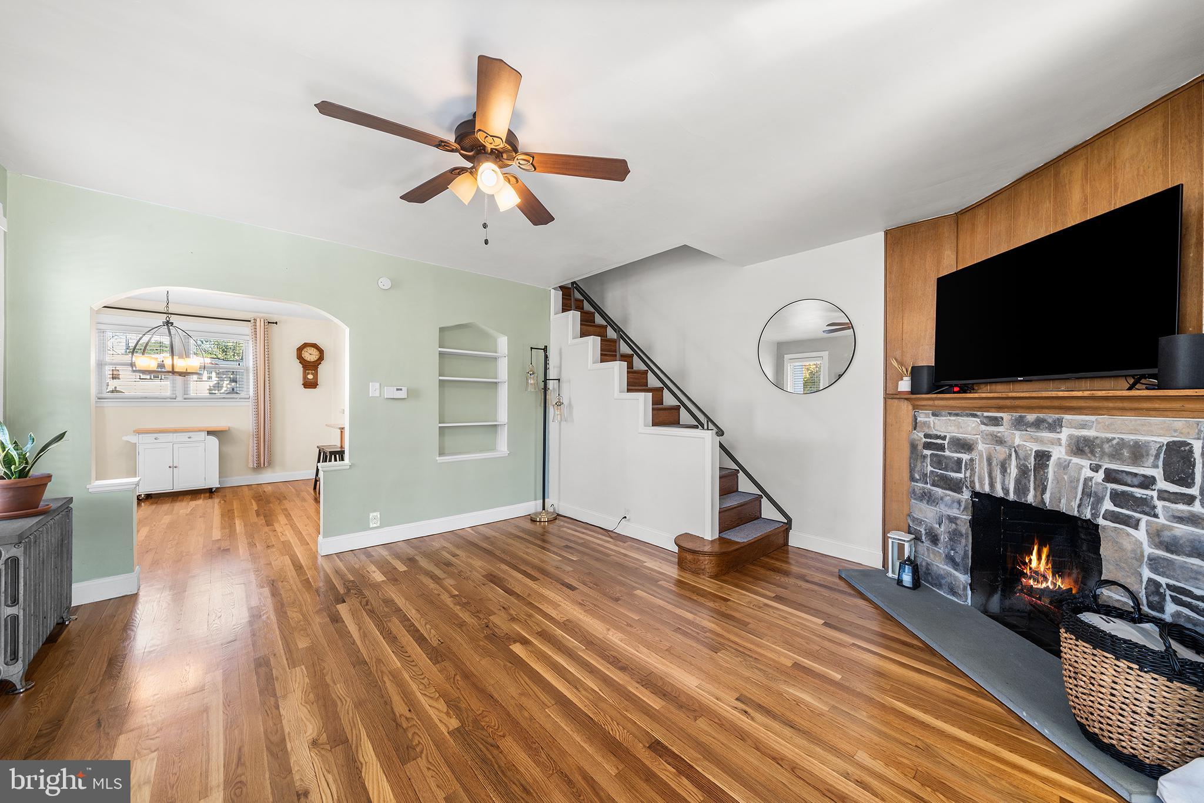
This charming Colonial twin home, built in 1938, exudes warmth and character, making it a perfect retreat for those seeking comfort and community. Nestled on a corner lot, the property boasts a well-maintained exterior with inviting street lights and sidewalks that encourage leisurely strolls through the neighborhood. With 3 spacious bedrooms and a full bathroom, this home offers ample space for relaxation and gatherings. The full walkout basement provides additional potential for customization, whether for storage or a creative space. The attached rear-entry garage and driveway accommodate multiple vehicles, ensuring convenience for residents and guests alike. The fenced in yard and cozy front porch offer just the right amount of outdoor space for gardening or enjoying the fresh air. Some upgrades include : refinished hardwood floors , new basement windows, new sewer line, and newer kitchen with granite countertops, tile backsplash, and stainless steel appliances! Located in a vibrant community, residents benefit from nearby parks, perfect for outdoor activities and picnics. The neighborhood is known for its friendly atmosphere and accessibility to local amenities, including shops and dining options. Schools in the area make this location ideal for those who value community and convenience. Experience the charm of this delightful home, where comfort meets community, and create lasting memories in a place you'll love to call your own.
Save
Ask
Tour
Hide
Share
Listing Snapshot
Price
$245,000
Days On Site
8 Days
Bedrooms
3
Inside Area (SqFt)
1,212 sqft
Total Baths
1
Full Baths
1
Partial Baths
N/A
Lot Size
0.07 Acres
Year Built
1938
MLS Number
PADE2125942
Status
Active
Property Tax
$5,285
HOA/Condo/Coop Fees
N/A
Sq Ft Source
Assessor
Friends & Family
React
Invite
Recent Activity
5 days ago
Listing updated with changes from the MLS
a week ago
Listing first seen on site
General Features
Acres
0.07
Attached Garage
Yes
Cross Street
Drexel
Foundation
Stone
Garage
Yes
Garage Spaces
1
Levels
Two
Parking
On StreetGarageDrivewayAttached
Parking Spaces
3
Property Sub Type
Townhouse
Sewer
Public Sewer
Special Circumstances
Standard
SqFt Above
1212
SqFt Total
1212
Style
Colonial
Water Source
Public
Zoning
RESIDENTIAL
Interior Features
Appliances
Gas Water Heater
Basement
Walk-Out AccessFull
Cooling
Ceiling Fan(s)Window Unit(s)Electric
Electric
200+ Amp Service
Fireplace
Yes
Fireplace Features
Stone
Fireplaces
1
Heating
Natural GasHot Water
Laundry Features
In Basement
Save
Ask
Tour
Hide
Share
Exterior Features
Construction Details
Stucco
Fencing
Chain Link
Lot Features
Corner Lot
Pool Features
None
Community Features
Community Features
SidewalksStreet Lights
MLS Area
Upper Darby Twp (10416)
School District
UPPER DARBY
Schools
School District
UPPER DARBY
Elementary School
GARRETTFORD
Middle School
Unknown
High School
U DARBY
Listing courtesy of Long & Foster Real Estate, Inc.