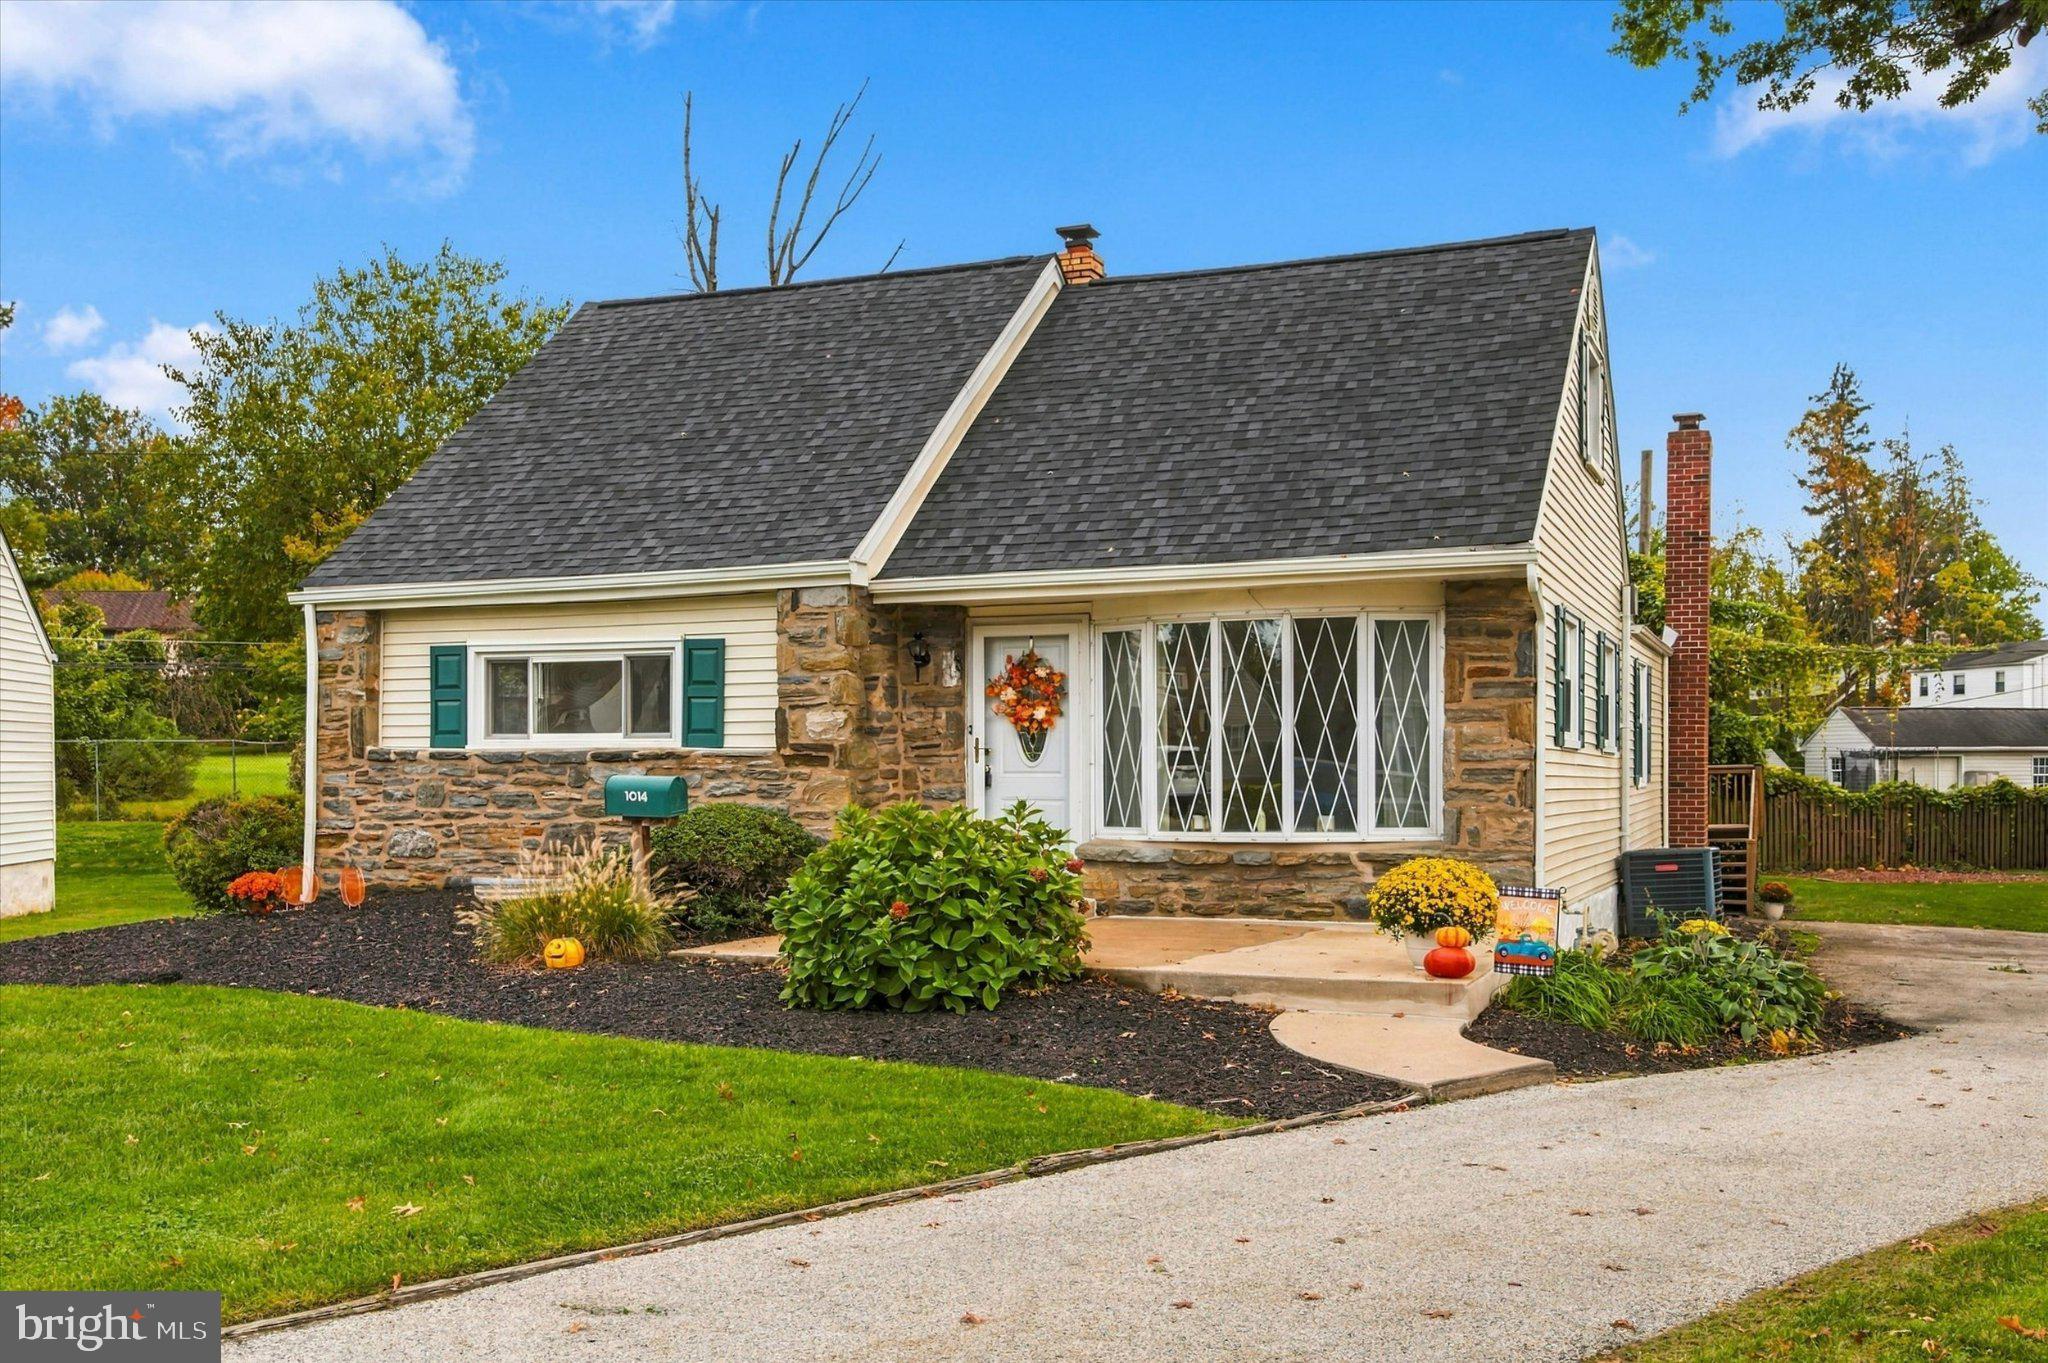
Welcome to this exquisite stone Cape Cod, perfectly nestled on a peaceful cul-de-sac in the heart of Secane! Beautifully maintained and in pristine condition, this stunning home offers the perfect blend of timeless charm, comfortable living, and exceptional entertaining space.
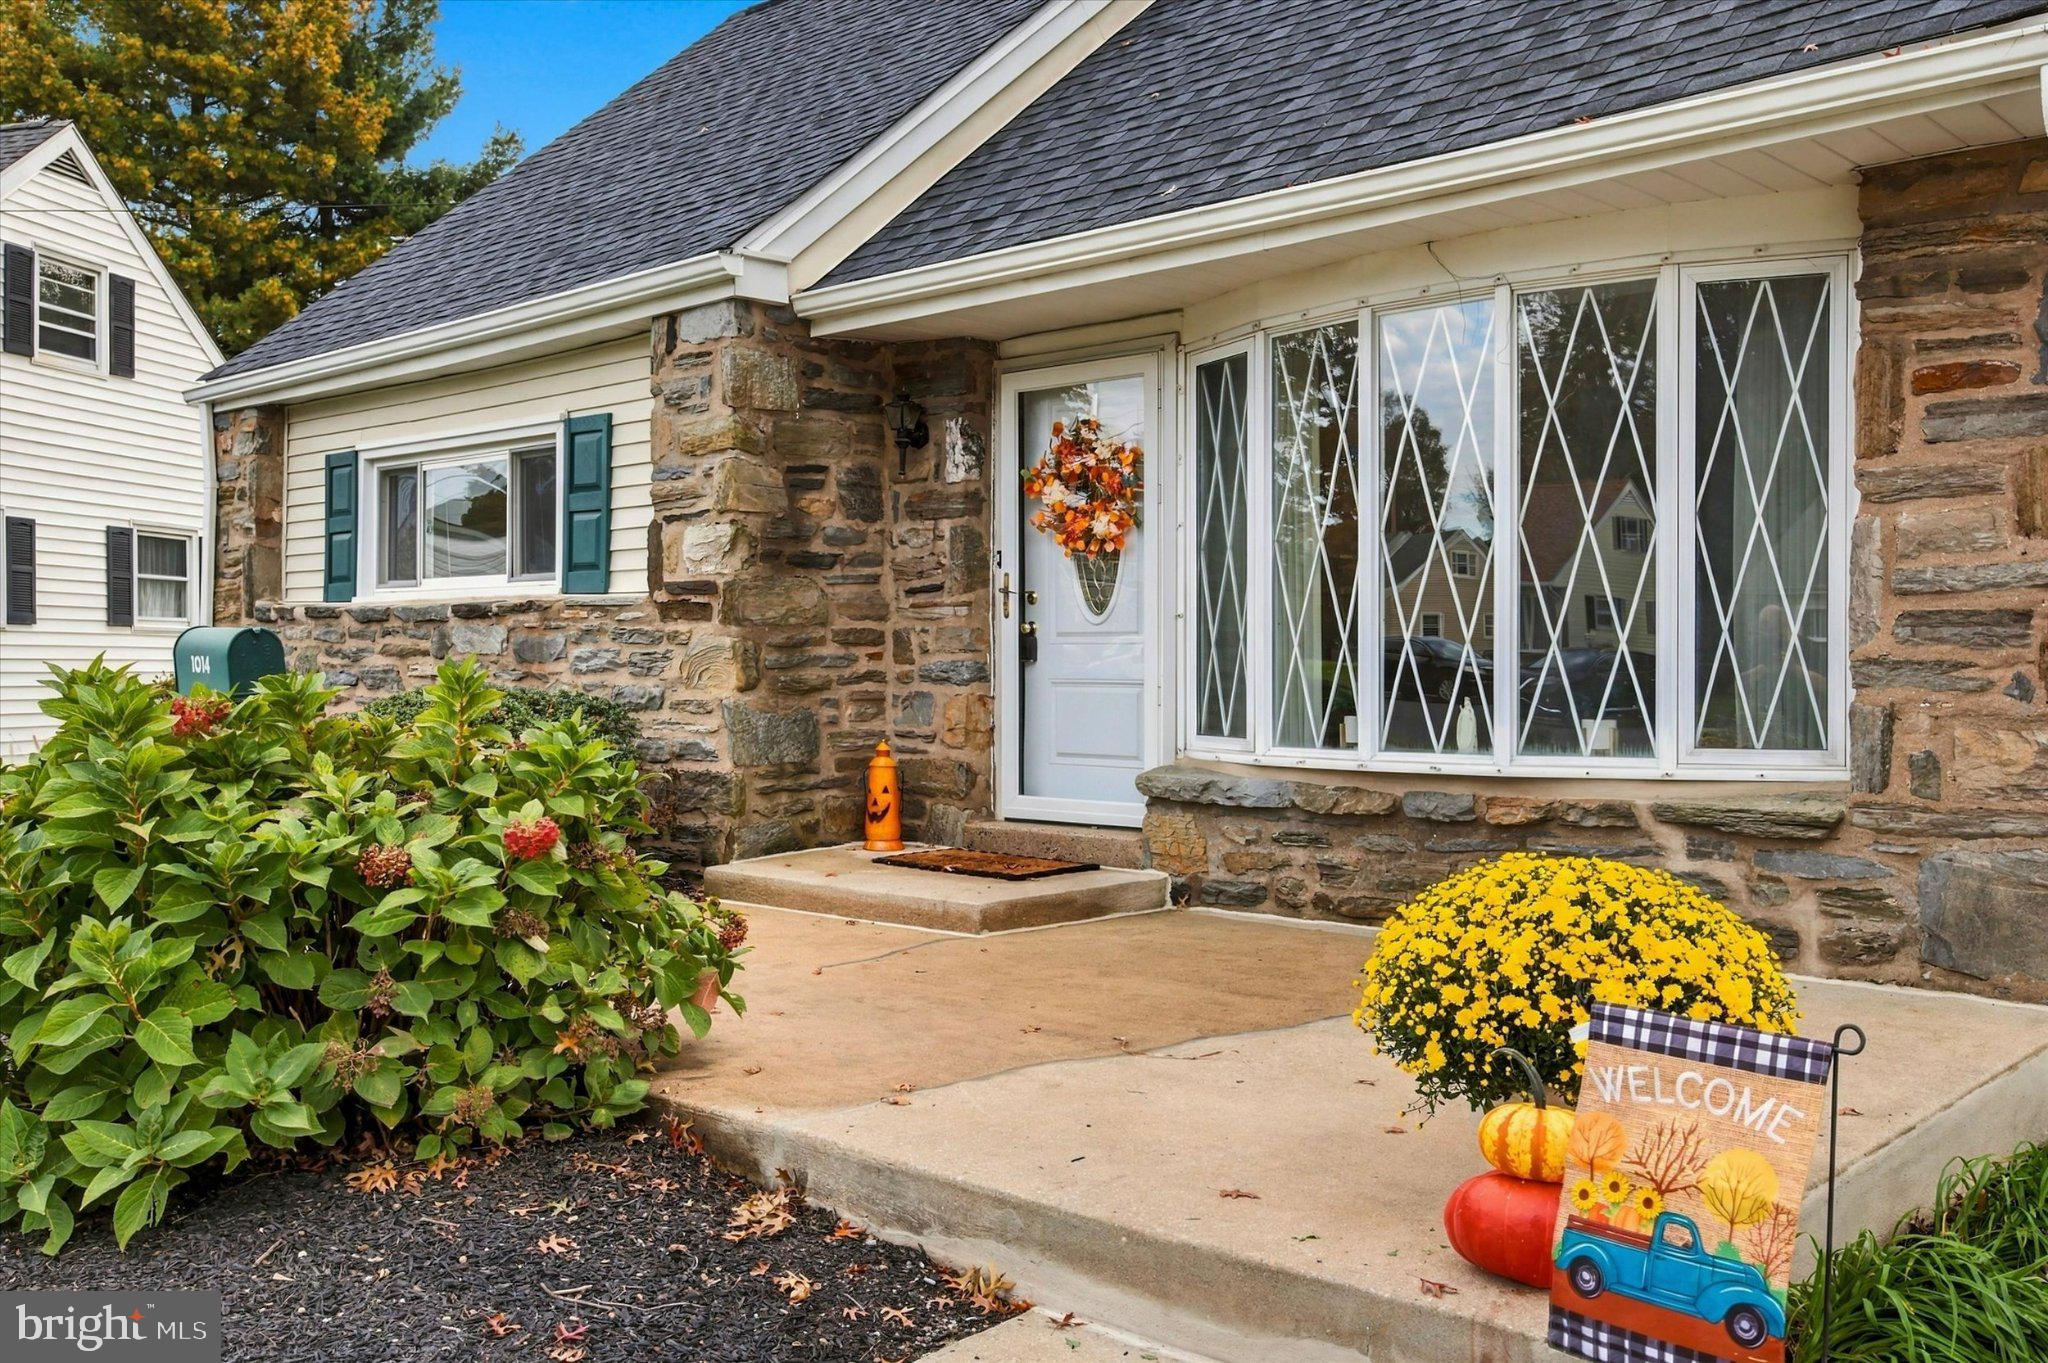
From the moment you arrive, the charming front patio, meticulously manicured landscaping, expansive yard, and private parking create an inviting first impression that screams WELCOME HOME!
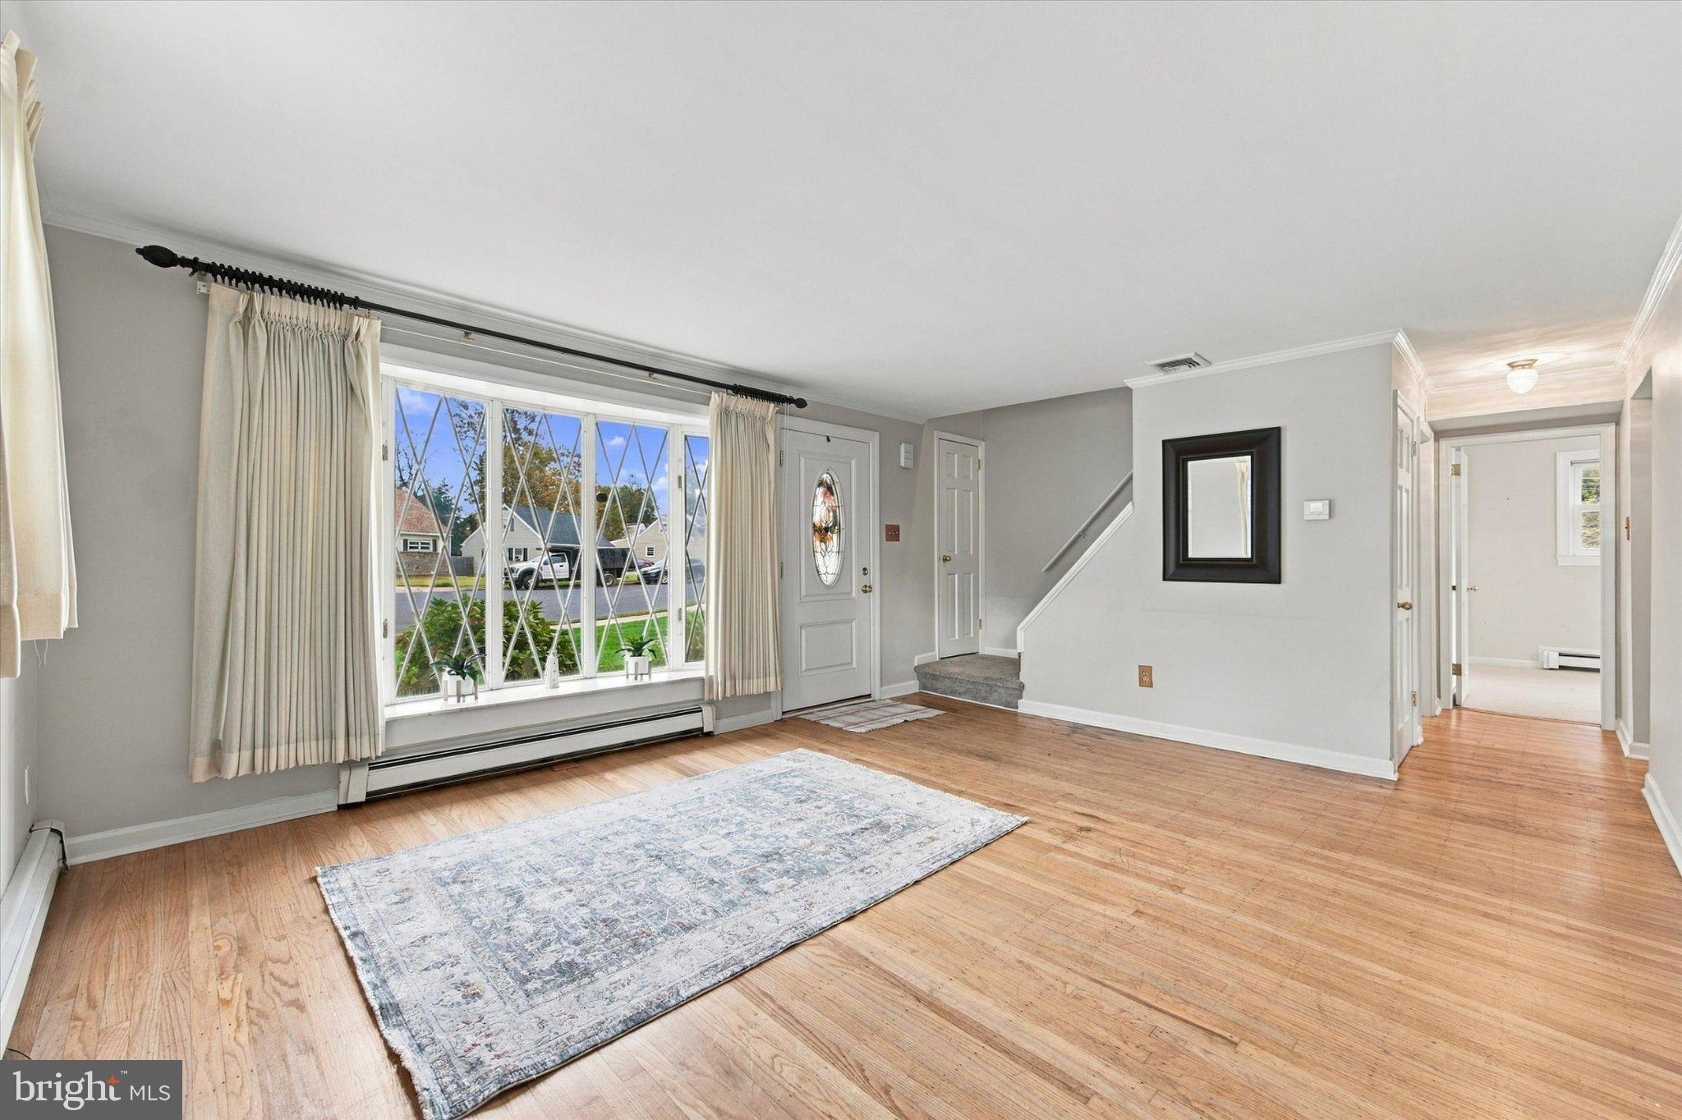
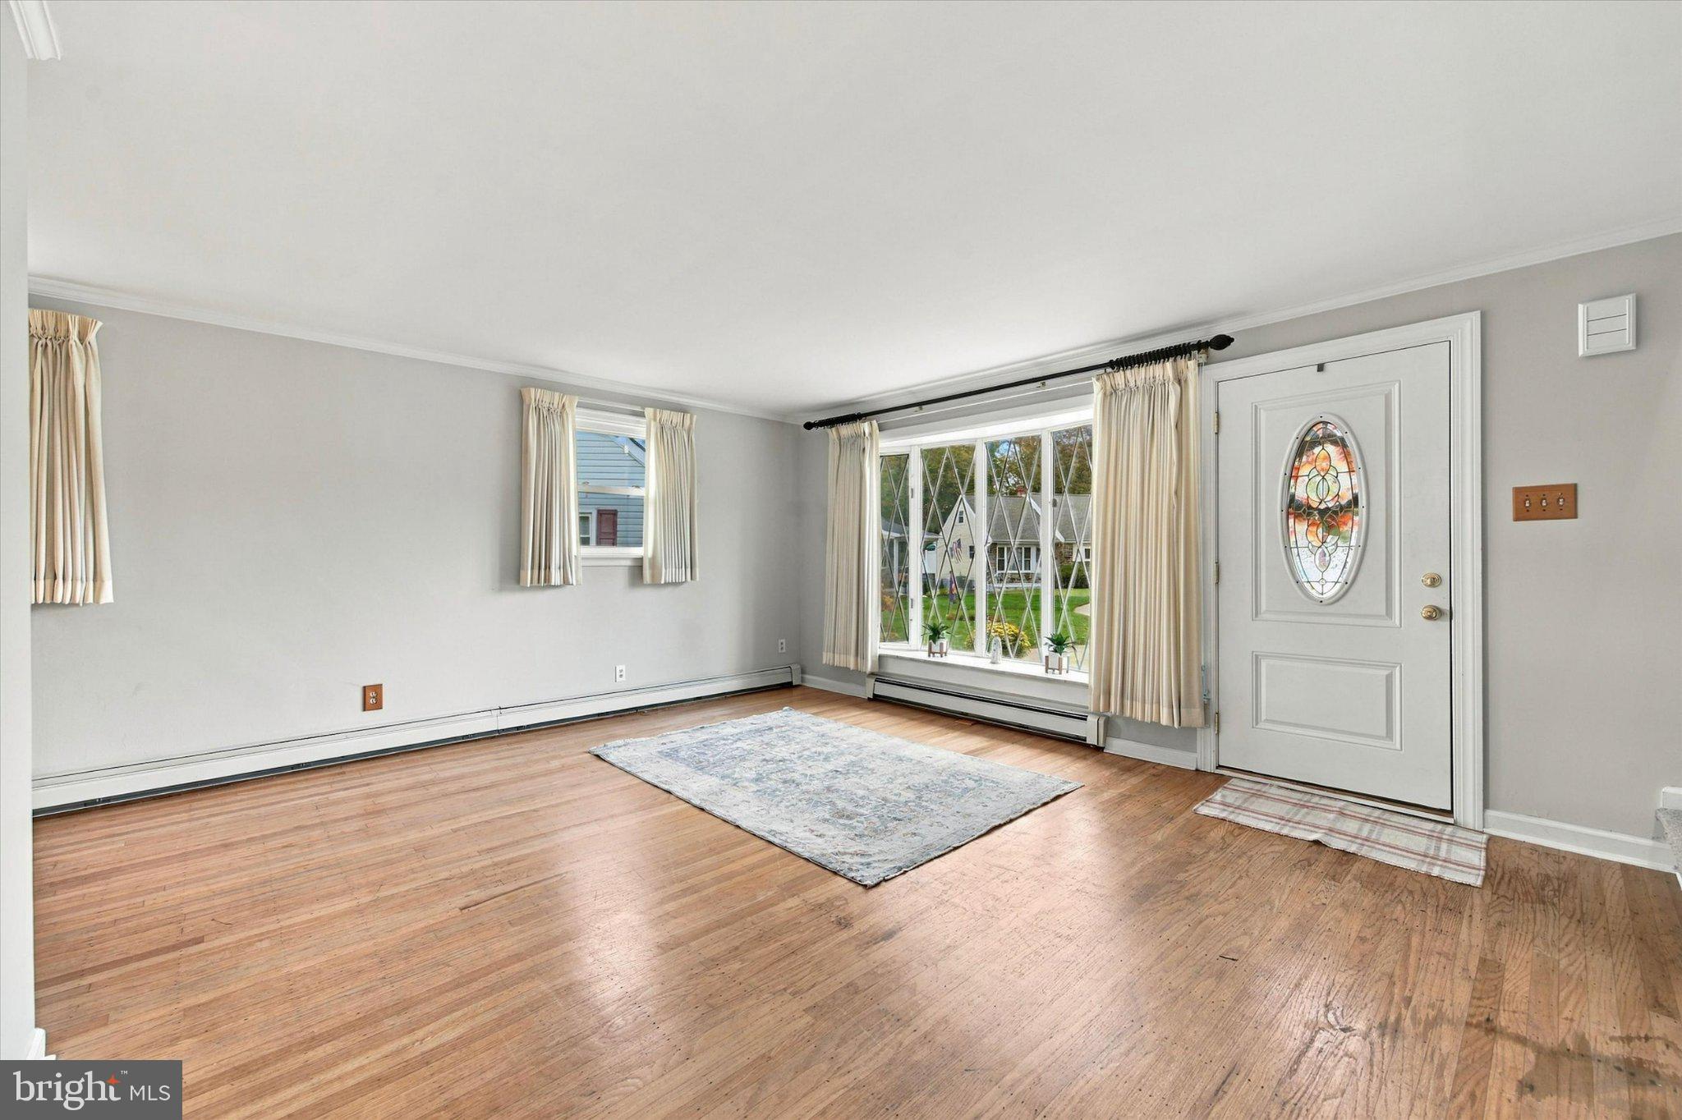
Step inside the sun-drenched living room, where natural light pours in, creating a warm and welcoming atmosphere. The thoughtfully designed floor plan offers the convenience of one-floor living, featuring two comfortable carpeted bedrooms with ceiling fans and an updated full bathroom.
The lovely dining room flows into a fully equipped kitchen boasting beautiful Corian countertops, abundant cabinetry, and a complete appliance package—perfectly suited for preparing those memorable holiday meals!
Prepare to be impressed by the magnificent family room! This spectacular gathering space, conveniently located just off the kitchen, is truly the heart of the home. Featuring a beautiful wood-burning fireplace with a classic brick surround, recessed lighting, and elegant crown molding, this inviting retreat sets the stage for cozy evenings, holiday celebrations, and unforgettable gatherings with family and friends.
Step through the sliding glass doors onto the spacious rear deck, where peaceful views of nature and the beautiful backyard provide the perfect backdrop for morning coffee, outdoor dining, or simply relaxing in your own private retreat.
The second floor offers two additional bedrooms with generous storage closets, providing wonderful flexibility for family, guests, or a home office. Storage is certainly not overlooked, with convenient pull-down attic access and a lower-level laundry area offering additional functionality. New Roof/Gutter System March 2026. New Flat Roof October 2026. It is obvious the overall home has been well cared for and loved over the years.
LOCATION, LOCATION! Enjoy the convenience of nearby Secane and Primos train stations Metro lines to Philly, Nearby shopping, the YMCA, New UD Middle School, parks, and a wonderful variety of local attractions, dining, and entertainment opportunities. Beautifully appointed, and designed for making memories, 1014 Brook Avenue is truly a rare gem!
Just imagine spending the upcoming holidays gathered around the fireplace, entertaining loved ones, and creating memories that will last a lifetime.
Don’t miss the opportunity to tour and Fall in Love with this Exceptional Home!
Save
Ask
Tour
Hide
Share
Listing Snapshot
Price
$345,000
Days On Site
8 Days
Bedrooms
4
Inside Area (SqFt)
1,738 sqft
Total Baths
1
Full Baths
1
Partial Baths
N/A
Lot Size
0.24 Acres
Year Built
1952
MLS Number
PADE2125962
Status
Active
Property Tax
$7,040
HOA/Condo/Coop Fees
N/A
Sq Ft Source
Assessor
Friends & Family
React
Invite
Recent Activity
a week ago
Listing updated with changes from the MLS
a week ago
Status changed to Active
a week ago
Listing first seen on site
General Features
Acres
0.24
Cross Street
Providence Ave
Foundation
Slab
Levels
Two
Parking
AsphaltOn StreetPrivateDriveway
Parking Spaces
2
Property Sub Type
Single Family Residence
Sewer
Public Sewer
Special Circumstances
Standard
SqFt Above
1738
SqFt Total
1738
Style
Cape Cod
Water Source
Public
Zoning
RESIDENTIAL-10
Interior Features
Appliances
RangeCooktopGas Water HeaterBuilt-In RangeDishwasherDisposalDryerRefrigeratorWasherWater HeaterMicrowaveENERGY STAR Qualified Appliances
Cooling
Ceiling Fan(s)ZonedENERGY STAR Qualified EquipmentElectric
Fireplace
Yes
Fireplace Features
MasonryWood BurningGlass Doors
Fireplaces
1
Flooring
CarpetHardwoodCeramic Tile
Heating
Natural GasHot Water
Interior
Ceiling Fan(s)Recessed LightingCrown MoldingOpen FloorplanSoaking Tub
Laundry Features
Lower Level
Main Level Bedrooms
2
Bedroom 1
Level - Main
Bedroom 2
Level - Main
Dining Room
Level - Main
Full Bath
Level - Main
Great Room
Level - Main
Living Room
Level - Main
Save
Ask
Tour
Hide
Share
Exterior Features
Construction Details
Frame
Exterior
LightingRain Gutters
Pool Features
None
Roof
Shingle
Windows/Doors
Storm Door(s)ENERGY STAR Qualified Doors
Community Features
Community Features
SidewalksStreet Lights
MLS Area
Upper Darby Twp (10416)
School District
UPPER DARBY
Schools
School District
UPPER DARBY
Elementary School
PRIMOS
Middle School
DREXEL HILL
High School
U DARBY
Listing courtesy of Long & Foster Real Estate, Inc.