Beautifully Maintained, Move-In Ready & Priced to Impress in Ridley Township!
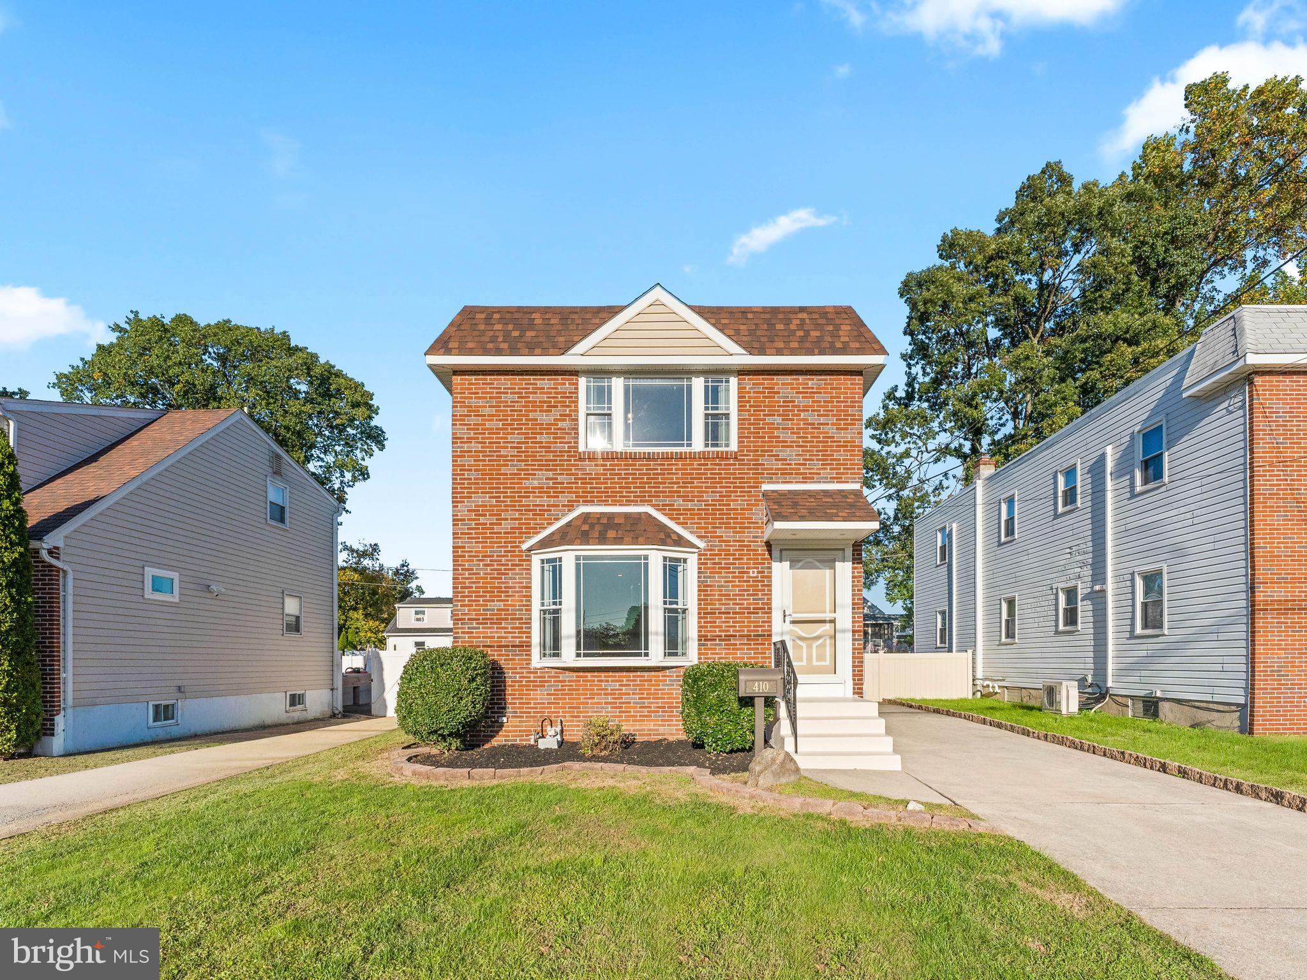
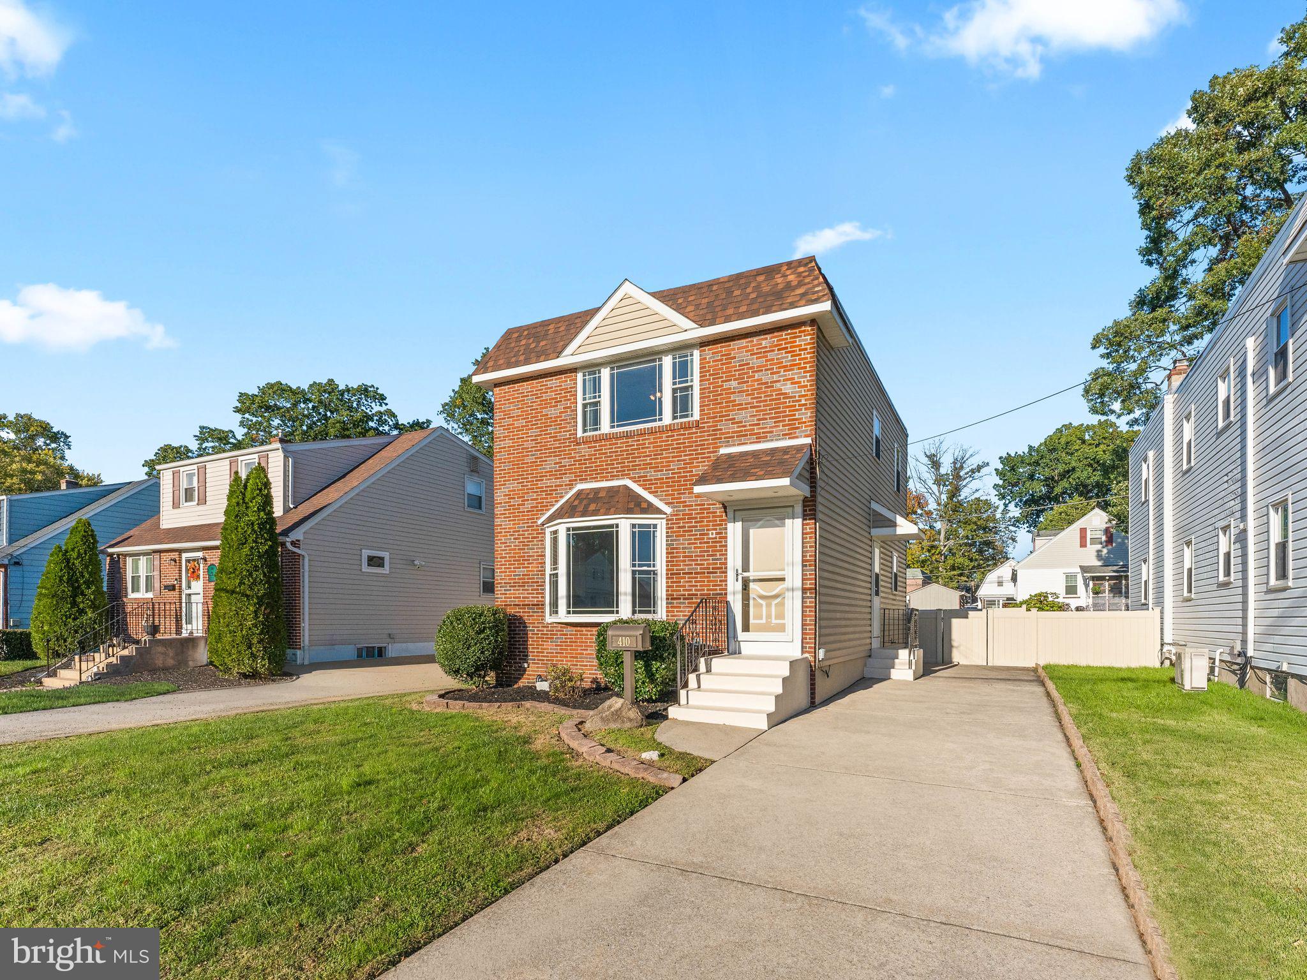
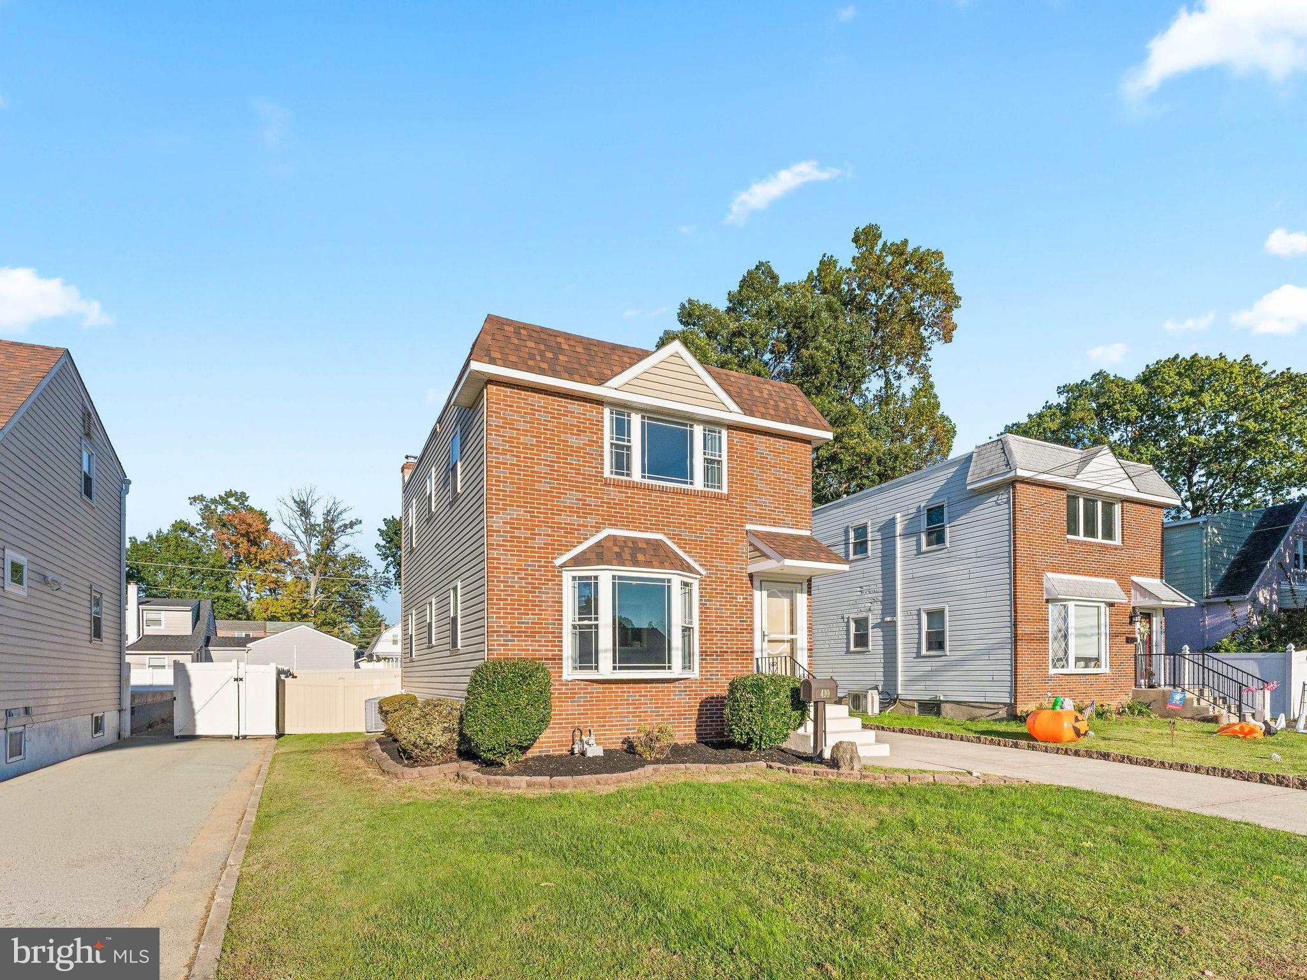
Looking for a home that combines thoughtful upgrades, exceptional care, and affordability? This is one you won't want to miss! In today's changing market, this home offers buyers an exciting opportunity to own a beautifully maintained property with custom updates, inviting living spaces, and a price designed to get your attention. From the moment you arrive, you'll appreciate the attractive brick and vinyl exterior, private driveway with parking for 2+ cars, and beautifully landscaped backyard enclosed by a privacy fence—perfect for outdoor enjoyment, entertaining, or simply relaxing in your own private retreat.
Step inside and discover a welcoming first floor designed for comfortable everyday living. The living room provides a cozy place to unwind. The updated powder room features stylish tile flooring and a convenient pocket door. The beautifully upgraded kitchen is sure to impress with 42-inch custom cabinetry, quartz countertops, a breakfast bar, tile backsplash, stainless steel refrigerator, and pantry storage. Just off the kitchen, the separate dining room creates the perfect setting for family dinners, holiday gatherings, and entertaining guests. A convenient side door off the kitchen provides easy access to the private driveway.
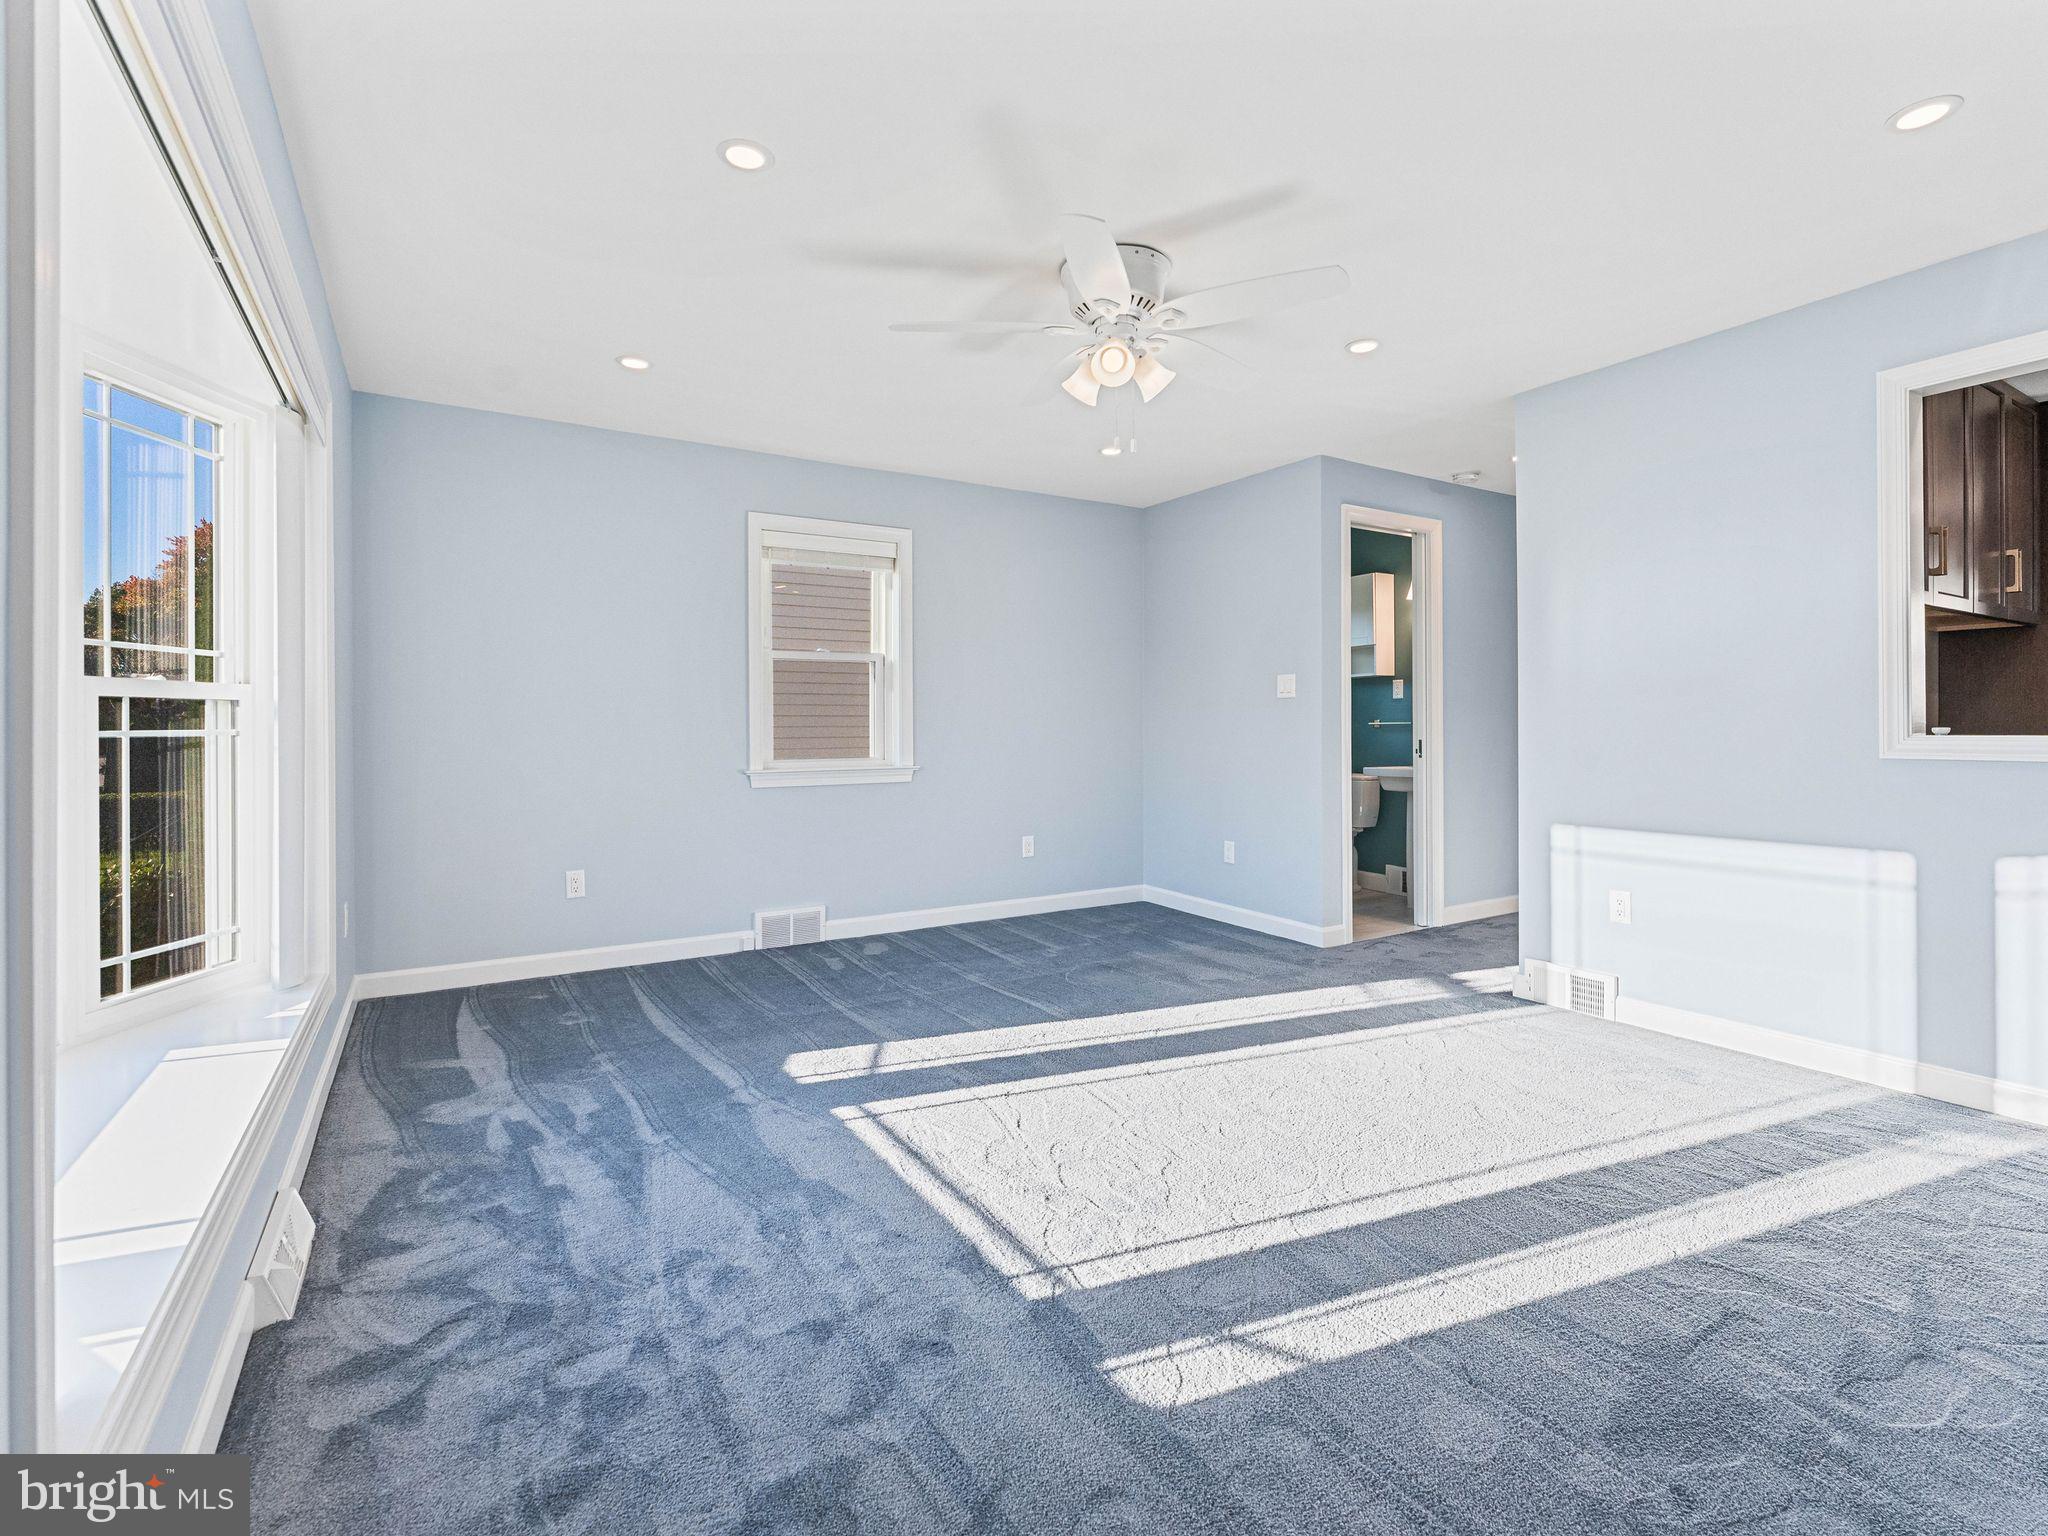
Upstairs, you'll find three freshly painted bedrooms, each featuring a ceiling fan, along with an upgraded full hallway bathroom. Natural light fills the home, enhancing its warm and inviting atmosphere. The pride of ownership is evident throughout, making this a wonderful opportunity for buyers seeking a home they can move into and enjoy from day one.
The full, unfinished basement offers washer and dryer hookups, a utility tub, additional storage space, and exciting potential to create a recreation room, home gym, or additional living area in the future. For added peace of mind, the seller is including a one-year home warranty at no additional cost to the buyer!
With its custom kitchen, separate dining room, private driveway, beautifully landscaped backyard, and meticulous upkeep, this home offers so much to appreciate at an affordable price. Why wait for the perfect opportunity when it could be right here? Come see the charm, appreciate the possibilities, and schedule your showing today to discover everything this home has to offer!
Save
Ask
Tour
Hide
Share
Listing Snapshot
Price
$325,000
Days On Site
1 Day
Bedrooms
3
Inside Area (SqFt)
1,200 sqft
Total Baths
2
Full Baths
1
Partial Baths
1
Lot Size
0.09 Acres
Year Built
1954
MLS Number
PADE2126008
Status
Active
Property Tax
$6,986
HOA/Condo/Coop Fees
N/A
Sq Ft Source
Estimated
Friends & Family
React
Invite
Recent Activity
yesterday
Listing updated with changes from the MLS
yesterday
Listing first seen on site
General Features
Acres
0.09
Cross Street
MacDade Blvd
Foundation
Concrete PerimeterBlock
Levels
Two
Parking
ConcretePrivateDriveway
Parking Spaces
3
Pets
Yes
Property Sub Type
Single Family Residence
Security
Smoke Detector(s)Carbon Monoxide Detector(s)
Sewer
Public Sewer
Special Circumstances
Standard
SqFt Above
1200
SqFt Total
1200
Style
Colonial
Utilities
Cable AvailableNatural Gas AvailablePhone AvailableSewer AvailableWater AvailableElectricity Available
Water Source
Public
Zoning
RESIDENTIAL
Interior Features
Appliances
Electric RangeElectric OvenGas Water HeaterDishwasherDisposalRefrigeratorStainless Steel Appliance(s)WasherDryerMicrowave
Basement
FullUnfinished
Cooling
Central AirCeiling Fan(s)Electric
Electric
200+ Amp Service
Flooring
CarpetVinyl
Furnished
Unfurnished
Heating
Natural GasForced Air
Interior
Ceiling Fan(s)
Laundry Features
In Basement
Save
Ask
Tour
Hide
Share
Exterior Features
Construction Details
Brick
Exterior
Lighting
Fencing
Vinyl
Lot Features
Front YardLevelBack Yard
Pool Features
None
Roof
Flat
View
Street
Waterview
Street
Community Features
Community Features
Sidewalks
MLS Area
Ridley Twp (10438)
School District
RIDLEY
Roads
Paved
Schools
School District
RIDLEY
Elementary School
Unknown
Middle School
RIDLEY
High School
RIDLEY
Listing courtesy of Keller Williams Real Estate - West Chester