Welcome to this very nice condo offering 2 bedrooms and 1 full bath!
Move in ready with a spacious open floor plan with pergo flooring throughout the entire home! If you like to cook you will enjoy this spacious kitchen and dining area, Microwave and stove are under 1 year old and still under manufacture warranty. Make your way up to the second floor with a modern bathroom with ceramic flooring, and 2 nice size bedrooms with double closets.
Basement is full and finished offering an entire wall with built in shelves, also 1extra room which can be used for office or extra living space and laundry facilities are on this level also.
No need to worry about and dampness or water because French drains were installed, also a sump pump with battery backup....
guaranteed for life of house.
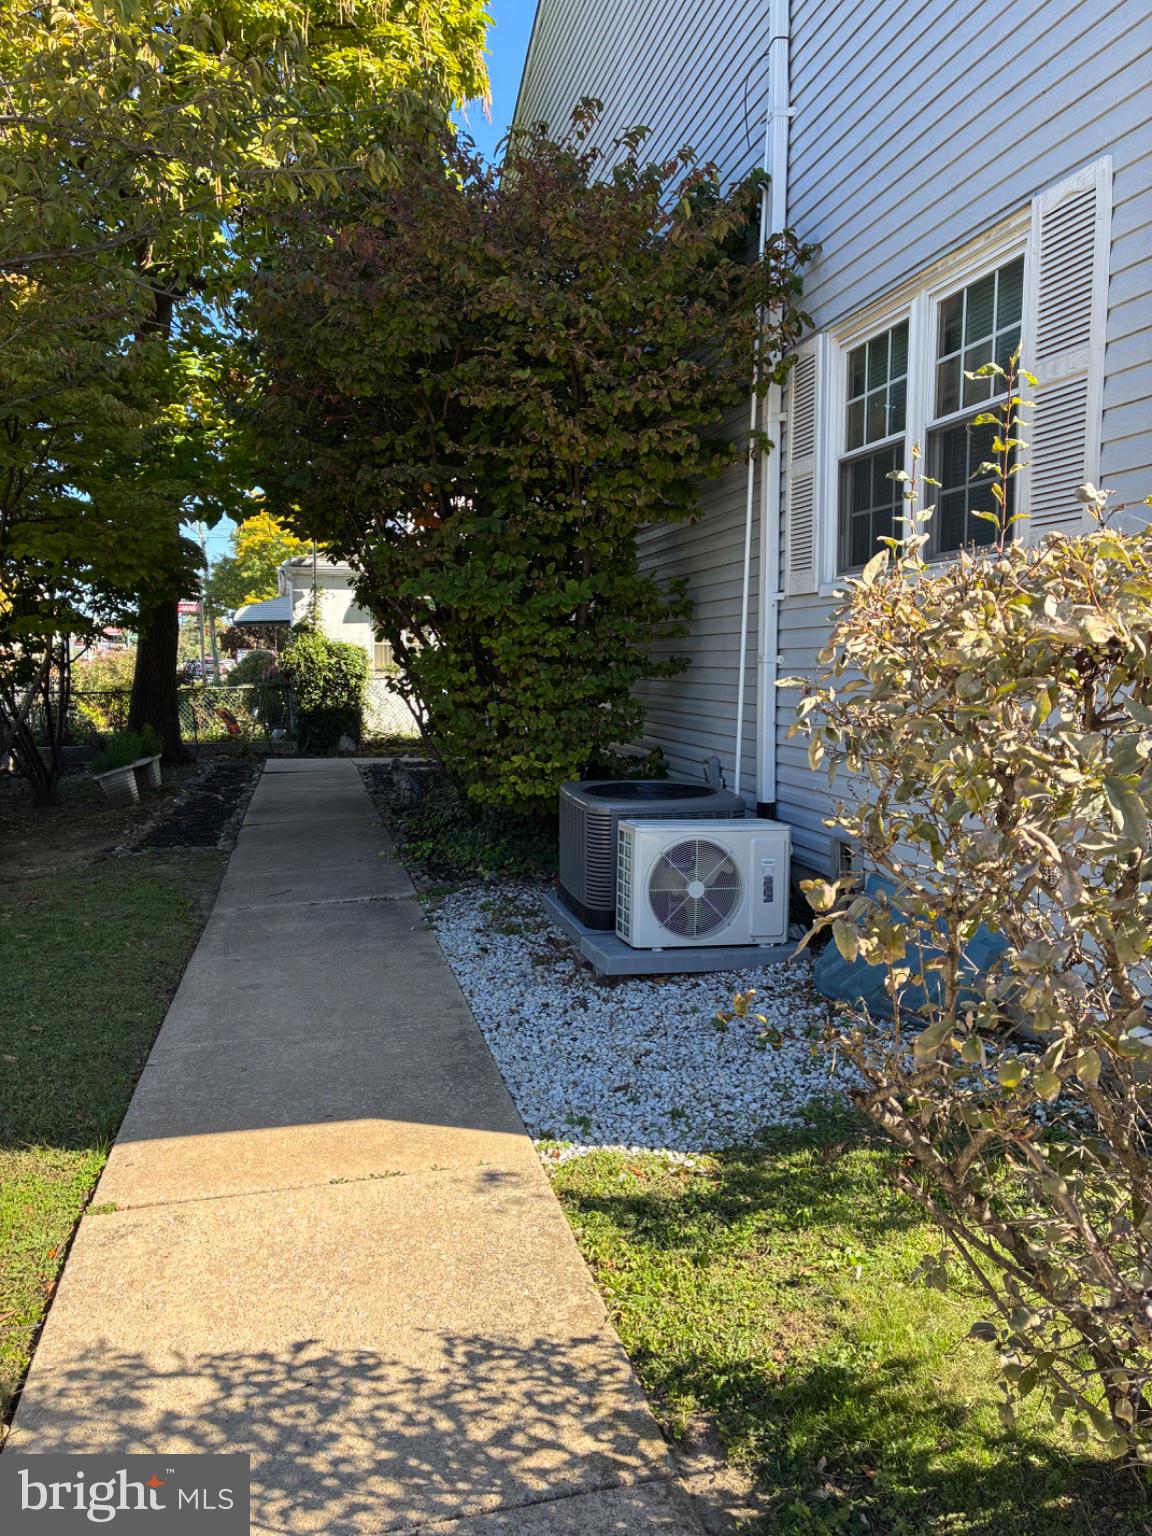
This home has many other great features which include: HVAC double zone air conditioning is only one year old, heater is around 8 years old, this home has the largest kitchen in the development ,kitchen is twice the size than the others! Brand new carpets just installed on stairs to bedrooms and basement
This home is ready for the new lucky owner! Pack your bags and move right in!!
Save
Ask
Tour
Hide
Share
Listing Snapshot
Price
$215,000
Days On Site
6 Days
Bedrooms
2
Inside Area (SqFt)
968 sqft
Total Baths
1
Full Baths
1
Partial Baths
N/A
Lot Size
0.94 Acres
Year Built
1990
MLS Number
PADE2126068
Status
Active
Property Tax
$3,800
HOA/Condo/Coop Fees
$500 monthly
Sq Ft Source
Estimated
Friends & Family
React
Invite
Recent Activity
yesterday
Status changed to Active
yesterday
Listing updated with changes from the MLS
6 days ago
Listing first seen on site
General Features
Acres
0.94
Cross Street
CLEVELAND
Foundation
Concrete Perimeter
Levels
Two
Parking
AssignedParking Lot
Pets
Dogs OKYes
Property Sub Type
Townhouse
Sewer
Public Sewer
Special Circumstances
Standard
SqFt Above
968
SqFt Total
968
Style
Colonial
Water Source
Public
Zoning
RESI
Interior Features
Appliances
RangeGas Water HeaterBuilt-In RangeDishwasher
Basement
FinishedFull
Cooling
Central AirElectric
Heating
Natural GasForced Air
Interior
Eat-in Kitchen
Laundry Features
In BasementLaundry Room
Kitchen
Level - Main
Laundry
Living Room
Level - Main
Other
Level - Main
Storage Room
Utility Room
Save
Ask
Tour
Hide
Share
Exterior Features
Construction Details
Vinyl Siding
Pool Features
None
Community Features
Association Fee
$250.0
Association Fee Frequency
Monthly
Additional Association Fee
$250.0
Additional Association Fee Frequency
Monthly
MLS Area
Norwood Boro (10431)
School District
INTERBORO
Schools
School District
INTERBORO
Elementary School
Unknown
Middle School
Unknown
High School
INTERBORO SENIOR
Listing courtesy of Long & Foster Real Estate, Inc.