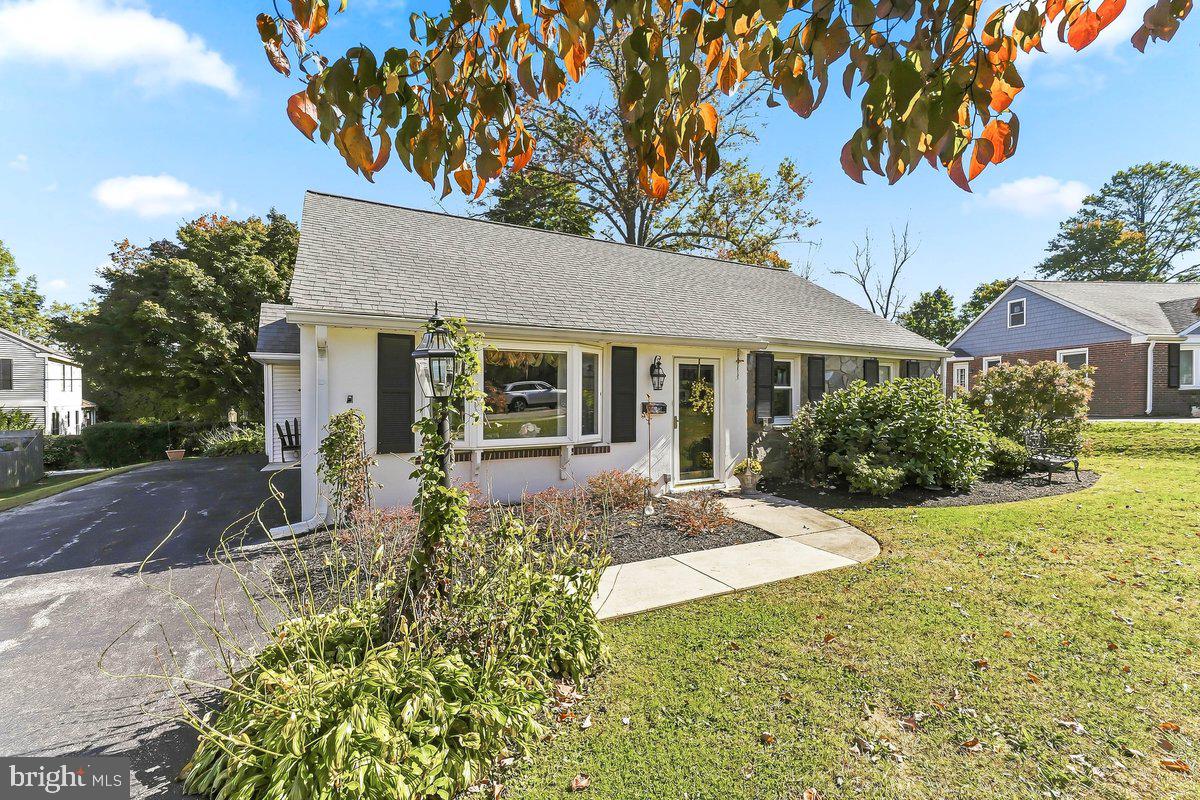
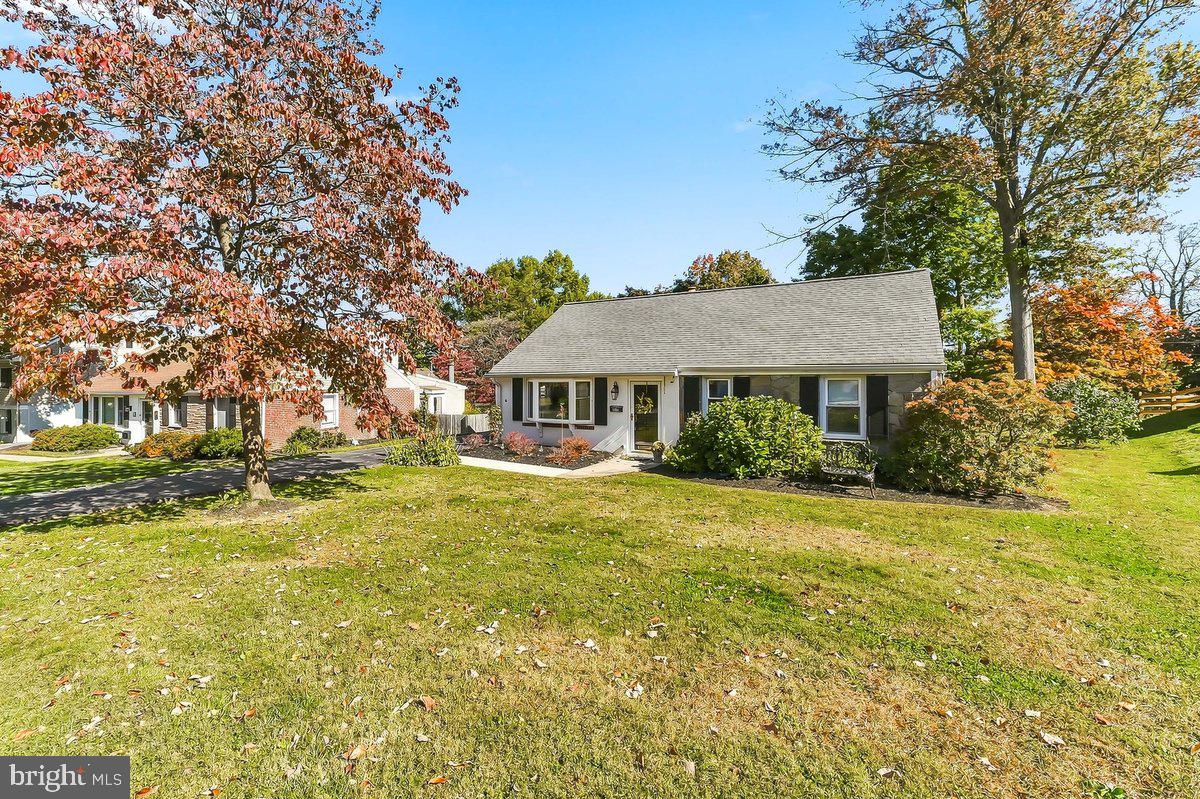
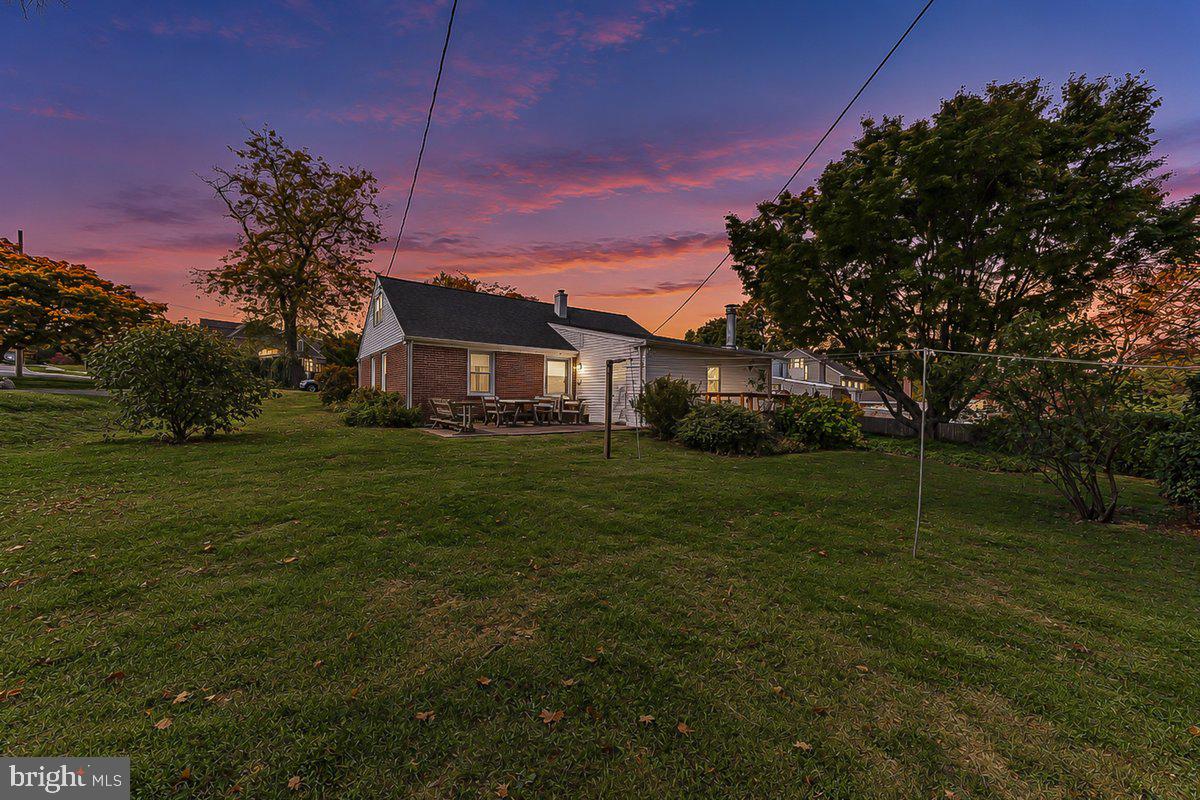
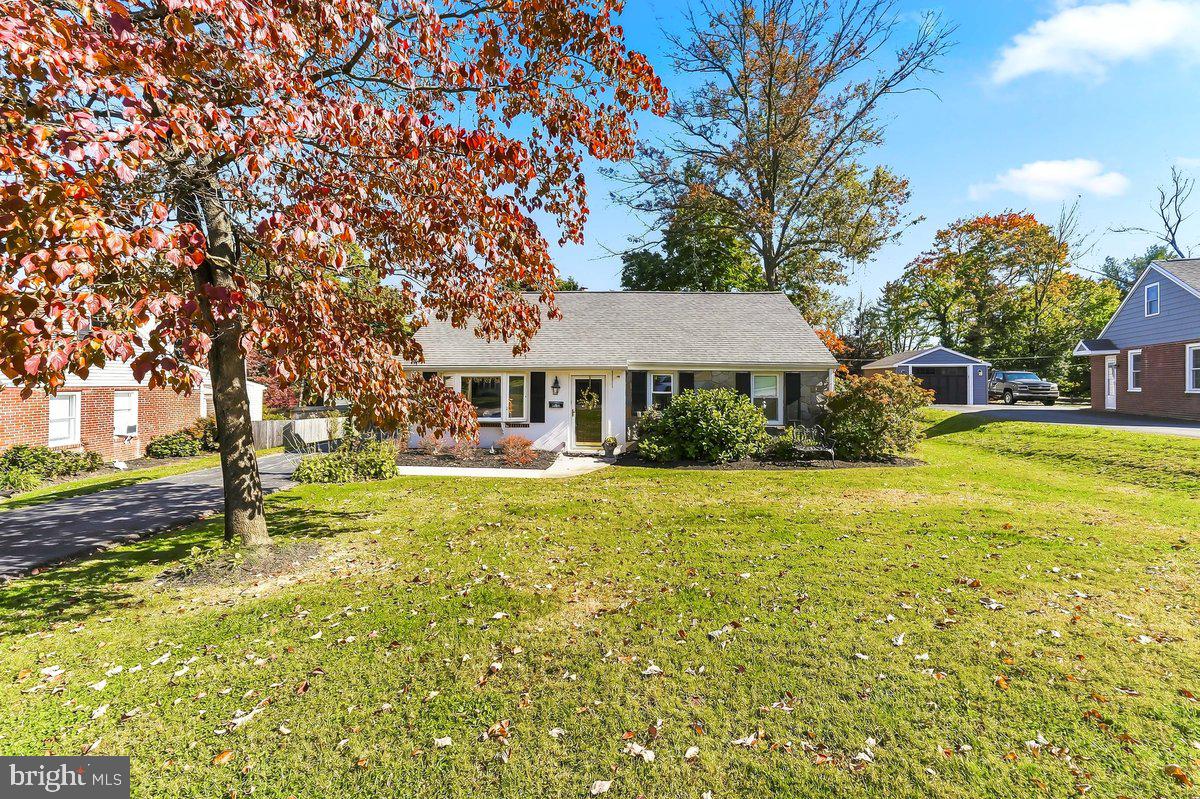
Cute and Cozy Stone and Brick Ranch Home in the Wayne Neighborhood of Radnor Township. Beautiful Curb Appeal and Tasteful Landscaping makes this the perfect home for downsizers or first time home buyers in one of the most sought after areas in the award winning Radnor School District. Well maintained and in great condition with a Bonus Family Room Addition that includes a handsome brick hearth fireplace with gas logs and leads to the spacious rear deck overlooking a gorgeous back yard that also includes a bonus concrete patio. The eat-in style kitchen is nicely updated and features beautiful cabinets, granite counters, gas range with overhead microwave, built in dishwasher, ceramic tile backsplash, and a ceramic tile floor. The living room is spacious and formal, and the three bedrooms are the perfect size. The hall bathroom is updated, and there's also the main floor laundry facilities. The gas heater is approximately 2-3 years old, and the gas hot water heater is approximately 5 years old. The roof is approximately 10 years old and includes a ridge vent. The large attic provides plenty of storage, and also makes it very easy to add central air with some of the duct work already in place if you so desire. There's also a rear built in shed for added storage. The private driveway can accommodate four vehicles, and the street is scenic and serene. The location is convenient and perfect with shopping around the corner at the Devon Square Shopping Center with Acme and Target as well as restaurants, beverage establishments, transportation, parks, and schools. There's also a CVS Pharmacy and Wawa within walking distance. This is easy one floor living with a level back yard and in the neighborhood you will truly enjoy. Ranch Homes are in high demand, so it won't just be a happiness purchase, it will be a very smart investment for future equity appreciation. The most recent owner lived here for 48 years, and now it's your turn to enjoy. Welcome Home !
Save
Ask
Tour
Hide
Share
Listing Snapshot
Price
$599,900
Days On Site
20 Days
Bedrooms
3
Inside Area (SqFt)
1,460 sqft
Total Baths
1
Full Baths
1
Partial Baths
N/A
Lot Size
0.28 Acres
Year Built
1954
MLS Number
PADE2126156
Status
Pending
Property Tax
$8,839
HOA/Condo/Coop Fees
N/A
Sq Ft Source
Assessor
Friends & Family
React
Comment
Invite
No Comments Yet
Did you know? You can invite friends and family to your search. They can join your search, rate and discuss listings with you.
Recent Activity
2 weeks ago
Listing updated with changes from the MLS
2 weeks ago
Status changed to Pending
3 weeks ago
Listing first seen on site
General Features
Acres
0.28
Cross Street
Sugartown Road
Foundation
Concrete Perimeter
Levels
One
Parking
AsphaltPrivateDriveway
Parking Spaces
3
Property Sub Type
Single Family Residence
Sewer
Public Sewer
Special Circumstances
Standard
SqFt Above
1460
SqFt Total
1460
Style
Ranch/Rambler
Water Source
Public
Zoning
RESIDENTIAL
Interior Features
Appliances
Gas RangeGas OvenGas Water HeaterDishwasherDryerRefrigeratorWasherMicrowave
Electric
100 Amp Service
Fireplace
Yes
Fireplace Features
MasonryGas
Fireplaces
1
Flooring
CarpetCeramic Tile
Furnished
Unfurnished
Heating
Natural GasBaseboard
Interior
Eat-in Kitchen
Laundry Features
Laundry RoomMain Level
Main Level Bedrooms
3
Family Room
Level - Main
Kitchen
Level - Main
Laundry
Level - Main
Living Room
Level - Main
Save
Ask
Tour
Hide
Share
Exterior Features
Construction Details
BrickStoneVinyl Siding
Lot Features
Level
Patio And Porch
DeckPatio
Pool Features
None
Roof
AsphaltShingle
Community Features
MLS Area
Radnor Twp (10436)
School District
RADNOR TOWNSHIP
Schools
School District
RADNOR TOWNSHIP
Elementary School
WAYNE
Middle School
RADNOR
High School
RADNOR
Listing courtesy of RE/MAX Preferred - Newtown Square



Did you know? You can invite friends and family to your search. They can join your search, rate and discuss listings with you.