Property Search

Save
Ask
Tour
Hide
Share
$710,000
25 Days On Site

1201 WILDE AVENUE
DREXEL HILL, PA 19026

For Sale|Single Family Residence|Active
5
Beds
5
Total Baths
3
Full Baths
2
Partial Baths
4,512
SqFt
$157
/SqFt
1930
Built
Subdivision:
ARONIMINK
County:
DELAWARE
Listing courtesy of Compass Pennsylvania, LLC
Call Now: (703) 898-3565
Is this the listing for you? We can help make it yours.
(703) 898-3565
1201 WILDE AVENUE1201 WILDE AVENUE1201 WILDE AVENUE1201 WILDE AVENUE
Save
Ask
Tour
Hide
Share

Mortgage Calculator

Monthly Payment (Est.)

Enter an interest rate to see your estimated monthly payment.
Calculator powered by Showcase IDX, a Constellation1 Company. Copyright ©2026 Information is deemed reliable but not guaranteed.

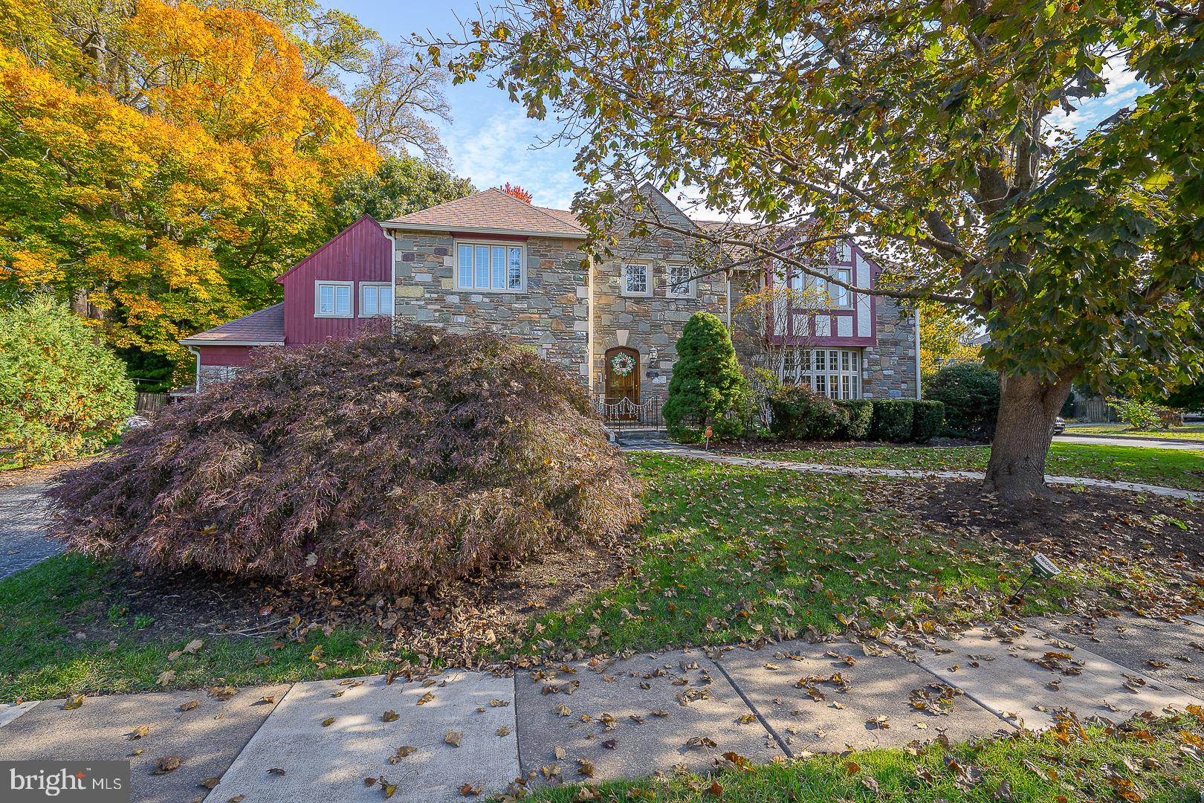
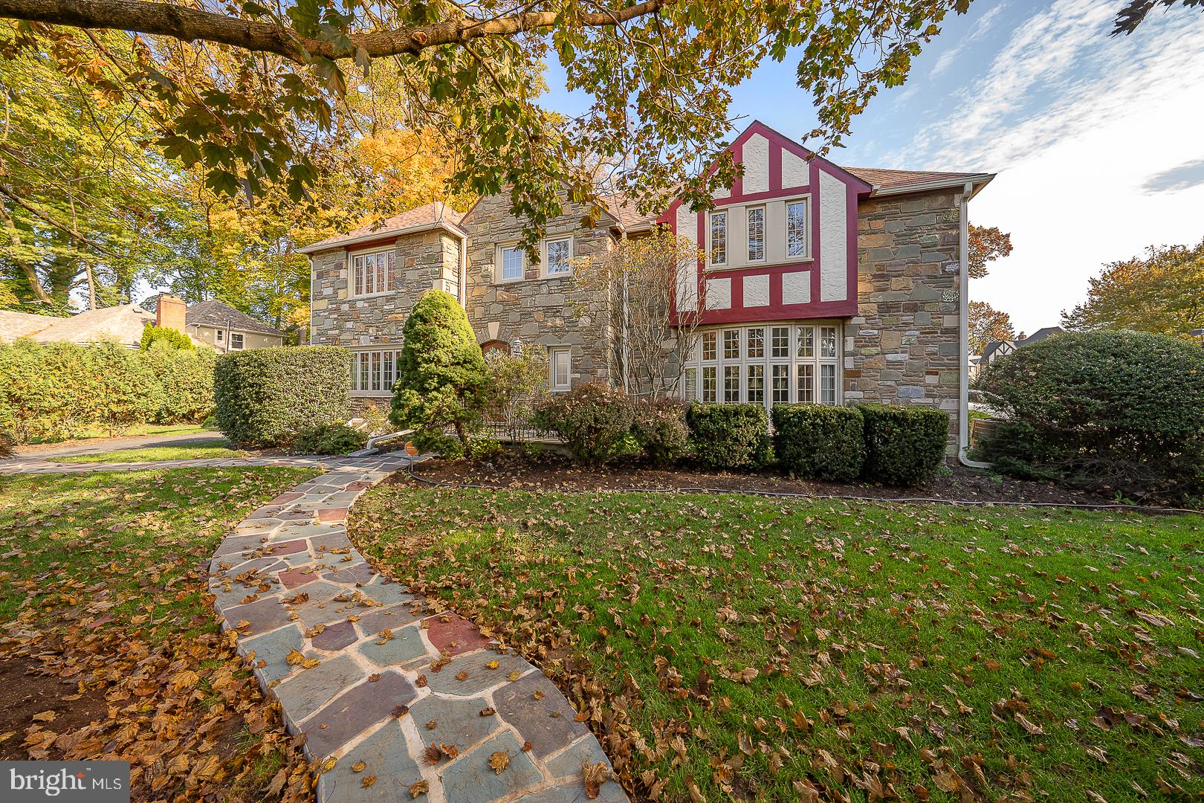
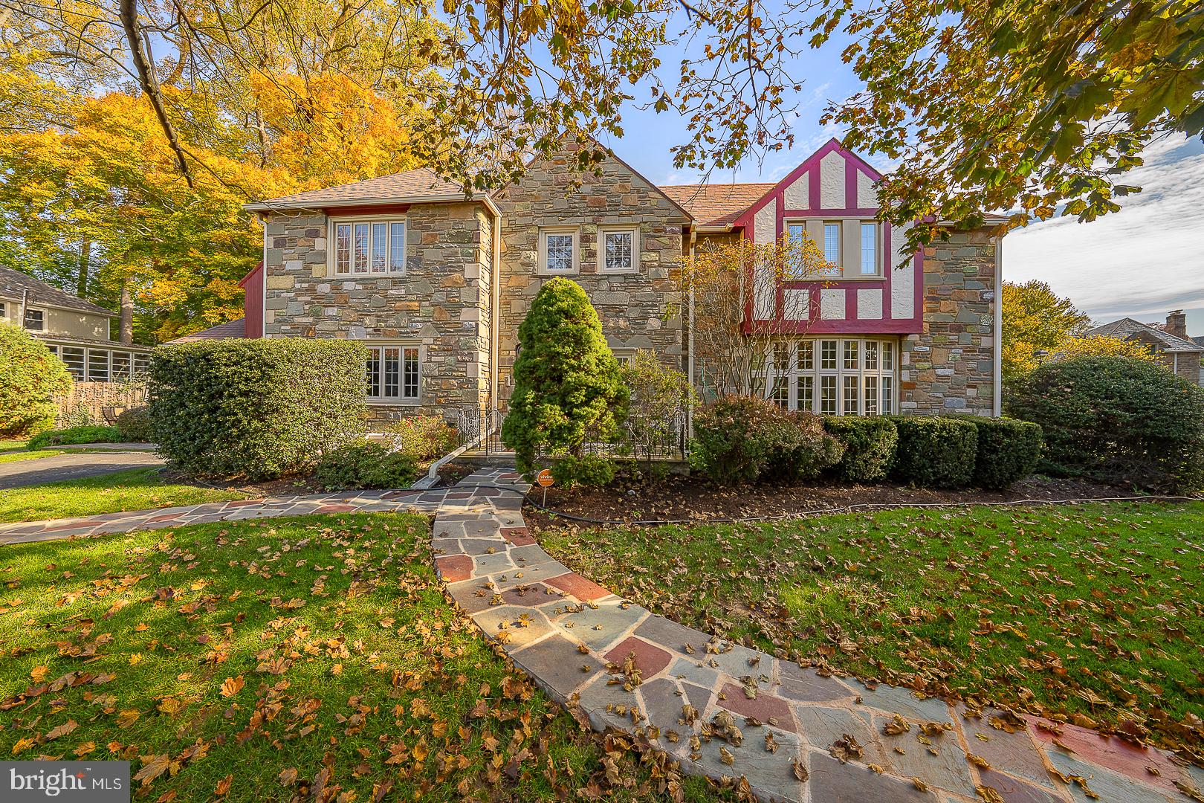
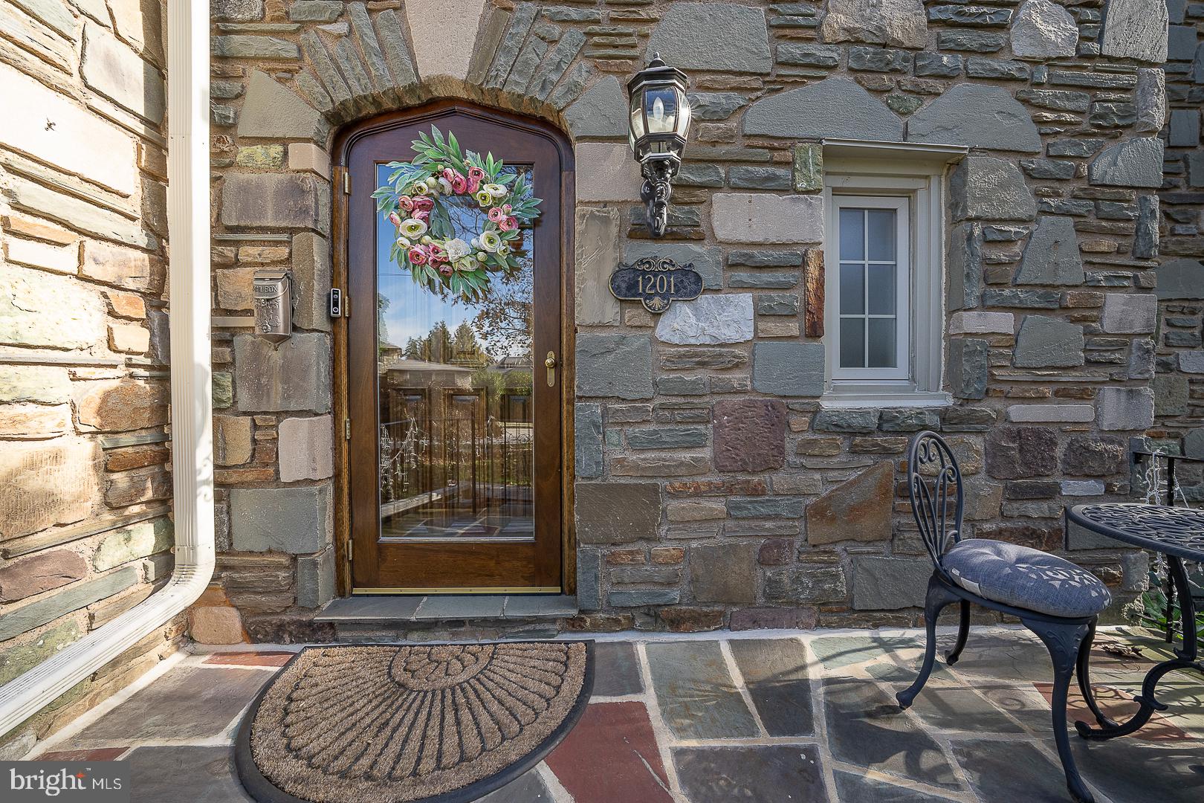
Timeless Character, Inviting Spaces & a Neighborhood to Call Home 1201 Wilde is a distinctive stone-and-Tudor-style residence situated on a beautifully landscaped corner property in an established neighborhood filled with architectural character, mature trees, and sidewalks that invite an evening stroll. From the moment you arrive, the home's striking stone exterior, decorative half-timbering, graceful rooflines, and thoughtfully maintained landscaping create an inviting first impression. A flagstone walkway leads to the entrance, while the surrounding lawns, flowering trees, and mature plantings enhance the property's classic curb appeal. Inside, warm hardwood floors, traditional millwork, and generously proportioned rooms create a welcoming atmosphere. To the right of the transverse foyer is the large formal living room with gas fireplace. To the left of the transverse foyer is the formal dining room, which offers convenient access to the kitchen and an elegant setting for holiday celebrations and memorable gatherings. The home has abundant natural light, chair rail detailing, and ample room for eveyday living and entertaining. The spacious kitchen combines classic cherry-toned cabinetry with expansive dark countertops, stainless steel appliances, a gas cooktop, wall oven, generous storage, and a substantial center island with seating. An adjoining breakfast area, surrounded by windows and featuring French doors to a private patio, provides a cheerful setting for everyday meals. The comfortable family room offers plenty of space to relax, with hardwood flooring, recessed lighting, a fireplace, and access to the side paver patio. Its generous proportions accommodate multiple seating arrangements, making it equally suited to quiet evenings or gatherings with family and friends. Upstairs, the bedrooms offer natural light and comfortable accommodations, while the convenience of an upper-level laundry area adds practicality to everyday living. The primary suite is large and has an updated bath with double sink vanity, cherry cabinets for storage and a large shower with frameless glass. All the bedrooms are large and have good closet space. There is a suite at one end with stairs down to the kitchen providing an opportunity for multigenerational living. In the event you prefer hardwood floors, they are already there under the carpets on the second floor. The finished lower level is accessed from the family room and provides an entirely different dimension to the home. With its distinctive black-and-white checkerboard flooring, spacious recreation and media area, built-in bar, additional seating spaces, and powder room, this level is ready for movie nights, game days, and entertaining. Additional unfinished areas provide valuable utility and storage space. Outdoor living is equally appealing. A secluded flagstone terrace nestled alongside the home's stone exterior creates an intimate setting for conversation or a quiet morning coffee. A second, expansive paver patio to the left side offers generous room for outdoor dining and entertaining, surrounded by mature landscaping and greenery. The lawn, garden areas, and storage shed add to the property's versatility. Beyond the property itself, the Aronimink neighborhood offers something increasingly difficult to replicate: established residential streets, sidewalks, mature shade trees, and homes with distinctive architectural styles that give the area its enduring sense of place. Known as the Jewel of Drexel Hill, Aronimink is within an easy walk to 3 golf courses and the elementary school. Great shopping is nearby. Check out the neighborhood video. 1201 Wilde Avenue offers a wonderful combination of architectural personality, comfortable everyday living, generous entertaining spaces, and outdoor surroundings—all within a neighborhood that feels safe, established, welcoming, and full of character.

Save
Ask
Tour
Hide
Share
Listing Snapshot
Price 
$710,000
Days On Site 
25 Days
Bedrooms 
5
Inside Area (SqFt) 
4,512 sqft
Total Baths 
5
Full Baths 
3
Partial Baths 
2
Lot Size 
0.37 Acres
Year Built 
1930
MLS Number 
PADE2126160
Status 
Active
Property Tax 
$15,365
HOA/Condo/Coop Fees 
N/A
Sq Ft Source 
Estimated
Friends & Family
Recent Activity
5 hours agoListing updated with changes from the MLS
a week agoStatus changed to Active
4 weeks agoListing first seen on site
General Features
Acres 
0.37
Cross Street 
Dermond
Foundation 
StoneConcrete Perimeter
Levels 
Two
Parking 
PrivateDriveway
Parking Spaces 
2
Property Sub Type 
Single Family Residence
Security 
Security System
Sewer 
Public Sewer
Special Circumstances 
Standard
SqFt Above 
3312
SqFt Below 
1200
SqFt Total 
4512
Style 
Tudor
Water Source 
Public
Zoning 
RESIDENTIAL
Interior Features
Appliances 
Gas Water HeaterDishwasherDisposal
Basement 
Finished
Cooling 
Central AirElectric
Electric 
200+ Amp Service
Fireplace 
Yes
Fireplace Features 
GasStone
Fireplaces 
2
Flooring 
LaminateHardwoodCarpet
Heating 
Natural GasForced Air
Interior 
Eat-in KitchenKitchen IslandBar
Laundry Features 
Upper Level
Save
Ask
Tour
Hide
Share
Exterior Features
Construction Details 
Frame
Fencing 
Fenced
Lot Features 
Corner LotCul-De-SacBack Yard
Patio And Porch 
Patio
Pool Features 
None
Community Features
Community Features 
Sidewalks
MLS Area 
Upper Darby Twp (10416)
School District 
UPPER DARBY
Schools
School District
UPPER DARBY
Elementary School
Unknown
Middle School
Unknown
High School
Unknown
Listing courtesy of Compass Pennsylvania, LLC


The real estate listing information is provided by Bright MLS is for the consumer's personal, non-commercial use and may not be used for any purpose other than to identify prospective properties consumer may be interested in purchasing. Any information relating to real estate for sale or lease referenced on this web site comes from the Internet Data Exchange (IDX) program of the Bright MLS. This web site references real estate listing(s) held by a brokerage firm other than the broker and/or agent who owns this web site. The accuracy of all information is deemed reliable but not guaranteed and should be personally verified through personal inspection by and/or with the appropriate professionals. Properties in listings may have been sold or may no longer be available. The data contained herein is copyrighted by Bright MLS and is protected by all applicable copyright laws. Any unauthorized collection or dissemination of this information is in violation of copyright laws and is strictly prohibited. Copyright © 2020 Bright MLS. All rights reserved.

Neighborhood & Commute
Source: Walkscore
Disclosure: Community information and market data powered by Constellation Data Labs. Information is deemed reliable but not guaranteed.
Save
Ask
Tour
Hide
Share
Popular areas we serve

Northern Virginia Communities

  1. Aldie
  2. Alexandria
  3. Annandale
  4. Arlington
  5. Ashburn
  6. Bluemont
  7. Brambleton
  8. Bristow
  9. Broadlands
  10. Burke
  11. Centreville
  12. Chantilly
  13. Fairfax
  14. Falls Church
  15. Gainesville
  16. Great Falls
  17. Herndon
  18. Leesburg
  19. Manassas
  20. Manassas Park
  21. McLean
  22. Middleburg
  23. Oakton
  24. Reston
  25. South Riding
  26. Springfield
  27. Sterling
  28. Stone Ridge
  29. Vienna
  30. Winchester
  31. Woodbridge

Browse by Area

Start A Custom Search