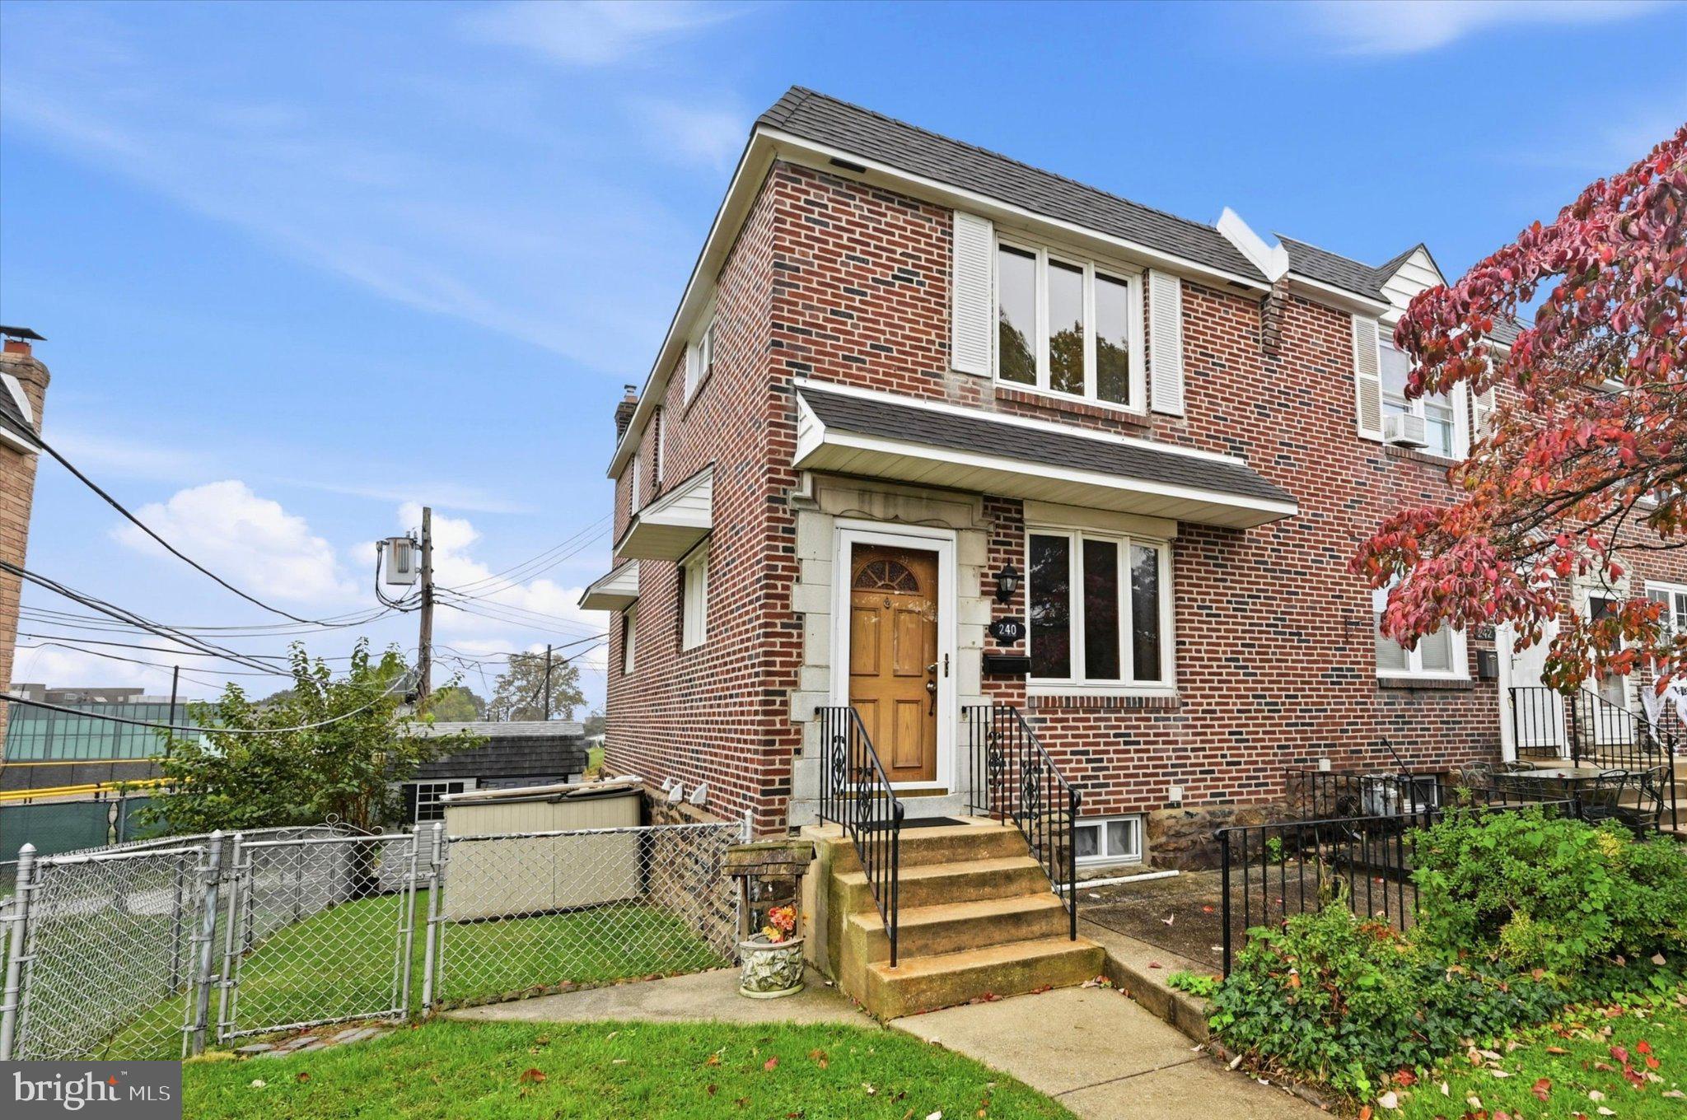
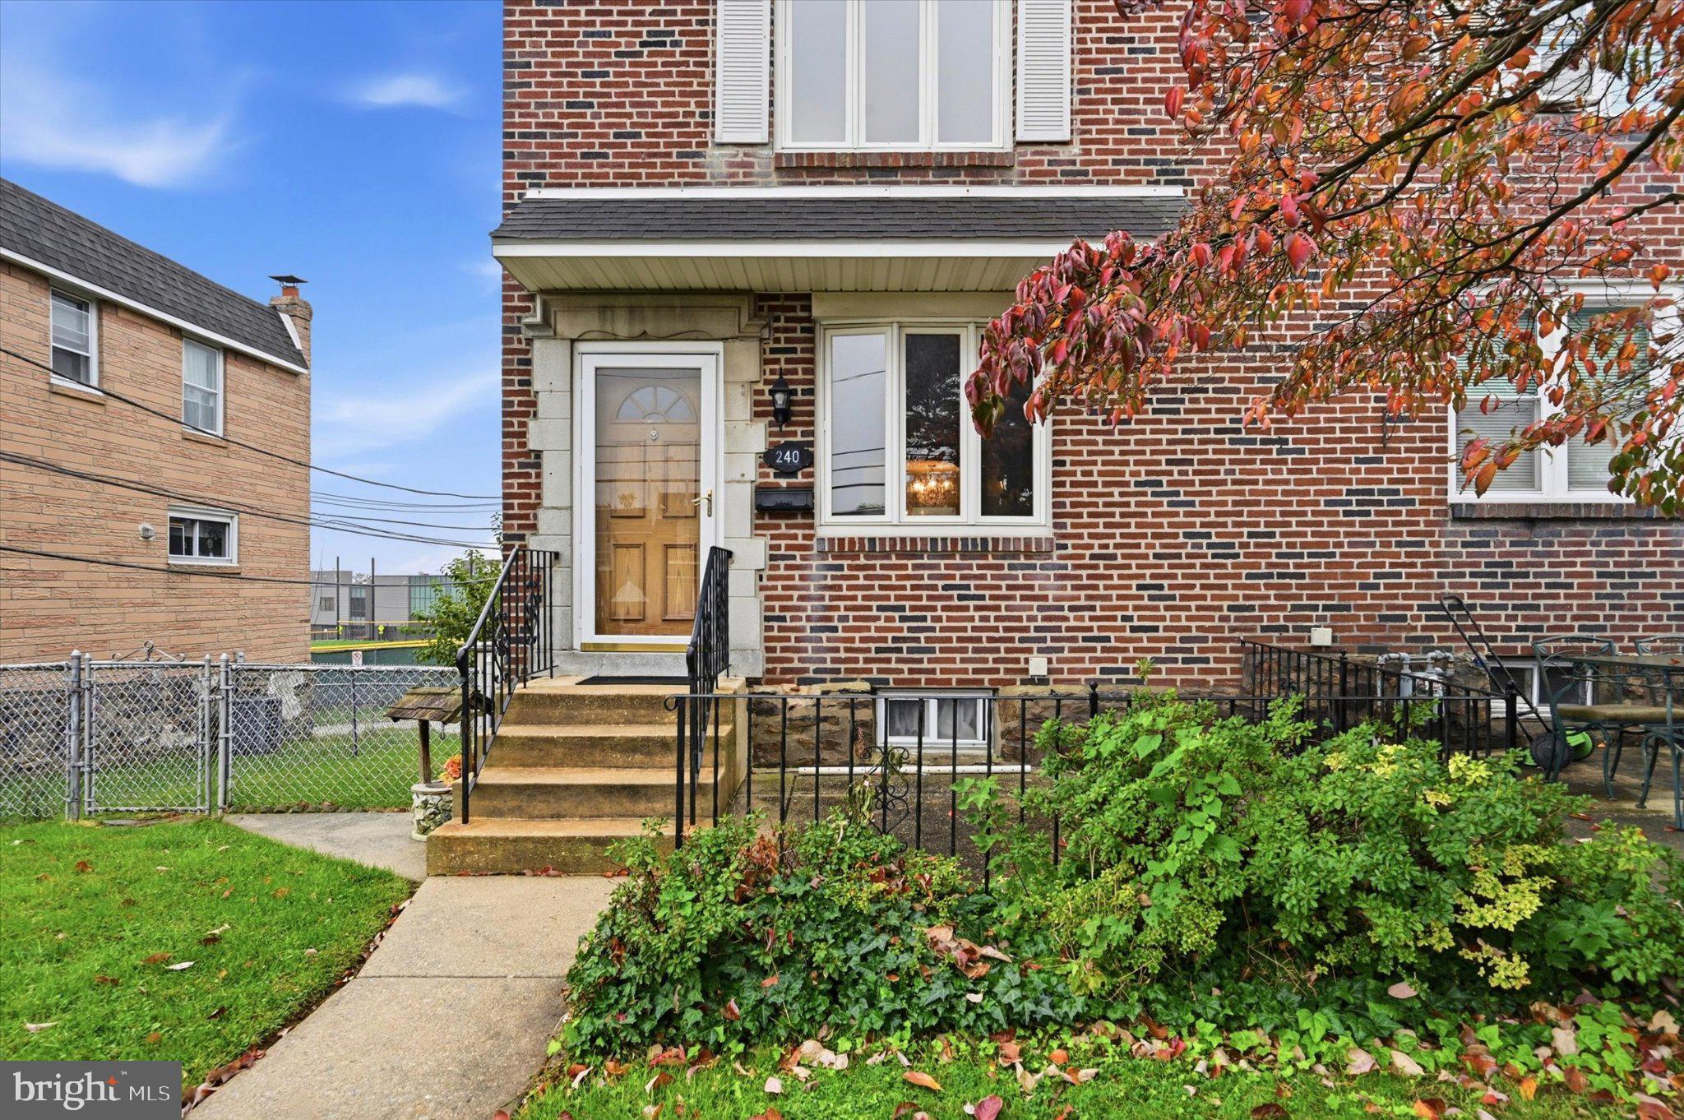
Welcome to this beautifully maintained end-of-row home in the desirable Westbrook Park section of Clifton Heights, offering extra natural light, versatile living space, and inviting indoor-outdoor living. From the welcoming front patio to the spacious covered rear deck, this home offers plenty of room to relax, entertain, and enjoy everyday living.
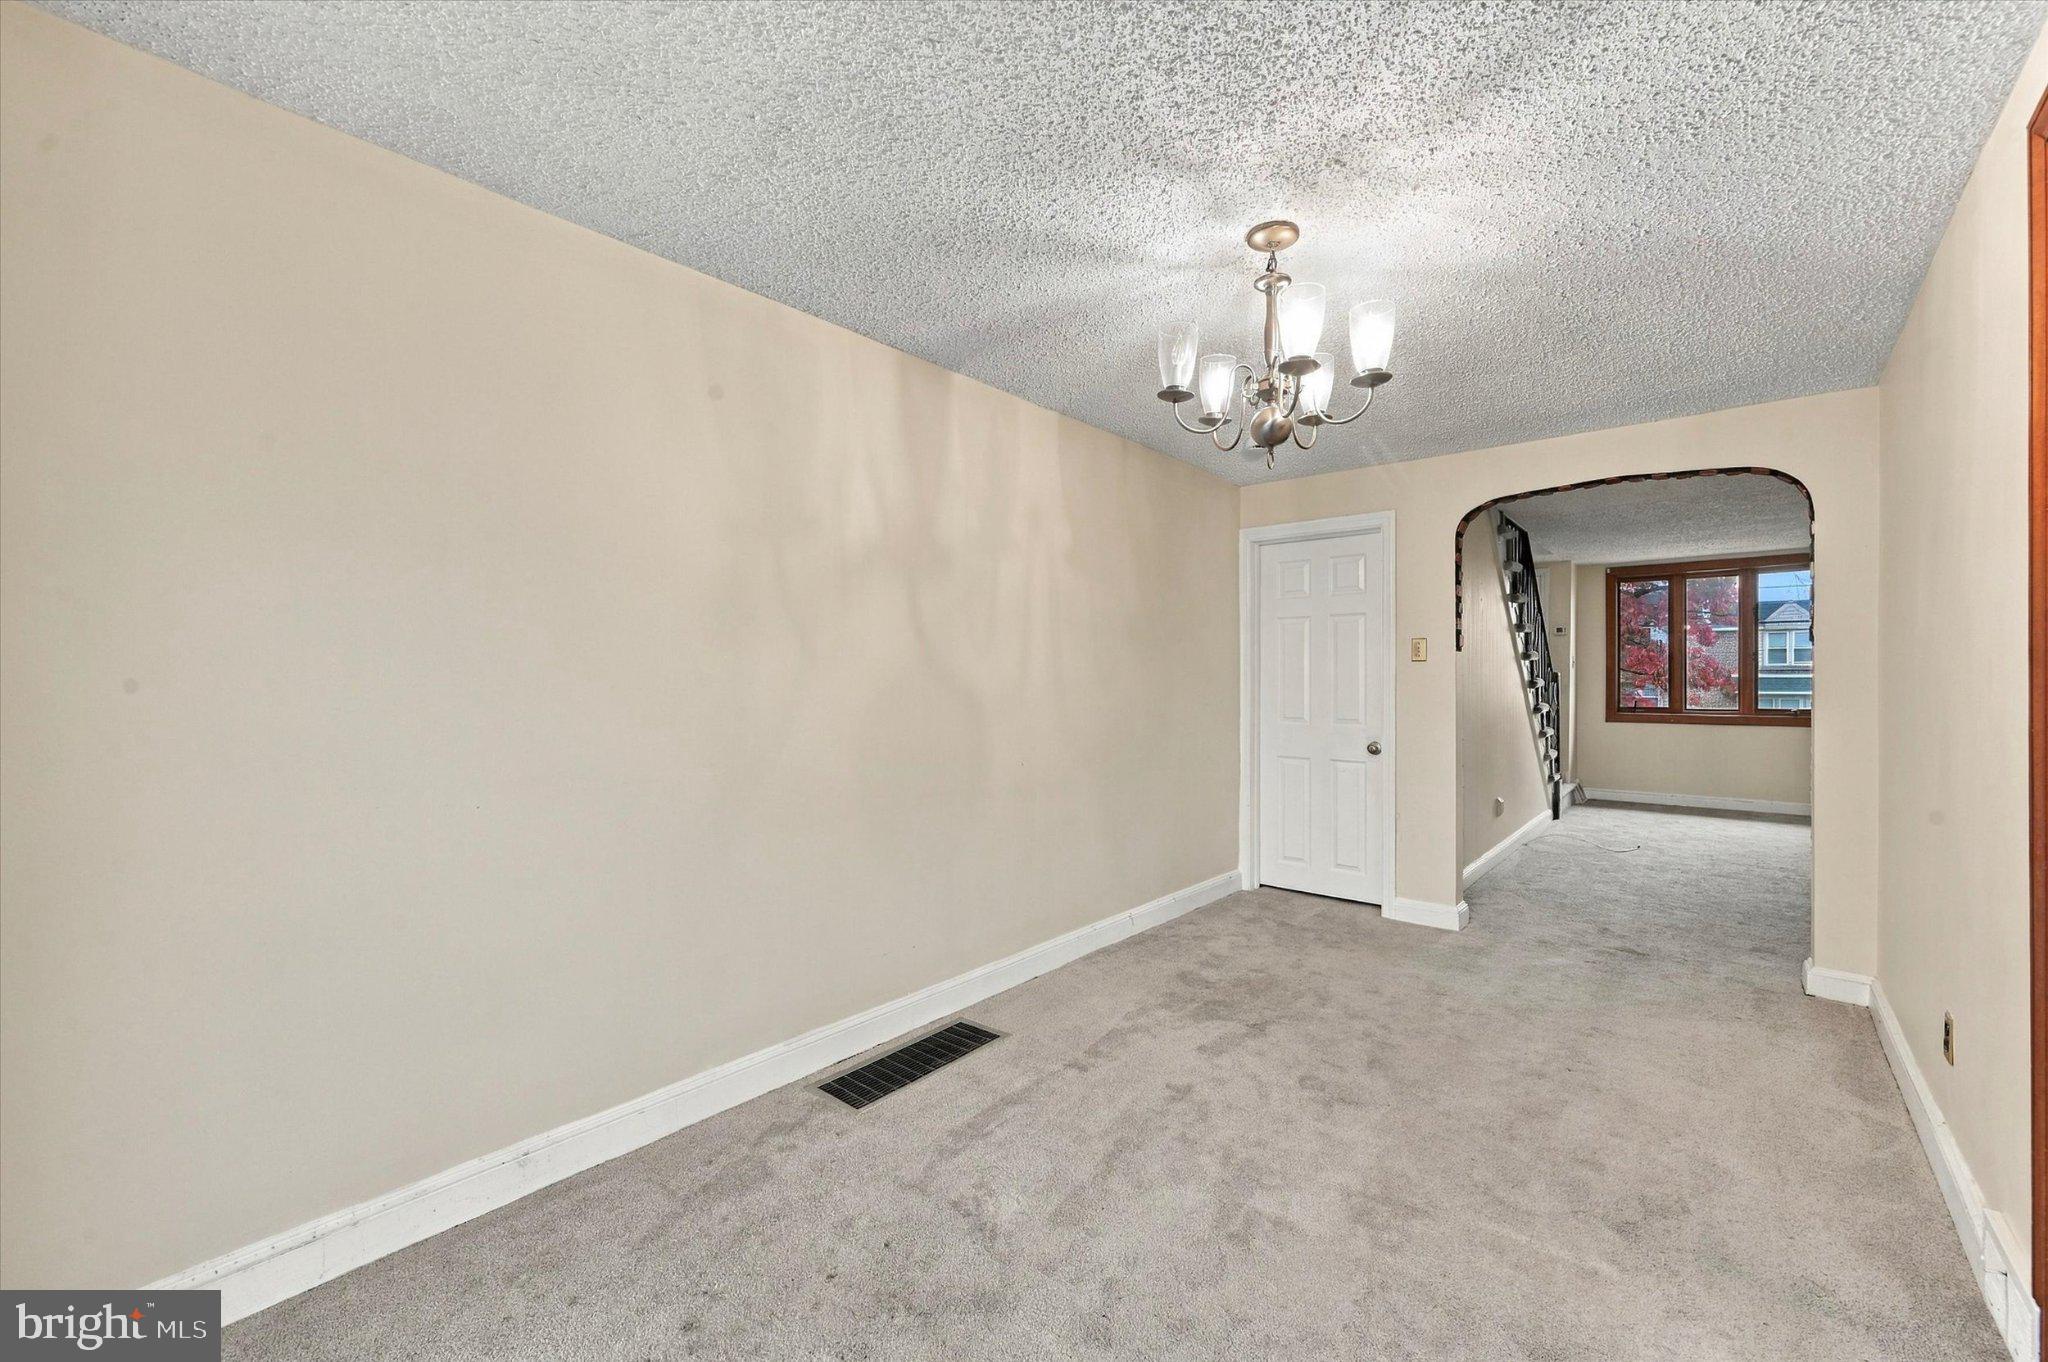
Step inside to a bright and spacious living room enhanced by extra windows unique to the end-unit location. The living room flows into a formal dining room, creating a comfortable setting for gatherings and special occasions. Sliding doors lead to an impressive covered deck featuring low-maintenance composite decking, skylights, and a ceiling fan—an ideal retreat for outdoor dining or relaxing in any season. The eat-in kitchen features tile flooring, oak cabinetry, a gas range, dishwasher, and additional natural light.
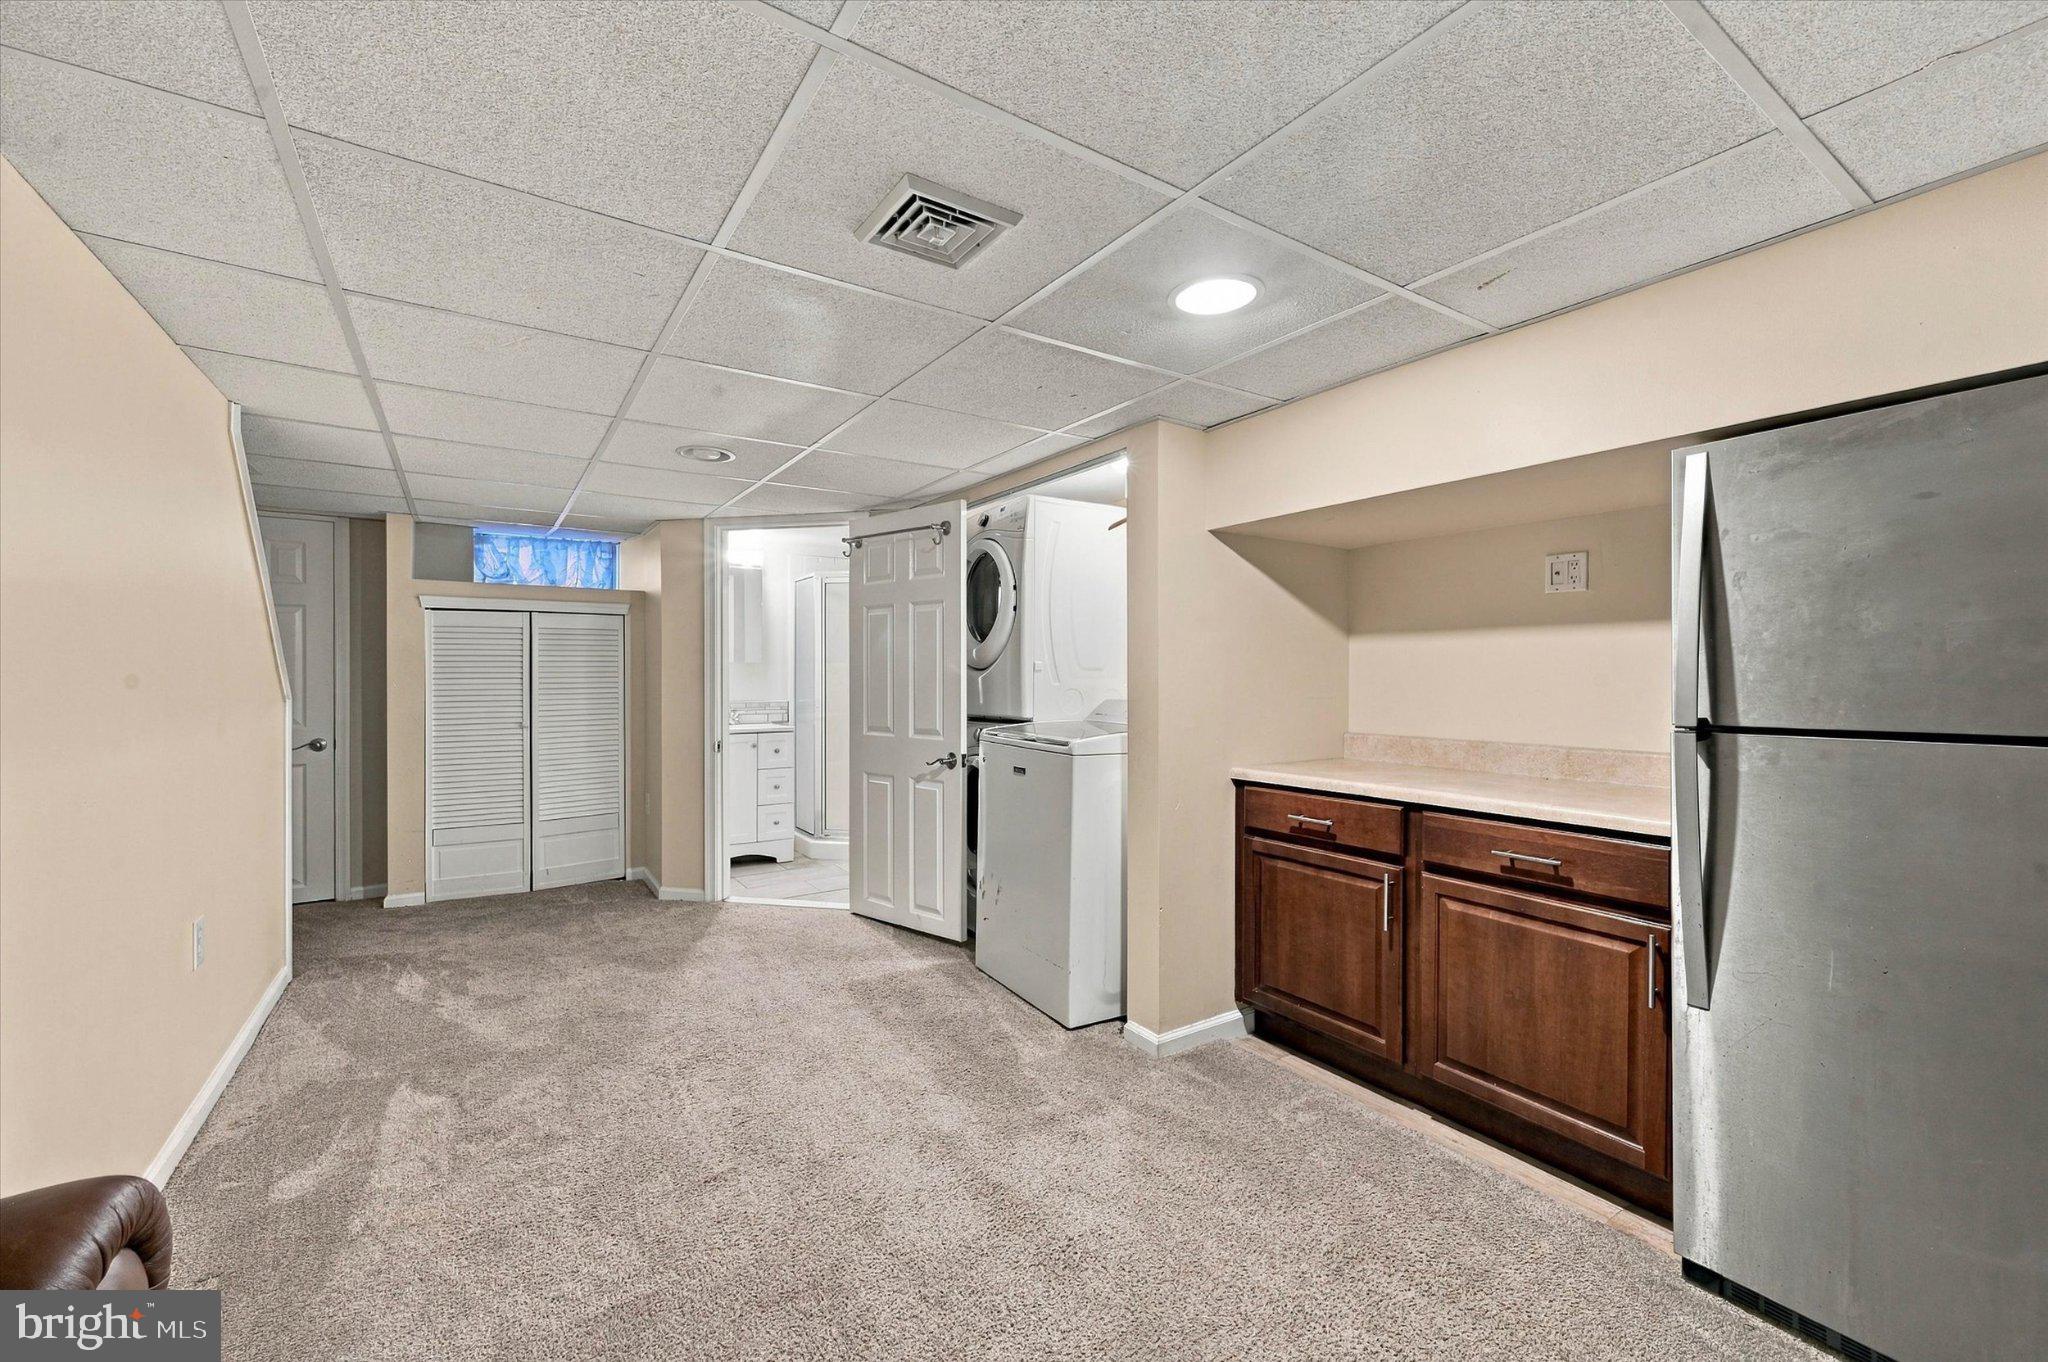
Upstairs, you'll find three bedrooms, including a primary bedroom with a generously sized closet, along with a well-maintained full hall bathroom. The finished basement expands your living options with a spacious family room, a fourth bedroom, a second full bathroom, a dedicated laundry area with a Whirlpool stackable washer and dryer, and additional storage. The flexible layout offers potential space for guests, a home office, hobbies, or extended living needs.
Additional highlights include a high-efficiency gas heating system, a water heater installed in 2017, a newer full bathroom completed in 2017, a roof silver-coated in 2023, neutral carpeting throughout, natural wood window trim, a convenient storage shed, and off-street driveway parking at the rear of the home.
With four bedrooms, two full bathrooms, a finished basement, and a fantastic covered deck, this home combines charm, functionality, and flexible living space in a convenient Clifton Heights location.
Come see all the possibilities and imagine making this wonderful home your own!
Save
Ask
Tour
Hide
Share
Listing Snapshot
Price
$315,000
Days On Site
11 Days
Bedrooms
4
Inside Area (SqFt)
1,152 sqft
Total Baths
2
Full Baths
2
Partial Baths
N/A
Lot Size
0.07 Acres
Year Built
1948
MLS Number
PADE2126248
Status
Active
Property Tax
$4,790
HOA/Condo/Coop Fees
N/A
Sq Ft Source
Assessor
Friends & Family
React
Comment
Invite
No Comments Yet
Did you know? You can invite friends and family to your search. They can join your search, rate and discuss listings with you.
Recent Activity
3 days ago
Listing updated with changes from the MLS
4 days ago
Status changed to Active
2 weeks ago
Listing first seen on site
General Features
Acres
0.07
Foundation
Other
Levels
Two
Parking
Driveway
Property Sub Type
Townhouse
Sewer
Public Sewer
Special Circumstances
Standard
SqFt Above
1152
SqFt Total
1152
Style
Colonial
Water Source
Public
Zoning
RES
Interior Features
Appliances
Gas Water Heater
Basement
FinishedExterior Entry
Cooling
Central AirElectric
Heating
Natural GasForced Air
Laundry Features
In Basement
Save
Ask
Tour
Hide
Share
Exterior Features
Construction Details
Brick
Pool Features
None
Roof
Flat
Community Features
MLS Area
Clifton Heights Boro (10410)
School District
UPPER DARBY
Schools
School District
UPPER DARBY
Elementary School
Unknown
Middle School
Unknown
High School
UPPER DARBY SENIOR
Listing courtesy of Keller Williams Real Estate-Horsham



Did you know? You can invite friends and family to your search. They can join your search, rate and discuss listings with you.