Welcome home to this charming 3-bedroom, 2-full-bath Cape Cod in Scenic Hills Section of Springfield.
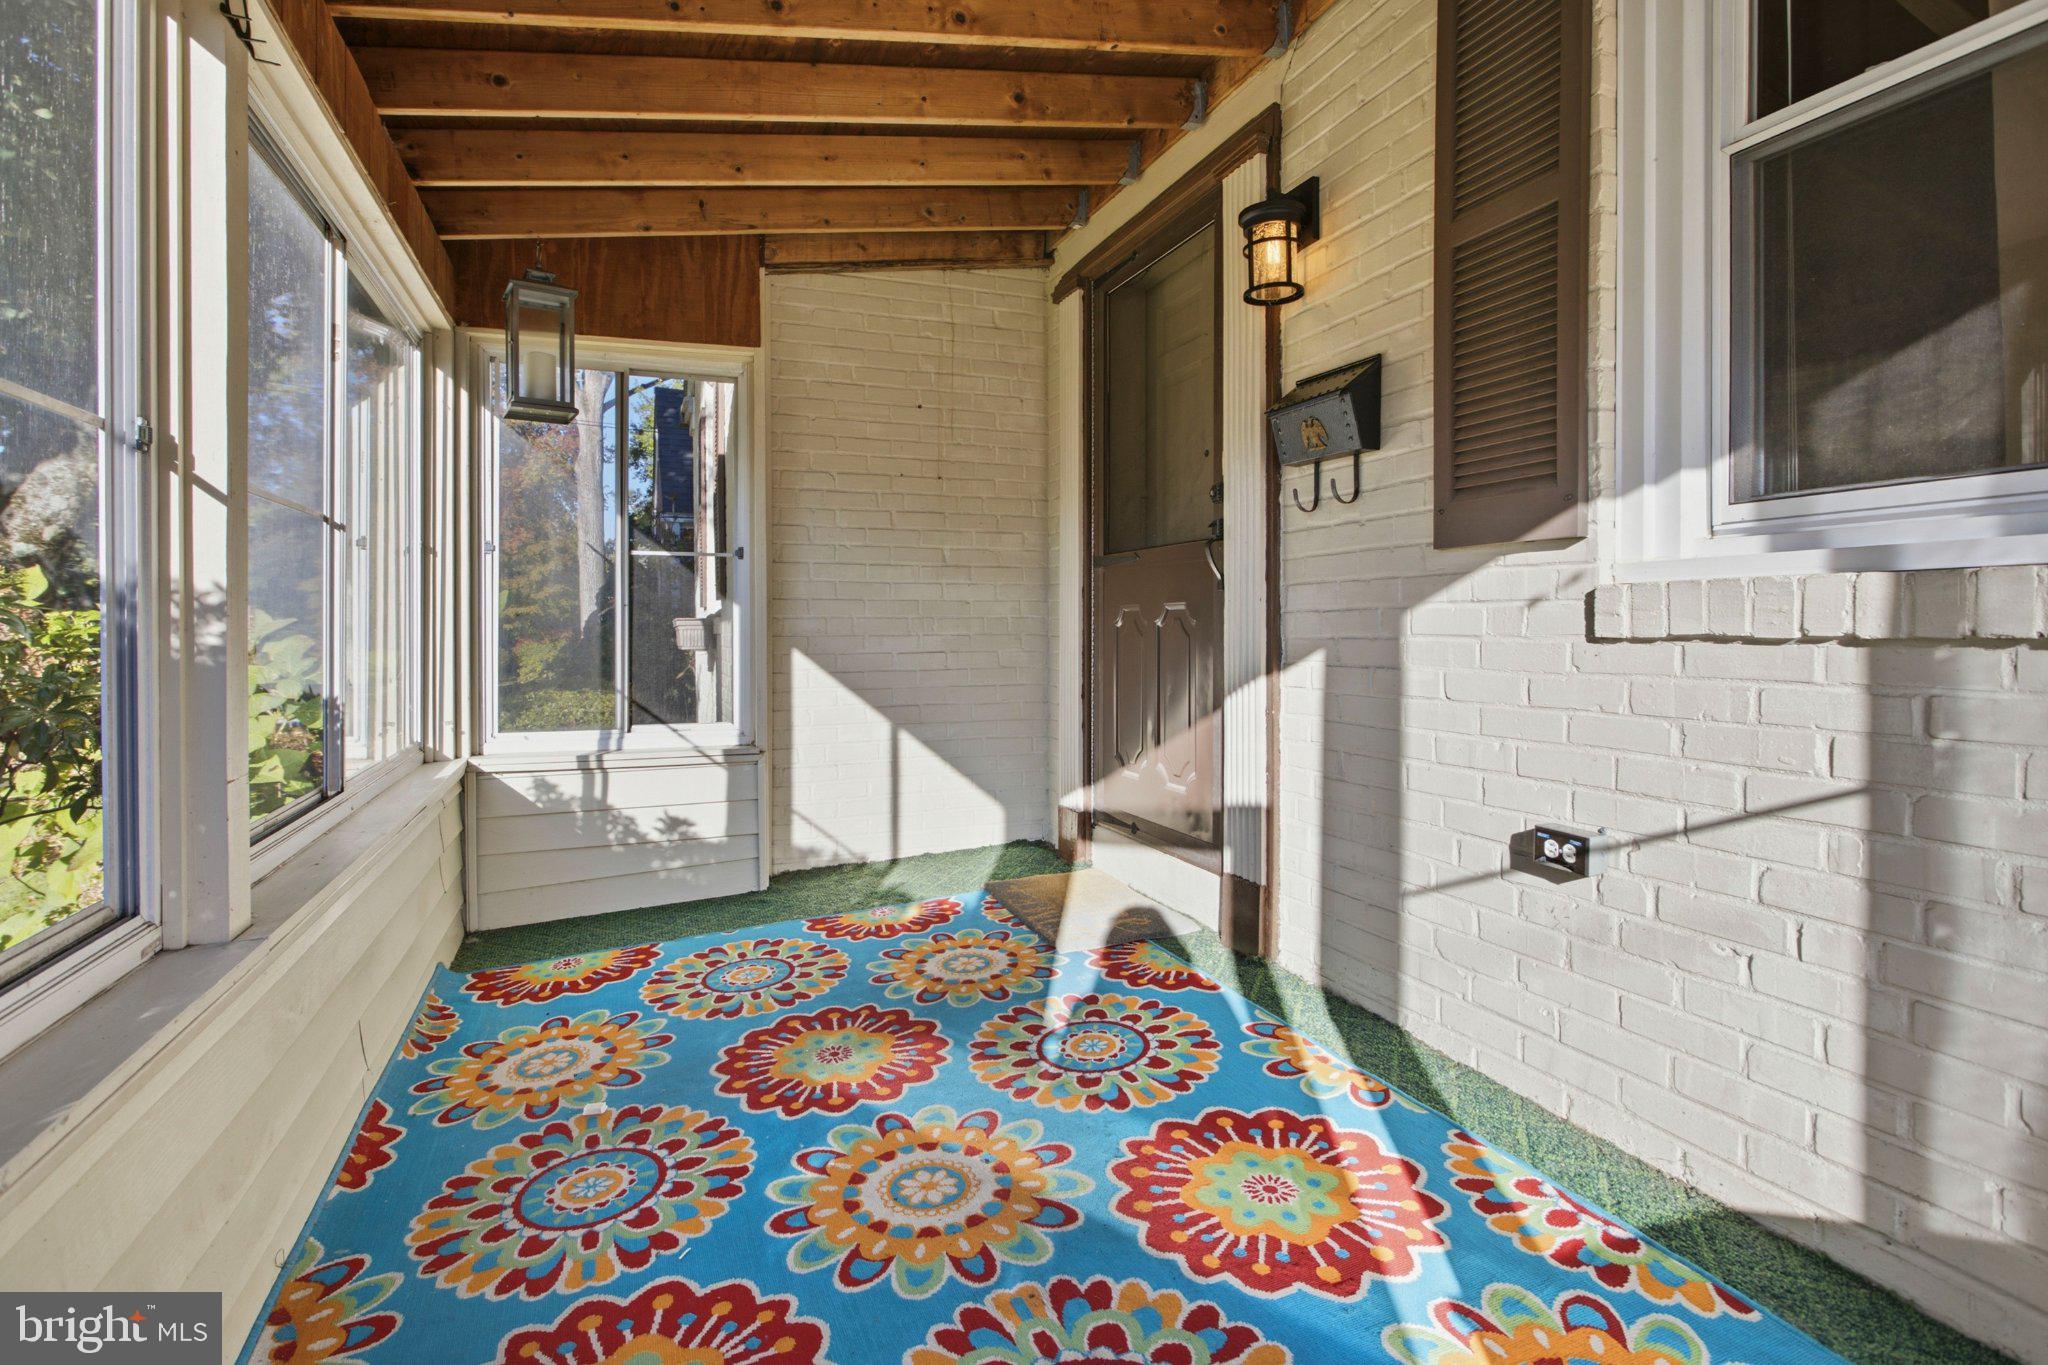
Step inside through the enclosed front porch, a perfect spot to enjoy your morning coffee or unwind after a long day.
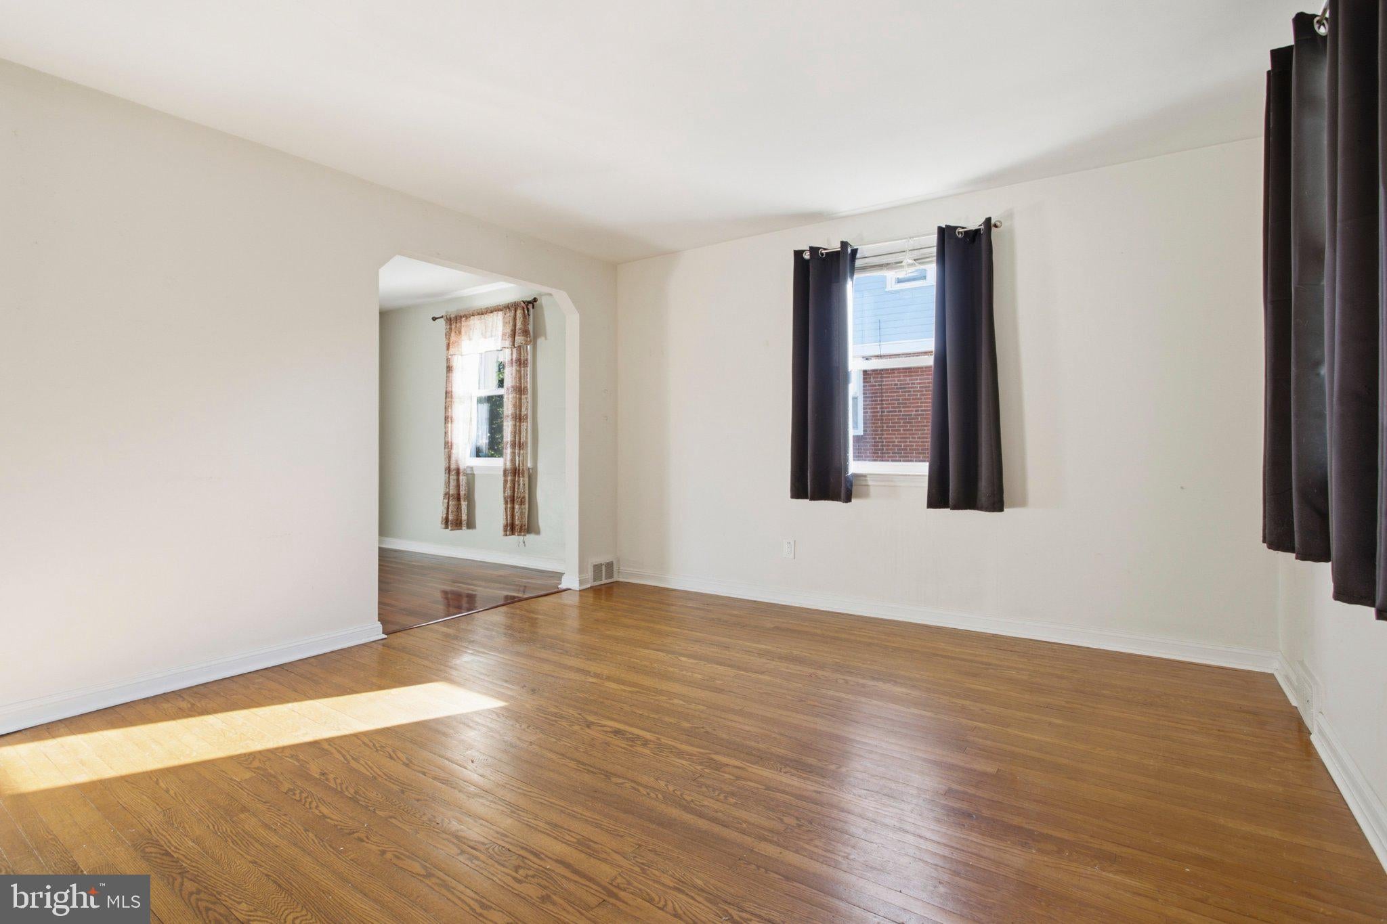
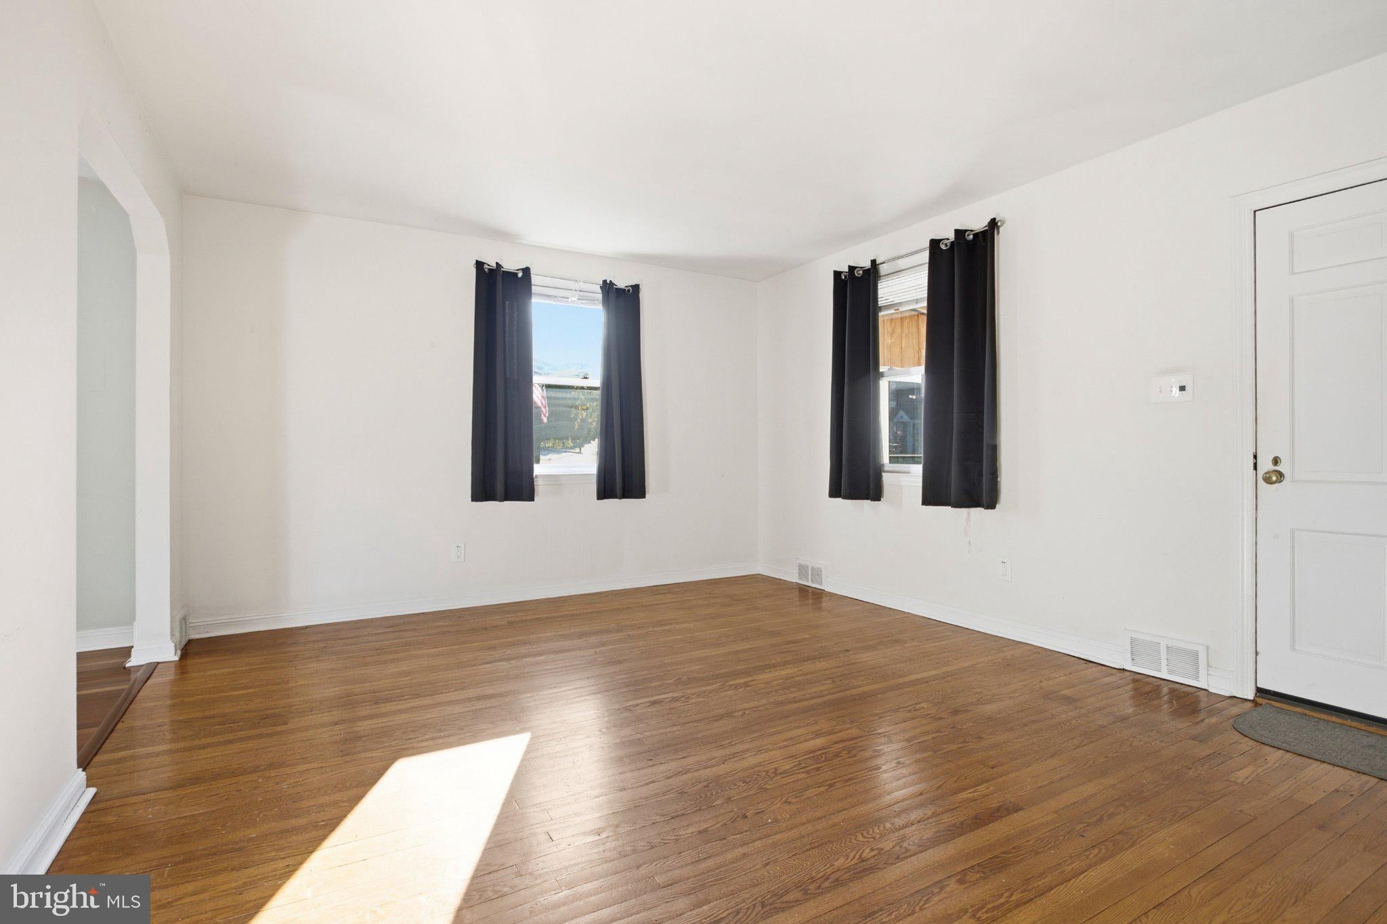
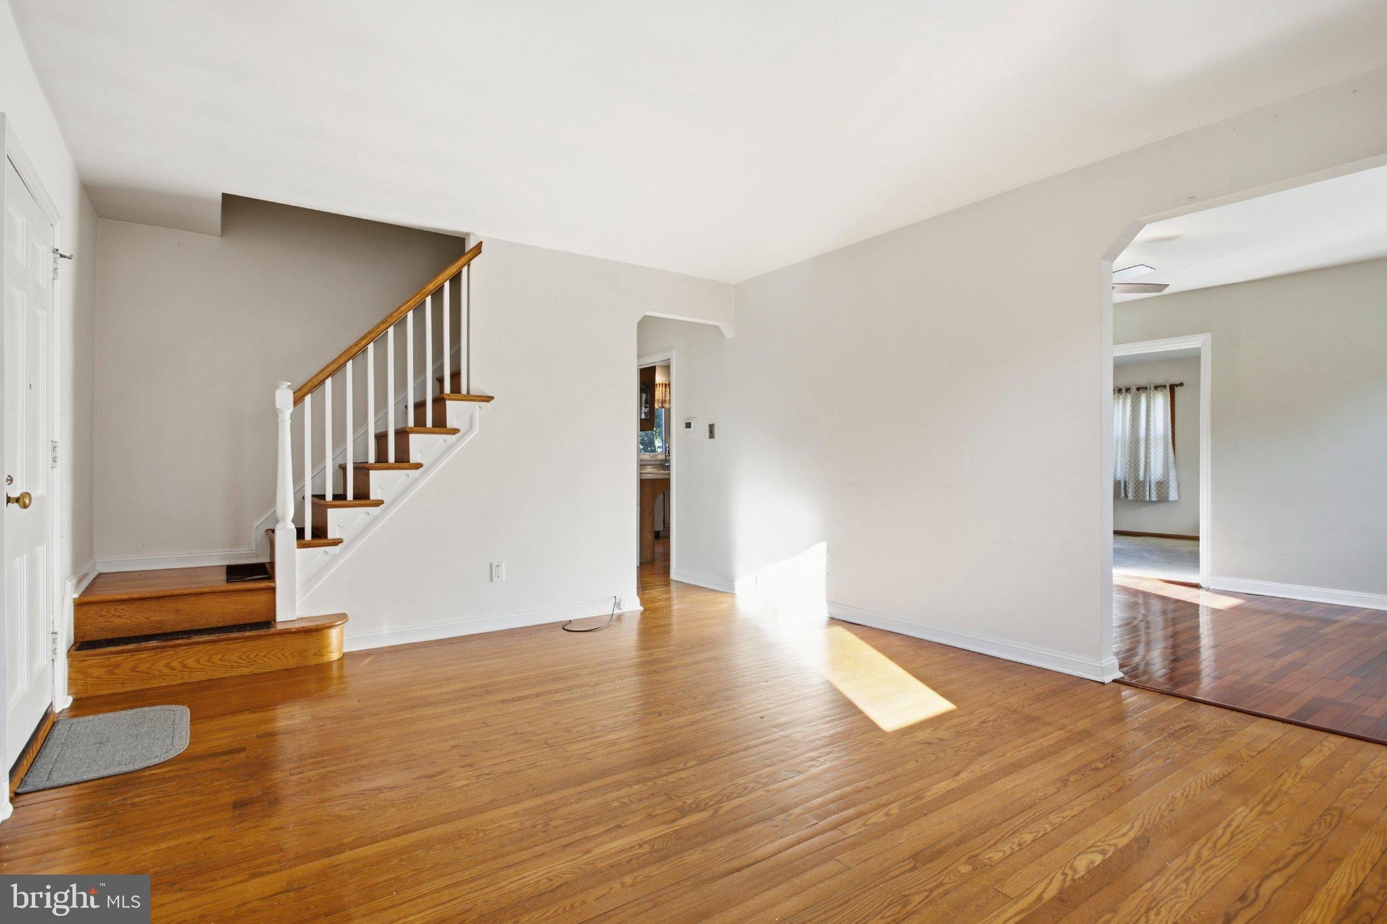
The main level features beautiful hardwood floors, a spacious living room, dining room, and a wonderful family room addition overlooking the large backyard—ideal for relaxing, entertaining, or simply enjoying the view. The spacious kitchen offers new appliances and wood cabinets. Also conveniently located on the first floor are a bedroom and two full bathrooms, offering flexible living arrangements. And if all this first living space wasn't enough, there is a Large Finished Basement perfect for a home office, gym, playroom or whatever you can imagine.
Upstairs, you'll find two additional bedrooms with plenty of charm and closet space.
With its inviting layout, generous outdoor space, two car driveway, central air conditioning and a desirable neighborhood setting, this home offers a wonderful opportunity to make it your own. Don't miss your chance to see all it has to offer!
Save
Ask
Tour
Hide
Share
Listing Snapshot
Price
$399,999
Days On Site
2 Days
Bedrooms
3
Inside Area (SqFt)
1,445 sqft
Total Baths
2
Full Baths
2
Partial Baths
N/A
Lot Size
0.21 Acres
Year Built
1950
MLS Number
PADE2126258
Status
Active
Property Tax
$8,376
HOA/Condo/Coop Fees
N/A
Sq Ft Source
Assessor
Friends & Family
React
Comment
Invite
No Comments Yet
Did you know? You can invite friends and family to your search. They can join your search, rate and discuss listings with you.
Recent Activity
yesterday
Listing updated with changes from the MLS
2 days ago
Listing first seen on site
General Features
Acres
0.21
Foundation
Other
Levels
One
Parking
On StreetDriveway
Property Sub Type
Single Family Residence
Sewer
Public Sewer
Special Circumstances
Standard
SqFt Above
1445
SqFt Total
1445
Style
Cape Cod
Water Source
Public
Zoning
RES
Interior Features
Appliances
Electric Water Heater
Basement
FinishedFull
Cooling
Central AirElectric
Heating
OilForced AirHot Water
Main Level Bedrooms
1
Save
Ask
Tour
Hide
Share
Exterior Features
Construction Details
Brick
Patio And Porch
Porch
Pool Features
None
Community Features
MLS Area
Springfield Twp (10442)
School District
SPRINGFIELD
Schools
School District
SPRINGFIELD
Elementary School
Unknown
Middle School
Unknown
High School
Unknown
Listing courtesy of Long & Foster Real Estate, Inc.



Did you know? You can invite friends and family to your search. They can join your search, rate and discuss listings with you.