Property Search

Save
Ask
Tour
Hide
Share
$1,200,000
4 Days On Site

303 COUNTRYVIEW DRIVE
BRYN MAWR, PA 19010

For Sale|Single Family Residence|Active
4
Beds
4
Total Baths
3
Full Baths
1
Partial Bath
3,318
SqFt
$362
/SqFt
1982
Built
Subdivision:
FOX FIELDS
County:
DELAWARE
Listing courtesy of Keller Williams Realty Devon-Wayne
Call Now: (703) 898-3565
Is this the listing for you? We can help make it yours.
(703) 898-3565
Upcoming Open Houses
Sun, Oct 25, 12:00 PM - 2:00 PM
303 COUNTRYVIEW DRIVE303 COUNTRYVIEW DRIVE303 COUNTRYVIEW DRIVE303 COUNTRYVIEW DRIVE
Save
Ask
Tour
Hide
Share

Mortgage Calculator

Monthly Payment (Est.)

Enter an interest rate to see your estimated monthly payment.
Calculator powered by Showcase IDX, a Constellation1 Company. Copyright ©2026 Information is deemed reliable but not guaranteed.

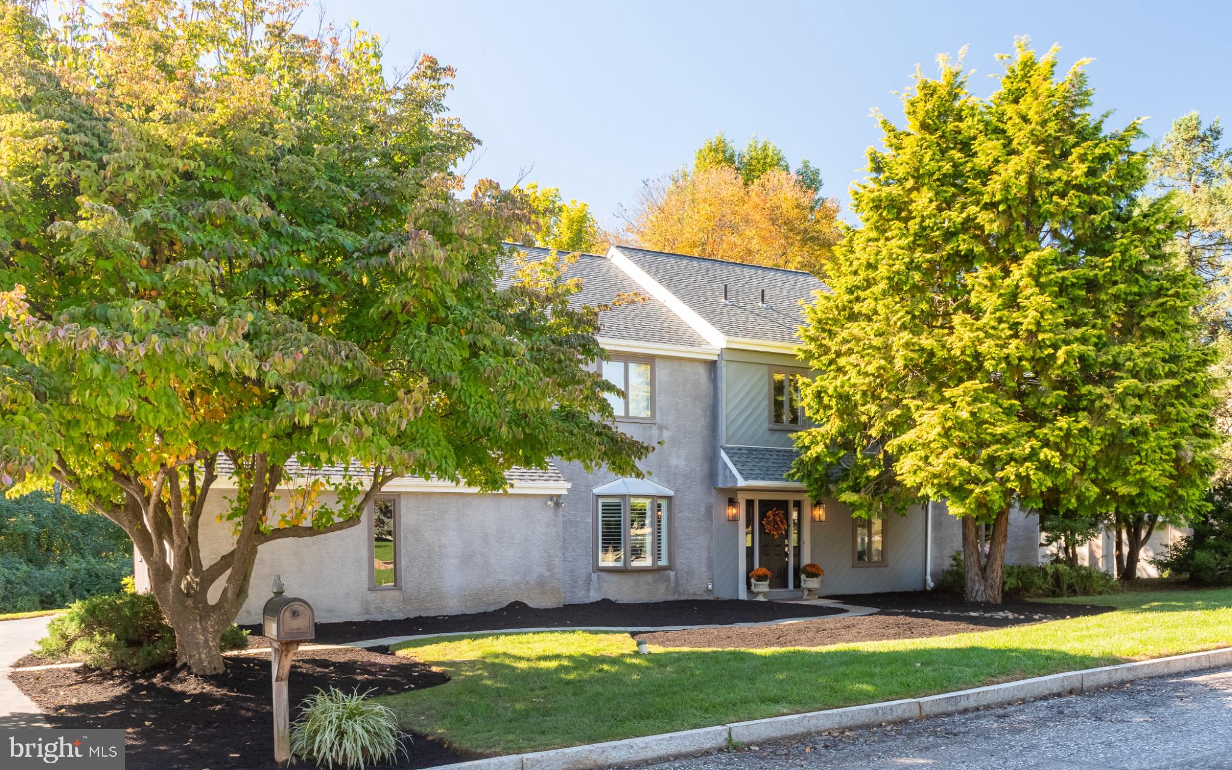
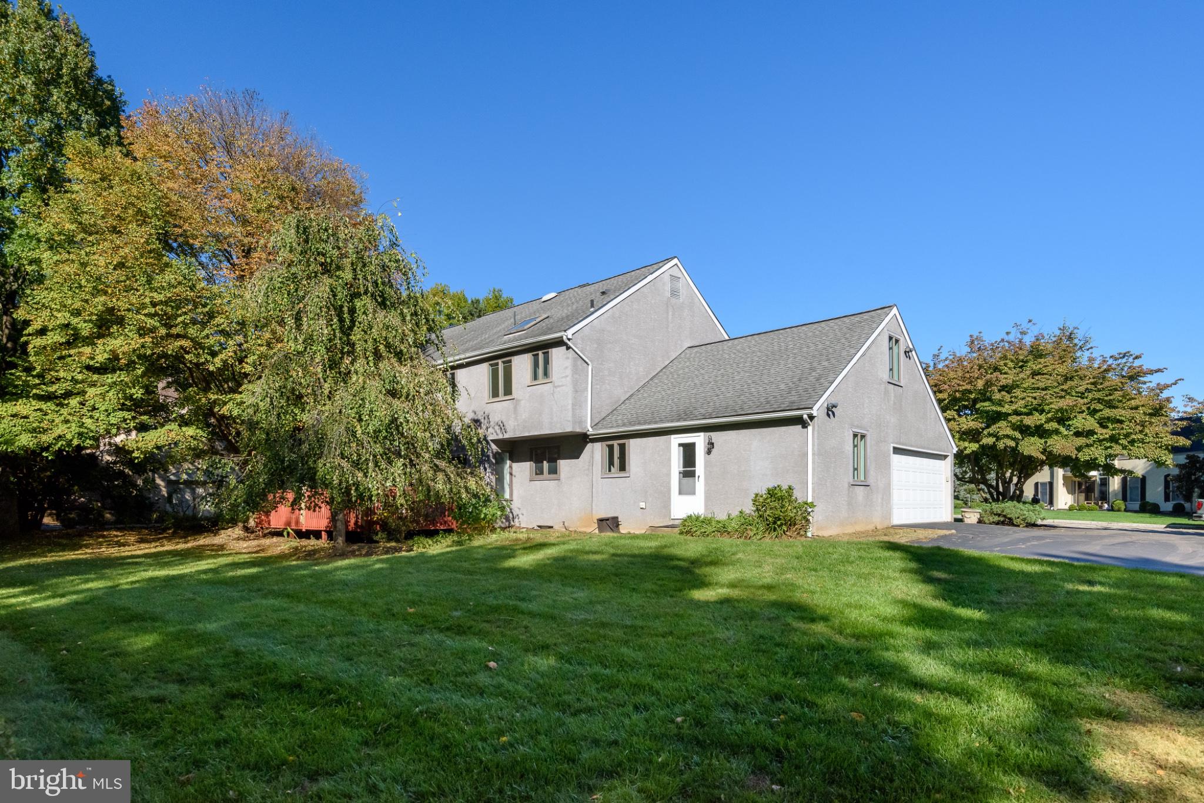
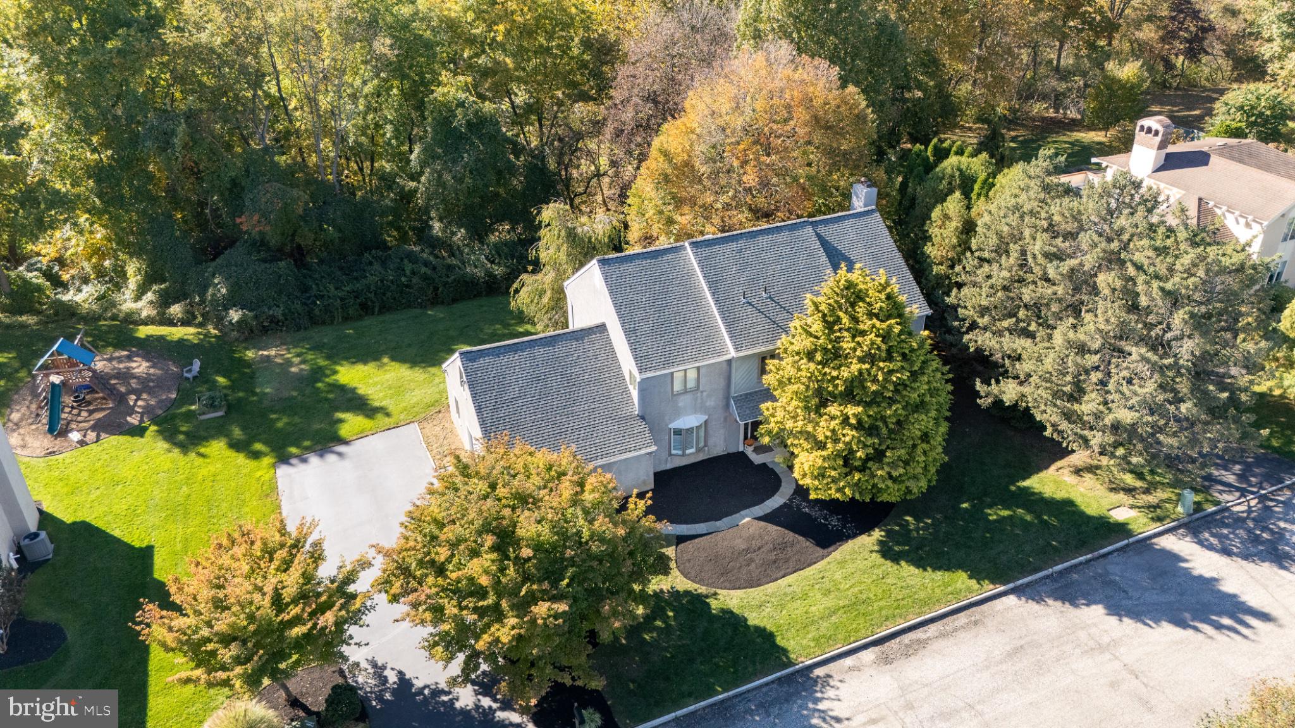
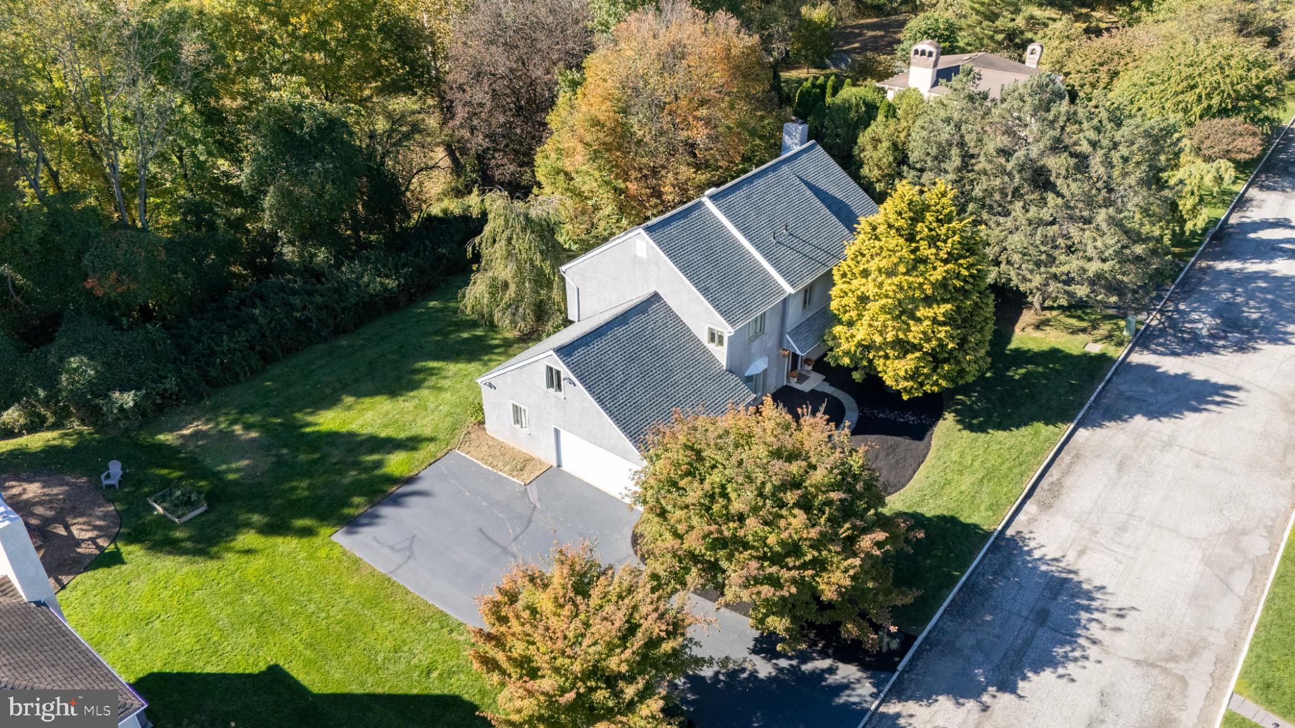
Inside and out, 303 Countryview Drive is the Main Line home you’ve been waiting for. Tucked into Fox Fields, a friendly neighborhood with two quiet cul-de-sacs, this home sits in the nationally ranked Radnor Township School District, mere minutes from the new Ithan Elementary School. Modernized in recent years, updates include new stainless steel kitchen appliances, washer and dryer, whole-house light fixtures and fans, custom woodwork and molding, spray insulation and ample fresh paint. And in case we have one of those winter storms, an annually-serviced, whole-house generator kicks on automatically to power everything in a pinch. Stepping inside the front door, you’ll be greeted by a wide, welcoming staircase, spacious first living room and a formal dining room—each with newly-refinished hardwood floors, and plenty of space for family and friends. Just a few steps past the powder room, you’re in the middle of a chef’s kitchen, complete with dual ovens and tons of counter space that's tailor-made for cooking and entertaining. It opens into a cozy-but-sizeable family room, complete with a wood-burning fireplace surrounded by high-end custom bookshelves. As well, the large mud/laundry room connects to a quiet, secluded office for WFH or managing daily life —including a door that shuts—and attached, two-car garage. Out back, the deck with café lighting is ready to enjoy your morning coffee and summer evenings. Heading upstairs, the primary bedroom offers the morning sun, ample square footage, a vaulted-ceiling primary bath with jacuzzi tub and spa-like rainfall shower—and possibly the biggest closet you’ve ever walked through. A junior master also offers a generous amount of space and ensuite bath, alongside two more sizable bedrooms and a full hall bath. And if that’s not enough, an enormous finished basement provides yet another living space for play, movies, workouts or whatever activities you fancy. And adjacent basement storage is ample and easy to access year-round. With convenient access to Center City and the Blue Route, this location puts the best of the Main Line within easy reach—from coffee and bagels at Ellis Preserve to an evening in downtown Wayne. Comfortable, more than spacious, and thoughtfully updated, 303 Countryview Drive is ready to welcome you home.

Save
Ask
Tour
Hide
Share
Listing Snapshot
Price 
$1,200,000
Days On Site 
4 Days
Bedrooms 
4
Inside Area (SqFt) 
3,318 sqft
Total Baths 
4
Full Baths 
3
Partial Baths 
1
Lot Size 
0.38 Acres
Year Built 
1982
MLS Number 
PADE2126264
Status 
Active
Property Tax 
$15,050
HOA/Condo/Coop Fees 
$62.5 monthly
Sq Ft Source 
Assessor
Friends & Family
Recent Activity
17 hours agoListing updated with changes from the MLS
3 days agoStatus changed to Active
4 days agoListing first seen on site
General Features
Acres 
0.38
Attached Garage 
Yes
Cross Street 
BRYN MAWR AVE
Foundation 
Block
Garage 
Yes
Garage Spaces 
2
Levels 
Two
Parking 
GarageDrivewayInside EntranceAttached
Parking Spaces 
2
Property Sub Type 
Single Family Residence
Sewer 
Public Sewer
Special Circumstances 
Standard
SqFt Above 
3318
SqFt Total 
3318
Style 
Colonial
Water Source 
Public
Zoning 
RESIDENTIAL
Interior Features
Appliances 
Gas Water Heater
Basement 
Sump PumpPartially Finished
Cooling 
Central AirCeiling Fan(s)Gas
Fireplace 
Yes
Fireplaces 
1
Flooring 
CarpetWood
Heating 
Natural GasForced AirBaseboard
Interior 
Eat-in KitchenKitchen IslandRecessed LightingCeiling Fan(s)Crown Molding
Main Level Bedrooms 
4
Save
Ask
Tour
Hide
Share
Exterior Features
Construction Details 
Stucco
Patio And Porch 
Deck
Pool Features 
None
Community Features
Association Fee 
$750.0
Association Fee Frequency 
Annually
MLS Area 
Radnor Twp (10436)
School District 
RADNOR TOWNSHIP
Schools
School District
RADNOR TOWNSHIP
Elementary School
ITHAN
Middle School
RADNOR
High School
RADNOR
Listing courtesy of Keller Williams Realty Devon-Wayne


The real estate listing information is provided by Bright MLS is for the consumer's personal, non-commercial use and may not be used for any purpose other than to identify prospective properties consumer may be interested in purchasing. Any information relating to real estate for sale or lease referenced on this web site comes from the Internet Data Exchange (IDX) program of the Bright MLS. This web site references real estate listing(s) held by a brokerage firm other than the broker and/or agent who owns this web site. The accuracy of all information is deemed reliable but not guaranteed and should be personally verified through personal inspection by and/or with the appropriate professionals. Properties in listings may have been sold or may no longer be available. The data contained herein is copyrighted by Bright MLS and is protected by all applicable copyright laws. Any unauthorized collection or dissemination of this information is in violation of copyright laws and is strictly prohibited. Copyright © 2020 Bright MLS. All rights reserved.

Neighborhood & Commute
Source: Walkscore
Disclosure: Community information and market data powered by Constellation Data Labs. Information is deemed reliable but not guaranteed.
Save
Ask
Tour
Hide
Share
Popular areas we serve

Northern Virginia Communities

  1. Aldie
  2. Alexandria
  3. Annandale
  4. Arlington
  5. Ashburn
  6. Bluemont
  7. Brambleton
  8. Bristow
  9. Broadlands
  10. Burke
  11. Centreville
  12. Chantilly
  13. Fairfax
  14. Falls Church
  15. Gainesville
  16. Great Falls
  17. Herndon
  18. Leesburg
  19. Manassas
  20. Manassas Park
  21. McLean
  22. Middleburg
  23. Oakton
  24. Reston
  25. South Riding
  26. Springfield
  27. Sterling
  28. Stone Ridge
  29. Vienna
  30. Winchester
  31. Woodbridge

Browse by Area

Start A Custom Search