Property Search

Save
Ask
Tour
Hide
Share
$725,000
24 Days On Site

112 PORTSMOUTH CIRCLE
GLEN MILLS, PA 19342

For Sale|Townhouse|Active
3
Beds
4
Total Baths
3
Full Baths
1
Partial Bath
3,618
SqFt
$200
/SqFt
2005
Built
Subdivision:
GREENBRIAR
County:
DELAWARE
Listing courtesy of VRA Realty
Call Now: (703) 898-3565
Is this the listing for you? We can help make it yours.
(703) 898-3565
112 PORTSMOUTH CIRCLE112 PORTSMOUTH CIRCLE112 PORTSMOUTH CIRCLE112 PORTSMOUTH CIRCLE
Save
Ask
Tour
Hide
Share

Mortgage Calculator

Monthly Payment (Est.)

Enter an interest rate to see your estimated monthly payment.
Calculator powered by Showcase IDX, a Constellation1 Company. Copyright ©2026 Information is deemed reliable but not guaranteed.

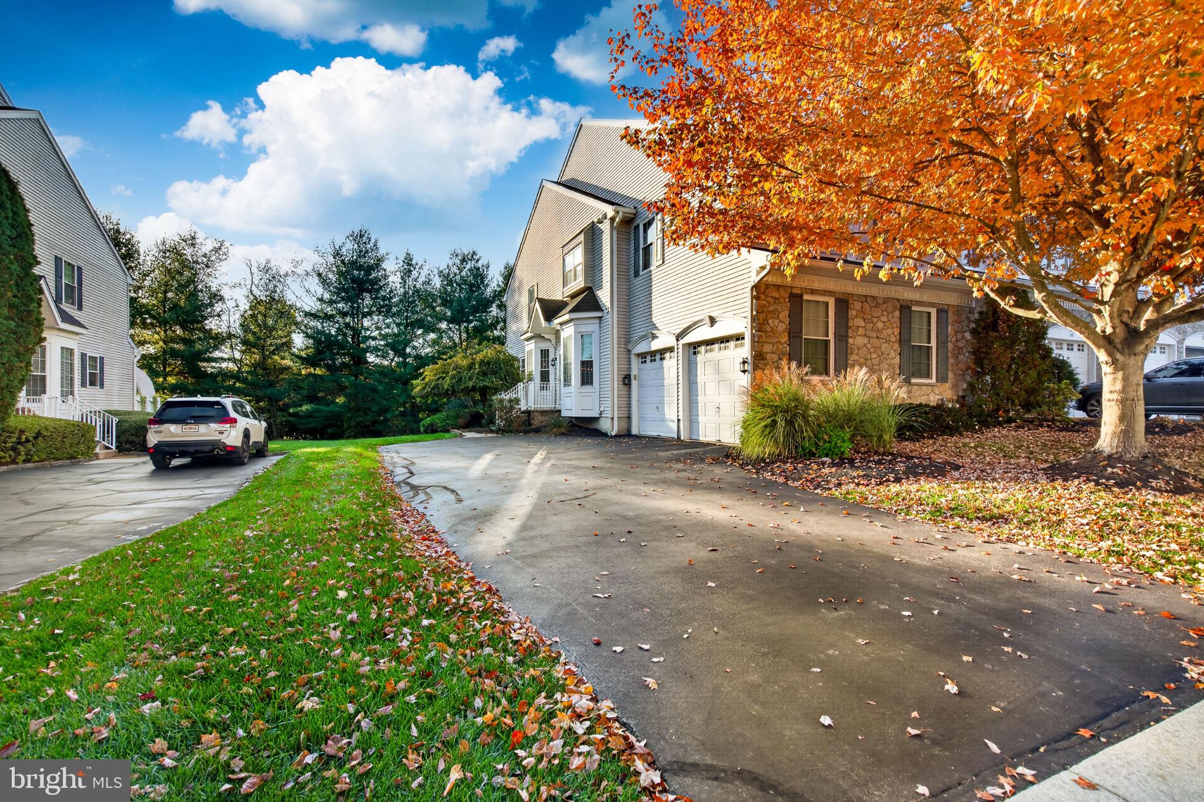
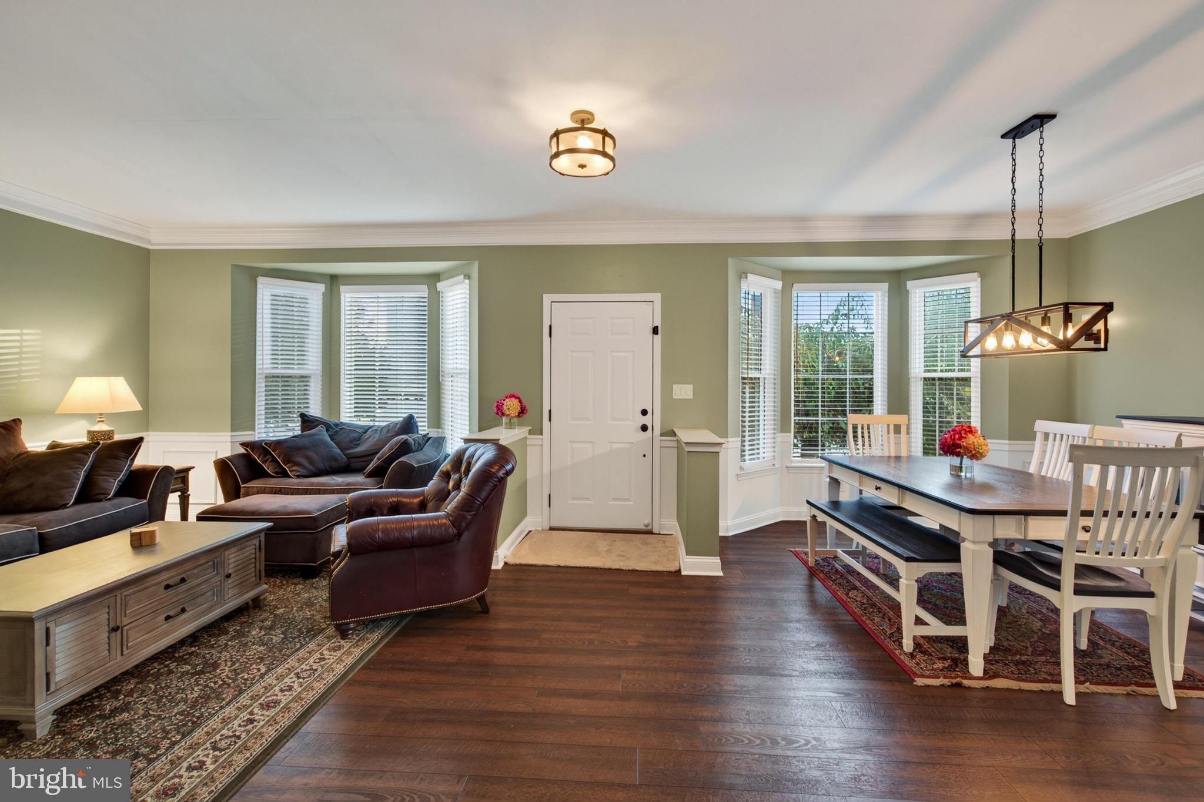
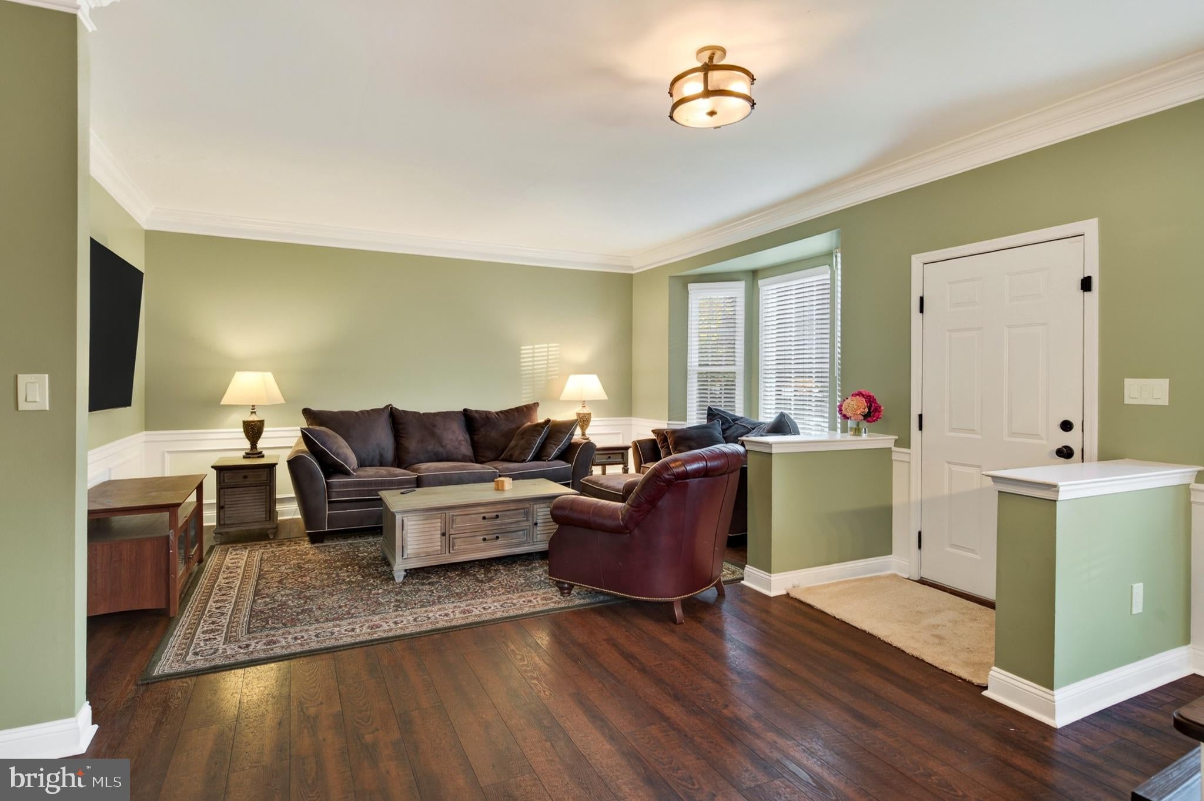
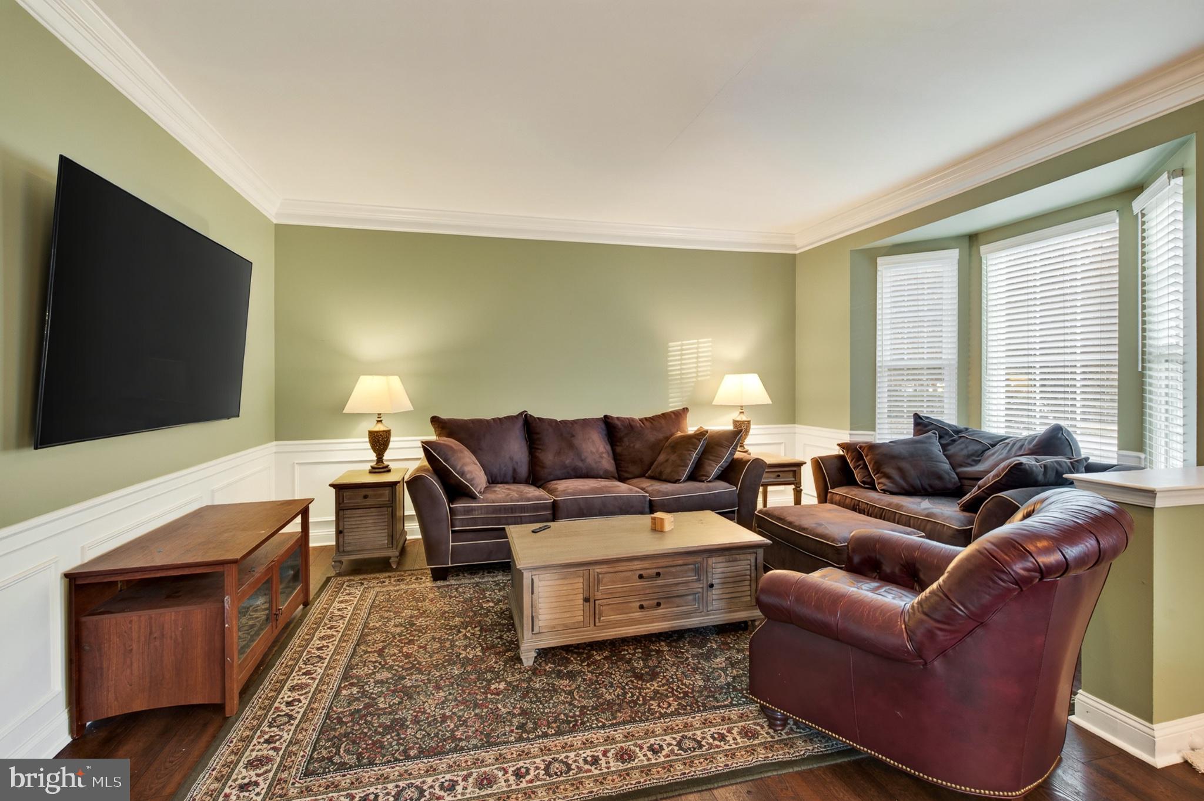
Welcome to 112 Portsmouth Circle, a meticulously maintained and expanded end-unit townhome situated on one of the most coveted lots in Thornbury Township’s highly desirable Greenbriar community. Offering over 3,000 square feet of heated living space plus an additional newly finished lower level, this premier home seamlessly combines architectural elegance, modern updates, and effortless turn-key comfort. Upon entry into the home, a thoughtful layout featuring pristine luxury vinyl plank flooring and expansive bay windows that flood the open dining and living spaces with natural light. At the heart of the home, the dramatic two-story family room commands attention with its soaring ceilings, marble-surround gas fireplace, and sweeping views of the surrounding landscape. The adjacent updated kitchen is designed for seamless entertaining, complete with sleek quartz countertops, premium stainless steel appliances, single-basin sink, updated light fixtures, and a bright breakfast nook. Sliding glass doors lead out to your private composite deck—boasting arguably the finest panoramic views in the entire neighborhood. Enjoy peaceful morning coffee or sunset gatherings overlooking an expanse of flat, lush green open space. Upstairs, the owner's retreat serves as a true private sanctuary, featuring a built-in window seat, four separate closets (including two expansive walk-ins), and a spa-like ensuite bath with dual vanities, a deep soaking tub, and a separate glass stall shower. Two additional spacious bedrooms, a full hall bath, a flexible hallway nook perfect for a home desk or reading bench, and a dedicated upper-level laundry room with sink complete the second floor. The standout feature of this property is the newly fully finished basement, expertly crafted to maximize versatility and living space. Complete with a pristine, brand-new full bathroom, this expansive lower level serves as an ideal guest suite, secondary media/entertainment lounge, private office, or home gym, while still preserving ample unfinished area for organized storage. Enjoy ultimate low-maintenance living with a modest $221/month HOA covering lawn care, snow removal, trash, roof, and exterior maintenance. Connect directly to local walking trails and Cheyney Park, or take a short drive to historic West Chester Borough and Media for dining, boutique shopping, and seasonal community events. A rare blend of privacy, upgrades, and location—schedule your tour today!

Save
Ask
Tour
Hide
Share
Listing Snapshot
Price 
$725,000
Days On Site 
24 Days
Bedrooms 
3
Inside Area (SqFt) 
3,618 sqft
Total Baths 
4
Full Baths 
3
Partial Baths 
1
Lot Size 
N/A
Year Built 
2005
MLS Number 
PADE2126282
Status 
Active
Property Tax 
$7,516
HOA/Condo/Coop Fees 
$240 monthly
Sq Ft Source 
Estimated
Friends & Family
Recent Activity
a week agoListing updated with changes from the MLS
a week agoStatus changed to Active
3 weeks agoListing first seen on site
General Features
Attached Garage 
Yes
Foundation 
Concrete Perimeter
Garage 
Yes
Garage Spaces 
2
Levels 
Two
Number Of Stories 
2
Parking 
AsphaltOn StreetGarageDrivewayInside EntranceAttached
Parking Spaces 
2
Property Sub Type 
Townhouse
Sewer 
Public Sewer
Special Circumstances 
Standard
SqFt Above 
2668
SqFt Below 
950
SqFt Total 
3618
Style 
Colonial
Water Source 
Public
Zoning 
R-10 RESIDENTIAL
Interior Features
Appliances 
Gas RangeGas OvenGas Water HeaterDisposalDishwasherDryerStainless Steel Appliance(s)RefrigeratorWasherWater HeaterMicrowave
Basement 
Finished
Cooling 
Central AirElectric
Electric 
220 Volts
Fireplace 
Yes
Fireplace Features 
Gas
Fireplaces 
1
Flooring 
Carpet
Furnished 
Unfurnished
Heating 
ElectricForced Air
Interior 
Crown MoldingOpen FloorplanSoaking Tub
Laundry Features 
Upper Level
Save
Ask
Tour
Hide
Share
Exterior Features
Construction Details 
Frame
Exterior 
Rain Gutters
Patio And Porch 
Deck
Pool Features 
None
Community Features
Association Fee 
$240.0
Association Fee Frequency 
Monthly
MLS Area 
Thornbury Twp (10444)
School District 
WEST CHESTER AREA
Schools
School District
WEST CHESTER AREA
Elementary School
PENN WOOD
Middle School
STENSON
High School
RUSTIN
Listing courtesy of VRA Realty


The real estate listing information is provided by Bright MLS is for the consumer's personal, non-commercial use and may not be used for any purpose other than to identify prospective properties consumer may be interested in purchasing. Any information relating to real estate for sale or lease referenced on this web site comes from the Internet Data Exchange (IDX) program of the Bright MLS. This web site references real estate listing(s) held by a brokerage firm other than the broker and/or agent who owns this web site. The accuracy of all information is deemed reliable but not guaranteed and should be personally verified through personal inspection by and/or with the appropriate professionals. Properties in listings may have been sold or may no longer be available. The data contained herein is copyrighted by Bright MLS and is protected by all applicable copyright laws. Any unauthorized collection or dissemination of this information is in violation of copyright laws and is strictly prohibited. Copyright © 2020 Bright MLS. All rights reserved.

Neighborhood & Commute
Source: Walkscore
Disclosure: Community information and market data powered by Constellation Data Labs. Information is deemed reliable but not guaranteed.
Save
Ask
Tour
Hide
Share
Popular areas we serve

Northern Virginia Communities

  1. Aldie
  2. Alexandria
  3. Annandale
  4. Arlington
  5. Ashburn
  6. Bluemont
  7. Brambleton
  8. Bristow
  9. Broadlands
  10. Burke
  11. Centreville
  12. Chantilly
  13. Fairfax
  14. Falls Church
  15. Gainesville
  16. Great Falls
  17. Herndon
  18. Leesburg
  19. Manassas
  20. Manassas Park
  21. McLean
  22. Middleburg
  23. Oakton
  24. Reston
  25. South Riding
  26. Springfield
  27. Sterling
  28. Stone Ridge
  29. Vienna
  30. Winchester
  31. Woodbridge

Browse by Area

Start A Custom Search