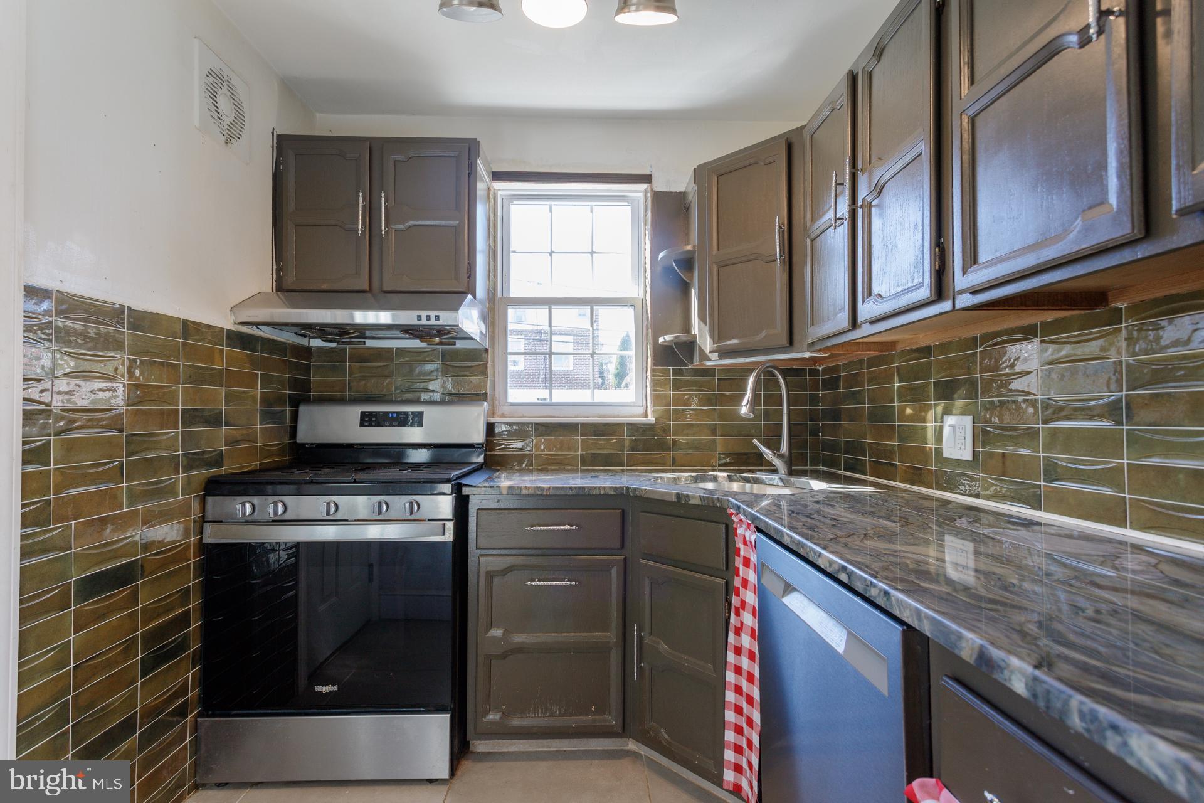
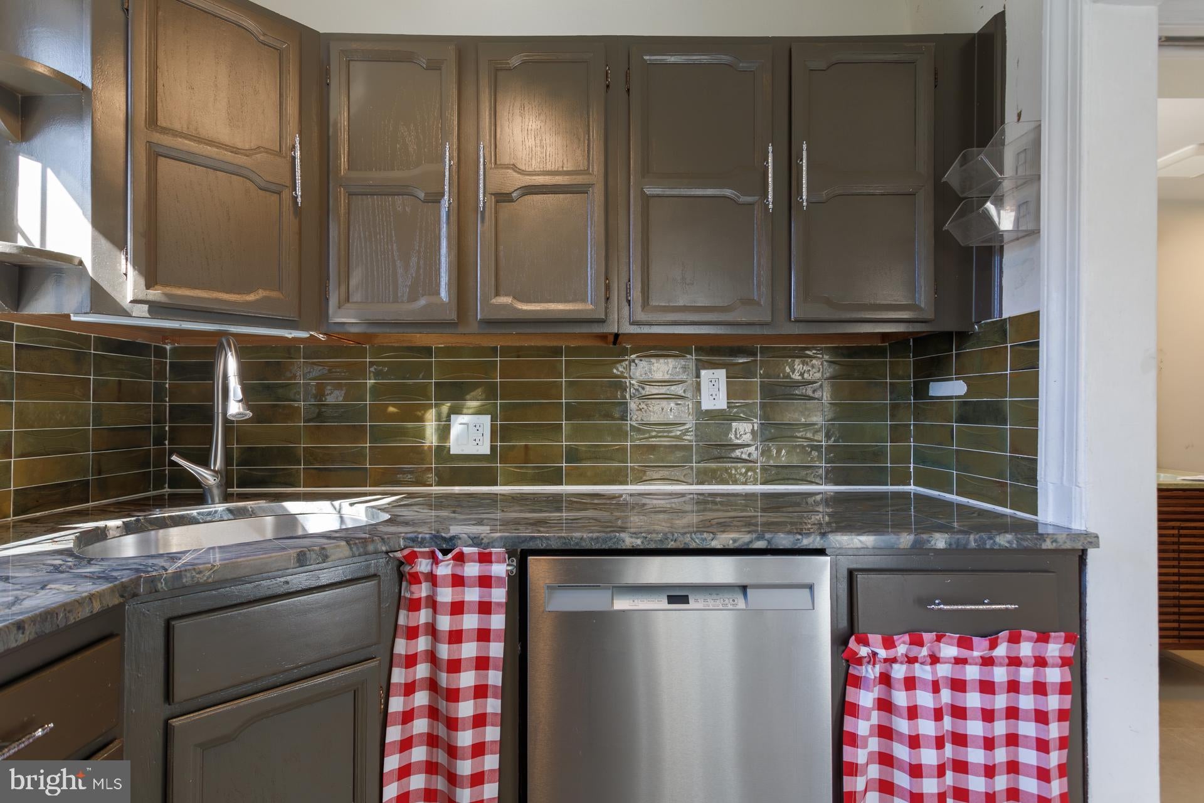
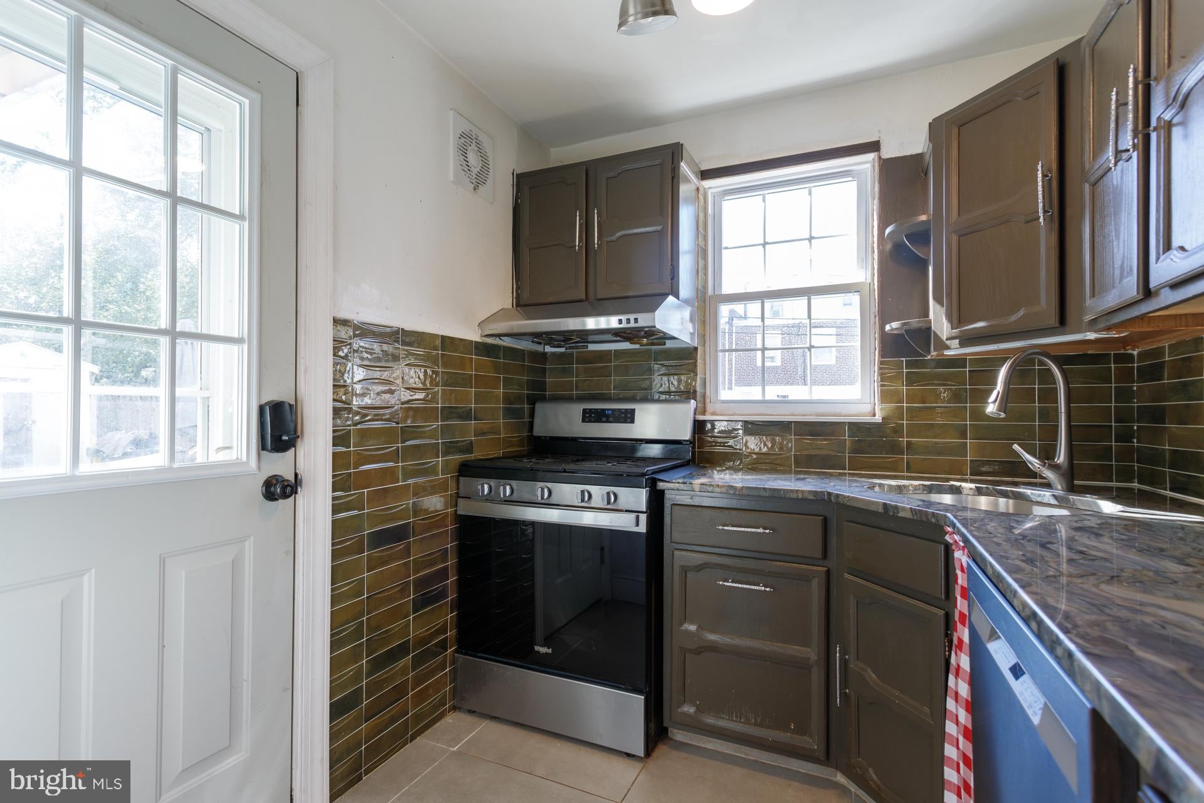
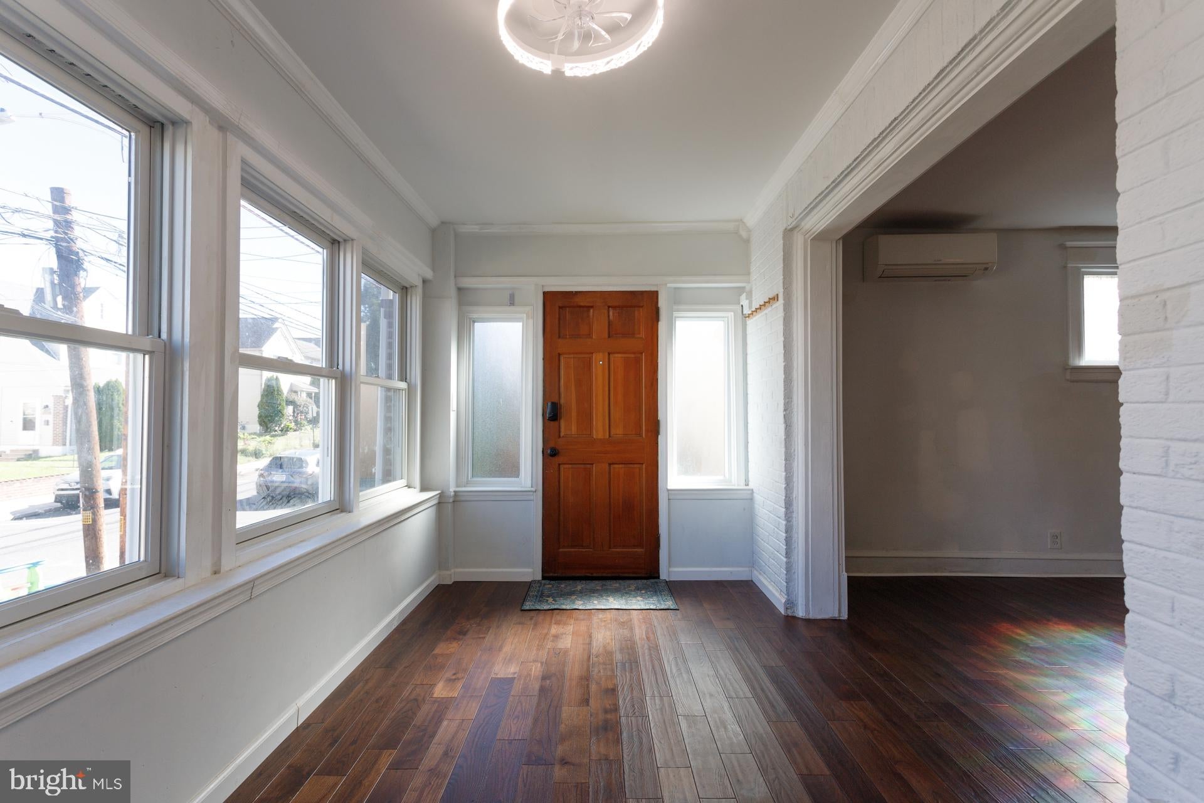
Welcome home to this beautifully updated 3-bedroom, 2-bathroom twin offering exceptional modern upgrades and classic charm in the heart of Havertown! A sun-drenched enclosed front porch with rich hardwood flooring welcomes you into the home, opening directly into a spacious living room featuring newly installed wood flooring, fresh carpeting on the staircase, and a wall-mounted mini-split HVAC unit. The adjacent formal dining room flows seamlessly into the updated kitchen, which boasts new stainless steel appliances, vibrant tile backsplash, dark cabinetry, stone-look countertops, and an adjoining breakfast room. A true standout feature is the newly added main-level full bathroom, thoughtfully designed with modern finishes and an integrated laundry niche. Upstairs, find three generously sized bedrooms and a full hall bathroom featuring a pedestal sink, updated fixtures, and a shower niche. Modern comfort is guaranteed with a new mini-split HVAC system serving three key zones, plus built-in capacity to add two additional units in the future. Outside, enjoy low-maintenance outdoor living with fresh front landscaping, a newly installed stone retaining wall, front and rear concrete patios, a private yard space, and a detached 1-car garage. Conveniently located near local parks, Upper Darby schools, shopping, and dining.
Save
Ask
Tour
Hide
Share
Listing Snapshot
Price
$280,000
Days On Site
1 Day
Bedrooms
3
Inside Area (SqFt)
1,137 sqft
Total Baths
2
Full Baths
2
Partial Baths
N/A
Lot Size
0.06 Acres
Year Built
1929
MLS Number
PADE2126292
Status
Active
Property Tax
$5,557
HOA/Condo/Coop Fees
N/A
Sq Ft Source
Assessor
Friends & Family
React
Comment
Invite
No Comments Yet
Did you know? You can invite friends and family to your search. They can join your search, rate and discuss listings with you.
Recent Activity
15 hours ago
Listing updated with changes from the MLS
yesterday
Listing first seen on site
General Features
Acres
0.06
Foundation
Stone
Garage
Yes
Garage Spaces
1
Levels
Two
Parking
GarageDrivewayDetached
Parking Spaces
1
Property Sub Type
Townhouse
Sewer
Public Sewer
Special Circumstances
Standard
SqFt Above
1137
SqFt Total
1137
Style
Traditional
Water Source
Public
Zoning
RESIDENTIAL
Interior Features
Appliances
Gas Water Heater
Basement
FullUnfinished
Cooling
Window Unit(s)Wall Unit(s)Electric
Heating
ElectricNatural GasHeat PumpRadiant
Save
Ask
Tour
Hide
Share
Exterior Features
Construction Details
Vinyl SidingAluminum Siding
Pool Features
None
Community Features
MLS Area
Upper Darby Twp (10416)
School District
UPPER DARBY
Schools
School District
UPPER DARBY
Elementary School
HILLCREST
Middle School
DREXEL HILL
High School
UPPER DARBY SENIOR
Listing courtesy of BHHS Fox & Roach -Yardley/Newtown



Did you know? You can invite friends and family to your search. They can join your search, rate and discuss listings with you.