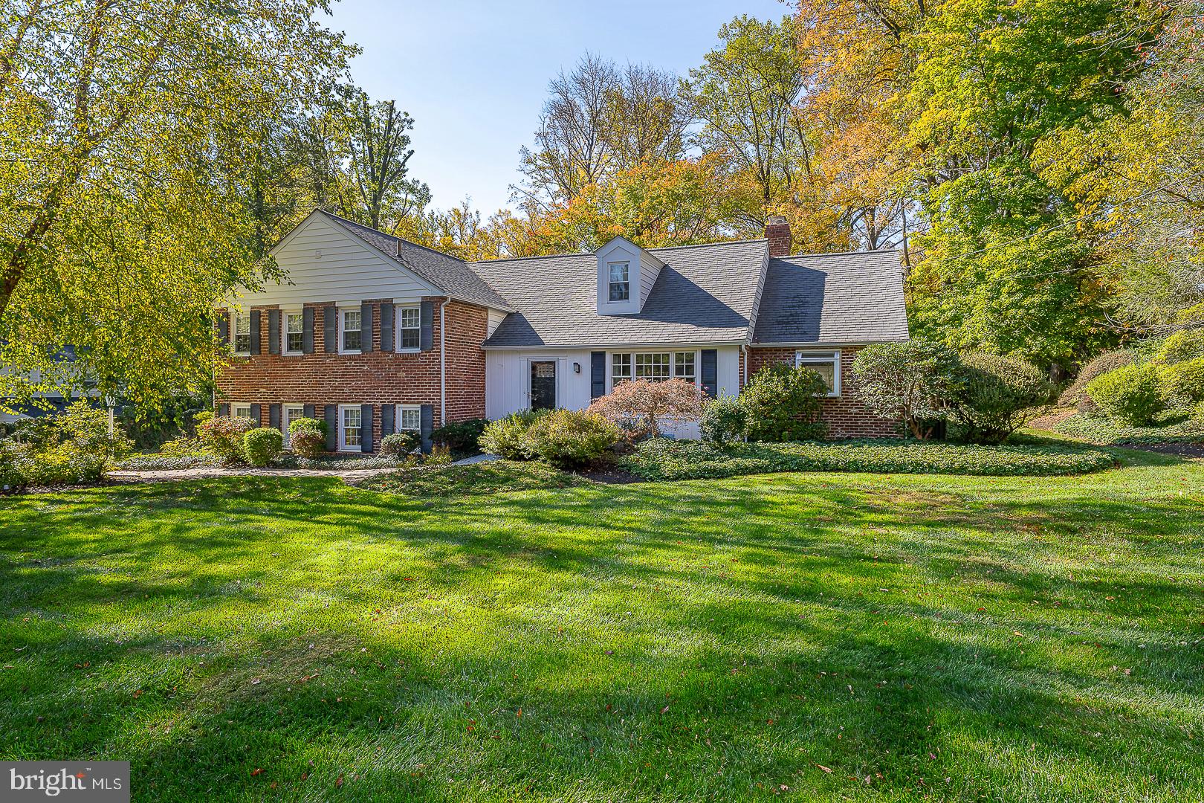
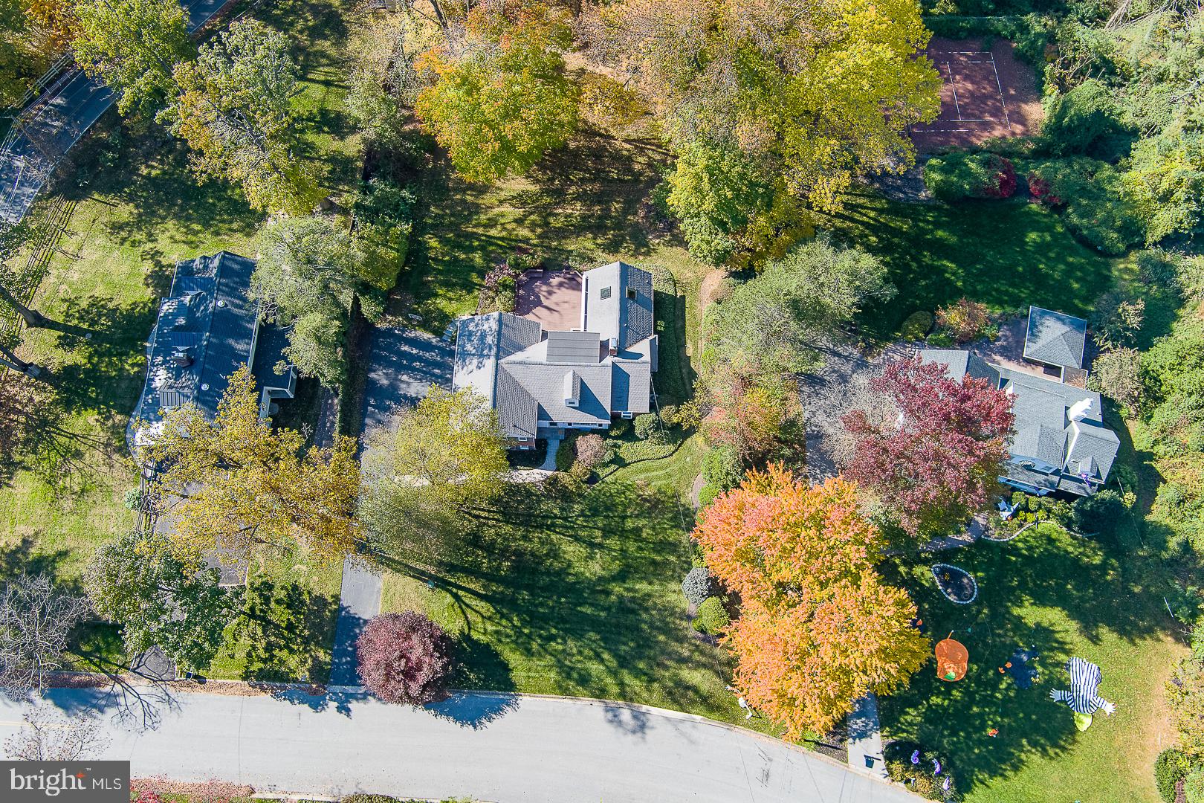
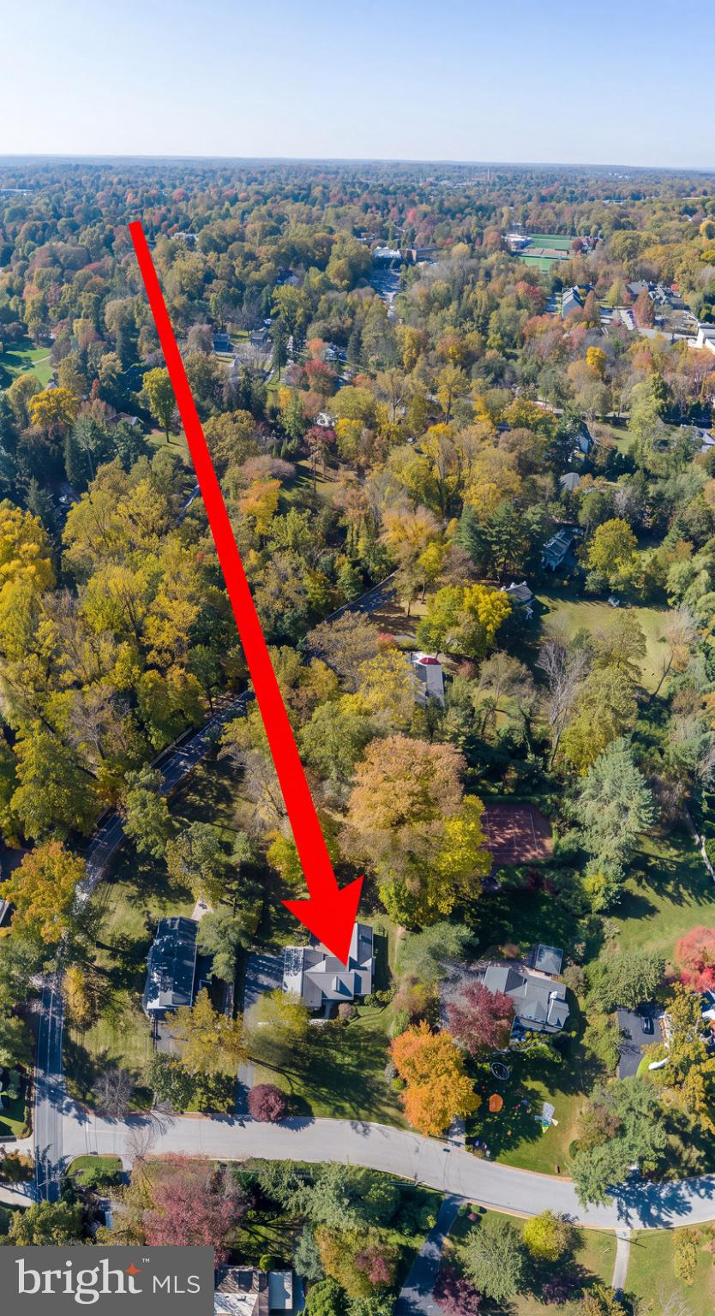
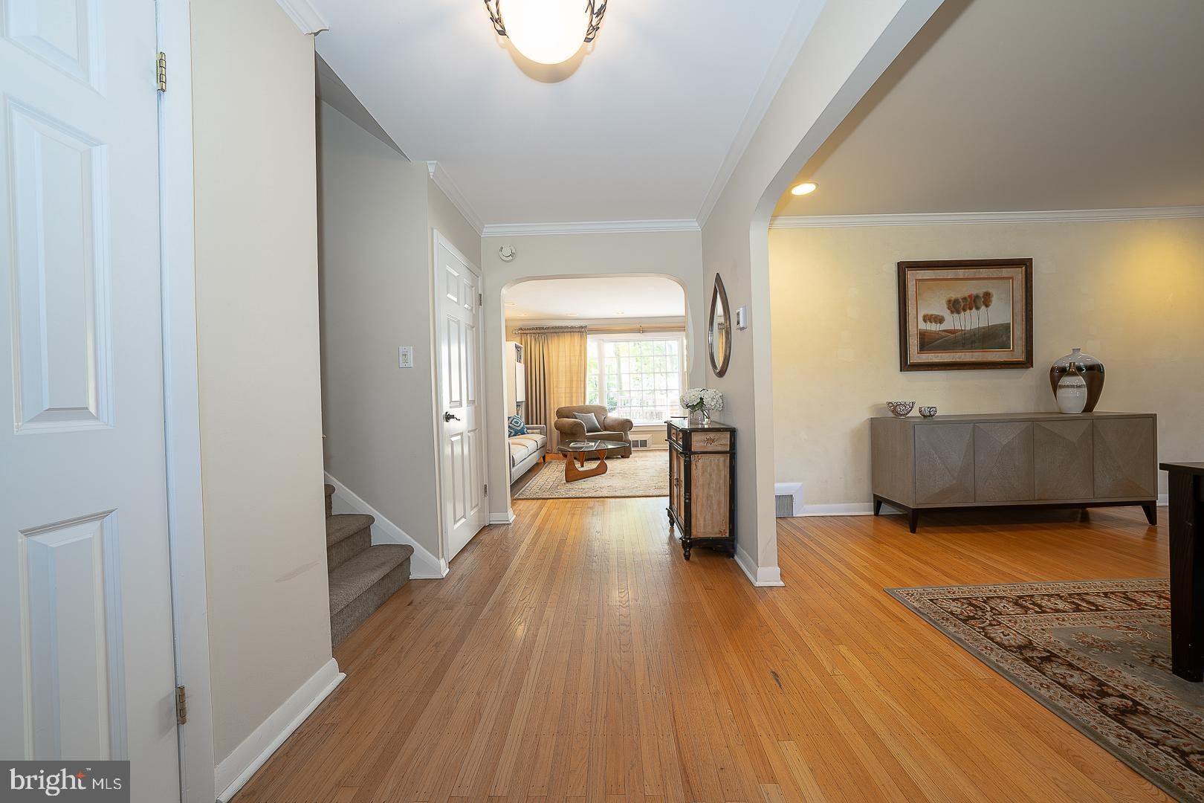
Welcome to 578 Cricket Lane! This lovely Colonial Split Level home is ideally situated on almost an acre of flat picturesque property in the sought after Radnor Township. This home offers 4 Bedrooms, 2 full and 2 half Bathrooms and exceptional living spaces. This special Main Line property combines comfort, versatility, and a wonderful setting. The gracious Foyer leads to the Living Room which offers a large picture window, built-in shelving, a wood burning fireplace and hardwood floors. The formal Dining Room with hardwood floors provides the perfect setting for entertaining. Next to the Dining Room is an updated Kitchen that boasts white cabinetry, granite counter tops, stainless appliances and a separate eat-in area. The heart of the home is the fabulous Family Room designed by E. B. Mahoney. A vaulted ceiling, Palladium window, skylights, built in entertainment center, and a dedicated work station create an inviting and functional space. A side door opens to the large refurbished deck with a retractable awning and a lush private rear yard. The second floor leads to the Primary Bedroom which has two closets and features a Ensuite Bathroom with a vanity and frameless door to the shower. There are two additional Bedrooms with a Hall Bathroom with a tub/shower. A separate staircase leads to a spacious 4th Bedroom, offering flexibility for guests, a home office, or additional living space. On this floor is a door to the Attic offering ample storage space. The versatile Lower Levels offer additional living and entertaining possibilities. One level features a spacious room with built in shelves, and a half Bathroom. On this level is the door to the two car Garage with an EV charger. Stairs to an additional level provide even more space for recreation or relaxation. On this level there is the washer and dryer and storage space. The entire HVAC system was replaced in 2024. It is a Lennox system with a 10 year warranty. Outside you can enjoy the serene setting of 0.92 acres surrounded by mature landscaping. Enjoy the best of Main Line living in this convenient location, with easy access to both Radnor and Wayne train stations, the charming shops and restaurants of Wayne, major highways, and the extensive shopping and dining options in King of Prussia. All of this, together with the highly regarded Radnor School District, makes this a very special property. Welcome Home!
Save
Ask
Tour
Hide
Share
Listing Snapshot
Price
$1,195,000
Days On Site
16 Days
Bedrooms
4
Inside Area (SqFt)
3,275 sqft
Total Baths
4
Full Baths
2
Partial Baths
2
Lot Size
0.92 Acres
Year Built
1955
MLS Number
PADE2126298
Status
Pending
Property Tax
$15,162
HOA/Condo/Coop Fees
N/A
Sq Ft Source
Assessor
Friends & Family
React
Invite
Recent Activity
11 hours ago
Status changed to Pending
11 hours ago
Listing updated with changes from the MLS
2 weeks ago
Listing first seen on site
General Features
Acres
0.92
Attached Garage
Yes
Cross Street
Pine Tree
Foundation
Concrete Perimeter
Garage
Yes
Garage Spaces
2
Levels
Three Or More
Parking
Garage Door OpenerGarageDrivewayInside EntranceAttached
Parking Spaces
6
Property Sub Type
Single Family Residence
Sewer
Septic Tank
Special Circumstances
Standard
SqFt Above
3275
SqFt Total
3275
Style
ColonialSplit Level
Water Source
Public
Zoning
R-10 SINGLE FAMILY
Interior Features
Appliances
Gas Water Heater
Basement
Finished
Cooling
Central AirElectric
Fireplace
Yes
Fireplaces
1
Flooring
CarpetWoodHardwood
Heating
Natural GasForced Air
Interior
Recessed LightingWalk-In Closet(s)Built-in Features