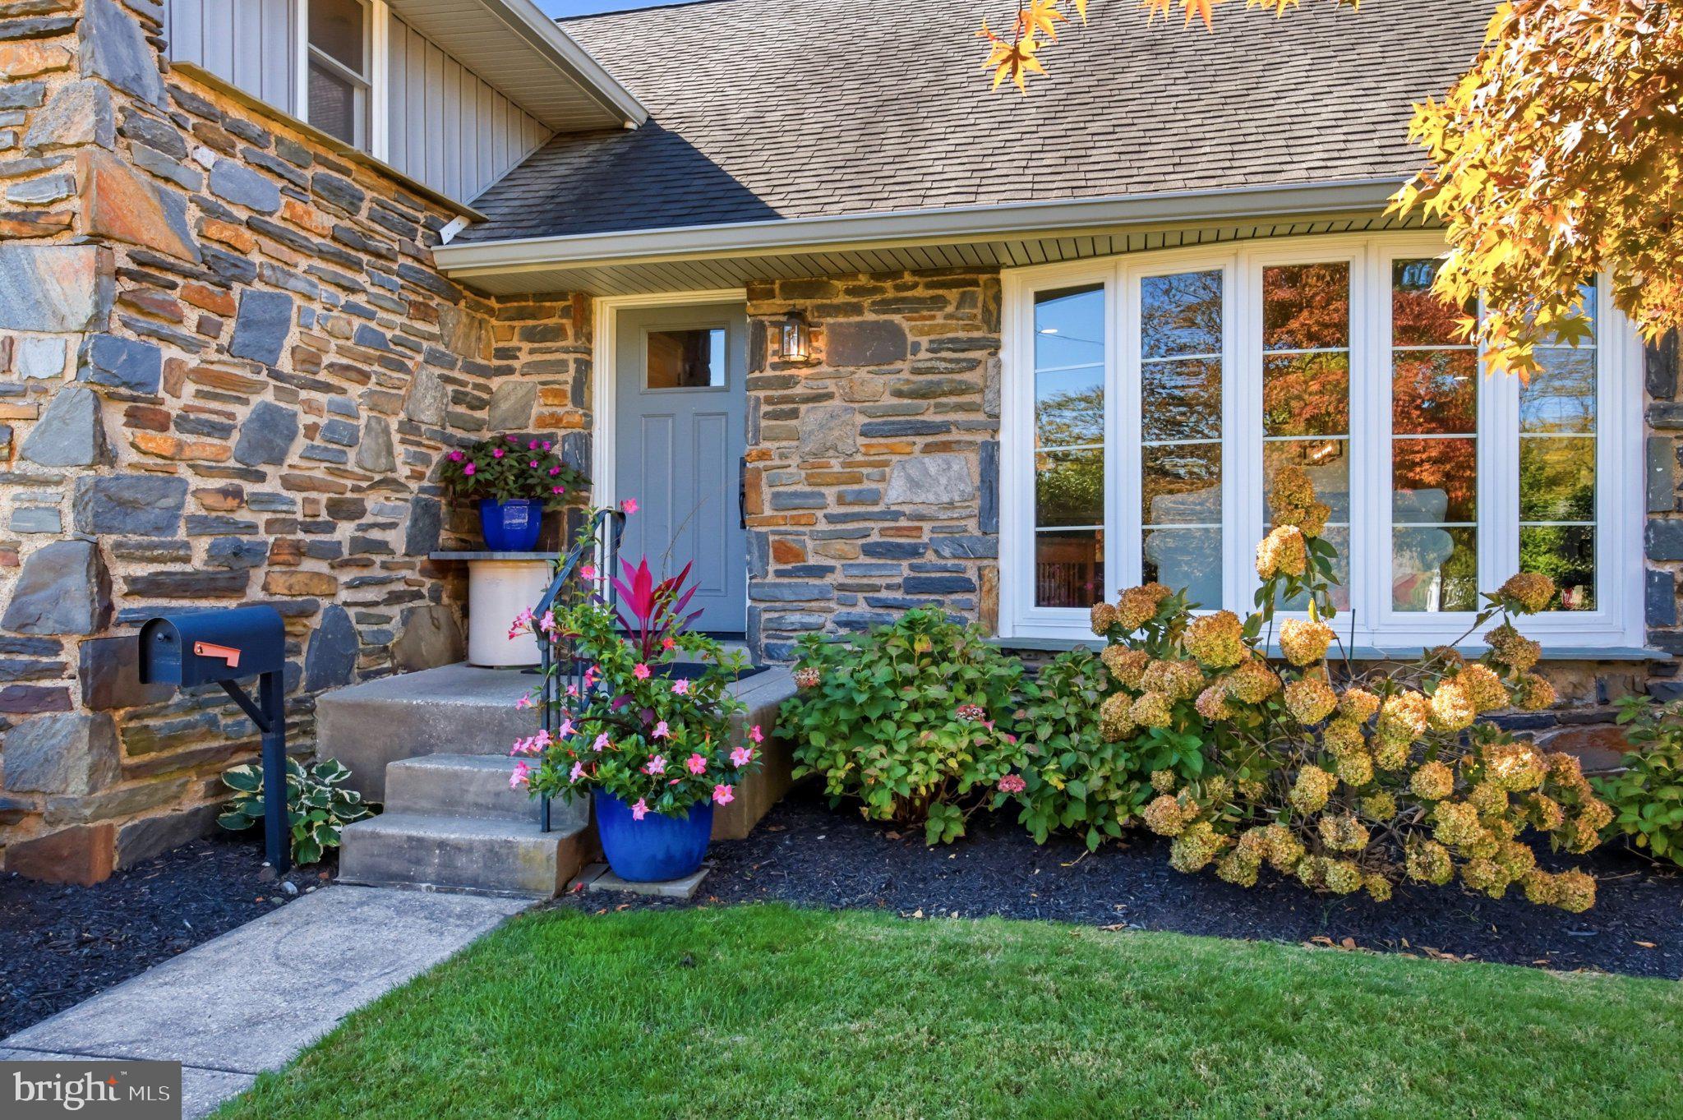
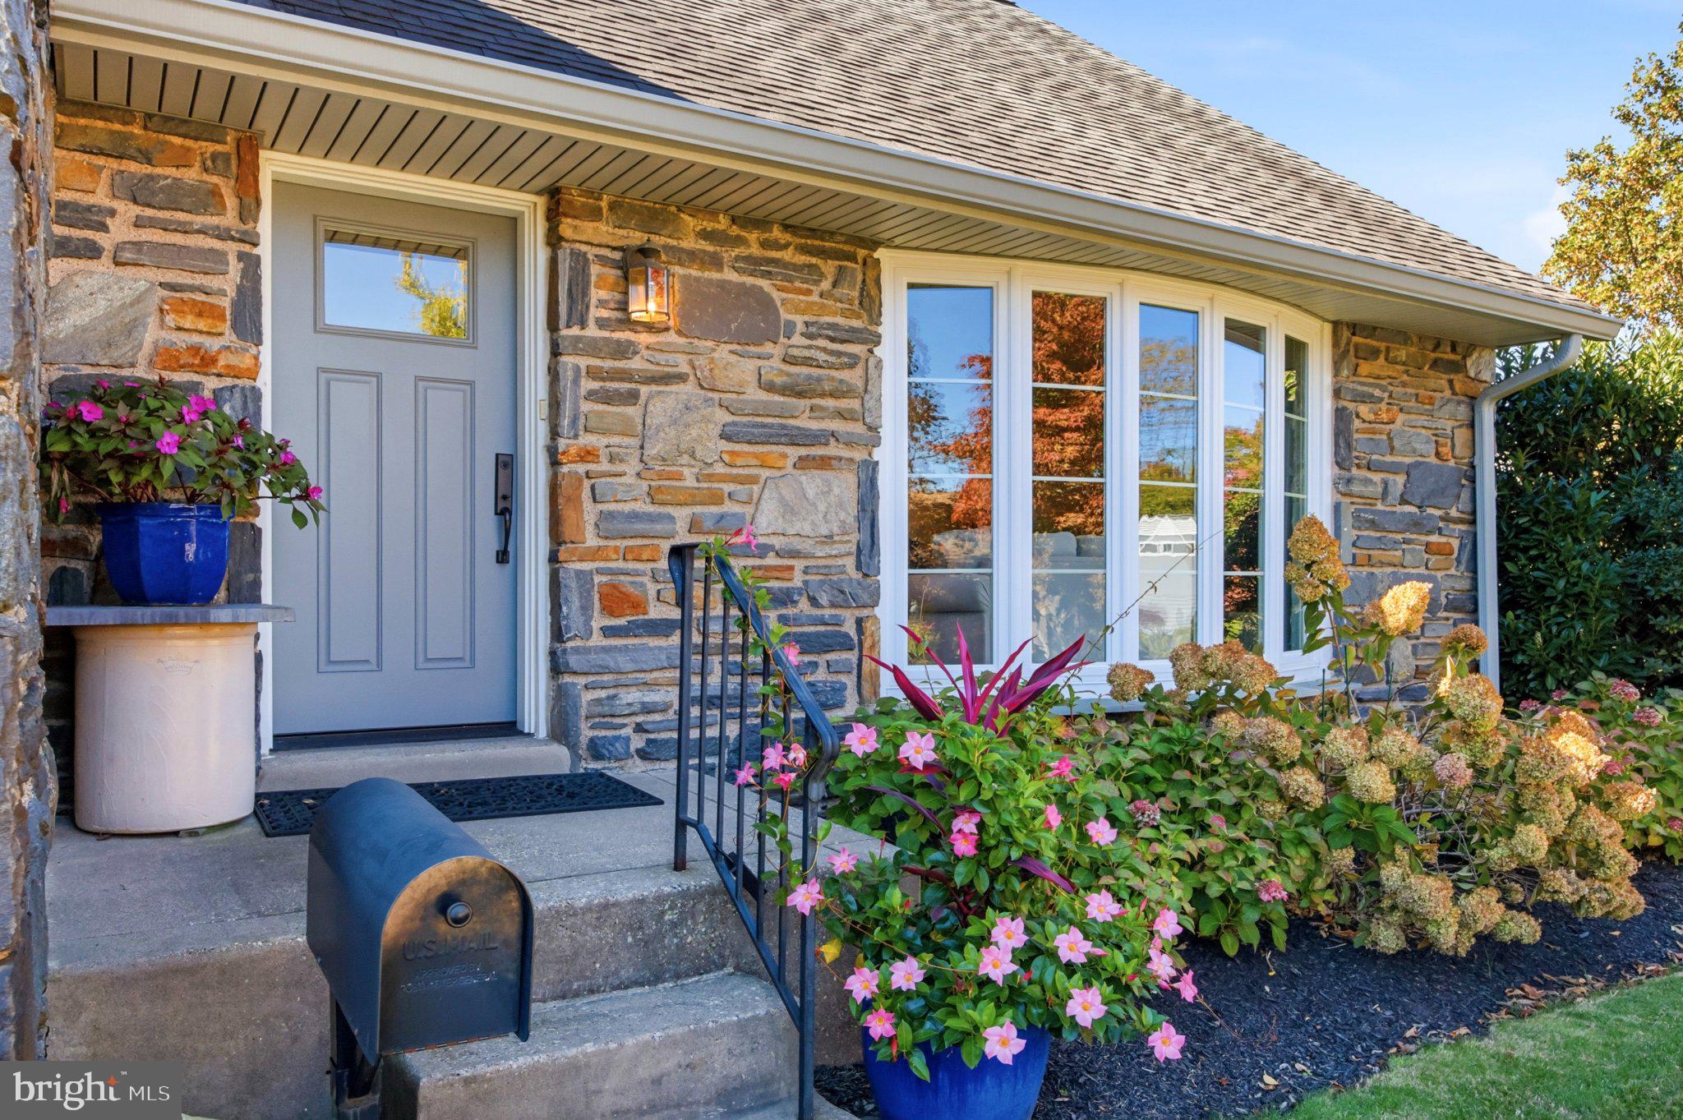
Situated on a prime corner lot in highly sought-after Merion Golf Manor, 133 Whitemarsh Road offers a beautiful split-level home sure to impress. Thoughtfully updated to blend modern aesthetics with a highly functional floor plan, the home features four bedrooms, three full baths, and a powder room.
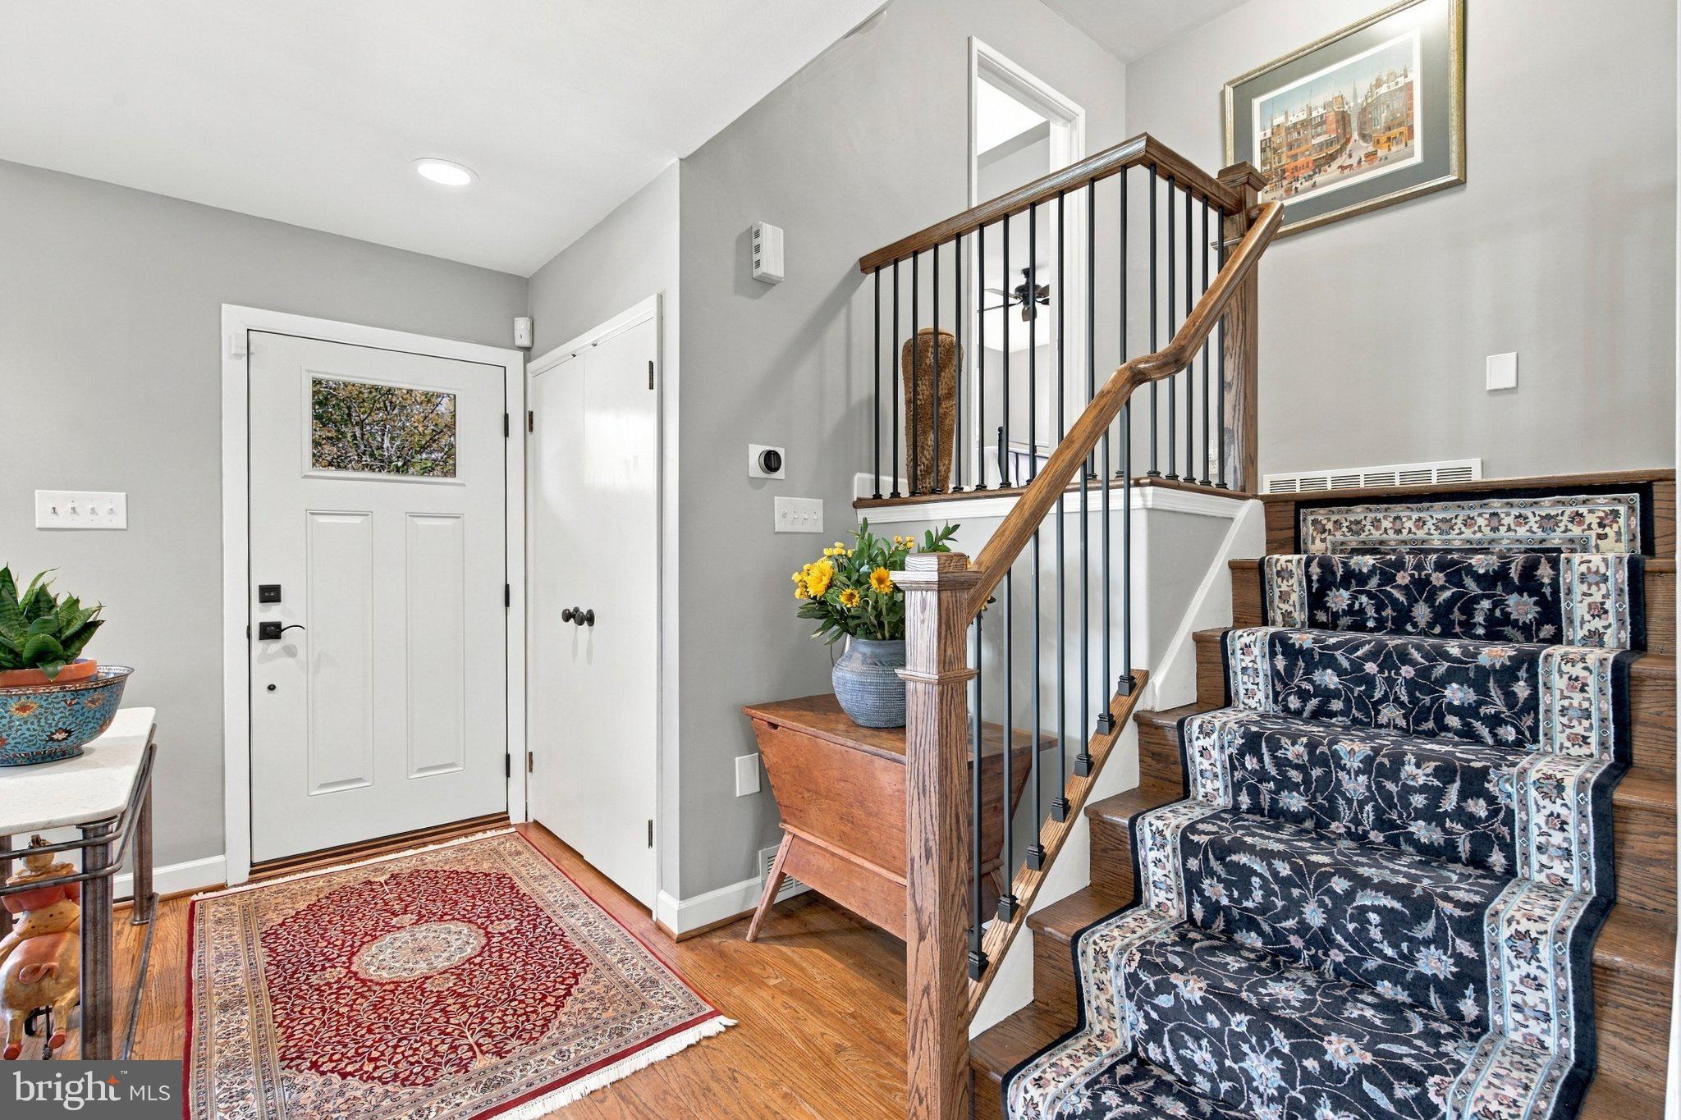
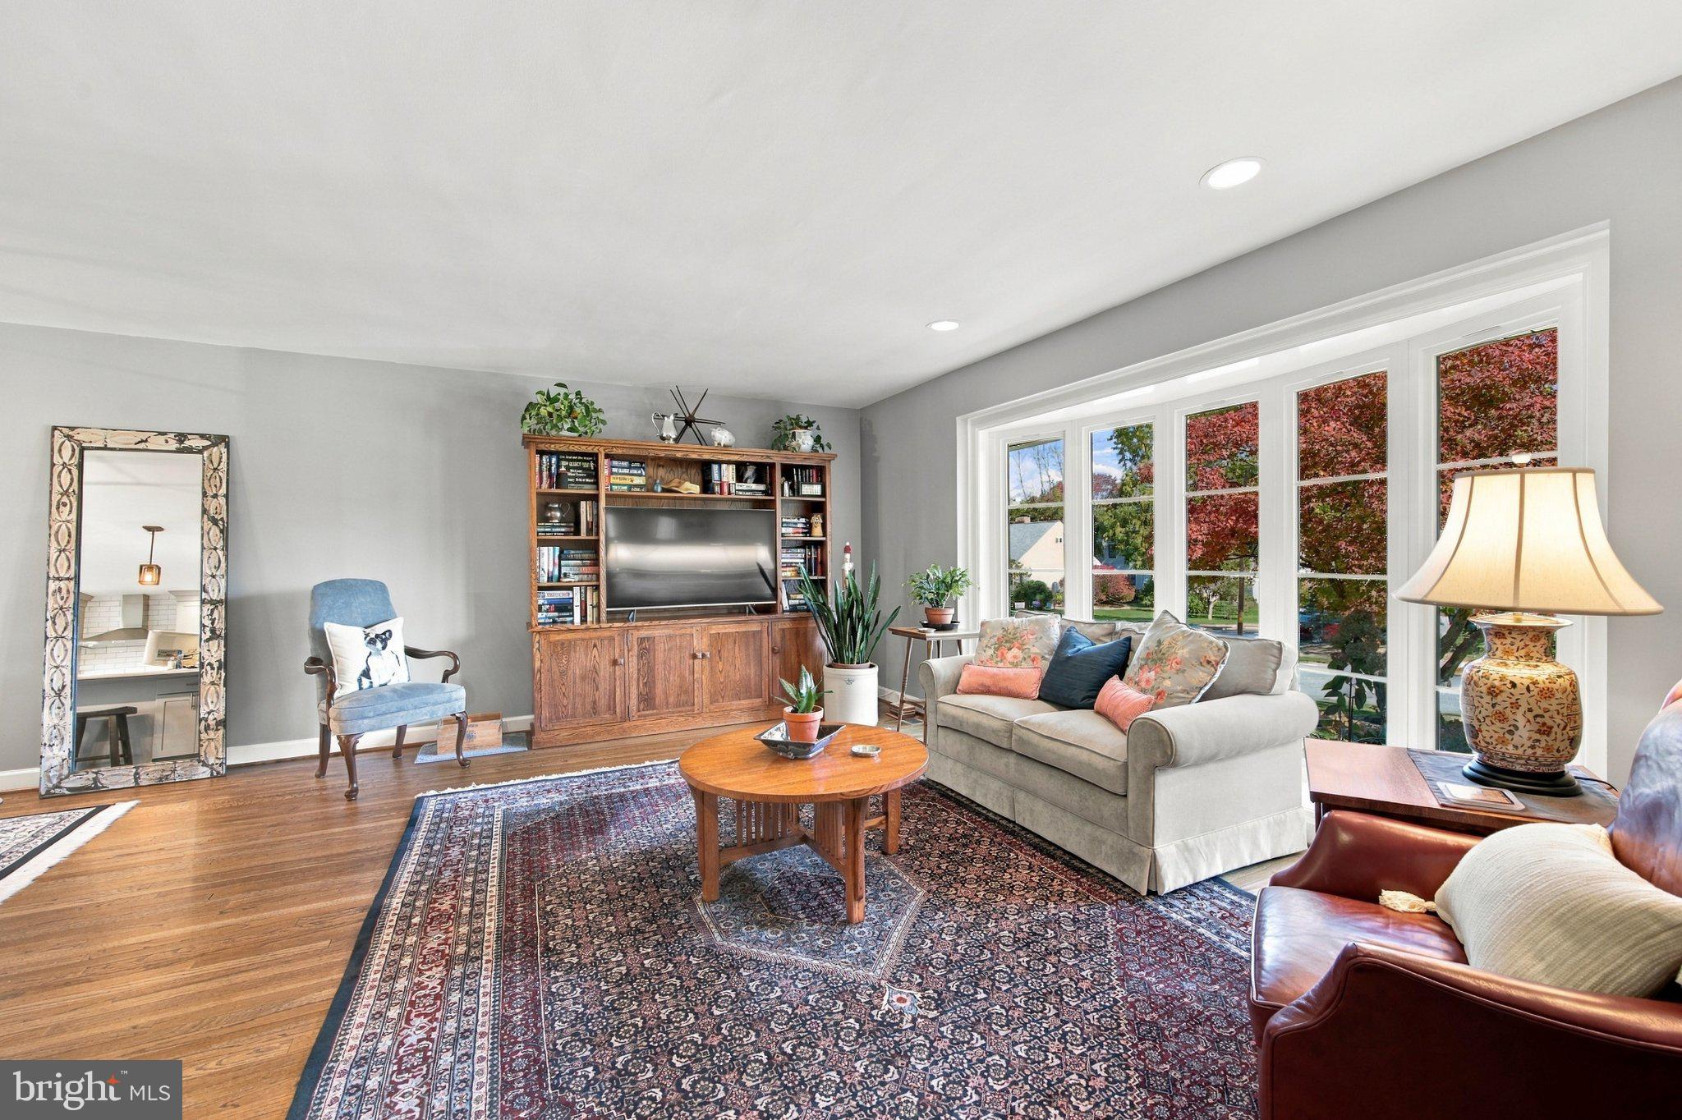
The main level serves as the heart of the home, where an open flow connects the bright living room—anchored by stone chimney and gas fireplace—to the dining area and kitchen. The living room features a grand bow window offering natural light and views of the front yard and beyond. The kitchen itself is a chef’s dream, boasting crisp light grey shaker cabinetry, sleek quartz countertops, and high-end appliances. Throughout the home, beautiful hardwood floors add warmth and continuity to the space.
Just a few steps below, the lower level provides a versatile play room/family room that opens directly to an outdoor patio, perfect for a seamless indoor-outdoor transition. The upper level boasts three bright bedrooms and a full updated hall bath, while the top floor is dedicated entirely to a private primary suite, complete with its own updated ensuite bathroom
Beyond the living areas, the home includes an unfinished basement offering massive storage potential or the opportunity for future customization. Practical updates bring peace of mind, including new HVAC units installed in 2017, replaced siding, and many new windows throughout. A built-in garage adds to the everyday convenience.
Located in a vibrant neighborhood known for its sidewalk-lined streets and proximity Merion Golf Club, this property represents a rare opportunity to move right in and enjoy a modern lifestyle in a classic neighborhood.
Save
Ask
Tour
Hide
Share
Listing Snapshot
Price
$925,000
Days On Site
0 Days
Bedrooms
4
Inside Area (SqFt)
2,679 sqft
Total Baths
4
Full Baths
3
Partial Baths
1
Lot Size
0.25 Acres
Year Built
1955
MLS Number
PADE2126302
Status
Active
Property Tax
$14,945
HOA/Condo/Coop Fees
N/A
Sq Ft Source
Assessor
Friends & Family
React
Invite
Recent Activity
8 hours ago
Listing updated with changes from the MLS
9 hours ago
Listing first seen on site
General Features
Acres
0.25
Attached Garage
Yes
Cross Street
Huntingdon
Foundation
StoneBlock
Garage
Yes
Garage Spaces
1
Levels
Three Or More
Parking
Off StreetGarageDrivewayAttached
Parking Spaces
4
Pets
Yes
Property Sub Type
Single Family Residence
Sewer
Public Sewer
Special Circumstances
Standard
SqFt Above
2679
SqFt Total
2679
Style
Split Level
Utilities
Cable AvailableNatural Gas AvailableElectricity Available