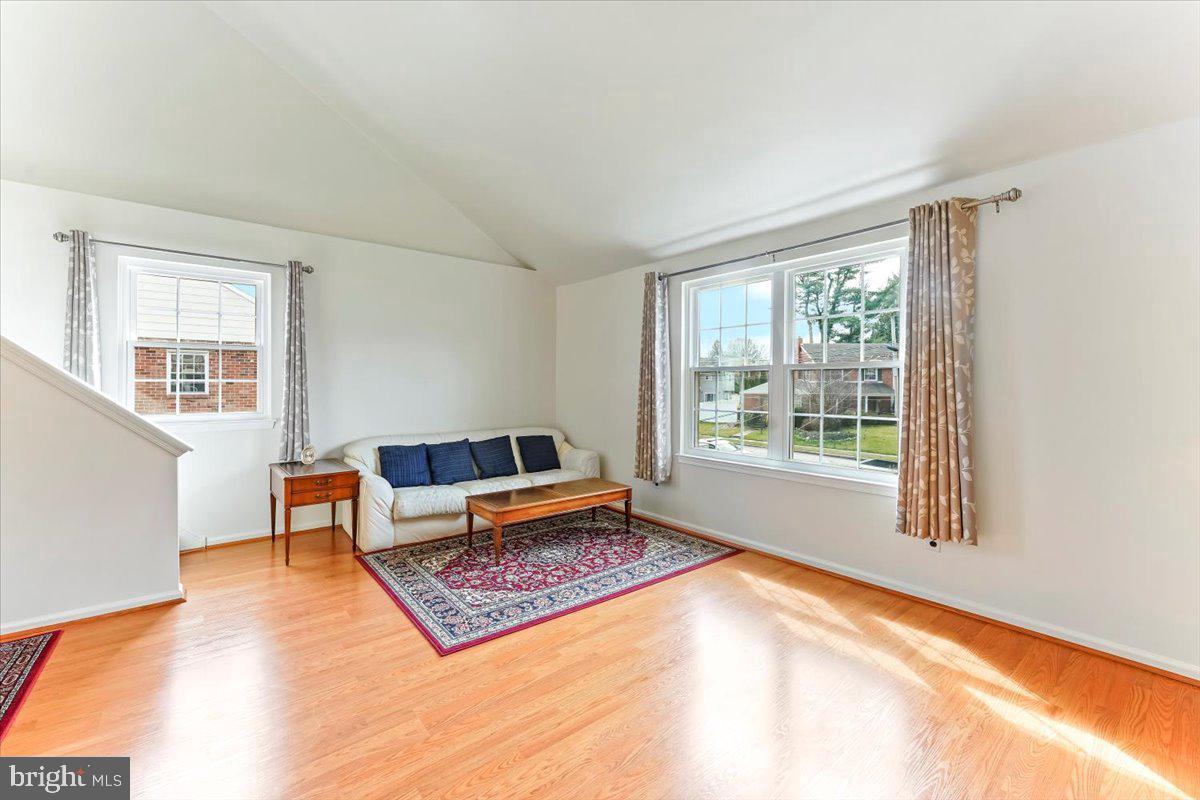
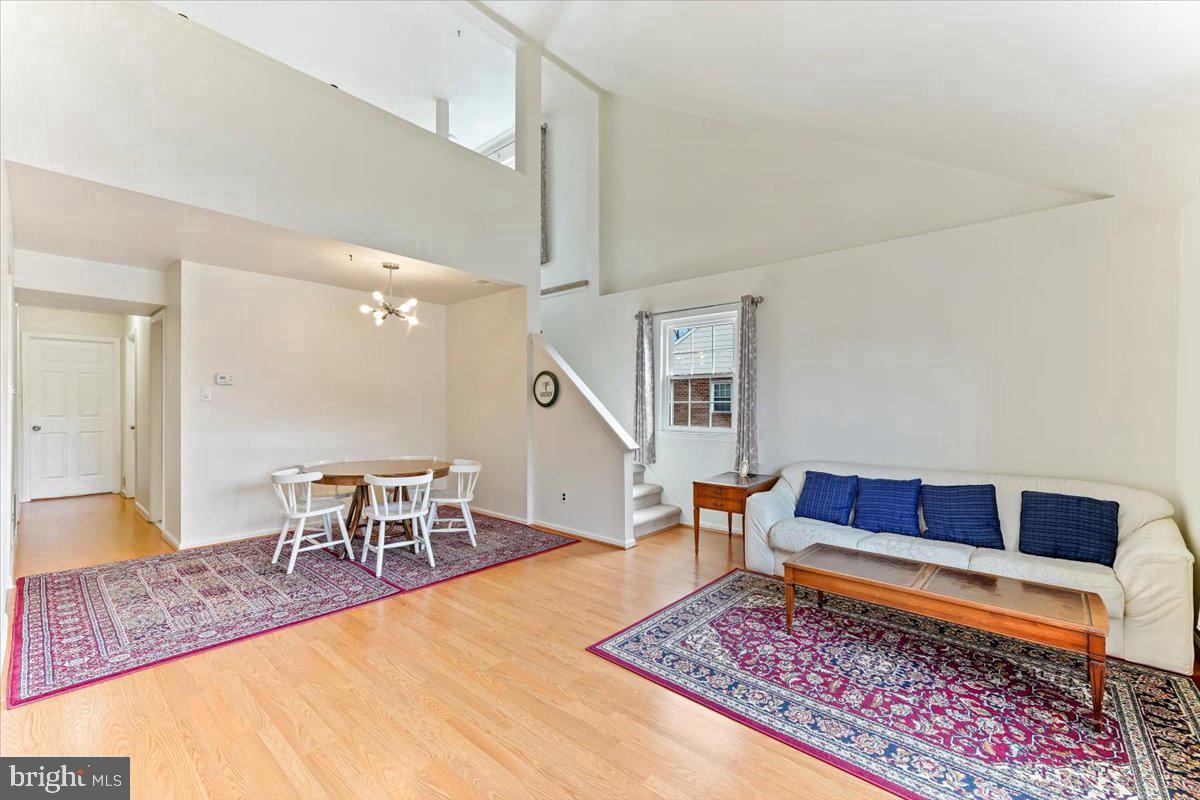
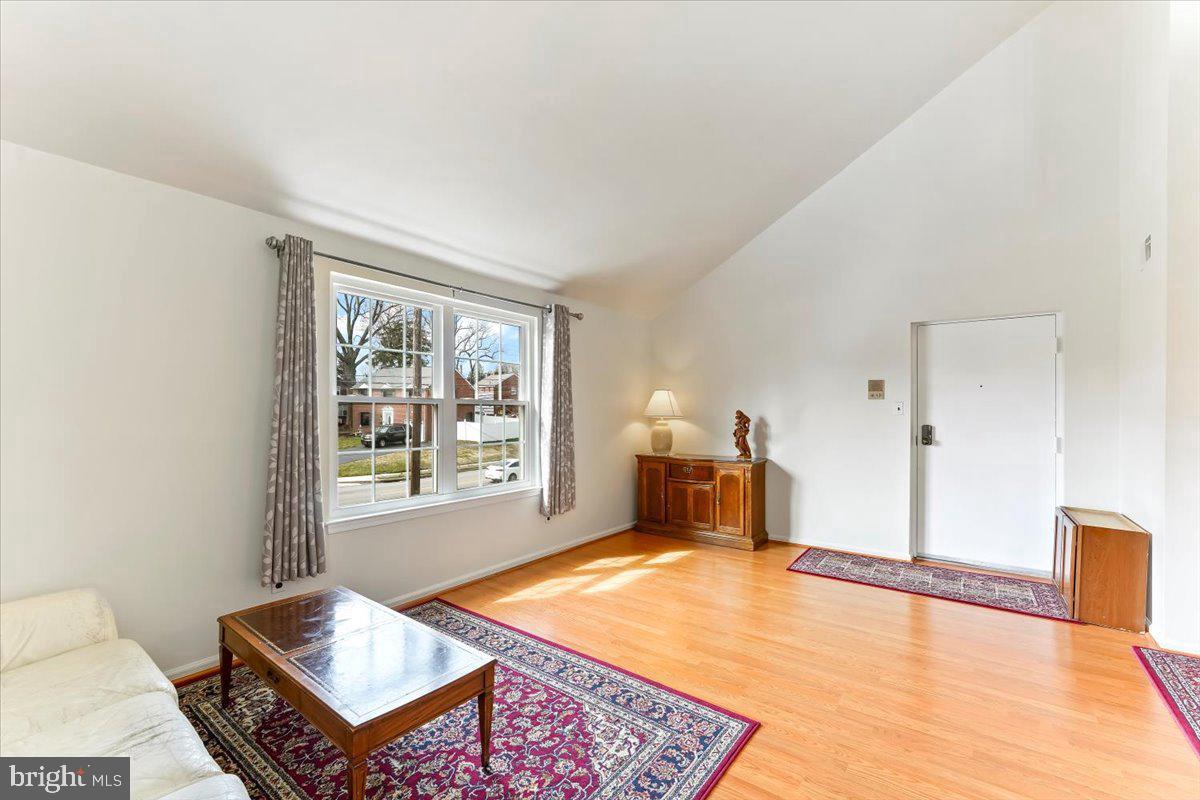
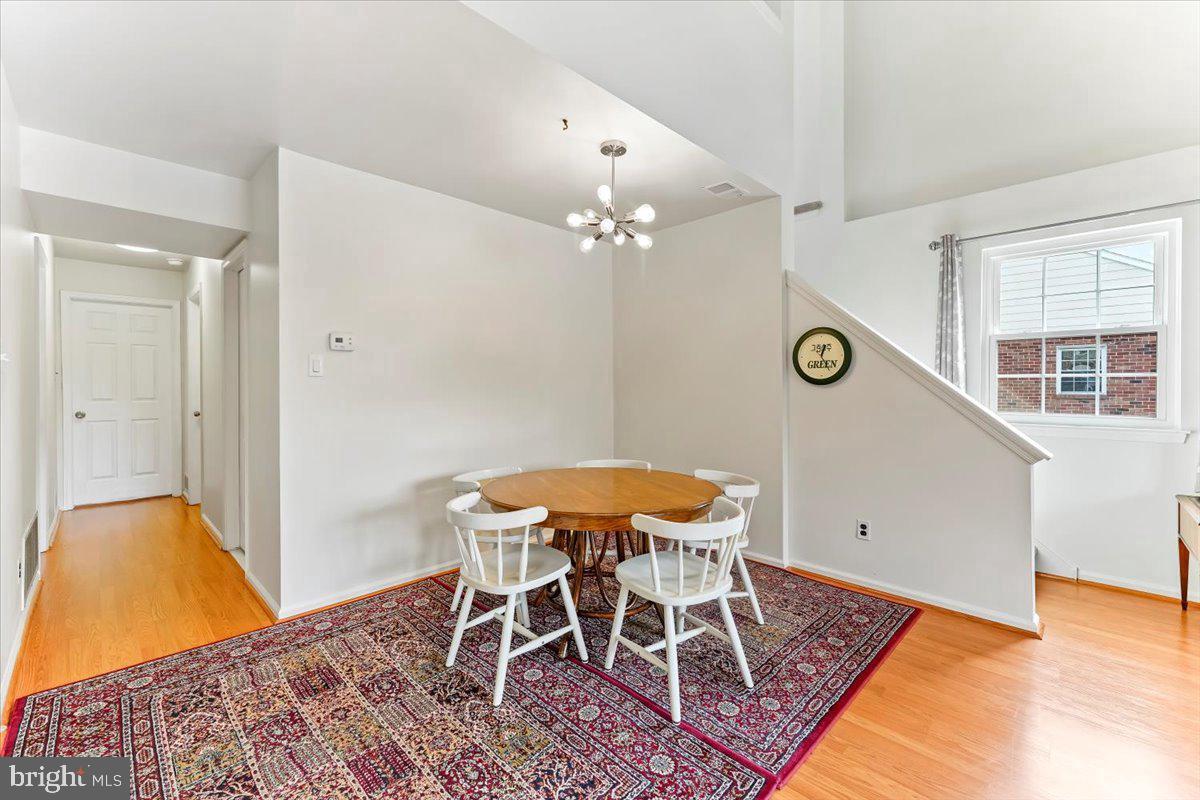
Welcome to this spacious and updated Springfield Delaware County 3 bedroom 1.5 bathroom 1,434 sq ft must see 2nd floor condo. As you walk through the entrance of your home the 1st thing you notice are gleaming hardwood flooring, open floor plan, the vaulted ceilings and the brightness of this home with the many windows allowing natural lite to come through. Separate dining-area next to the living-area. Modern kitchen is the 1st left down the hall featuring granite counters, white cabinetry, steel/black appliances including d/w, electric range, refrigerator and microwave. The side-by-side washer/ electric dryer are in a storage/heater room across the hall from the hall/main ensuite bathroom, which is a tub-bath shower. Lg Primary bedroom slider closet and additional b/i storage shelves can also be used as a linen area for the bathroom. 2nd bedroom with slider closet across the hall both have carpet.
The upper floor is a huge open loft that can be the 3rd bedroom, office, exercise or play-room area. Features a lg walk-in closet 1/2 bathroom and additional closet space and access to the unfinished dormer storage in the attic. Walk down to street level to access your 2 parking spaces: the 1 car garage space with inside access with and 1 additional parking space across the garages. A few guests spots also available on 1st come1st basis in the main driveway. Tenants pay Peco electric, Wi-Fi/internet, and Aqua water. Award winning Springfield schools. Fantastic Springfield location almost corner or State Rd (Rt 1) and West Springfield Rd. Close to all major roads easy access to Philly airport as well as parks, schools, shopping, public transportation, and 30 minutes +- drive to Center City.
Minimum application requirements are total gross monthly household income at lease 2.5 times the asking rent, credit scores at least 625+ and at least 2-3 month's rent available at lease signing. Co-signers and/or additional funds considered on a case-by-case basis. 1/2 monthly rent credit to tenants that start a lease 12/15/26 or sooner.
Save
Ask
Tour
Hide
Share
Listing Snapshot
Price
$2,595
Days On Site
23 Days
Bedrooms
3
Inside Area (SqFt)
1,434 sqft
Total Baths
2
Full Baths
1
Partial Baths
1
Lot Size
N/A
Year Built
1985
MLS Number
PADE2126322
Status
Active
Property Tax
N/A
HOA/Condo/Coop Fees
N/A
Sq Ft Source
Estimated
Friends & Family
React
Comment
Invite
No Comments Yet
Did you know? You can invite friends and family to your search. They can join your search, rate and discuss listings with you.
Recent Activity
yesterday
Listing updated with changes from the MLS
3 weeks ago
Status changed to Active
3 weeks ago
Listing first seen on site
General Features
Attached Garage
Yes
Available on
2026-11-01
Cross Street
RT 1
Direction Faces
Southwest
Foundation
Brick/Mortar
Garage
Yes
Garage Spaces
1
Levels
Two
Number Of Stories
3
Parking
OversizedGarage Door OpenerAssignedUnassignedLightedPavedGarageOtherDrivewayParking LotBasementInside EntranceAttached
Parking Spaces
2
Pets
No
Property Sub Type
Condominium
Sewer
Public Sewer
SqFt Above
1434
SqFt Total
1434
Style
Loft with BedroomsTraditional
Utilities
Cable AvailableWater AvailableSewer AvailableElectricity Available
Water Source
Public
Zoning
RESID
Interior Features
Appliances
RangeElectric Water HeaterBuilt-In RangeDishwasherDisposalMicrowave



Did you know? You can invite friends and family to your search. They can join your search, rate and discuss listings with you.