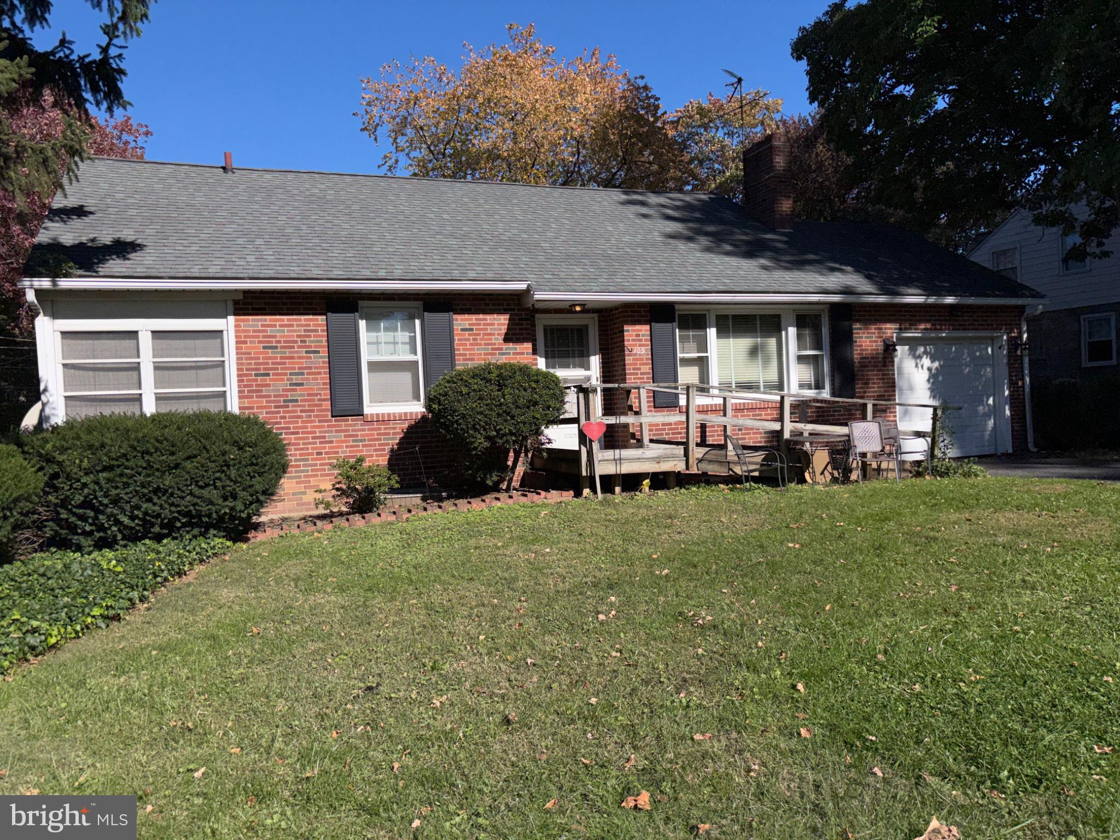
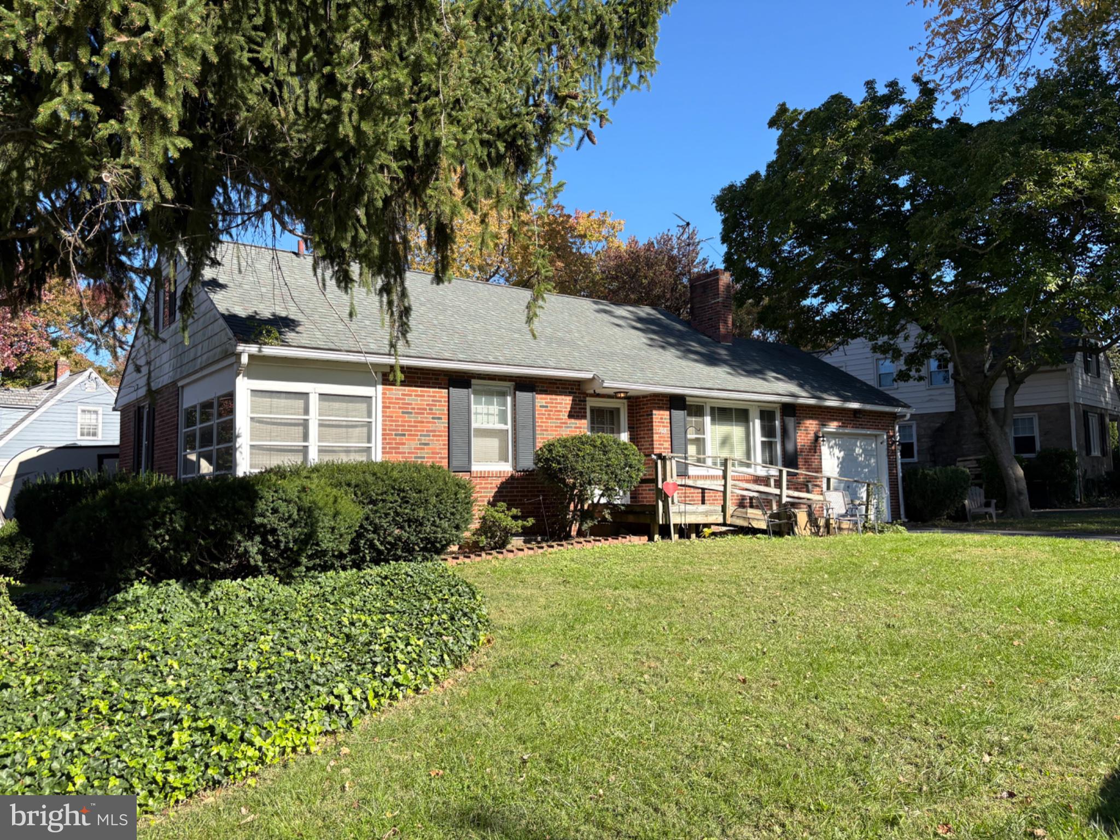
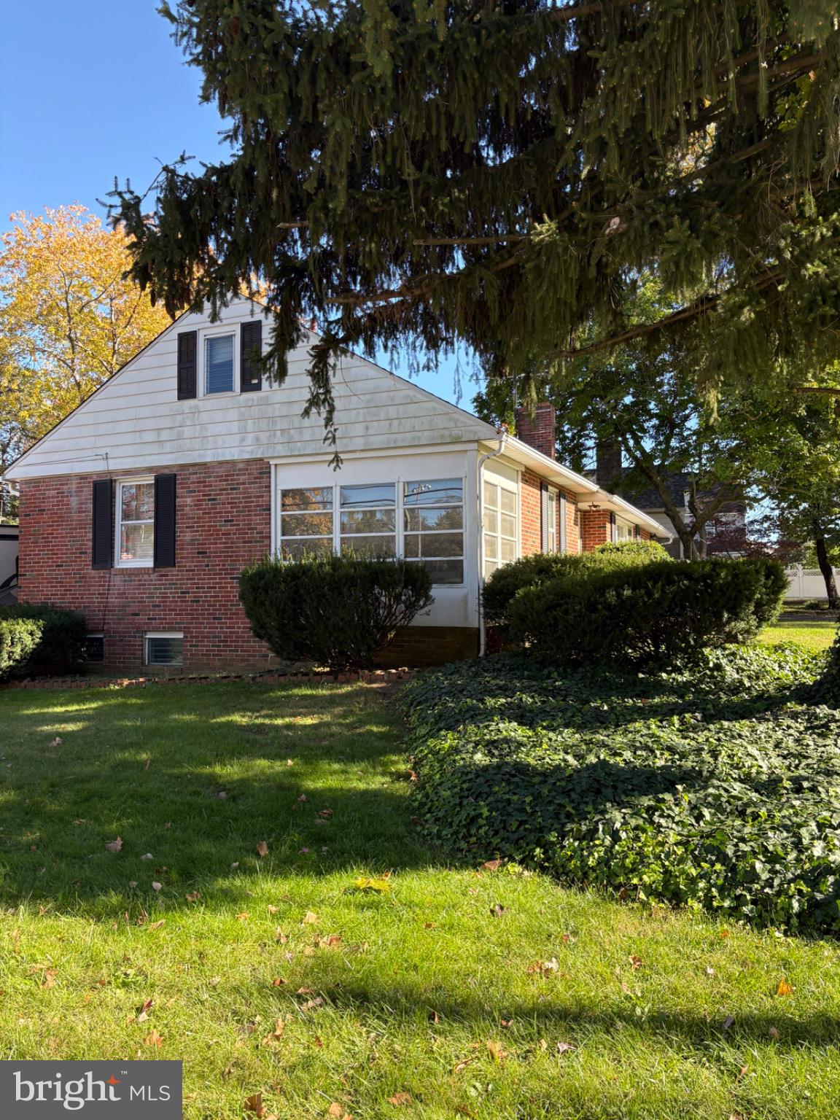
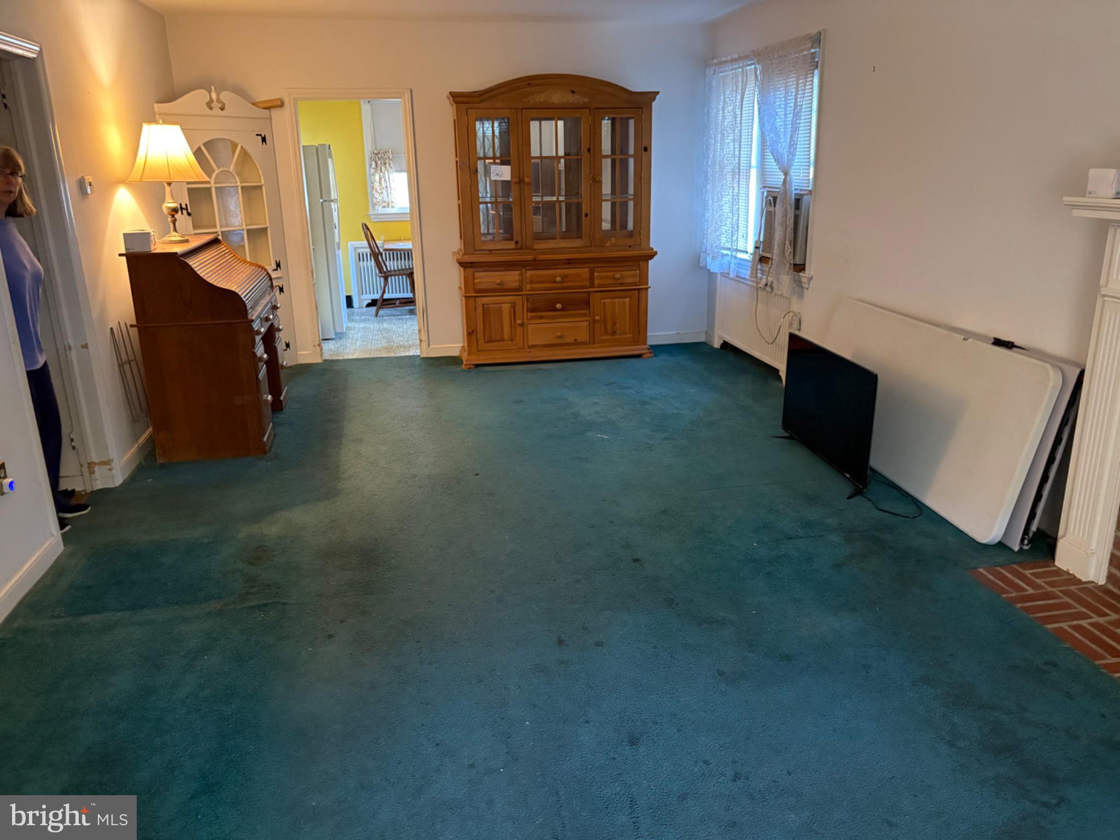
Location Location - 3 Bedroom, 2 bath Single Rancher on the corner of Knowles & Llanwellyn Ave, across from the Glenolden Park & playground. This house has so much potential. House features a combined living room & dining room, leading into an eat in kitchen. There are 3 nice sized bedrooms, and bathroom on the main floor. There is an enclosed porch or the largest bathroom. There is a full attic for easy access. The basement has unlimited possibilities. It has a full bathroom, work shop, there is a large L shaped open area, there is also a separate entrance from the rear , with an enclosed storage area. There are 2 driveways, there is a large open lot behind the house. There is a patio behind the garage. There is large front yard. All this house needs is YOU.
Save
Ask
Tour
Hide
Share
Listing Snapshot
Price
$287,000
Days On Site
18 Days
Bedrooms
3
Inside Area (SqFt)
920 sqft
Total Baths
2
Full Baths
2
Partial Baths
N/A
Lot Size
0.22 Acres
Year Built
1950
MLS Number
PADE2126324
Status
Pending
Property Tax
$6,084
HOA/Condo/Coop Fees
N/A
Sq Ft Source
Estimated
Friends & Family
React
Comment
Invite
No Comments Yet
Did you know? You can invite friends and family to your search. They can join your search, rate and discuss listings with you.
Recent Activity
5 days ago
Status changed to Pending
5 days ago
Listing updated with changes from the MLS
3 weeks ago
Listing first seen on site
General Features
Acres
0.22
Attached Garage
Yes
Cross Street
Llanwellyn
Foundation
Block
Garage
Yes
Garage Spaces
1
Levels
One
Parking
GarageDrivewayAttached
Parking Spaces
5
Pets
Yes
Property Sub Type
Single Family Residence
Sewer
Public Sewer
Special Circumstances
Standard
SqFt Above
920
SqFt Total
920
Style
Ranch/Rambler
Utilities
Cable AvailablePhone AvailableSewer AvailableWater Available
Water Source
Public
Zoning
RESIDENTIAL
Interior Features
Appliances
OvenElectric Water HeaterWasher
Basement
Exterior EntryDaylightFullUnfinished
Cooling
NoneAttic Fan
Electric
100 Amp Service
Fireplace
Yes
Fireplace Features
Masonry
Fireplaces
1
Flooring
CarpetHardwoodVinyl
Furnished
Partially
Heating
OilRadiant
Interior
Eat-in Kitchen
Laundry Features
Main Level
Main Level Bedrooms
3
Window Features
Wood Frames
Save
Ask
Tour
Hide
Share
Exterior Features
Construction Details
BrickBlock
Lot Features
Corner Lot
Patio And Porch
Patio
Pool Features
None
Roof
Shingle
View
Park/Greenbelt
Waterview
Park/Greenbelt
Windows/Doors
Wood Frames
Community Features
MLS Area
Glenolden Boro (10421)
School District
INTERBORO
Schools
School District
INTERBORO
Elementary School
Unknown
Middle School
GLENOLDEN
High School
INTERBORO
Listing courtesy of Long & Foster Real Estate, Inc.



Did you know? You can invite friends and family to your search. They can join your search, rate and discuss listings with you.