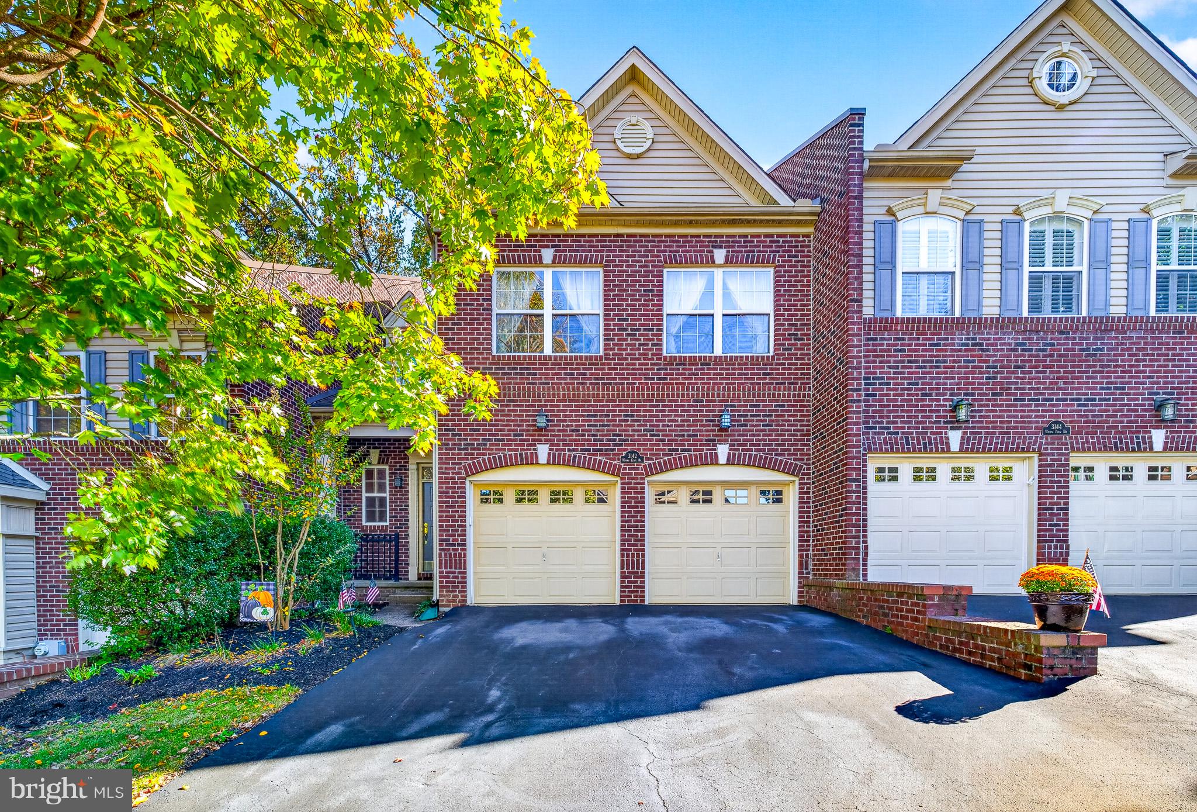
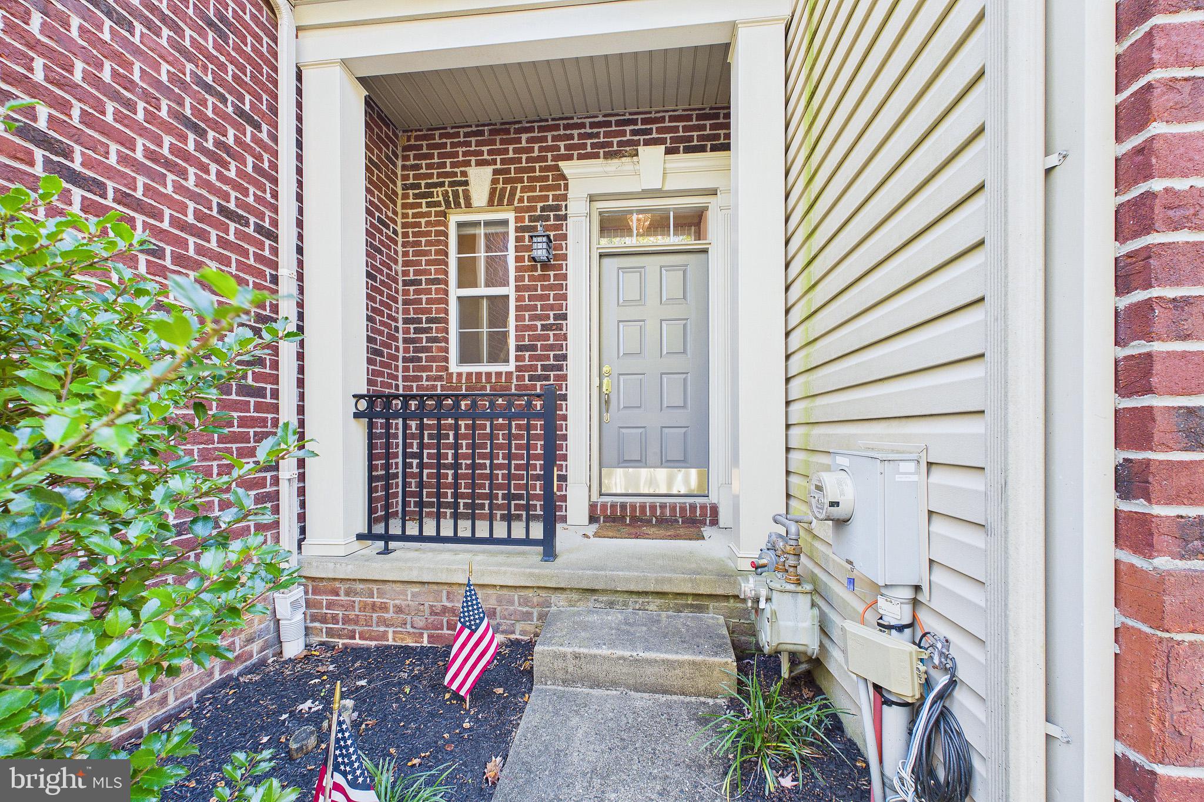
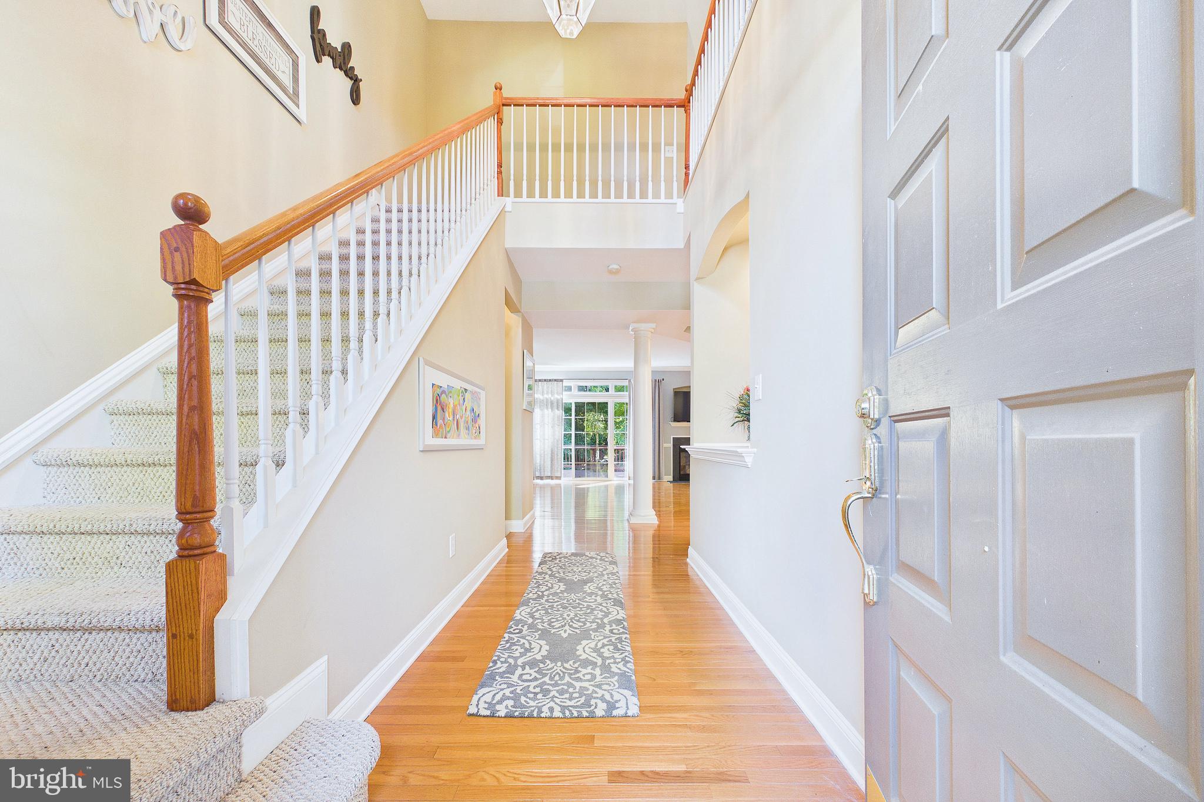
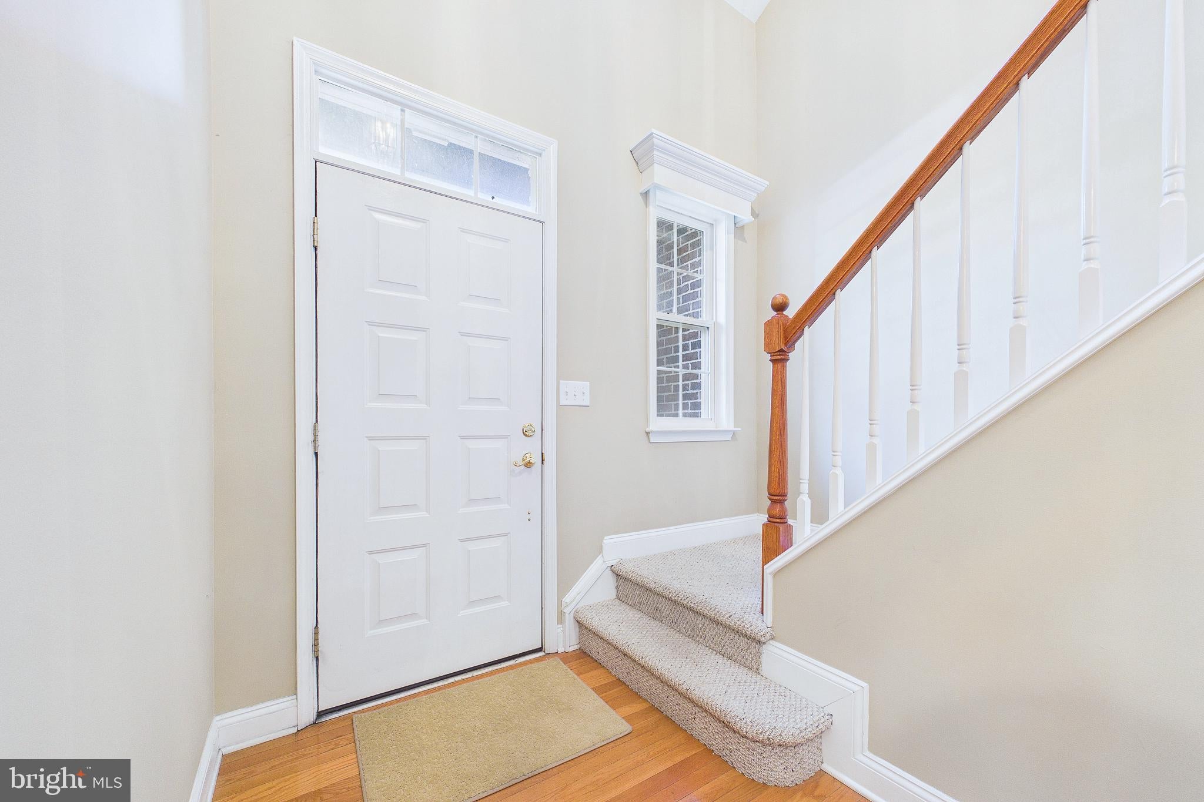
Welcome to 3142 Woods Edge Drive! This one owner lightly used 3-bedroom, 2.5 bath townhome with a 2-car garage has beautiful, wooded views and is ready for its next owner. This is the popular Belmont II floor plan. In addition, the Northbrook Community is highly sought after and is located within the award-winning Garnet Valley School District. One of the benefits of the community is public, township-maintained roads. The HOA fee is $75 month per month plus $575 annually. You don’t typically see fees this low in most other communities. This home was purchased new in 2006 and has been meticulously maintained. The owner has never owned any pets. The HVAC system was replaced in 2024 along with a new updated shower in the Primary Suite. You enter the home via a two-story foyer with niche for those prized statement pieces! Continuing toward the rear of the home you see the bright, open concept design with large gourmet style kitchen with granite tops, second level breakfast bar including all appliances and dining area with wooded views. Relax after a long day in the great room with gas fireplace and large flat screen TV included. The triple wide sliding glass door from the great room leads to a large 16’x16’ deck facing the community open space for privacy and calm moments. The large two car garage has two single doors to the driveway and enters the home directly to the kitchen for convenience and versatility. Upstairs, the luxurious primary suite serves as a private retreat complete with two walk-in closets, vaulted ceiling and spa-inspired bath with dual vanities. Two additional generously sized bedrooms and a well-appointed hall bath provide ample space for family and guests. The basement stairs are finished and open down to the lower level with 9’ ceiling. This area is unfinished and a blank slate to customize your desires. This home is ready to move in! Northbrook has an unbeatable location offering easy access to shopping, dining, area parks, Clayton Park Golf Course, and major commuter routes to both Wilmington and Philadelphia. Don't miss your opportunity! Schedule your private showing today!
Save
Ask
Tour
Hide
Share
Listing Snapshot
Price
$649,900
Days On Site
22 Days
Bedrooms
3
Inside Area (SqFt)
2,142 sqft
Total Baths
3
Full Baths
2
Partial Baths
1
Lot Size
0.05 Acres
Year Built
2006
MLS Number
PADE2126358
Status
Active
Property Tax
$9,909
HOA/Condo/Coop Fees
$75 monthly
Sq Ft Source
Assessor
Friends & Family
React
Invite
Recent Activity
3 days ago
Listing updated with changes from the MLS
2 weeks ago
Status changed to Active
3 weeks ago
Listing first seen on site
General Features
Acres
0.05
Attached Garage
Yes
Cross Street
Naaman's Creek
Foundation
BlockConcrete Perimeter
Garage
Yes
Garage Spaces
2
Levels
Two
Parking
Garage Door OpenerAsphaltGarageDrivewayInside EntranceAttached
Parking Spaces
4
Pets
Number LimitYes
Property Sub Type
Townhouse
Sewer
Public Sewer
Special Circumstances
Standard
SqFt Above
2142
SqFt Total
2142
Style
Traditional
Utilities
Underground UtilitiesNatural Gas AvailableElectricity Available
Water Source
Public
Zoning
R-10
Interior Features
Appliances
OvenGas Water HeaterWasherCooktopDisposalDishwasherDryerRefrigeratorMicrowave
Basement
Sump PumpUnfinished
Cooling
Central AirElectric
Electric
200+ Amp Service
Fireplace
Yes
Fireplace Features
Gas
Fireplaces
1
Flooring
CarpetWood
Furnished
Unfurnished
Heating
Natural GasForced Air
Interior
Walk-In Closet(s)High CeilingsOpen FloorplanSoaking Tub