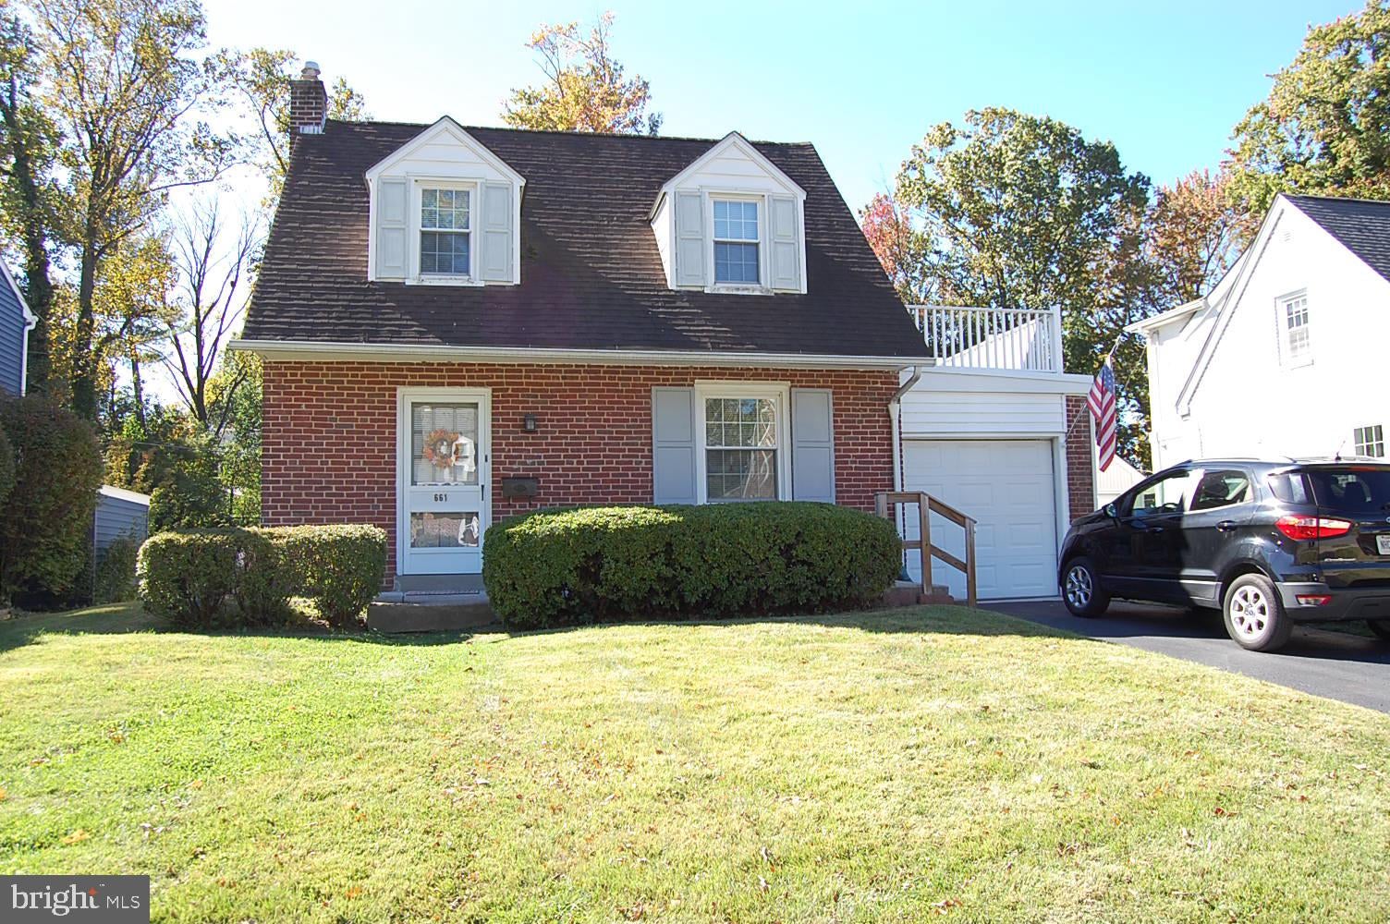
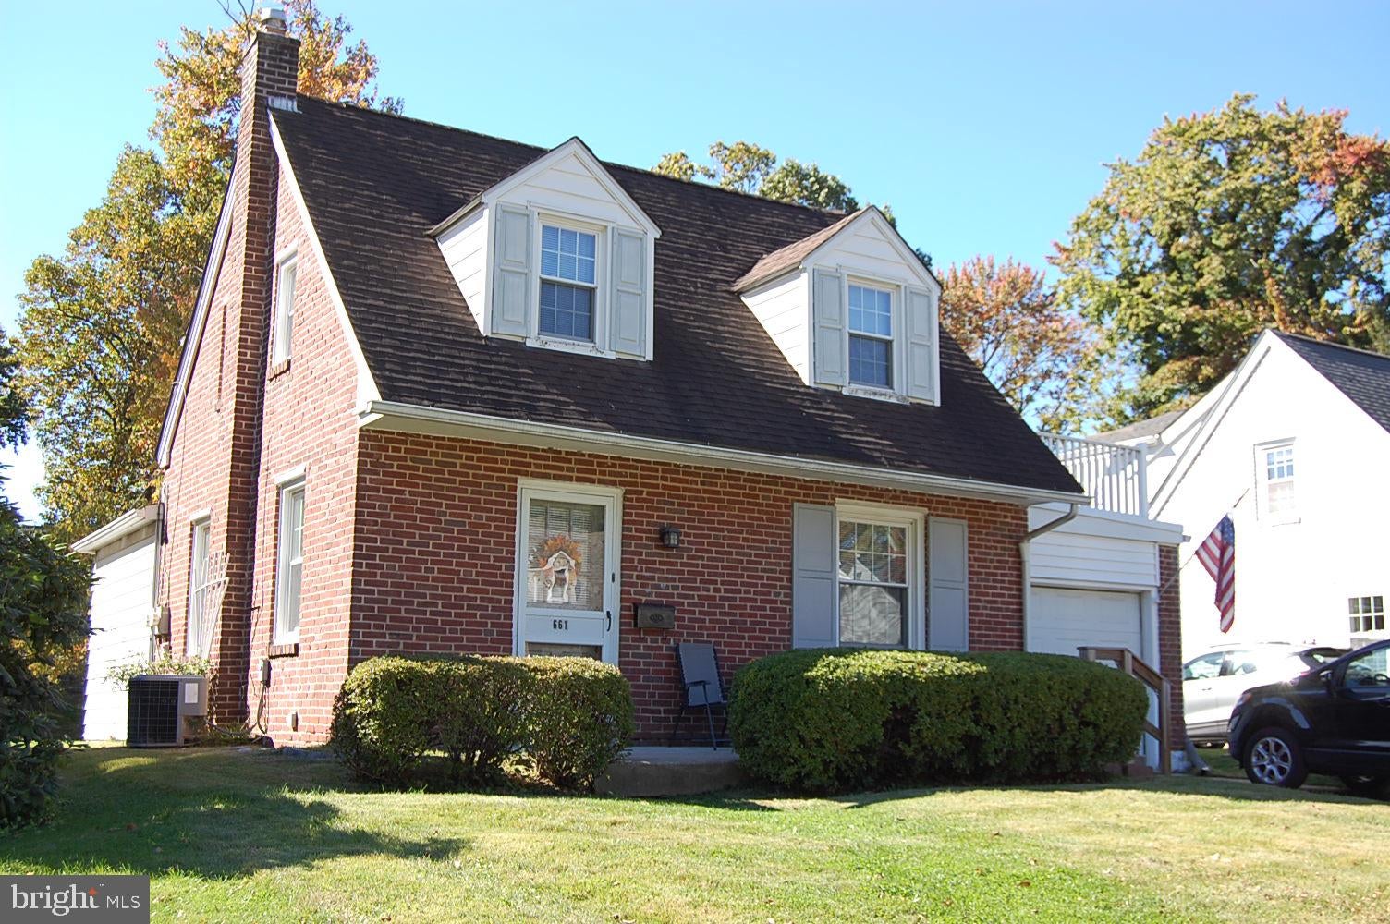
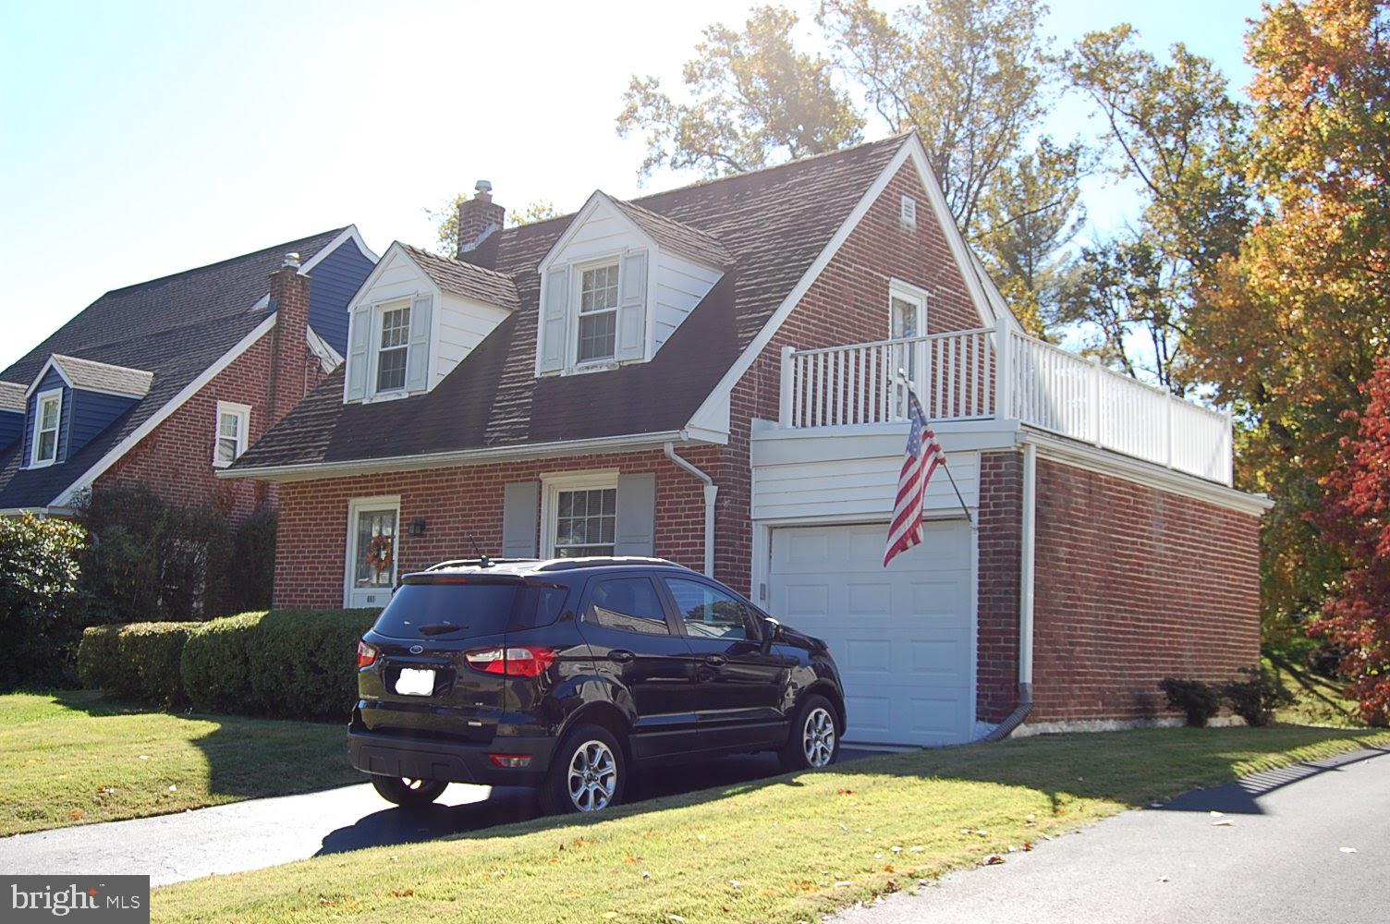
3 Bedroom 2 Full Bath, Single, Detatched Home in very sought after Havertown.
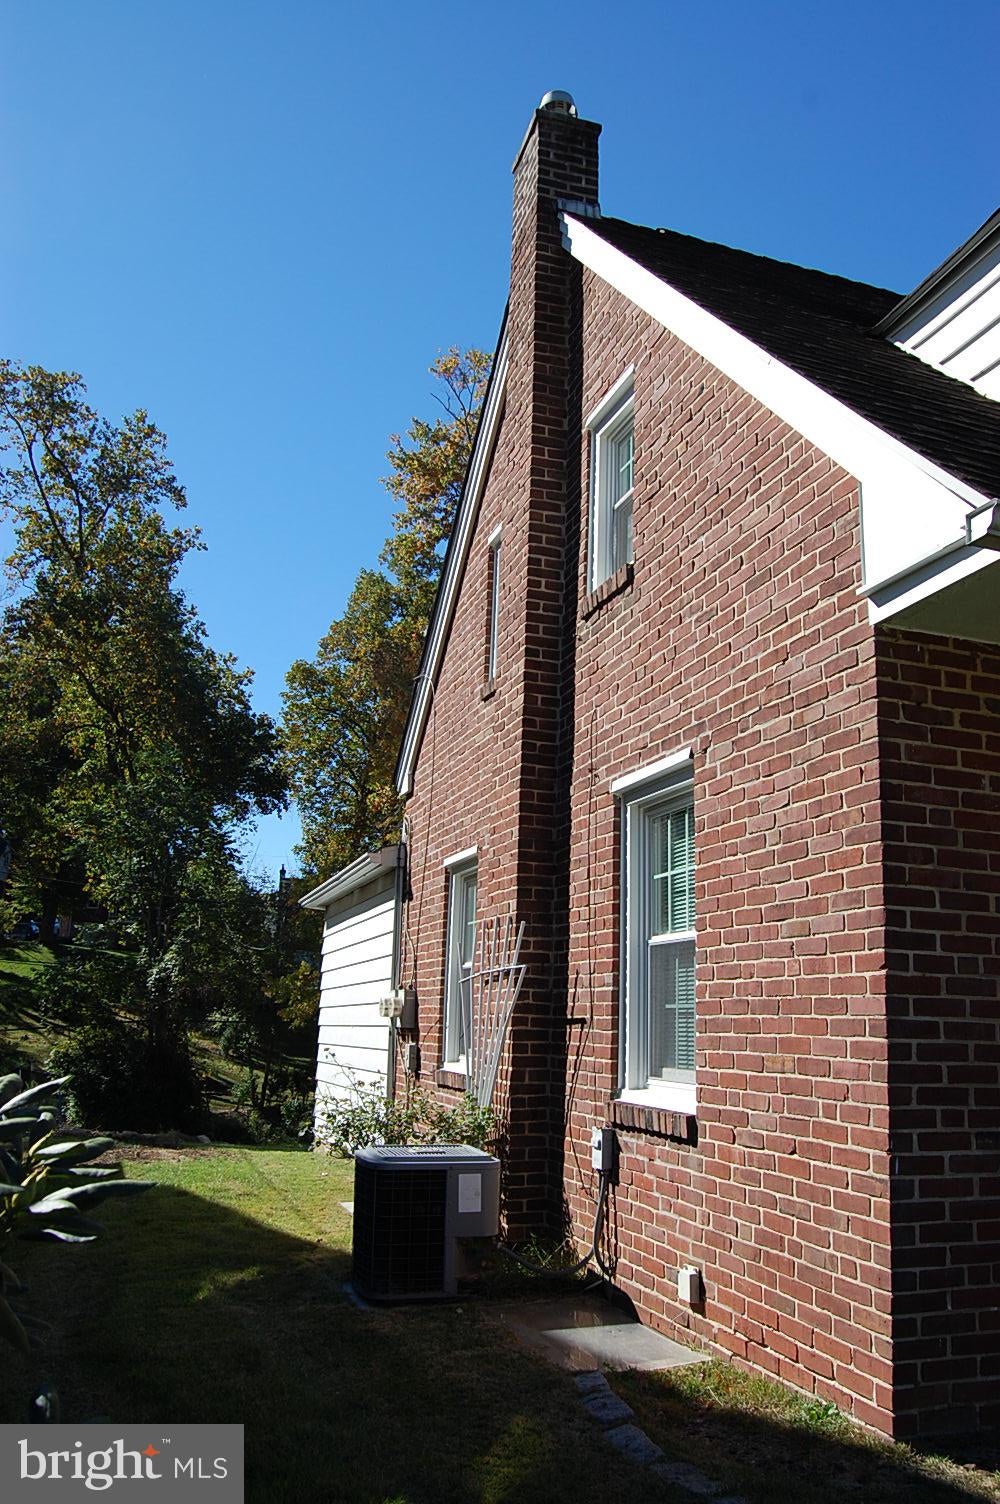
Move in ready. This beautiful suburban home on a tree lined private street features: refinished wood floors throughout the first floor, updated kitchen with granite counters, fridge/freezer, gas range/oven, dishwasher and built iin microwave, new windows, central air conditioning, new water heater, 200A electrical service, tons of natural light, ample closet space, garage for 1 car or more storage, full basement with lanudry equipment included, front patio, top all of this off with a large rear yard.
A first floor addition includes a large bedroom with a full wall of closets and full bathroom. On the second floor you'll find two more bedrooms and a second full bathroom. This home sits a very short distance to the expanding Pennsy Trail, Baily Park, Veterans Park, and Darby Rd shops and restaurants.
Save
Ask
Tour
Hide
Share
Listing Snapshot
Price
$549,000
Days On Site
21 Days
Bedrooms
3
Inside Area (SqFt)
1,248 sqft
Total Baths
2
Full Baths
2
Partial Baths
N/A
Lot Size
0.18 Acres
Year Built
1950
MLS Number
PADE2126422
Status
Active
Property Tax
$8,087
HOA/Condo/Coop Fees
N/A
Sq Ft Source
Assessor
Friends & Family
React
Invite
Recent Activity
4 days ago
Price changed to $549,000
4 days ago
Listing updated with changes from the MLS
2 weeks ago
Status changed to Active
3 weeks ago
Listing first seen on site
General Features
Acres
0.18
Cross Street
Manoa Rd
Foundation
Stone
Garage
Yes
Garage Spaces
1
Levels
Two
Parking
AsphaltOn StreetGarageDrivewayCommunity Structure
Parking Spaces
3
Property Sub Type
Single Family Residence
Sewer
Public Sewer
Special Circumstances
Standard
SqFt Above
1248
SqFt Total
1248
Style
Cape Cod
Water Source
Public
Zoning
R-10 SINGLE FAMILY
Interior Features
Appliances
Gas RangeGas OvenGas Water HeaterDishwasherFreezerIce MakerMicrowaveRefrigeratorWasherWater Heater
Basement
Cooling
Central AirElectric
Electric
200+ Amp ServiceCircuit Breakers
Flooring
CarpetWoodOther
Furnished
Unfurnished
Heating
Natural GasForced Air
Laundry Features
In BasementLaundry Room
Main Level Bedrooms
1
Window Features
Insulated Windows
Bathroom 1
Level - Main
Bedroom 1
Level - Main
Dining Room
Level - Main
In-Law/auPair/Suite
Level - Main
Kitchen
Level - Main
Laundry
Living Room
Level - Main
Save
Ask
Tour
Hide
Share
Exterior Features
Construction Details
Brick
Pool Features
None
Roof
Shingle
Windows/Doors
Insulated Windows
Community Features
MLS Area
Haverford Twp (10422)
School District
HAVERFORD TOWNSHIP
Schools
School District
HAVERFORD TOWNSHIP
Elementary School
Unknown
Middle School
Unknown
High School
Unknown
Listing courtesy of Long & Foster Real Estate, Inc.