Some homes are measured by the number of bedrooms. Others are best appreciated by the space they offer to truly live. Welcome to 174 Pole Cat Road, where generously sized rooms, inviting gathering spaces, and approximately one acre of land create a home with room for just about everything.
Located in the Garnet Valley School District, this thoughtfully expanded 3-bedroom, 2.5-bath home offers approximately 3,945 square feet of total finished living space, including 2,741 square feet above grade and 1,204 square feet in the finished walkout lower level.
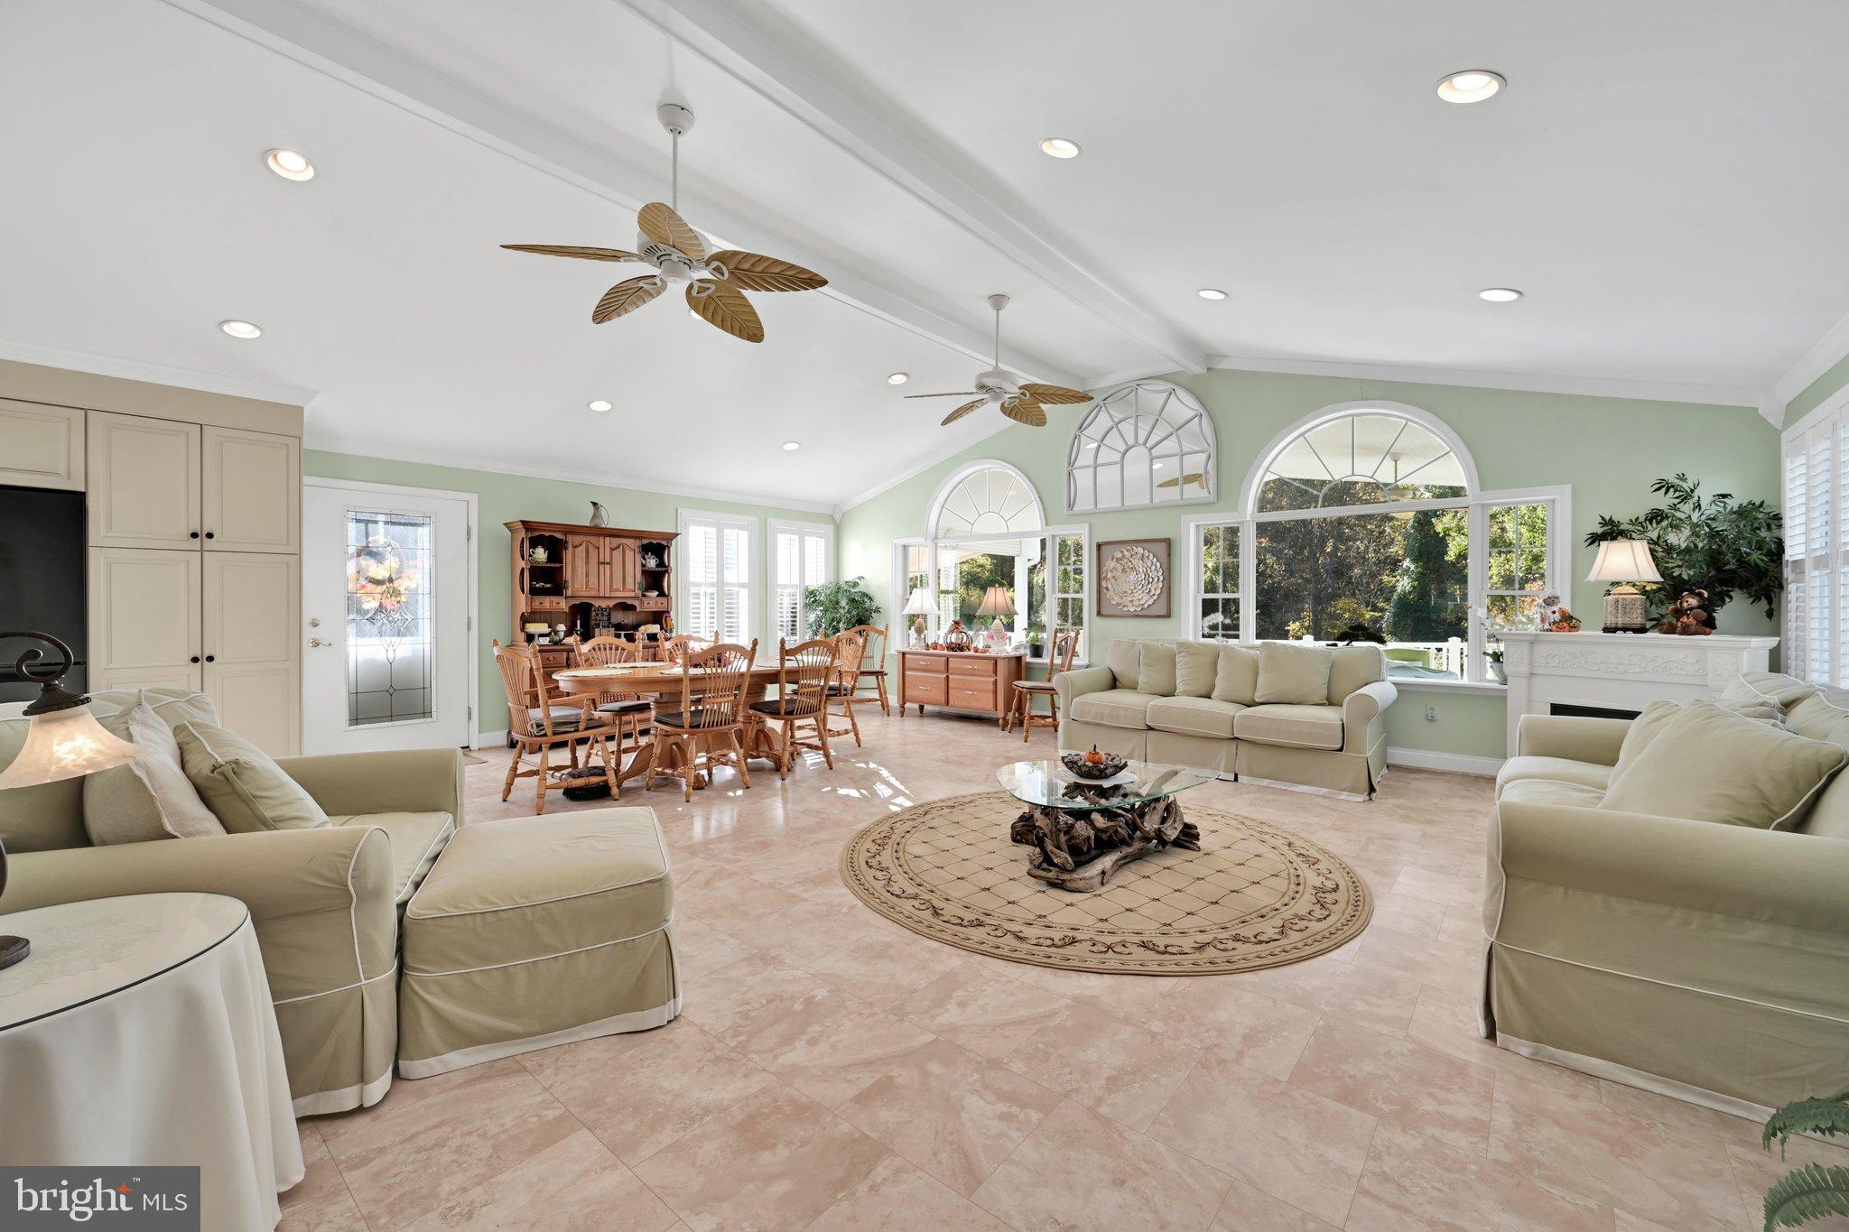
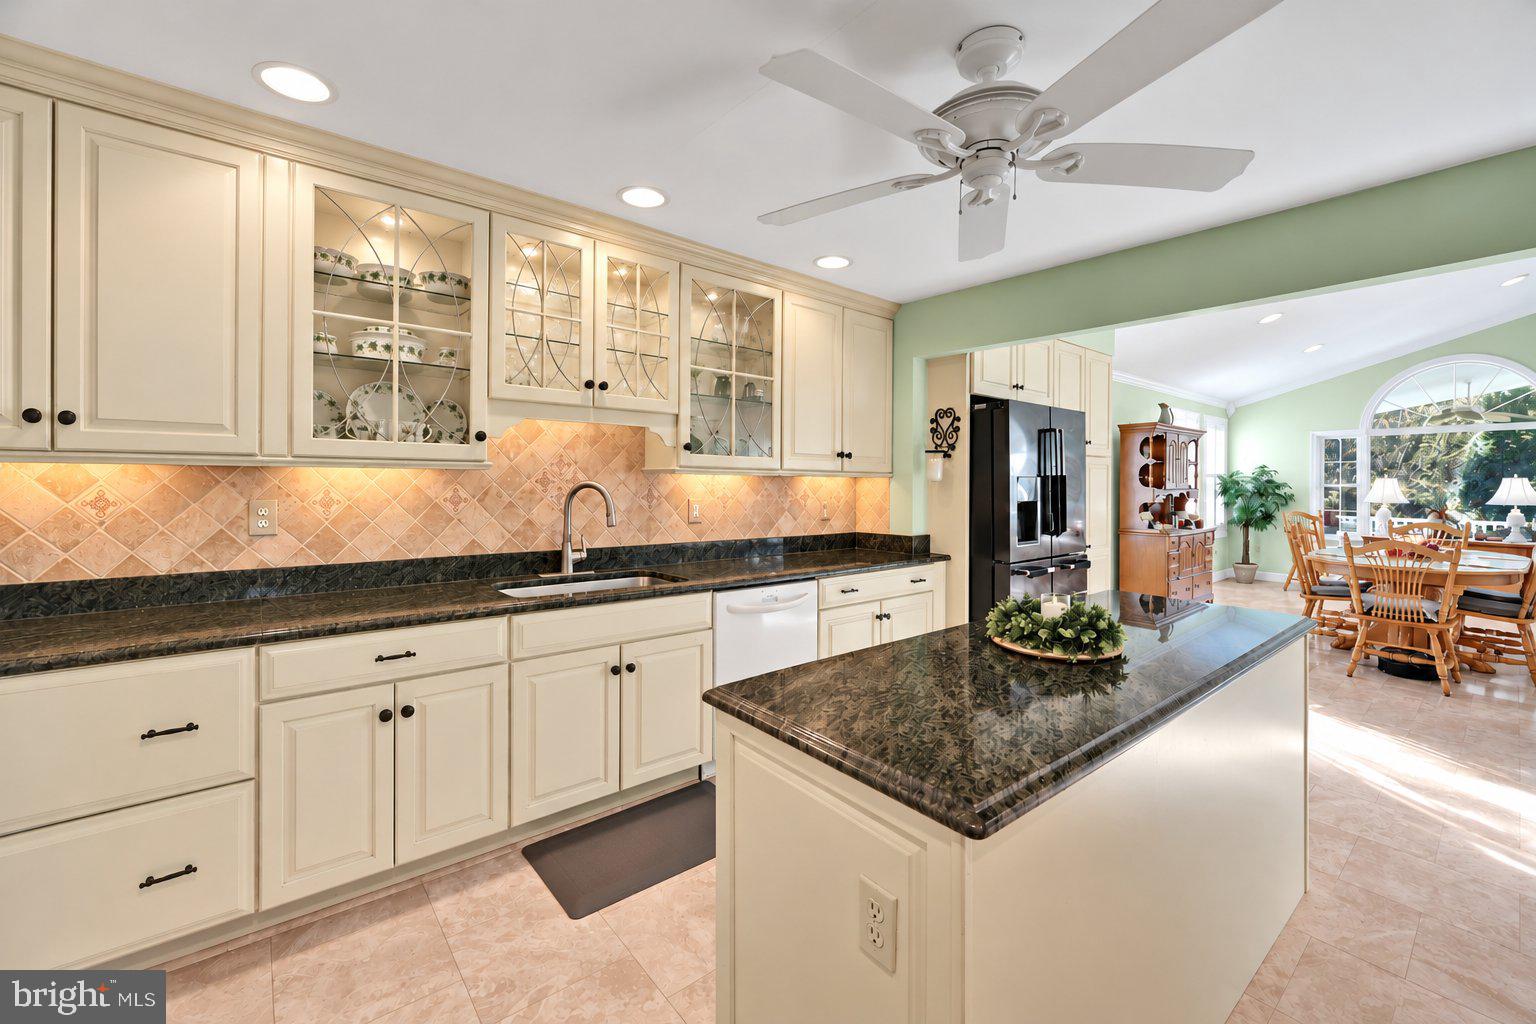
Step inside and continue into the spacious kitchen, featuring stone countertops, a center island, dual ovens, abundant cabinetry, and under-cabinet lighting. From here, the home opens into an impressive great room, where soaring vaulted ceilings, distinctive arched windows, custom plantation shutters, and beautiful natural light create a space made for gathering. An open dining area, separate formal dining room, and additional living room offer even more flexibility for everyday living and entertaining.
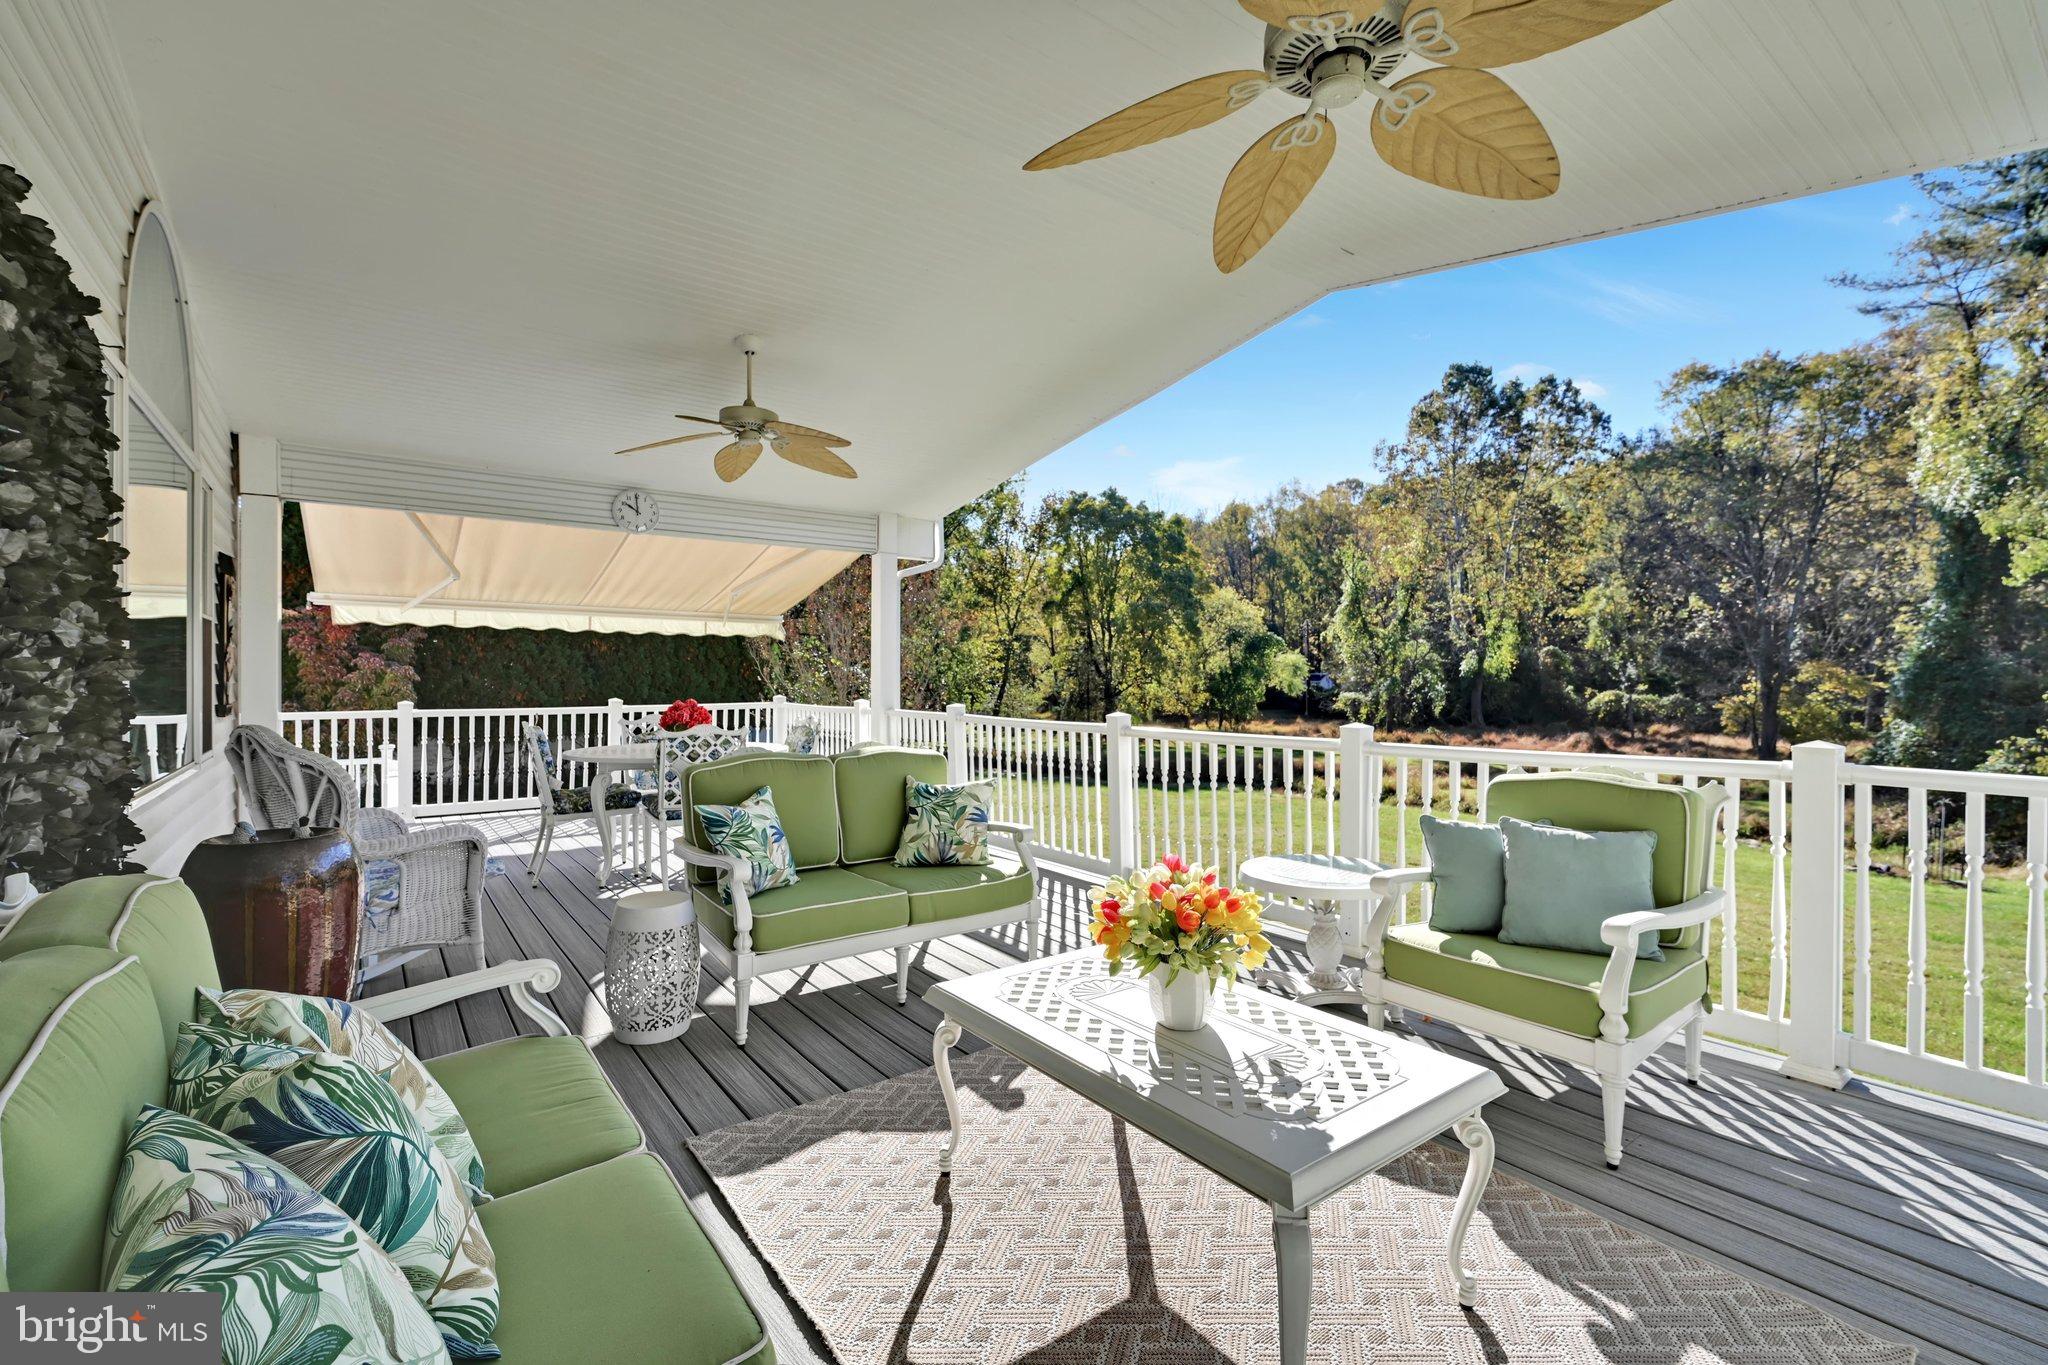
Just beyond the great room, step onto the approximately 601-square-foot covered rear porch, complete with ceiling fans and plenty of room to relax or entertain. Overlooking the level backyard, a small creek with two bridges, and untouched land beyond, this outdoor space is a natural extension of the home.
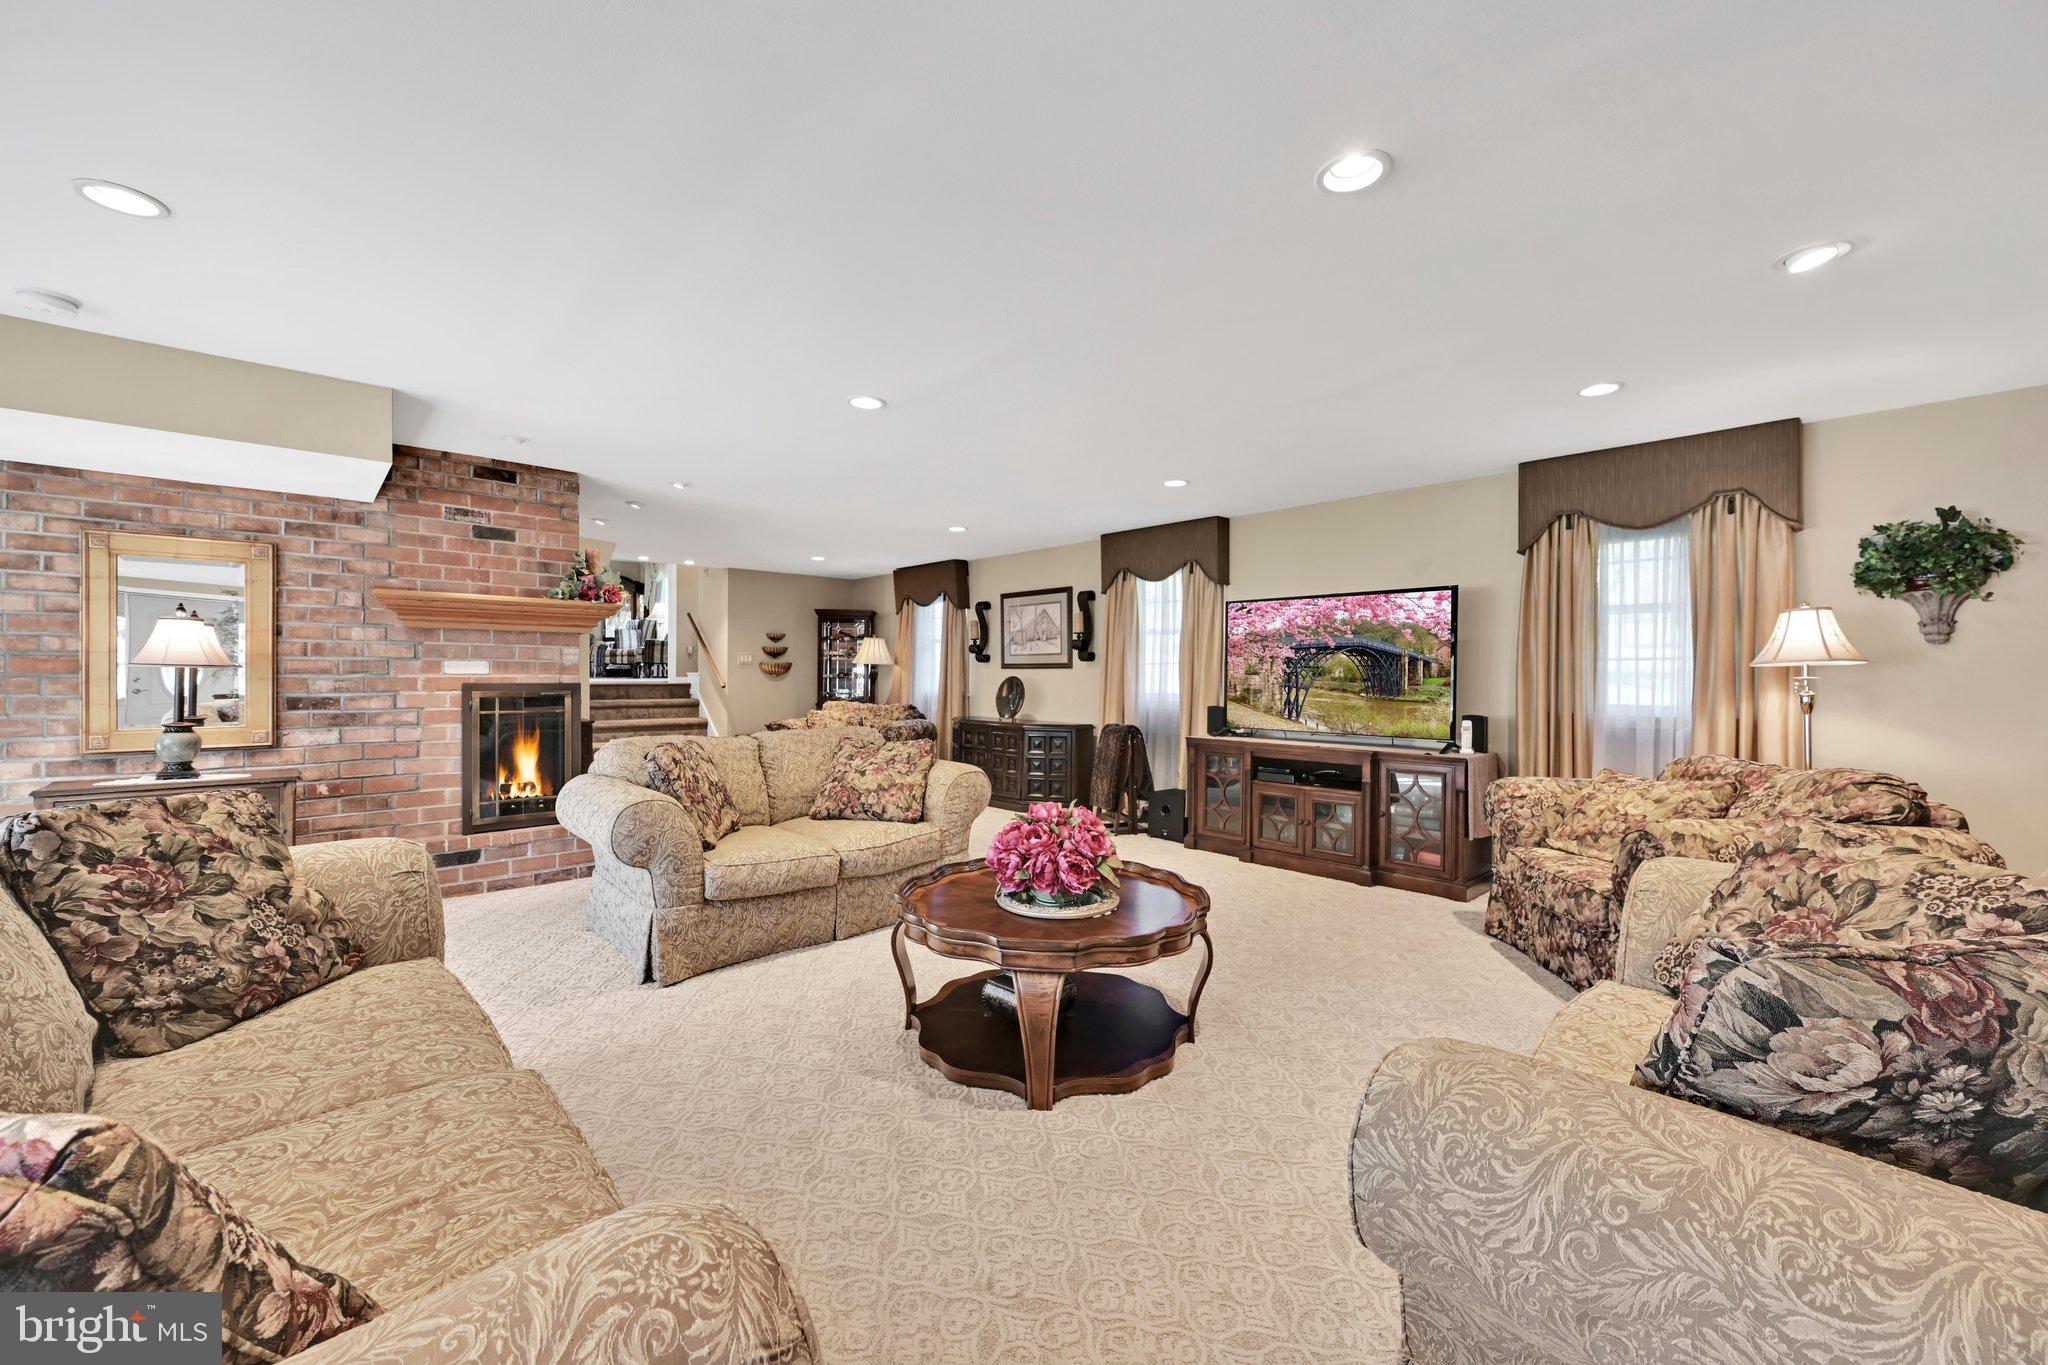
The finished walkout lower level is equally impressive. A wall of windows fills this expansive gathering space with natural light, while a brick fireplace with a working gas insert and illuminated custom cherrywood built-ins by T.L. King Cabinetmaker add warmth and character. With approximately 1,204 square feet of finished space and direct, step-free driveway access, the possibilities for this level are plentiful.
Upstairs, the exceptionally spacious primary suite offers abundant natural light, a dedicated mini-split for individualized comfort, a large walk-in closet, an additional closet and vanity area, and an ensuite bathroom with a walk-in shower. Two additional bedrooms and a full hall bathroom complete the upper level.
An oversized detached two-car garage with vaulted ceilings, approximately 720 square feet of space, and separate 50-amp electrical service provides room for vehicles, hobbies, or a workshop. A storage shed and ample driveway parking add further convenience.
For 42 years, this home has been a place for holidays, gatherings, and everyday memories. Conveniently located in Concord Township near shopping, dining, major commuting routes, and regional rail access, 174 Pole Cat Road is ready for its next chapter.
Agent related to sellers.
Save
Ask
Tour
Hide
Share
Listing Snapshot
Price
$850,000
Days On Site
21 Days
Bedrooms
3
Inside Area (SqFt)
3,945 sqft
Total Baths
3
Full Baths
2
Partial Baths
1
Lot Size
1 Acre
Year Built
1970
MLS Number
PADE2126446
Status
Active
Property Tax
$12,120
HOA/Condo/Coop Fees
N/A
Sq Ft Source
Estimated
Friends & Family
React
Comment
Invite
No Comments Yet
Did you know? You can invite friends and family to your search. They can join your search, rate and discuss listings with you.
Recent Activity
14 hours ago
Price changed to $850,000
14 hours ago
Listing updated with changes from the MLS
2 weeks ago
Status changed to Active
3 weeks ago
Listing first seen on site
General Features
Acres
1
Foundation
Slab
Garage
Yes
Garage Spaces
2
Levels
Three Or More
Parking
OversizedGarage Door OpenerGarageDrivewayDetached
Parking Spaces
2
Property Sub Type
Single Family Residence
Sewer
Public Sewer
Special Circumstances
Standard
SqFt Above
3945
SqFt Total
3945
Style
Split LevelTraditional
Water Source
Public
Zoning
R-2D
Interior Features
Appliances
RangeOvenGas Water HeaterBuilt-In RangeCooktopDishwasherDisposalDryerMicrowaveRange HoodWasherWater Heater



Did you know? You can invite friends and family to your search. They can join your search, rate and discuss listings with you.