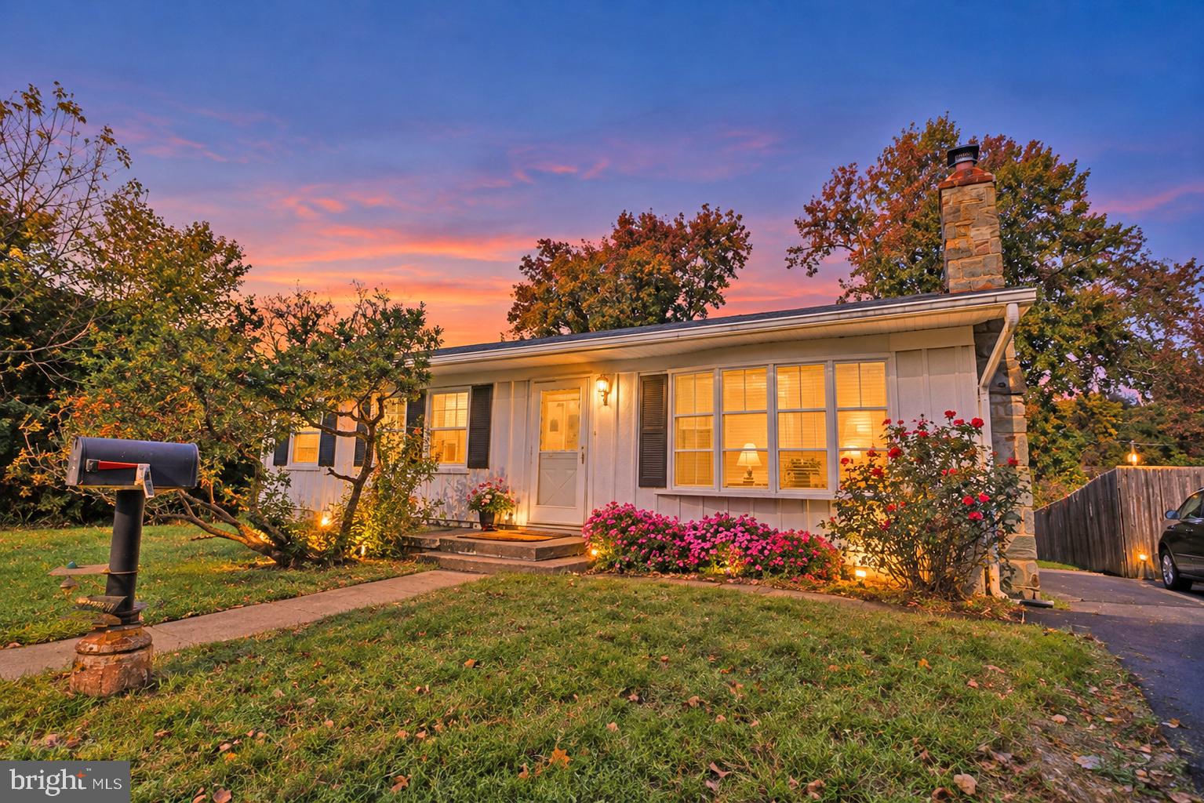
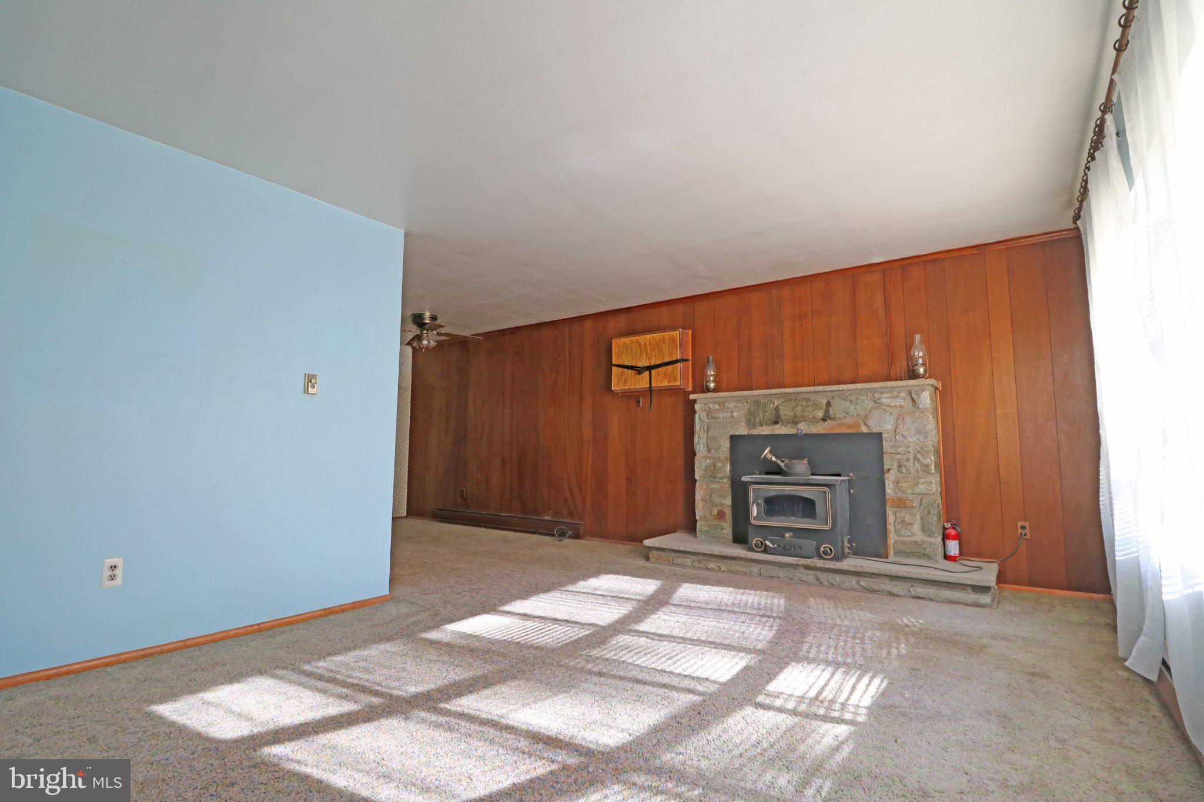
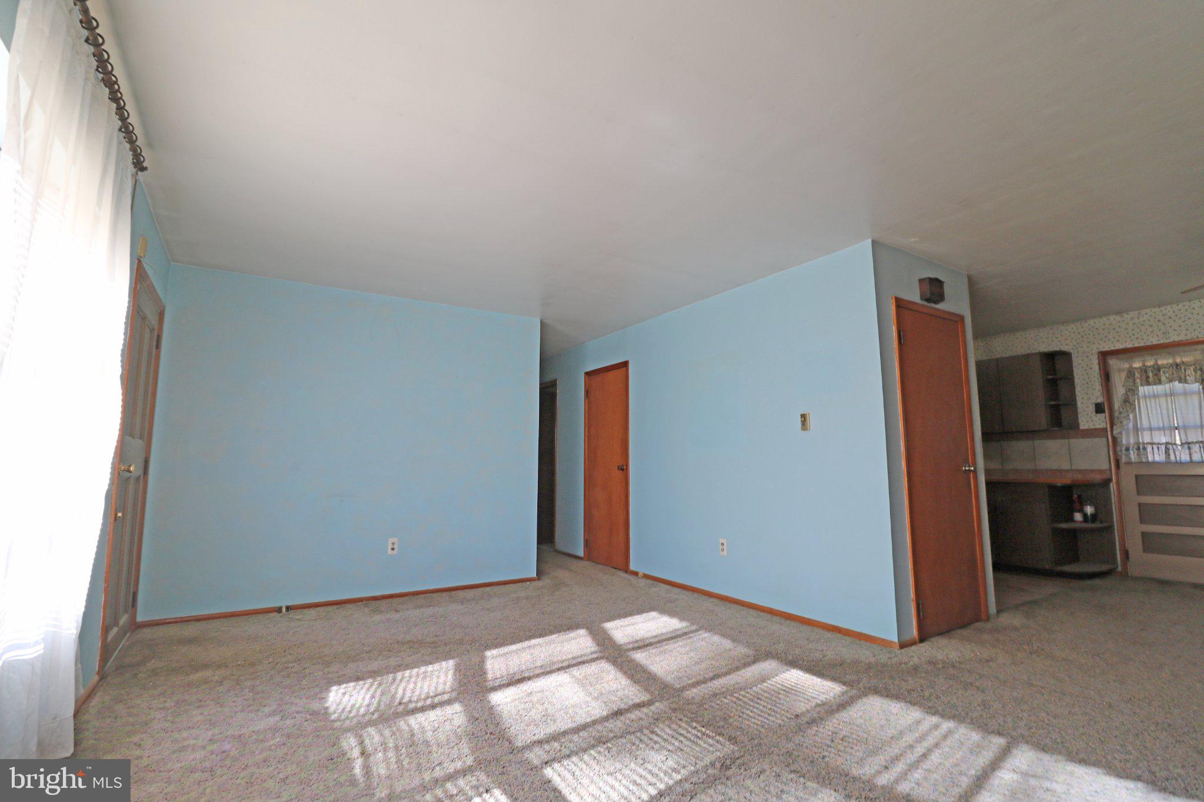
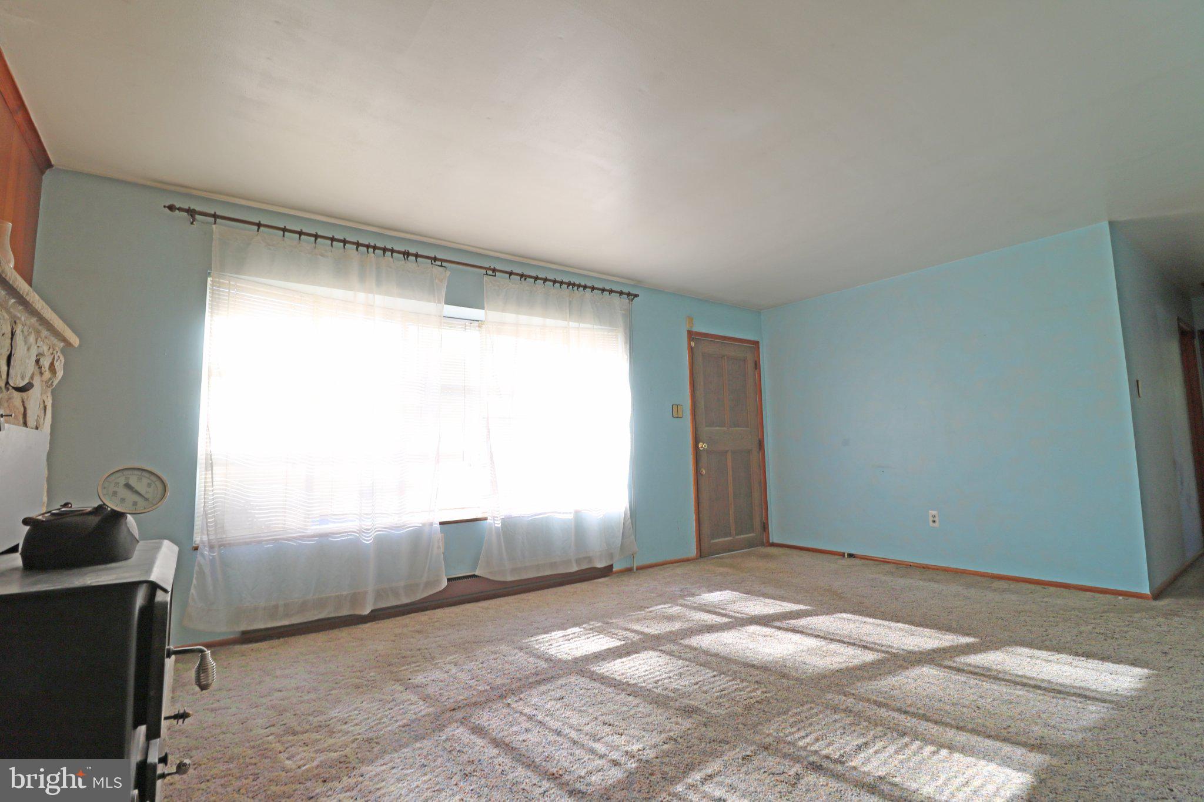
Welcome to 4018 Roseanna Ct. Nestled at the end of a quiet cul-de-sac, this 3-bedroom and 1.5 bathroom ranch-style home offers a wonderful opportunity to bring your vision to life and make it your own! Step inside to discover a spacious living room featuring a charming wood-burning fireplace, creating a warm and inviting atmosphere. Continue into the dining and kitchen area, where you'll find convenient access to the rear deck overlooking a generously sized backyard, perfect for outdoor entertaining, relaxing, or enjoying time with family and friends.
Down the hallway, you will find three generously sized bedrooms and a full hall bathroom, offering comfortable and convenient single-level living. The recently waterproofed basement provides even more possibilities, featuring a half bathroom, a sauna, and ample space for storage or future improvements. Ideally situated with convenient access to public transportation, shopping, restaurants, and just minutes from I-95, this property combines a desirable location with endless possibilities. Bring your creativity and personal touches to transform this house into something truly special. Schedule your private showing today!
Save
Ask
Tour
Hide
Share
Listing Snapshot
Price
$185,000
Days On Site
19 Days
Bedrooms
3
Inside Area (SqFt)
1,025 sqft
Total Baths
2
Full Baths
1
Partial Baths
1
Lot Size
0.2 Acres
Year Built
1960
MLS Number
PADE2126494
Status
Pending
Property Tax
$5,576
HOA/Condo/Coop Fees
N/A
Sq Ft Source
Assessor
Friends & Family
React
Invite
Recent Activity
yesterday
Status changed to Pending
yesterday
Listing updated with changes from the MLS
3 weeks ago
Listing first seen on site
General Features
Acres
0.2
Foundation
Block
Levels
One
Parking
On StreetDriveway
Parking Spaces
1
Property Sub Type
Single Family Residence
Sewer
Public Sewer
Special Circumstances
Standard
SqFt Above
1025
SqFt Total
1025
Style
Ranch/Rambler
Water Source
Public
Zoning
RESIDENTIAL
Interior Features
Appliances
Electric Water Heater
Basement
UnfinishedFull
Electric
100 Amp Service
Fireplace
Yes
Fireplace Features
Insert
Fireplaces
1
Flooring
CarpetHardwood
Heating
Fireplace InsertElectricBaseboard
Interior
Sauna
Laundry Features
In Basement
Main Level Bedrooms
3
Save
Ask
Tour
Hide
Share
Exterior Features
Construction Details
Aluminum Siding
Patio And Porch
Deck
Pool Features
None
Roof
Shingle
Community Features
MLS Area
Trainer Boro (10446)
School District
CHICHESTER
Schools
School District
CHICHESTER
Elementary School
Unknown
Middle School
Unknown
High School
Unknown
Listing courtesy of Keller Williams Real Estate - Media