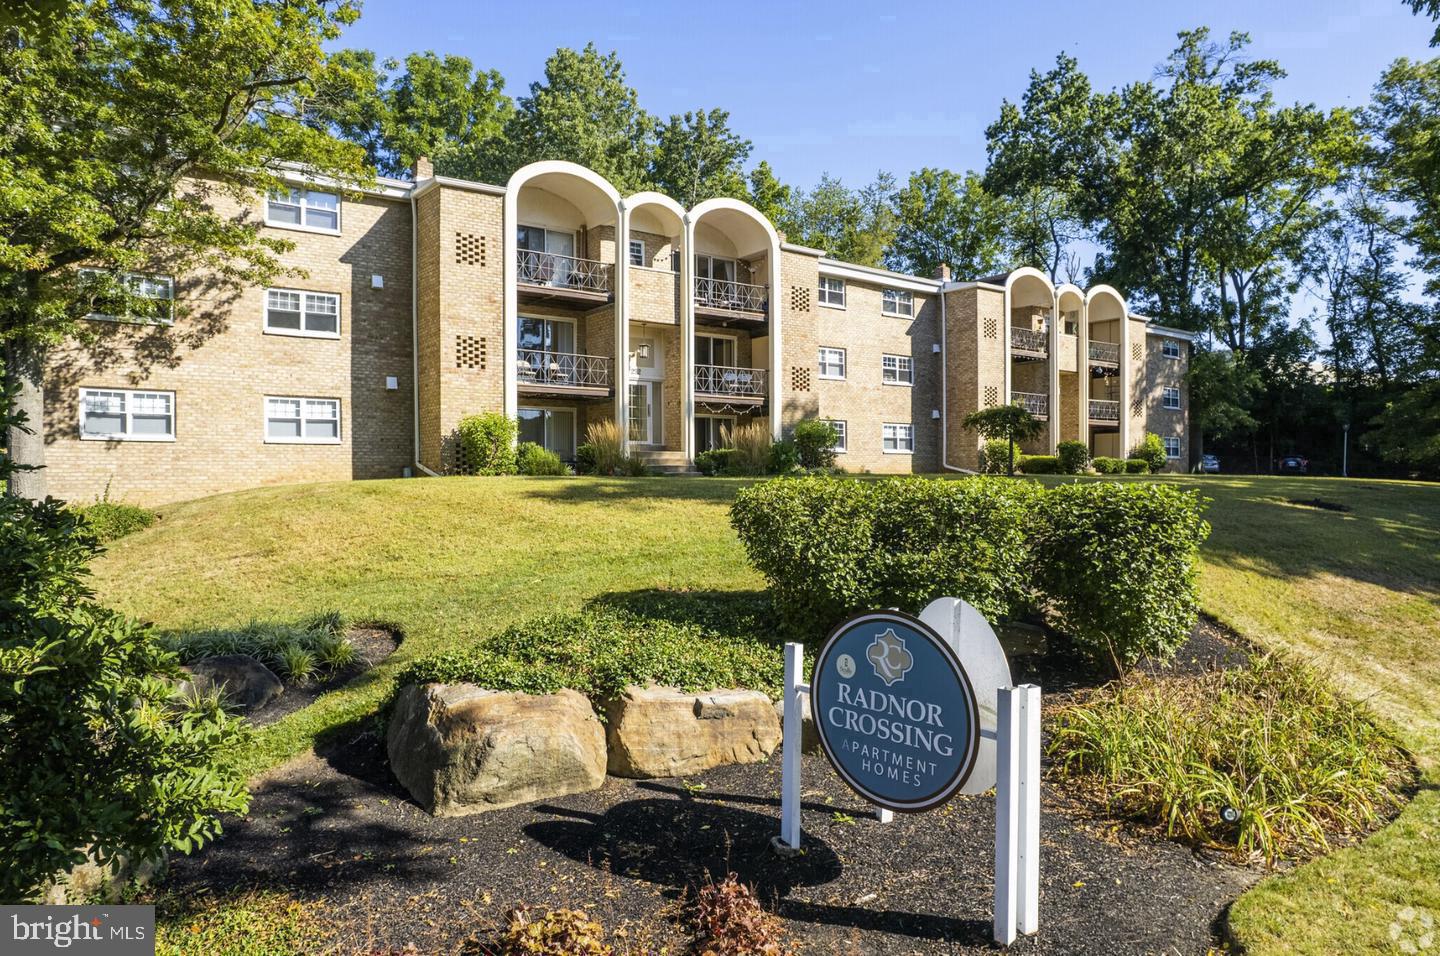
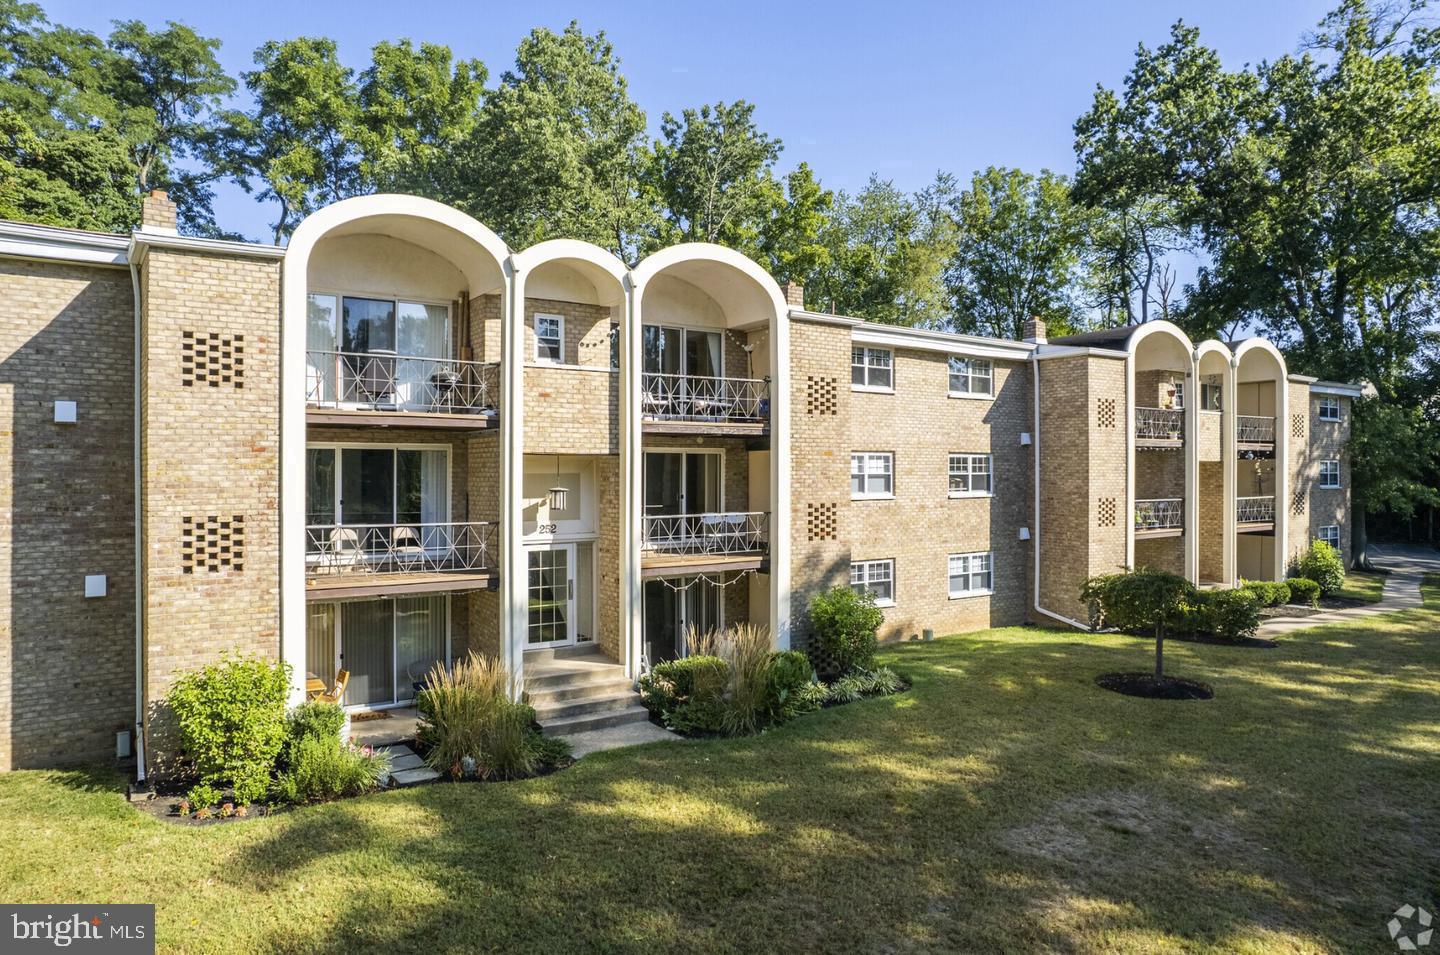
Tucked along a quiet stretch of Iven Avenue, unit 3D at Radnor Crossing offers something that is easy to overlook until you are standing inside it — a genuine sense of arrival. The layout opens up the moment you step through the door, with an open floor plan that connects the kitchen to the living space in a way that feels both generous and grounded. At 975 square feet across two bedrooms and two full bathrooms, there is room here to live fully rather than just exist.
The kitchen earns its place at the center of the home. Upgraded countertops stretch across a workspace that invites more than reheated takeout — this is a kitchen where you linger over a slow weekend breakfast, where the stainless steel appliances catch the morning light and the self-cleaning oven waits patiently for a Sunday roast. A dishwasher and disposal handle the cleanup, a built-in microwave keeps the counter clear, and the full refrigerator anchors the whole setup with the quiet practicality that makes daily life easier. Recessed lighting overhead keeps the space bright without feeling clinical, and the whole kitchen flows naturally into the living area where window treatments frame each view and let you dial the light exactly where you want it.
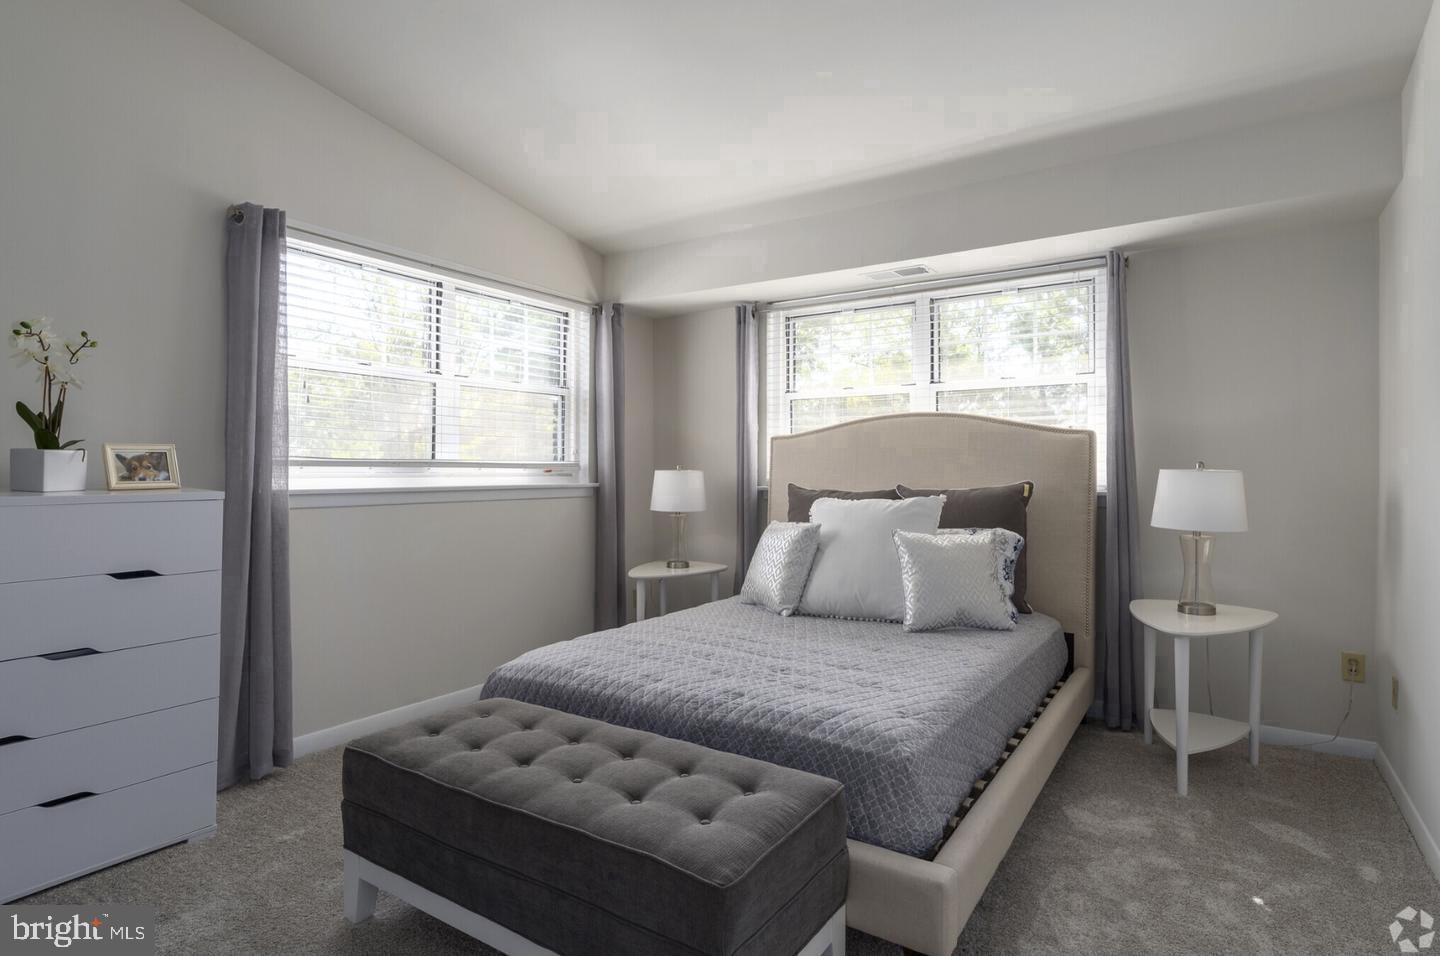
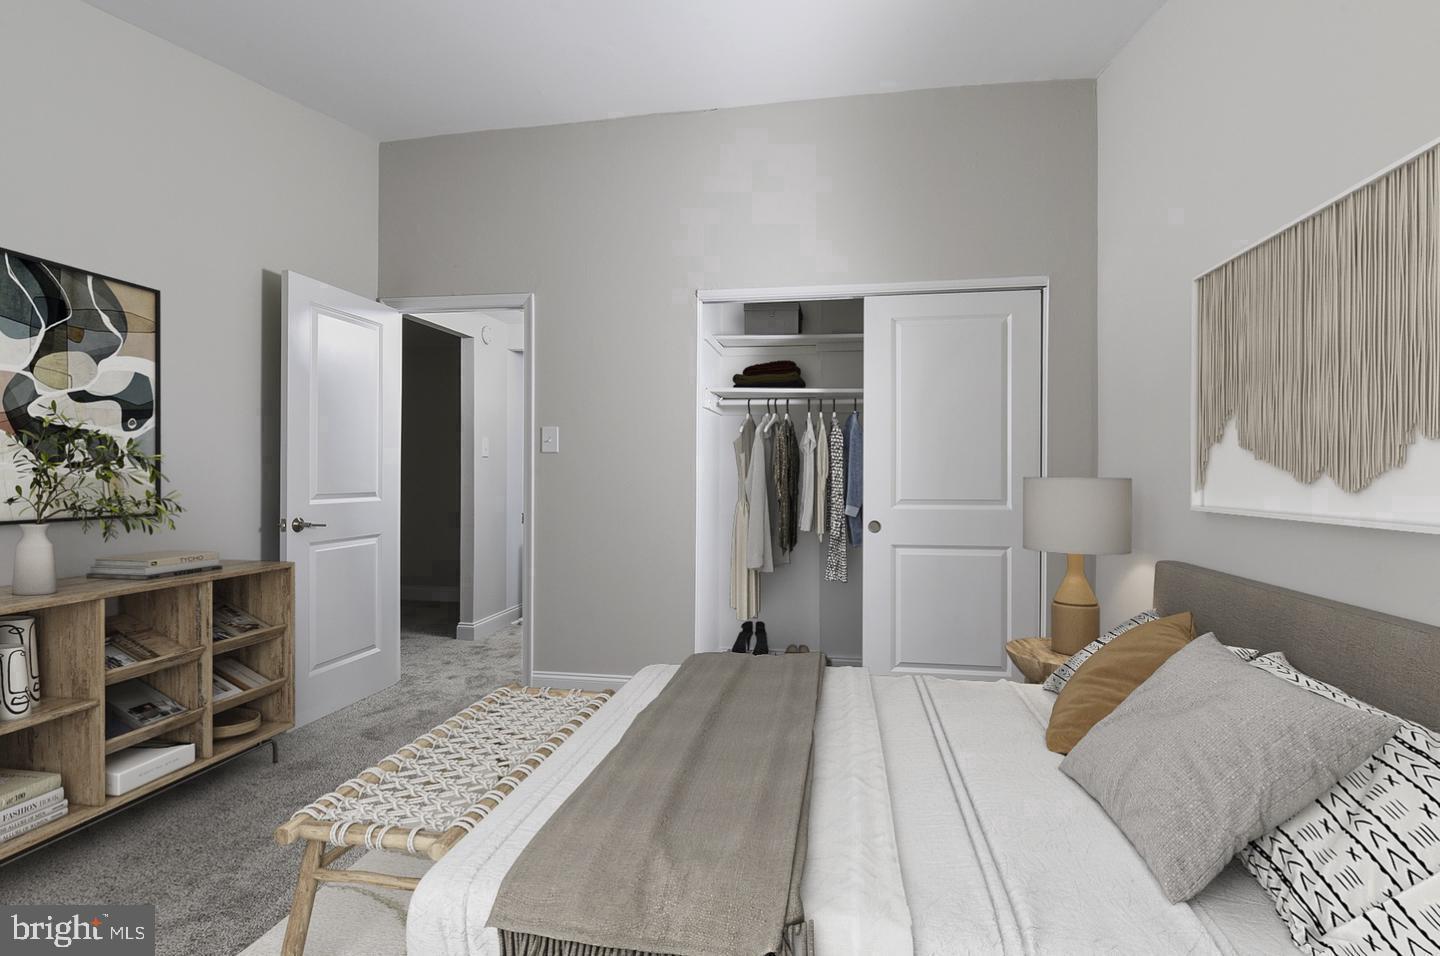
Both bedrooms offer walk-in closets, so the storage question answers itself before it becomes a problem. The entry-level bedroom configuration gives the layout flexibility — whether that second room becomes a dedicated guest space, a home office, or simply the breathing room that apartment living rarely provides. Two full bathrooms mean the morning routine never has to be negotiated. The washer and dryer are in-unit, which means laundry happens on your schedule, quietly, without a trip to any shared facility.
Beyond the front door, the community at Radnor Crossing wraps the everyday with amenities that make the building feel like more than a place to sleep. The fitness center handles the early-morning workout before the day begins. The pool becomes the answer to every humid August afternoon. Tennis courts, a jogging path, and a picnic area fill out the outdoor picture, while the clubhouse, game room, and meeting room give residents spaces that serve different moods on different days. A dedicated dog park means the four-legged members of the household have their own destination, and the community welcomes both cats and dogs, with a deposit required per the pet policy. Parking is available on-site in the lot, removing one of the small daily frustrations that suburban apartment life can sometimes deliver.
Radnor Township itself is a neighborhood that rewards attention. Established character and new energy exist side by side here, with the quiet tree-lined blocks of St. Davids giving way to the commercial and dining activity along Lancaster Avenue and beyond. The kind of places that appear slowly — a new cafe, a revived storefront, a restaurant that becomes a regular — are finding their footing in this corridor, and the cumulative effect is a neighborhood that feels like it is arriving at something rather than settling into the past.
For commuters, the location is one of the unit's quietest selling points. The Radnor station on the SEPTA Paoli-Thorndale Line sits close enough that Center City Philadelphia becomes a commute rather than a journey. The regional rail connection folds the city into daily life without requiring a car for every errand, and for those who do drive, the suburban road network keeps both the city and the western Main Line within easy reach. Living here means the decision to go in or stay local is always a real choice — and that kind of flexibility is harder to find than it looks. Pricing and availability subject to change on a daily basis. Photos are of model units. Parking may be available subject to availability and may be an additional fee.
Save
Ask
Tour
Hide
Share
Listing Snapshot
Price
$2,410
Days On Site
19 Days
Bedrooms
2
Inside Area (SqFt)
975 sqft
Total Baths
2
Full Baths
2
Partial Baths
N/A
Lot Size
N/A
Year Built
1967
MLS Number
PADE2126516
Status
Active
Property Tax
N/A
HOA/Condo/Coop Fees
N/A
Sq Ft Source
Estimated
Friends & Family
React
Comment
Invite
No Comments Yet
Did you know? You can invite friends and family to your search. They can join your search, rate and discuss listings with you.
Recent Activity
14 hours ago
Price changed to $2,410
14 hours ago
Listing updated with changes from the MLS
3 weeks ago
Listing first seen on site
General Features
Available on
2026-10-25
Levels
One
Parking
Off Street
Pets
Cats OKDogs OKNumber LimitYes
Property Sub Type
Condominium
Sewer
Public Sewer
SqFt Above
975
SqFt Total
975
Style
TraditionalUnit/Flat
Water Source
Public
Zoning
N/A
Interior Features
Appliances
Gas RangeGas OvenWasherDishwasherDisposalDryerExhaust FanFreezerMicrowaveRefrigeratorStainless Steel Appliance(s)ENERGY STAR Qualified Appliances



Did you know? You can invite friends and family to your search. They can join your search, rate and discuss listings with you.