Welcome to 112 Ceton Court, an exceptional residence in the desirable Ceton Court community of Broomall, offering just under a total of 4,000 square feet of beautifully maintained finished living space, timeless architectural details, and substantial recent improvements.
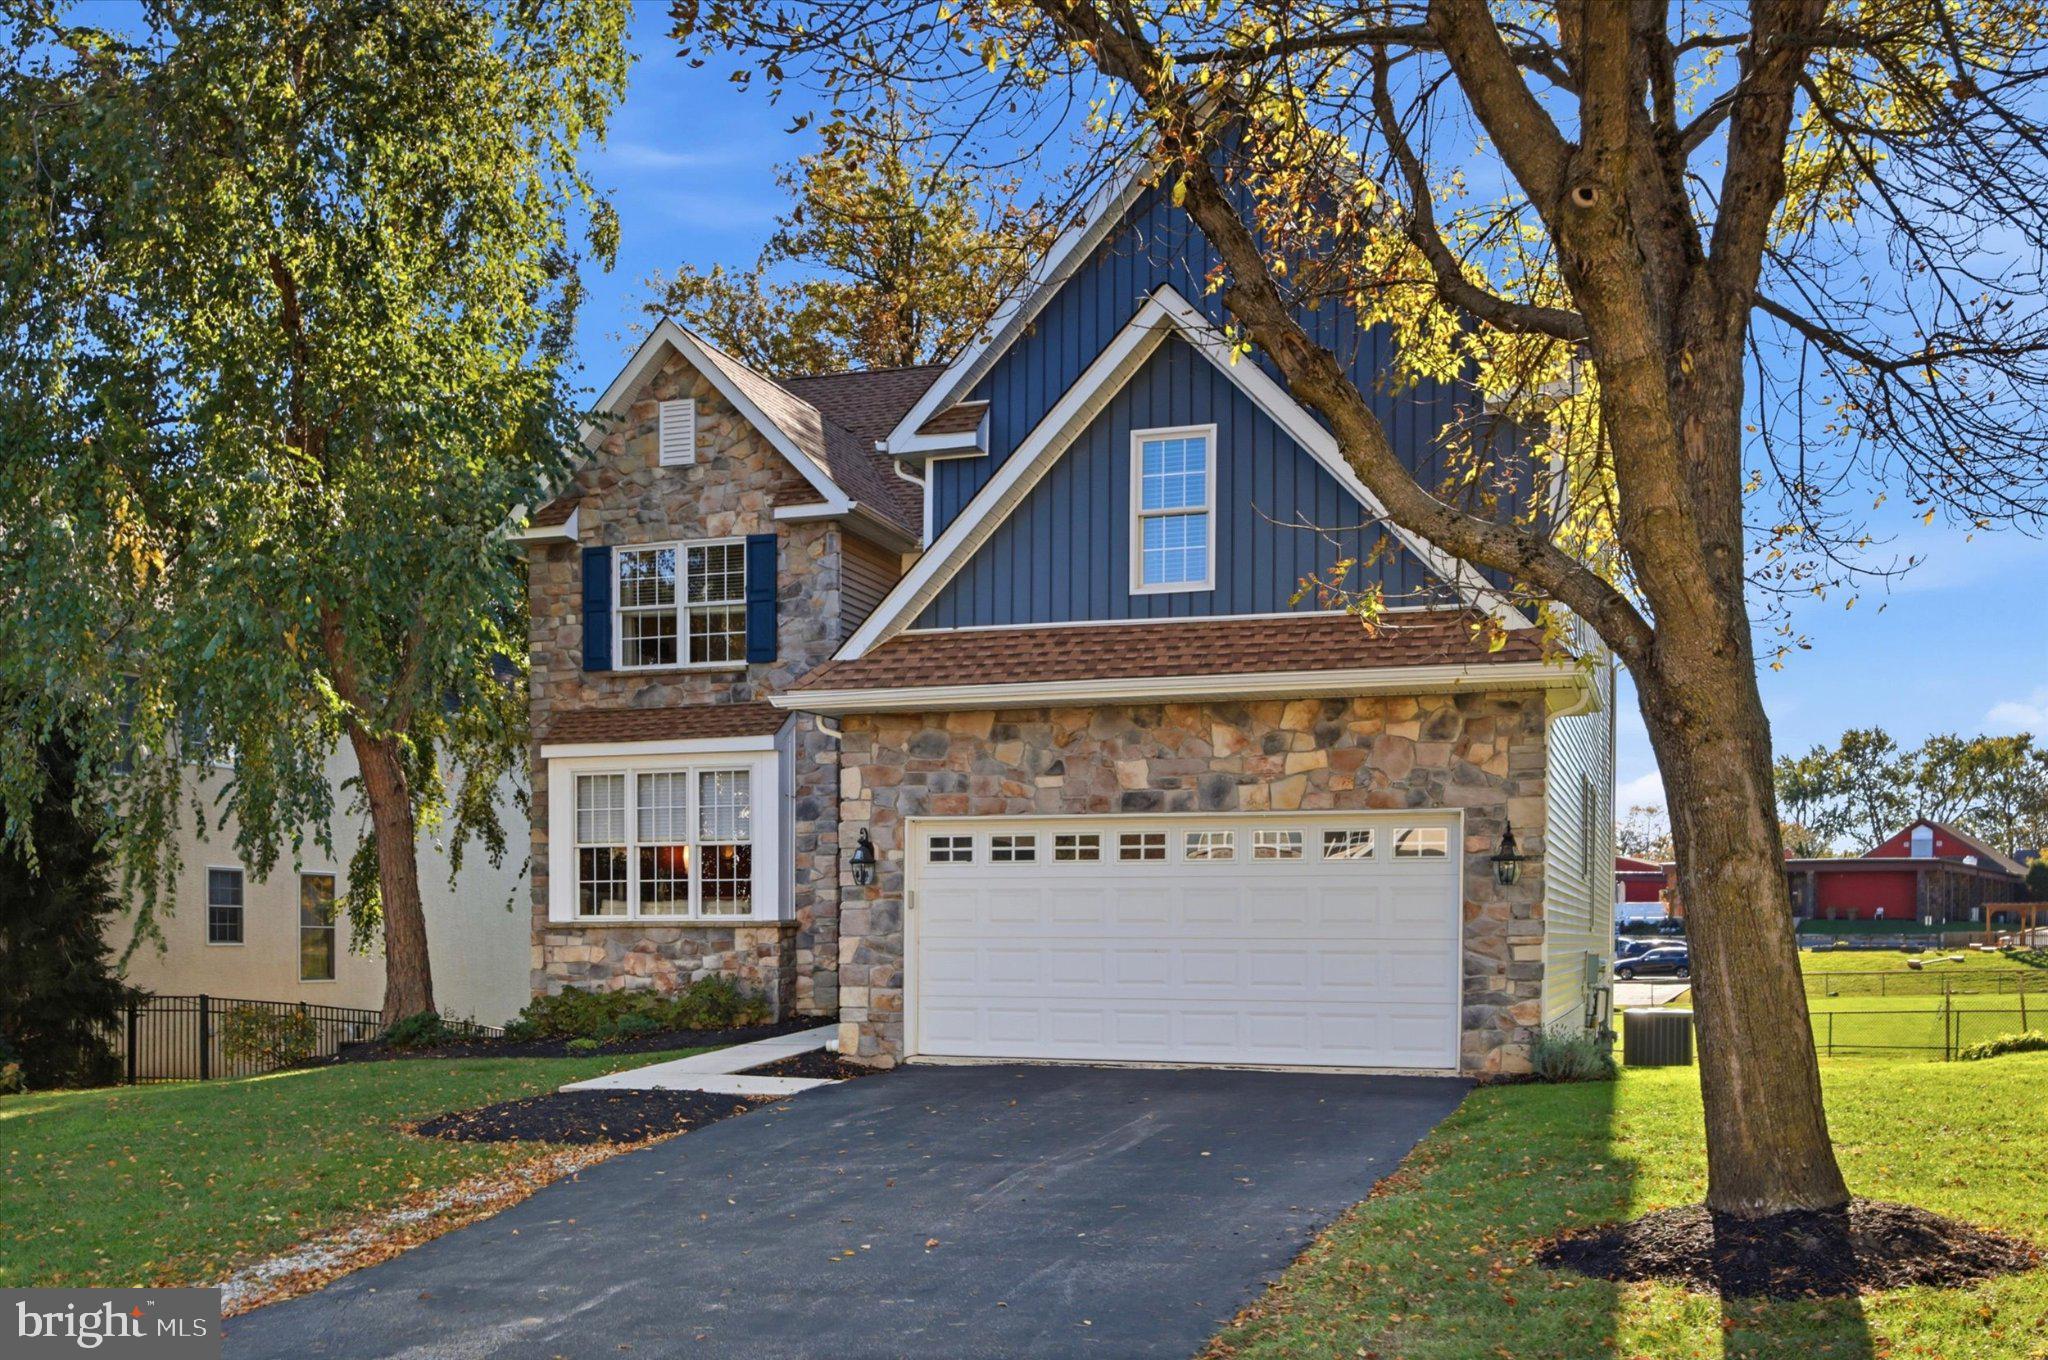
An impressive stone facade and beautifully updated exterior create a striking first impression. Significant investments include the removal of the original stucco and replacement with siding, a brand-new roof, and a recently expanded deck, providing both lasting value and peace of mind.
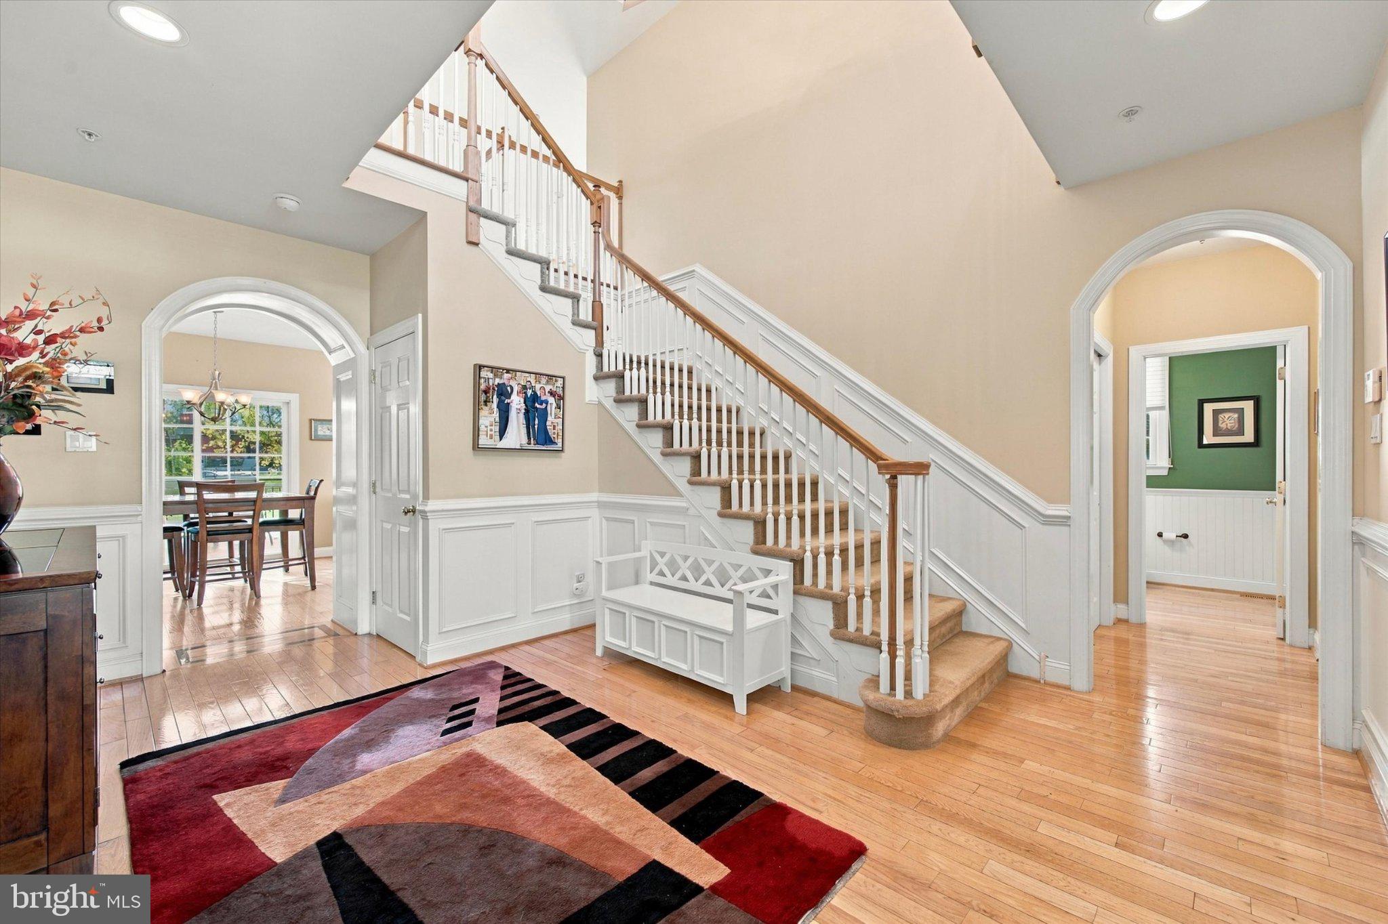
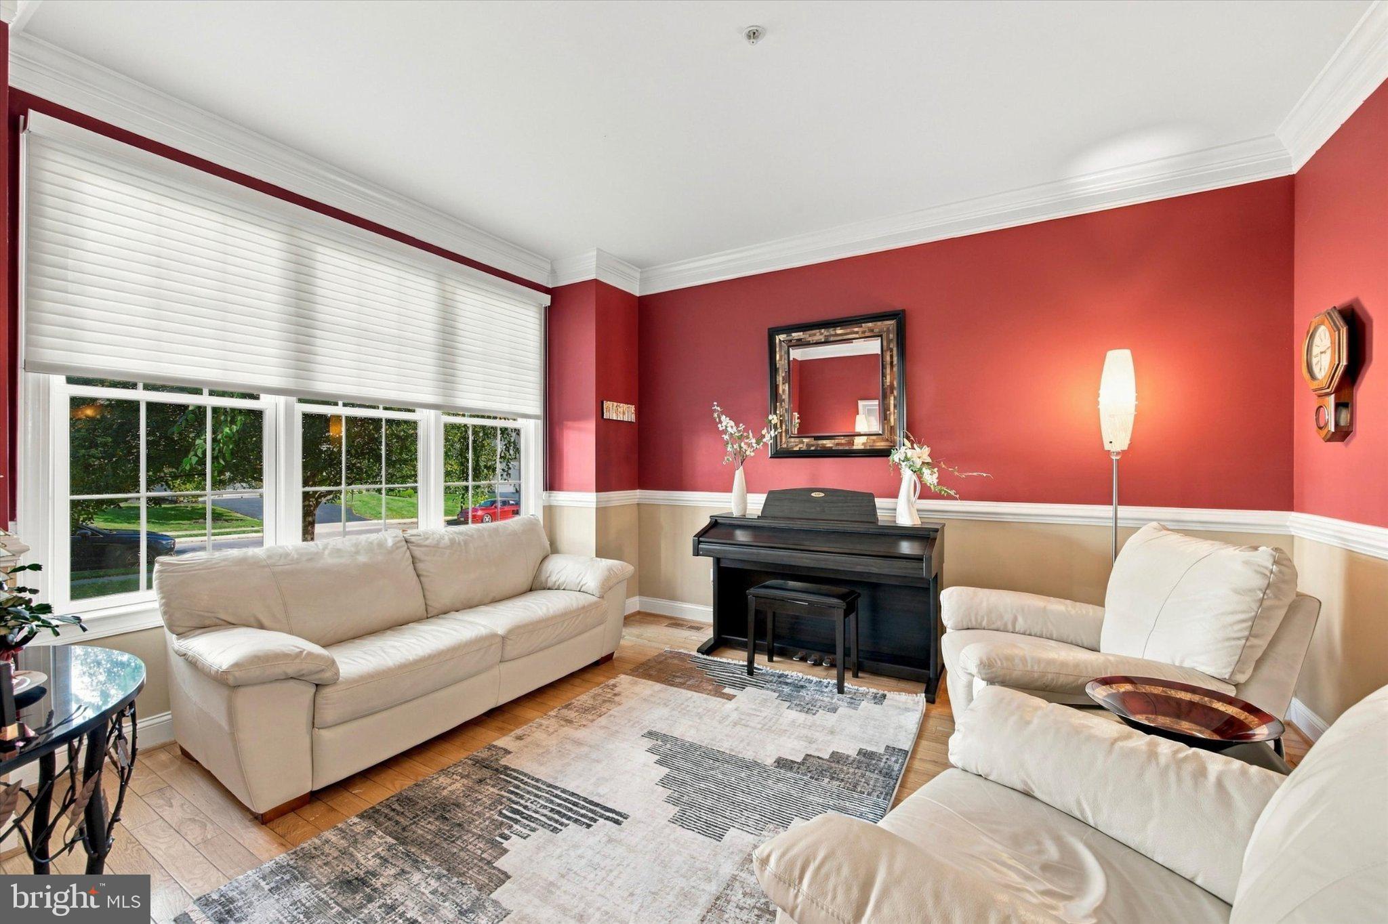
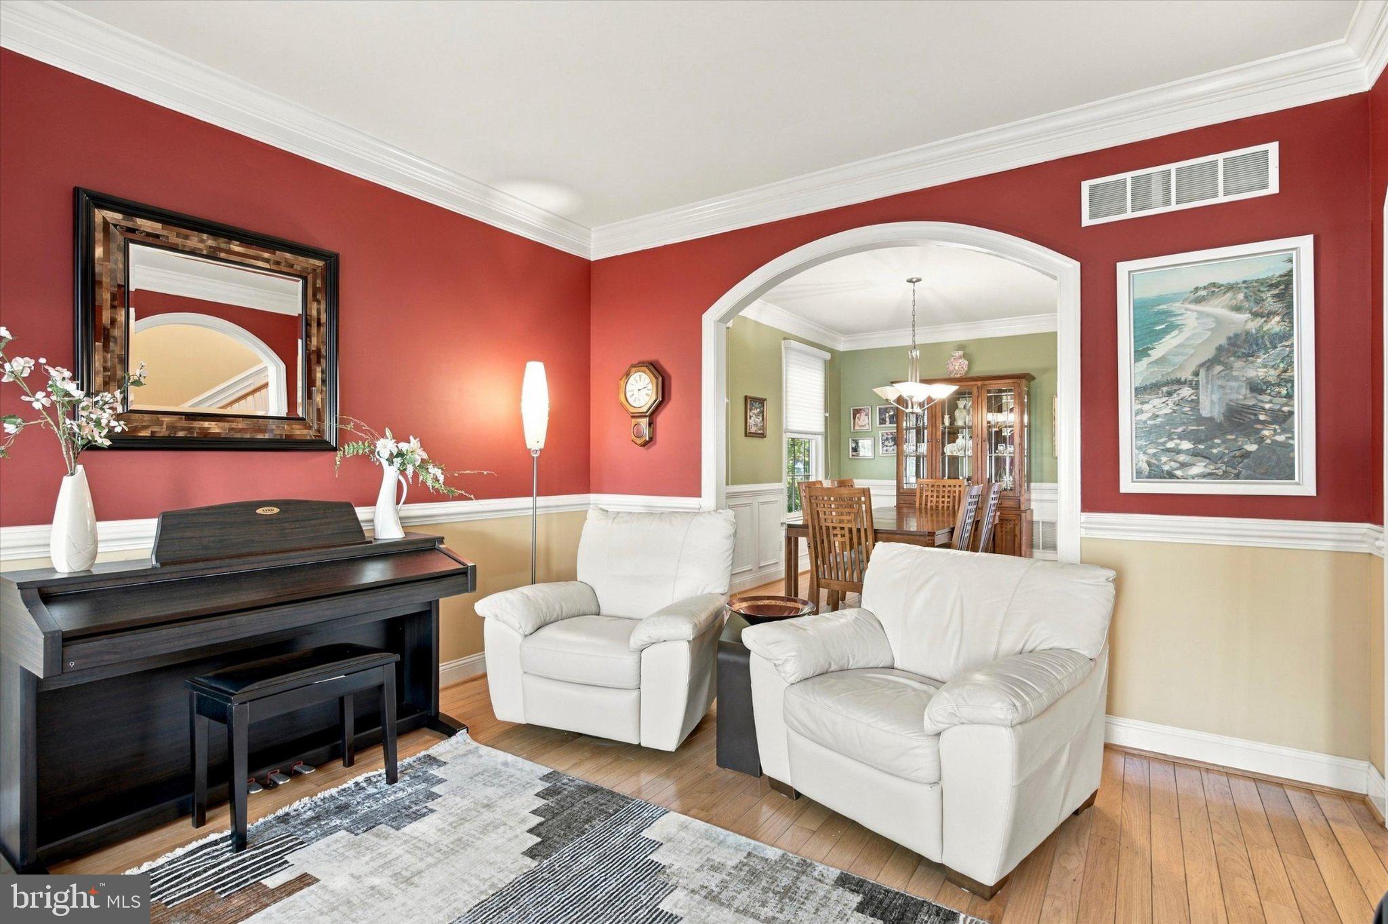
Inside, a dramatic two-story foyer welcomes you into an elegant, light-filled interior featuring hardwood floors throughout the first and second levels, beautiful crown molding, detailed millwork, and gracious formal living and dining rooms. The upgraded kitchen offers custom Yorktowne wood cabinetry, granite countertops, stainless steel appliances including a double oven, a center island, and a sun-filled breakfast area. Just beyond, the spectacular two-story family room features soaring ceilings, expansive windows, and a gas fireplace. A dedicated first-floor office adds both function and character.
Upstairs, the generous primary suite features a tray ceiling, a large walk in closet, and a spacious ensuite bathroom with dual vanities, a jetted tub, and separate shower. Two additional bedrooms with a full jack and Jill bathroom, and convenient second-floor laundry complete the upper level.
The expansive finished walkout lower level offers exceptional versatility, with multiple recreation and gathering spaces, a flexible office or exercise area, and a full bathroom.
Outside, the recently expanded deck overlooks the backyard, ideal for relaxing or entertaining.
Located in the Marple Newtown School District with convenient access to shopping, dining, parks, and major commuter routes, 112 Ceton Court offers an exceptional combination of architectural character, generous living space, and significant exterior improvements.
Save
Ask
Tour
Hide
Share
Listing Snapshot
Price
$950,000
Days On Site
20 Days
Bedrooms
3
Inside Area (SqFt)
4,008 sqft
Total Baths
4
Full Baths
3
Partial Baths
1
Lot Size
0.17 Acres
Year Built
2006
MLS Number
PADE2126520
Status
Active Under Contract
Property Tax
$10,450
HOA/Condo/Coop Fees
N/A
Sq Ft Source
Estimated
Friends & Family
React
Comment
Invite
No Comments Yet
Did you know? You can invite friends and family to your search. They can join your search, rate and discuss listings with you.
Recent Activity
2 weeks ago
Status changed to Active Under Contract
2 weeks ago
Listing updated with changes from the MLS
3 weeks ago
Listing first seen on site
General Features
Acres
0.17
Attached Garage
Yes
Foundation
Other
Garage
Yes
Garage Spaces
2
Levels
Two
Parking
Garage Door OpenerGarageInside EntranceAttached
Parking Spaces
2
Property Sub Type
Single Family Residence
Sewer
Public Sewer
Special Circumstances
Standard
SqFt Above
2910
SqFt Below
1098
SqFt Total
4008
Style
Other
Water Source
Public
Zoning
RES
Interior Features
Appliances
Double OvenElectric Water HeaterCooktopDishwasherDisposalDryerRefrigeratorStainless Steel Appliance(s)WasherWater HeaterMicrowave



Did you know? You can invite friends and family to your search. They can join your search, rate and discuss listings with you.