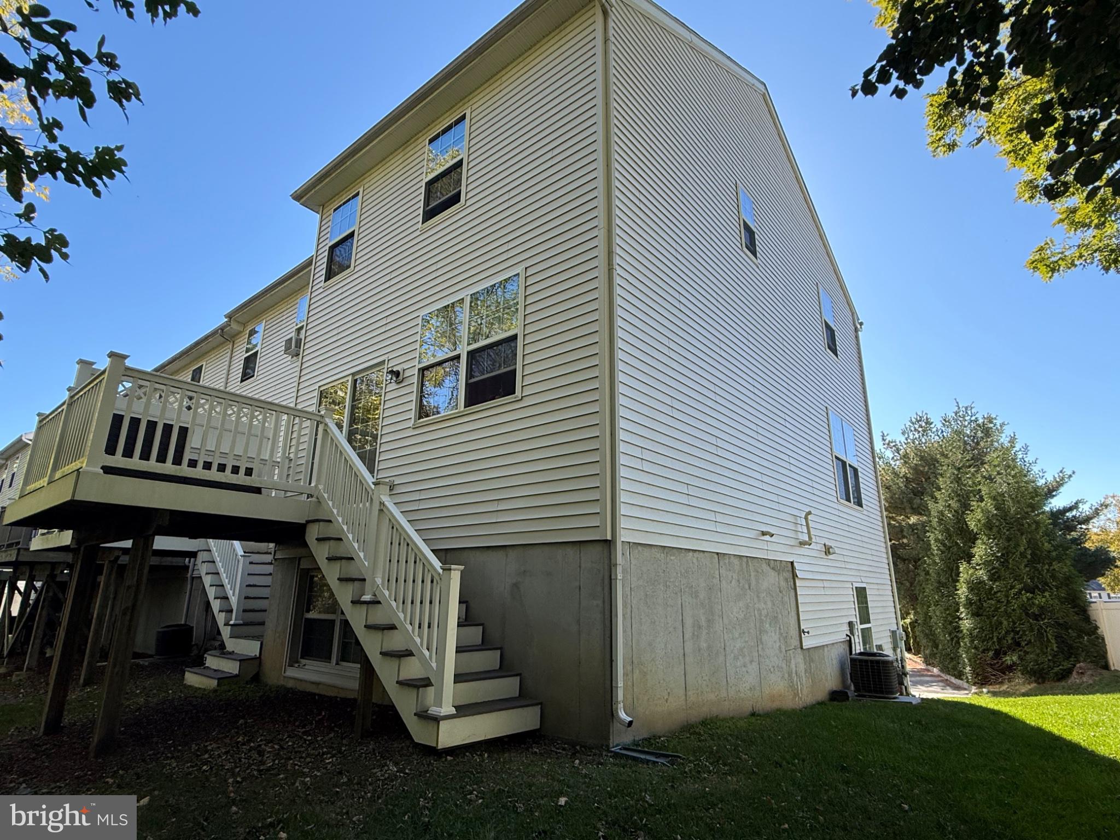
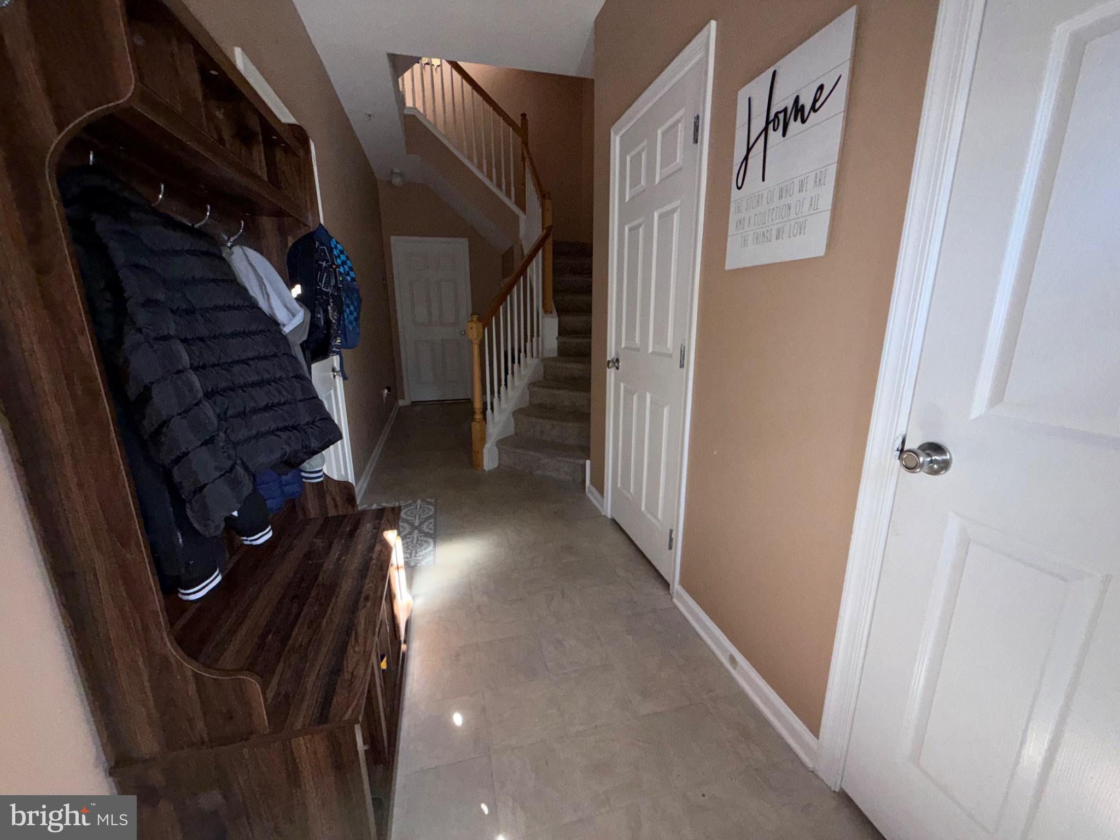
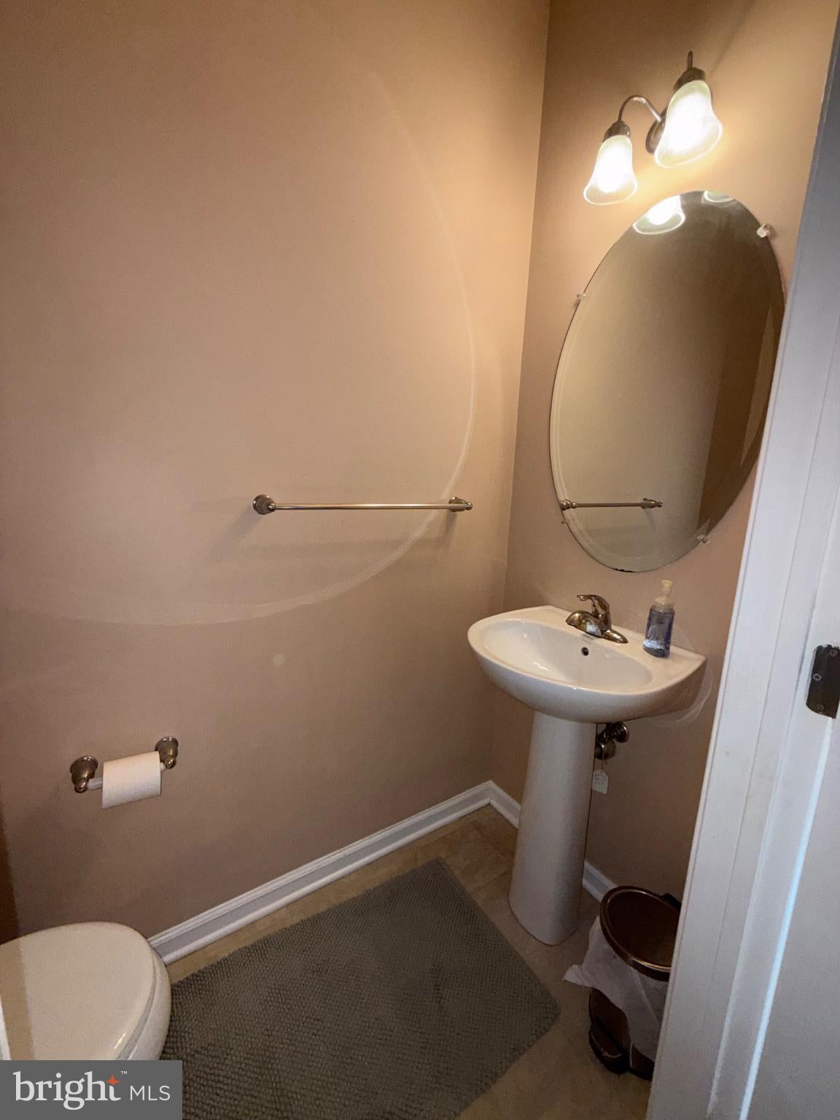
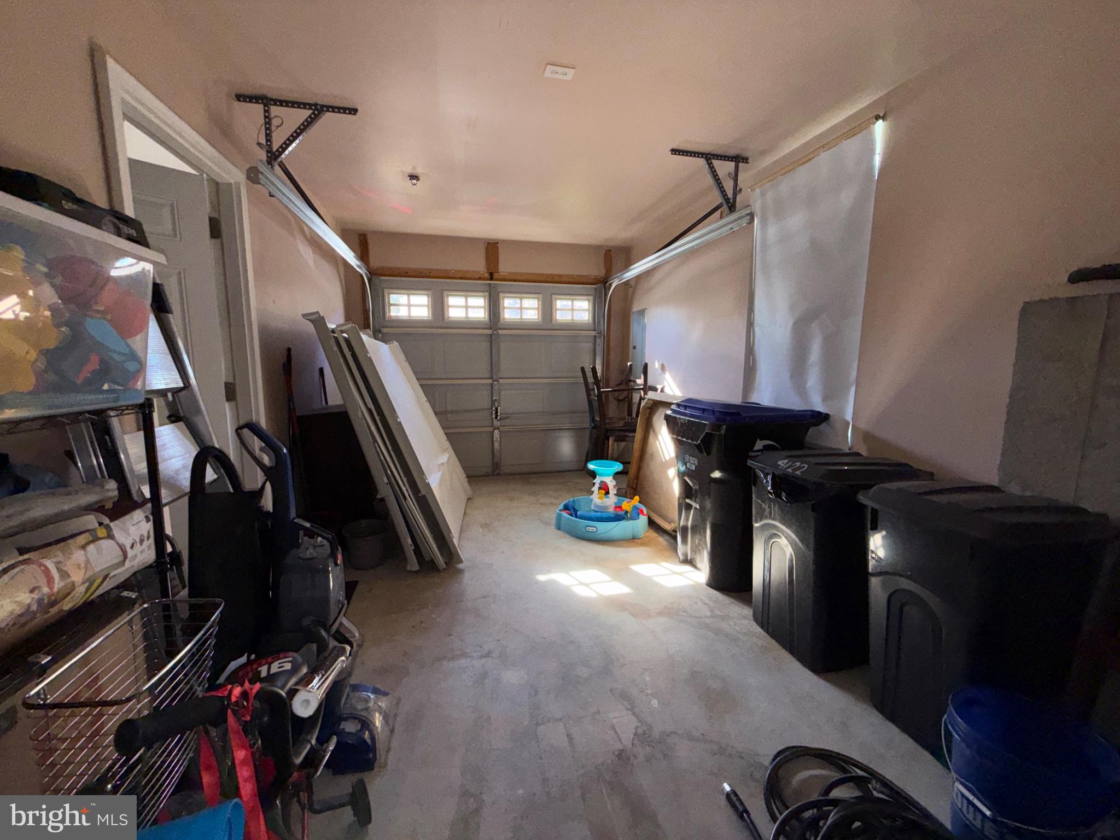
Welcome to 4122 Sophia Lane. An end-of-row townhouse, where traditional elegance meets modern comfort. Built in 2011, this charming residence boasts 1,516 square feet of thoughtfully designed space. Step inside to find a warm and inviting atmosphere and an mudroom area that features a half bath. There is a well appointed family room on this level that features a laundry closet. Up the stairs you will find an open-concept layout that seamlessly connects the living and dining areas, perfect for entertaining or cozy evenings at home. The well-appointed kitchen awaits your culinary creations, while the deck invites you to unwind outdoors, surrounded by serene views. The upper level features two master suites, one with a walk in closet and the other features two large closets. This place has storage galore! With an attached garage and driveway, convenience is at your fingertips. This property offers a lifestyle of ease and sophistication, nestled in a tranquil setting. Experience the perfect blend of comfort and luxury, where every detail has been curated for your enjoyment. Embrace the opportunity to call this stunning townhouse your home.
Save
Ask
Tour
Hide
Share
Listing Snapshot
Price
$360,000
Days On Site
16 Days
Bedrooms
2
Inside Area (SqFt)
1,516 sqft
Total Baths
3
Full Baths
2
Partial Baths
1
Lot Size
0.09 Acres
Year Built
2011
MLS Number
PADE2126526
Status
Active
Property Tax
$9,002
HOA/Condo/Coop Fees
$120 monthly
Sq Ft Source
Assessor
Friends & Family
React
Invite
Recent Activity
2 weeks ago
Listing updated with changes from the MLS
2 weeks ago
Status changed to Active
2 weeks ago
Listing first seen on site
General Features
Acres
0.09
Attached Garage
Yes
Foundation
Other
Garage
Yes
Garage Spaces
2
Levels
Three Or More
Parking
GarageDrivewayInside EntranceAttached
Parking Spaces
2
Property Sub Type
Townhouse
Sewer
Public Sewer
Special Circumstances
Standard
SqFt Above
1516
SqFt Total
1516
Style
Traditional
Utilities
Cable AvailableNatural Gas AvailableWater AvailableElectricity Available
Water Source
Public
Zoning
R-10
Interior Features
Appliances
Gas Water Heater
Cooling
Central AirElectric
Heating
Natural GasForced Air
Save
Ask
Tour
Hide
Share
Exterior Features
Construction Details
Vinyl Siding
Patio And Porch
Deck
Pool Features
None
Community Features
Association Fee
$120.0
Association Fee Frequency
Monthly
MLS Area
Upper Chichester Twp (10409)
School District
CHICHESTER
Schools
School District
CHICHESTER
Elementary School
CHICHESTER
Middle School
CHICHESTER
High School
CHICHESTER SENIOR
Listing courtesy of Equity Pennsylvania Real Estate