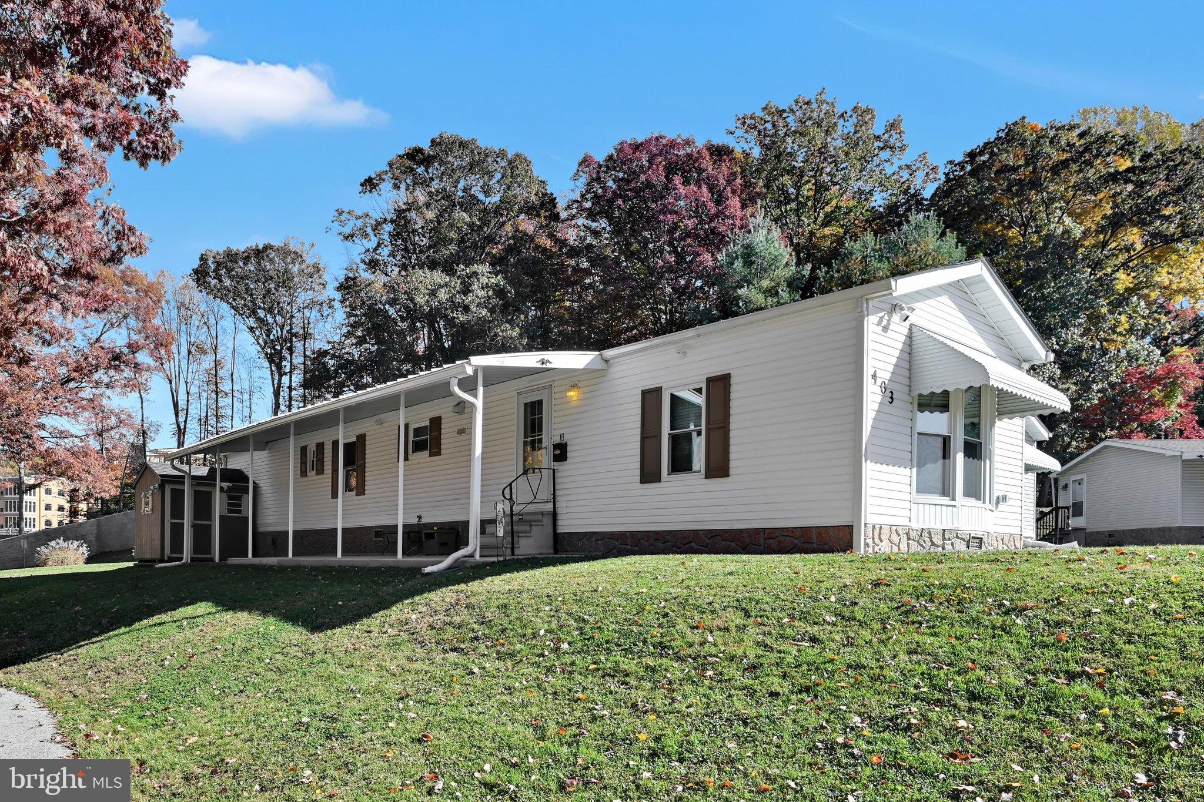
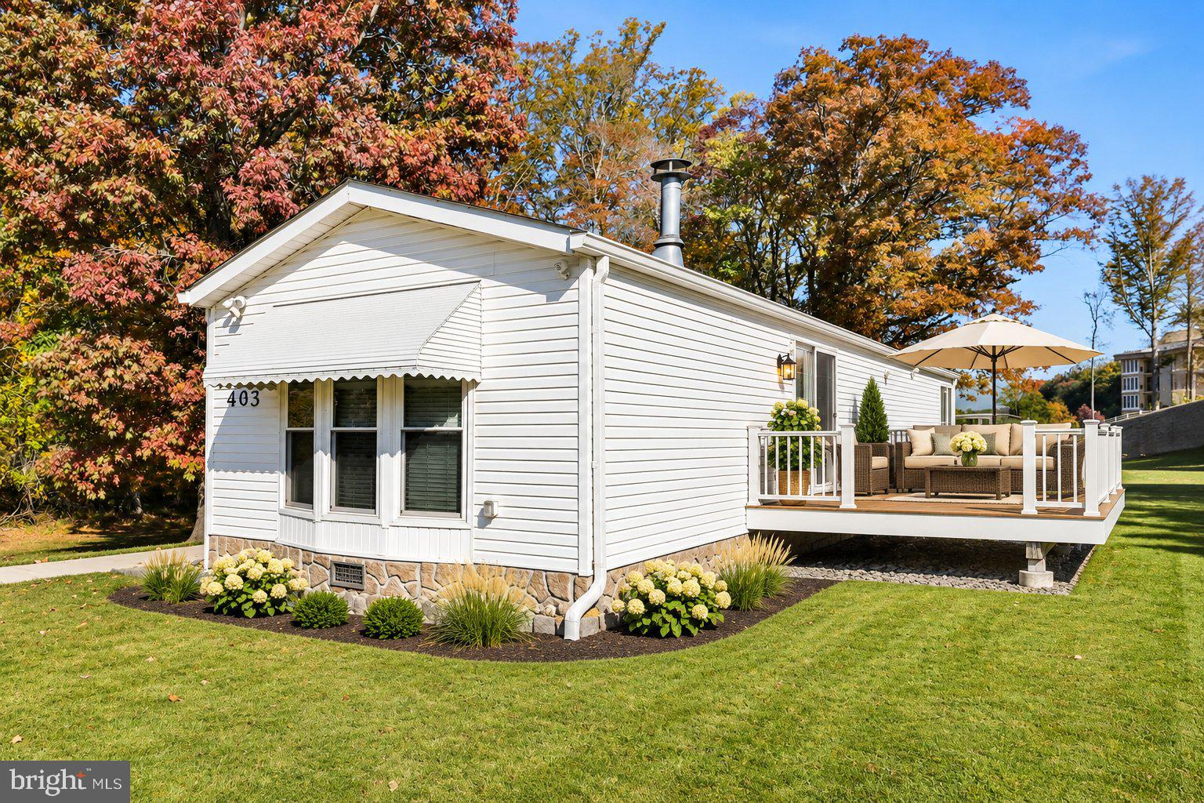
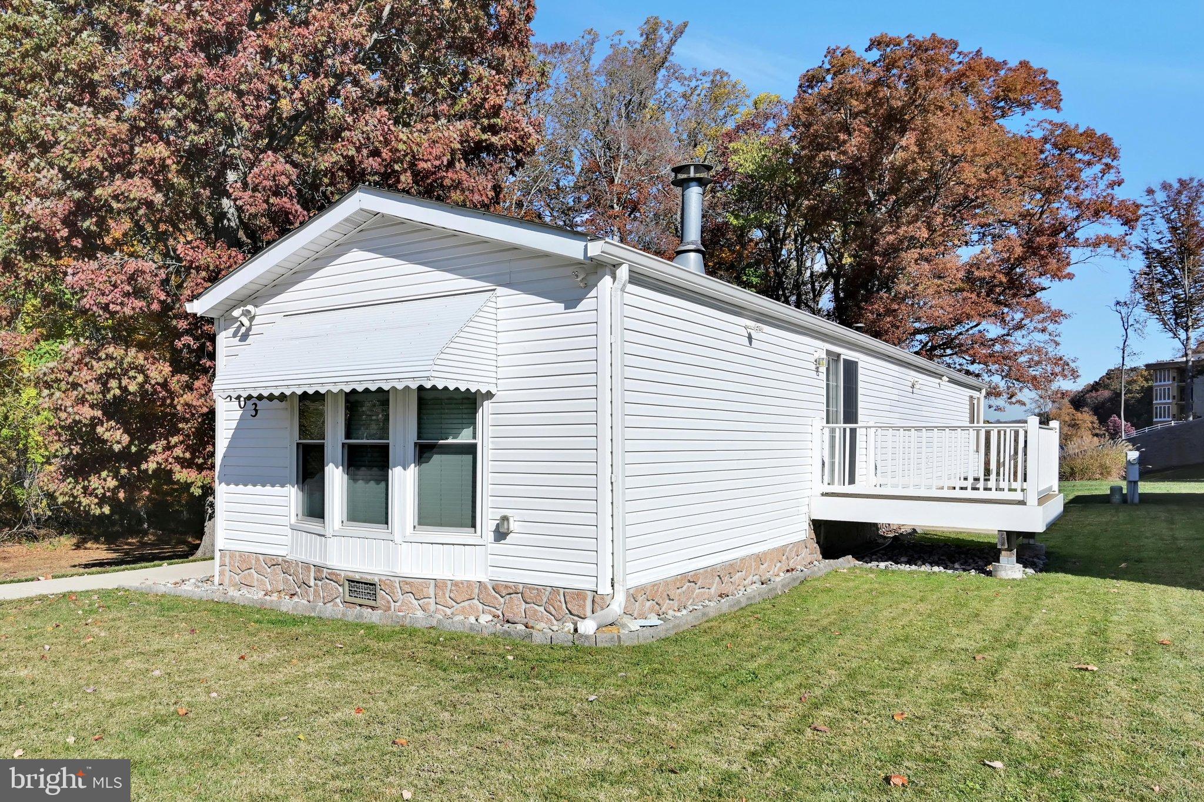
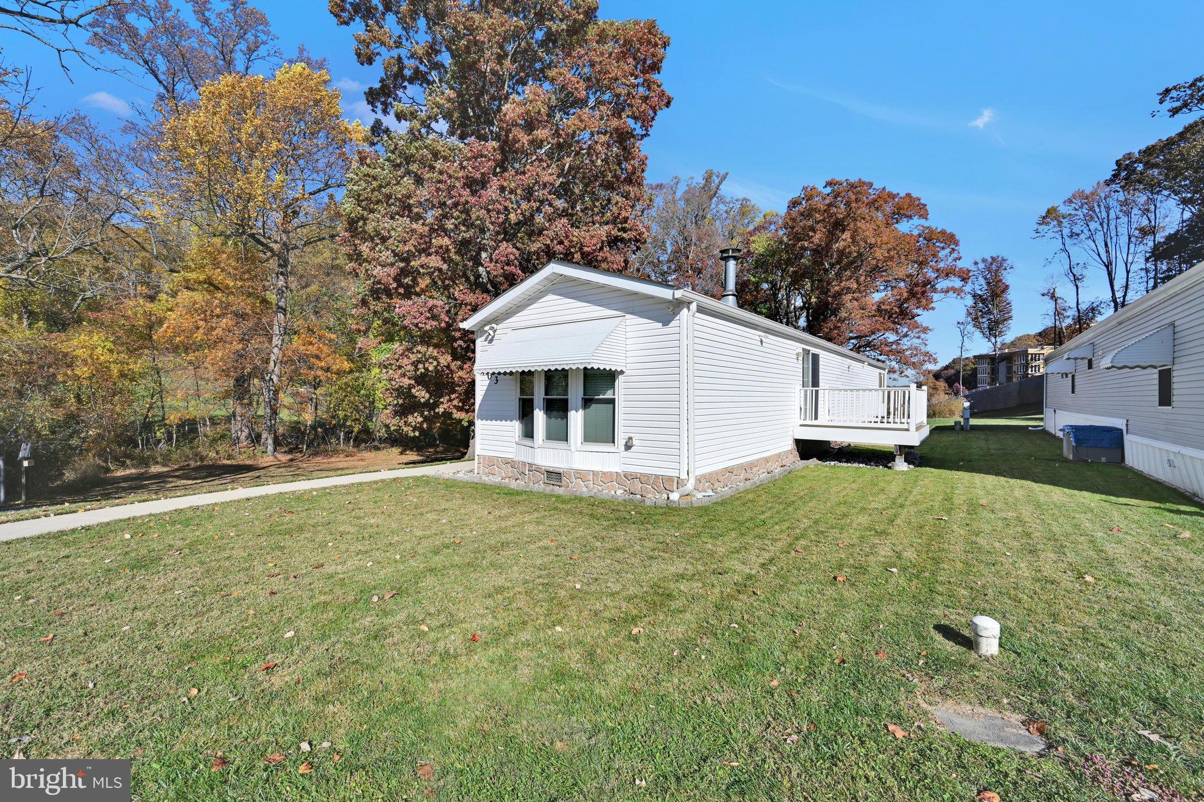
Welcome to 403 White Sands Drive! Nestled on a quiet cul-de-sac in Village Green Senior Community, this beautifully updated 2-bedroom, 1-bath manufactured home offers 1,056 square feet of comfortable living space and thoughtful improvements throughout. The inviting living area features a cozy propane fireplace and updated vinyl plank flooring, while the stunning, custom-designed kitchen boasts quartz countertops, stainless steel appliances, a farmhouse sink, spacious island, and clever storage solutions. Both bedrooms feature updated carpeting, and the bathroom includes a skylight, tub/shower combination, updated vanity, and
generous linen storage. Major improvements include a new roof, gutters, and double-hung windows (2019), updated
interior doors (2023), premium vinyl skirting (2024), and a new oil tank (2025). Central air conditioning and 200-amp electrical service add to the home's conveniences. Enjoy two outdoor living spaces: a covered front patio and a 10' x 10' Trex deck off the kitchen. A powered storage shed with a workbench provides additional functionality. Village Green residents enjoy a clubhouse, community events, a pondside pavilion, and an on-site dog park. Showings to start November 4.
Save
Ask
Tour
Hide
Share
Listing Snapshot
Price
$164,900
Days On Site
16 Days
Bedrooms
2
Inside Area (SqFt)
1,056 sqft
Total Baths
1
Full Baths
1
Partial Baths
N/A
Lot Size
N/A
Year Built
1998
MLS Number
PADE2126572
Status
Active
Property Tax
$1,005
HOA/Condo/Coop Fees
N/A
Sq Ft Source
Estimated
Friends & Family
React
Invite
Recent Activity
5 days ago
Listing updated with changes from the MLS
a week ago
Status changed to Active
2 weeks ago
Listing first seen on site
General Features
Cross Street
Pennell Road
Foundation
None
Levels
One
Parking
On Street
Pets
Yes
Property Sub Type
Manufactured Home
Sewer
Septic Tank
Special Circumstances
Standard
SqFt Above
1056
SqFt Total
1056
Style
Ranch/Rambler
Water Source
Public
Zoning
MOBILE HOME
Interior Features
Appliances
Electric Water Heater
Cooling
Central AirCeiling Fan(s)Electric
Electric
200+ Amp Service
Fireplace
Yes
Fireplace Features
Gas
Fireplaces
1
Flooring
Carpet
Heating
OilForced Air
Interior
Ceiling Fan(s)Kitchen Island
Main Level Bedrooms
2
Save
Ask
Tour
Hide
Share
Exterior Features
Construction Details
Aluminum Siding
Exterior
Awning(s)
Pool Features
None
Community Features
MLS Area
Aston Twp (10402)
School District
PENN-DELCO
Senior Community
Yes
Schools
School District
PENN-DELCO
Elementary School
Unknown
Middle School
Unknown
High School
Unknown
Listing courtesy of Howard Hanna Real Estate Services