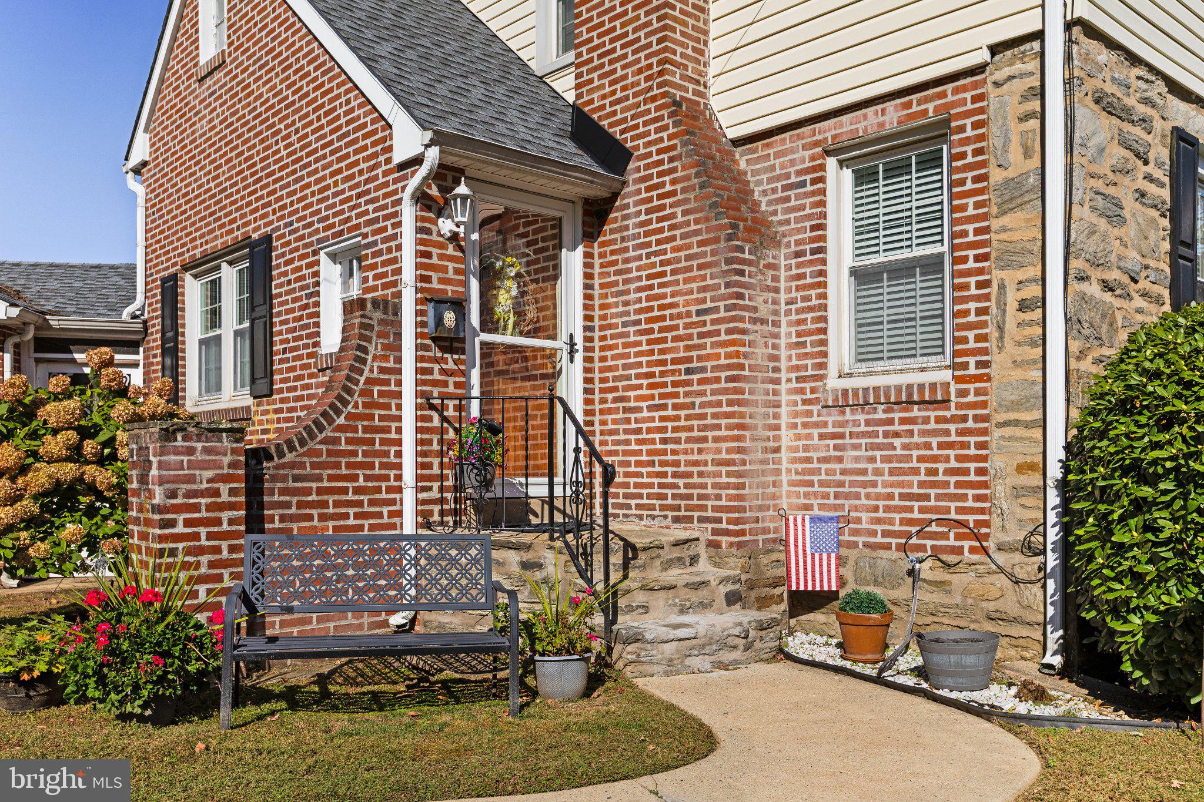
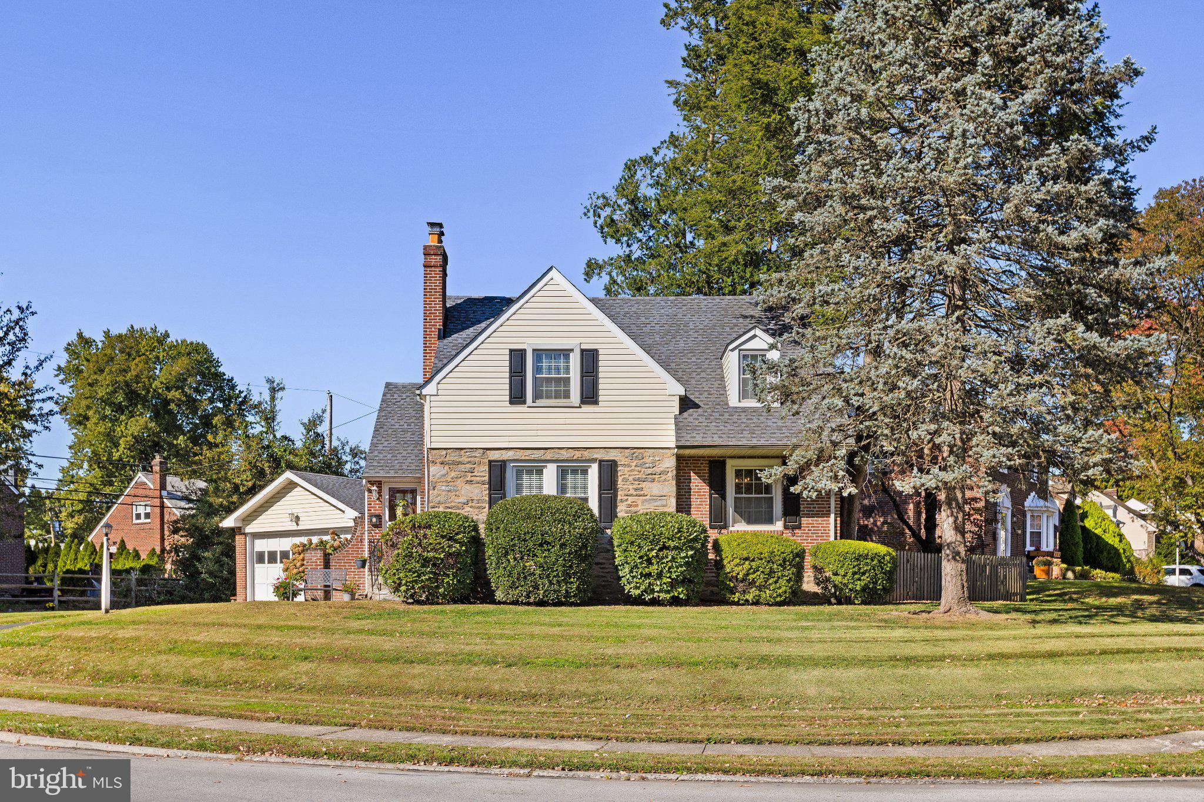
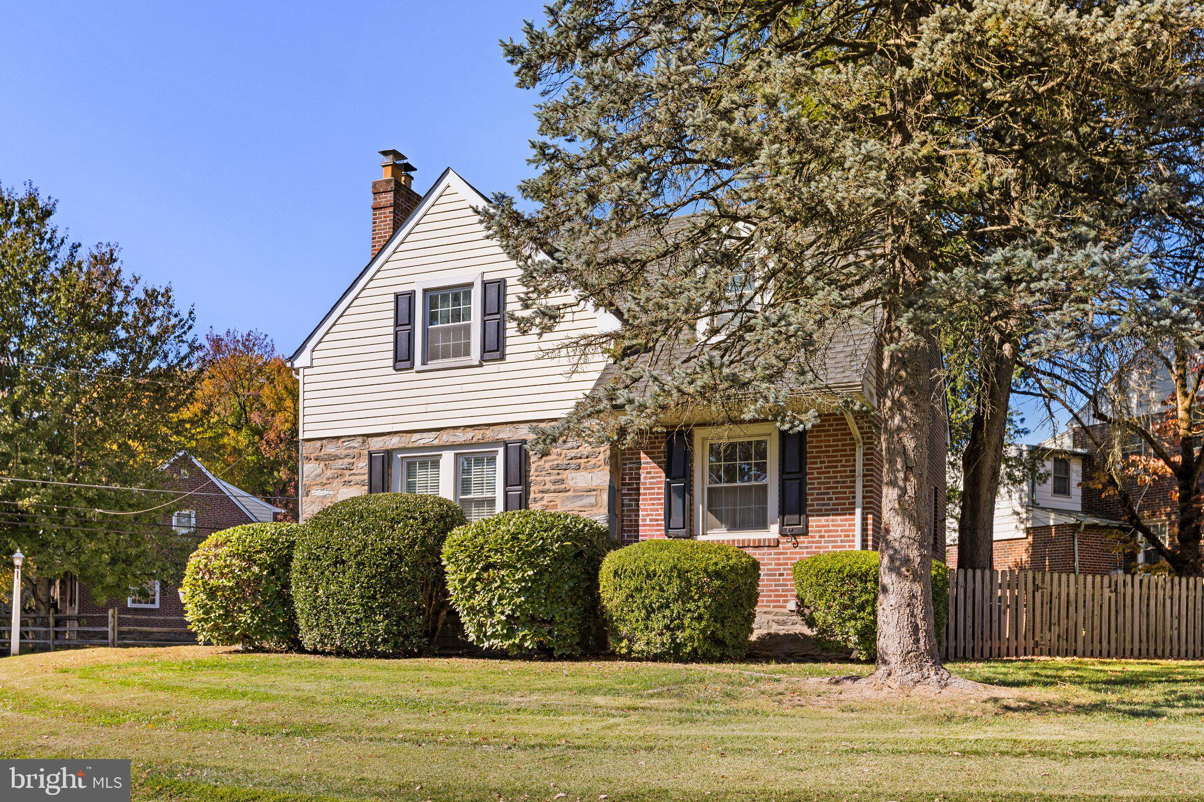
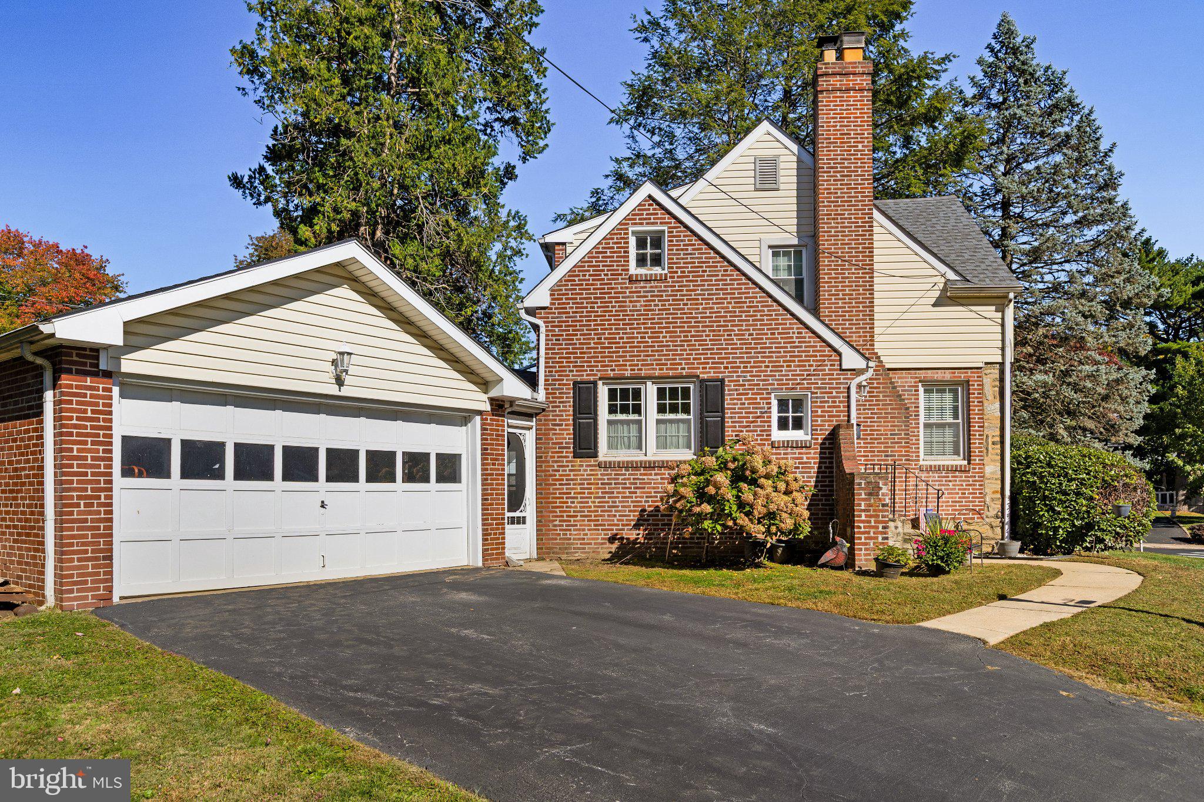
Welcome to 182 South Norwinden Drive, a charming home on a spacious corner lot, nestled in the desirable Scenic Hills neighborhood of Springfield, within the highly regarded Springfield School District. Blending timeless character with thoughtful modern updates, this inviting property offers comfortable living spaces, versatile bonus areas, and plenty of potential to make it your own. Step inside to a welcoming living room featuring a cozy gas fireplace, creating the perfect setting for relaxing evenings or gathering with friends and family. The living room flows seamlessly into a traditional eat-in dining room, offering a warm and inviting space for everyday meals and entertaining. Just beyond, the recently renovated kitchen, completed in 2024, features modern appliances and fresh updates that bring contemporary convenience to this classic home. Off the living room, you’ll find a flexible bonus room on the main level, ideal for a home office, playroom, or additional living space, along with a convenient half bathroom. An enclosed rear porch provides a lovely spot to unwind, while the adjoining breezeway leads to a detached garage equipped with electric, heating, and air conditioning—a versatile space offering possibilities for parking, hobbies, or a workshop. Upstairs, three nicely sized bedrooms and a full bathroom provide comfortable accommodations. The unfinished basement currently houses the home’s utilities and offers exciting potential for future finishing, additional storage, or expanded living space. Situated on an attractive corner lot, this home combines original charm, practical features, and modern improvements (roof 2021, HVAC 2019) in a sought-after Springfield location. Whether you’re looking for a home with character, functional living space, or the opportunity to add your own personal touches, 182 South Norwinden Drive is a wonderful place to call home!
Save
Ask
Tour
Hide
Share
Listing Snapshot
Price
$515,000
Days On Site
16 Days
Bedrooms
3
Inside Area (SqFt)
1,451 sqft
Total Baths
2
Full Baths
1
Partial Baths
1
Lot Size
0.21 Acres
Year Built
1940
MLS Number
PADE2126650
Status
Active
Property Tax
$7,877
HOA/Condo/Coop Fees
N/A
Sq Ft Source
Estimated
Friends & Family
React
Invite
Recent Activity
3 days ago
Status changed to Active
3 days ago
Listing updated with changes from the MLS
2 weeks ago
Listing first seen on site
General Features
Acres
0.21
Cross Street
Lynnebrooke
Foundation
Stone
Garage
Yes
Garage Spaces
2
Levels
Two
Parking
Garage Door OpenerOn StreetGarageDrivewayCoveredInside EntranceDetached
Parking Spaces
6
Property Sub Type
Single Family Residence
Sewer
Public Sewer
Special Circumstances
Standard
SqFt Above
1451
SqFt Total
1451
Style
ColonialCape Cod
Water Source
Public
Zoning
RESIDENTIAL
Interior Features
Appliances
Gas Water HeaterMicrowave
Basement
Unfinished
Cooling
Central AirGasElectric
Fireplace
Yes
Fireplace Features
Gas
Fireplaces
1
Flooring
CarpetCeramic TileHardwood
Heating
ElectricNatural GasForced Air
Interior
Built-in Features
Laundry Features
In Basement
Save
Ask
Tour
Hide
Share
Exterior Features
Construction Details
BrickStoneVinyl Siding
Exterior
Barbecue
Fencing
Wood
Lot Features
Corner Lot
Patio And Porch
DeckEnclosedPorch
Pool Features
None
Community Features
MLS Area
Springfield Twp (10442)
School District
SPRINGFIELD
Schools
School District
SPRINGFIELD
Elementary School
Unknown
Middle School
RICHARDSON
High School
SPRINGFIELD
Listing courtesy of BHHS Fox & Roach-Center City Walnut