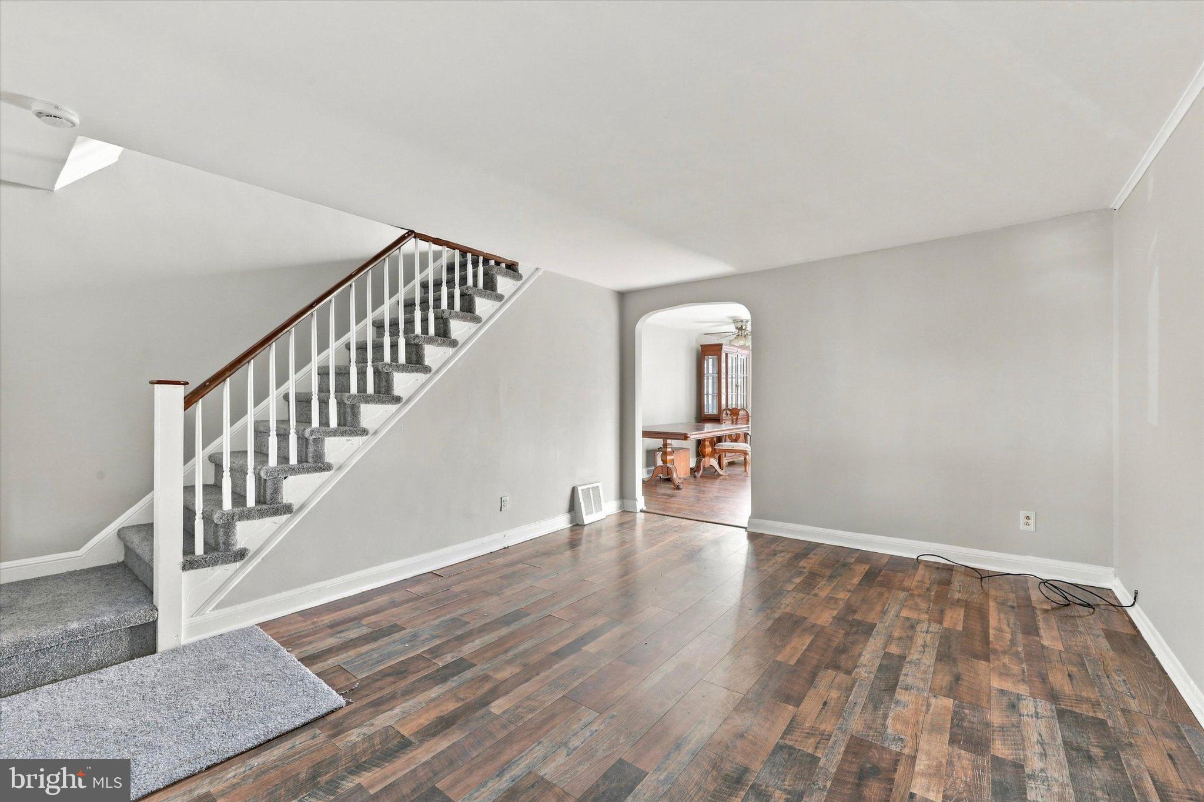
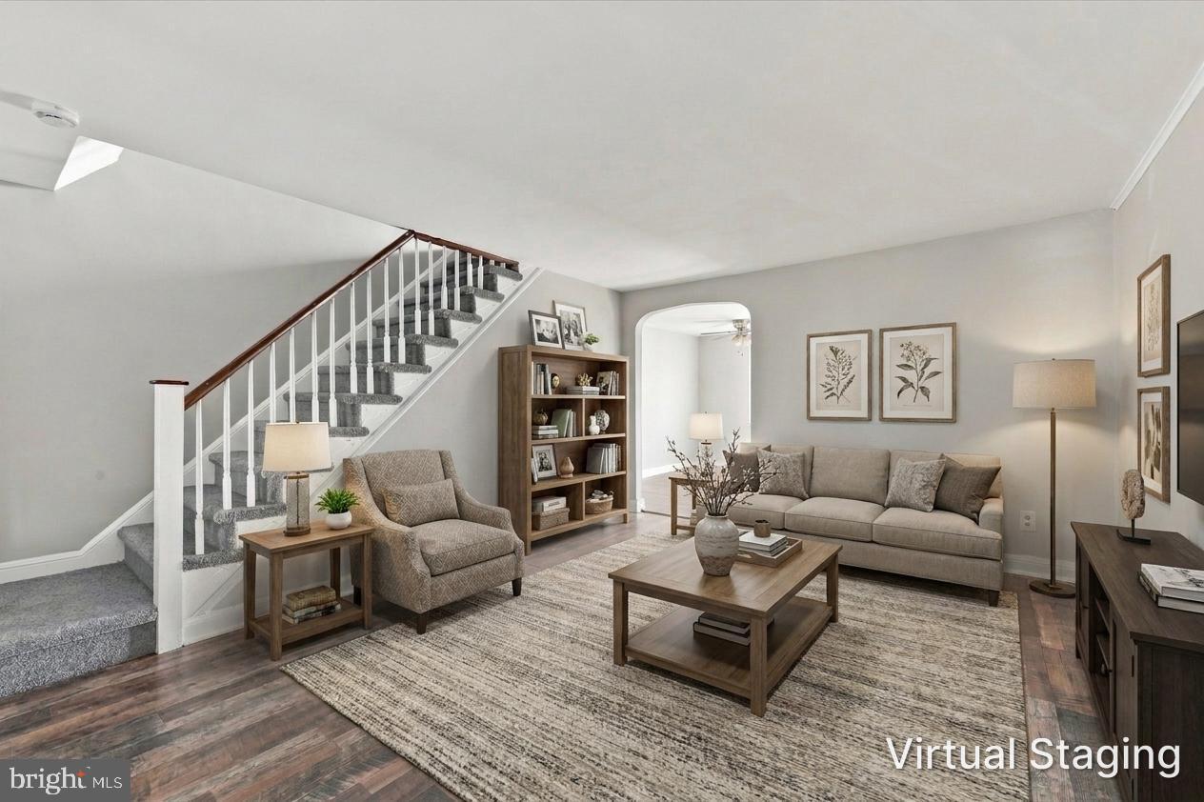
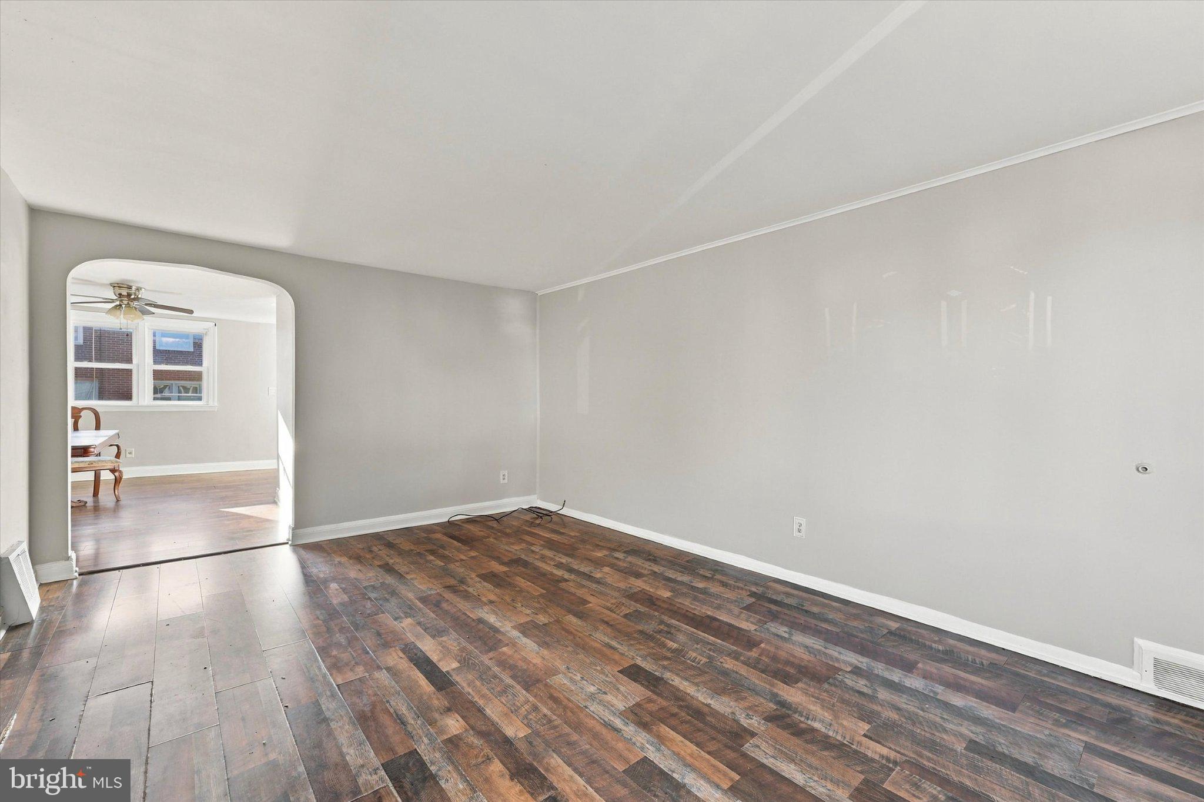
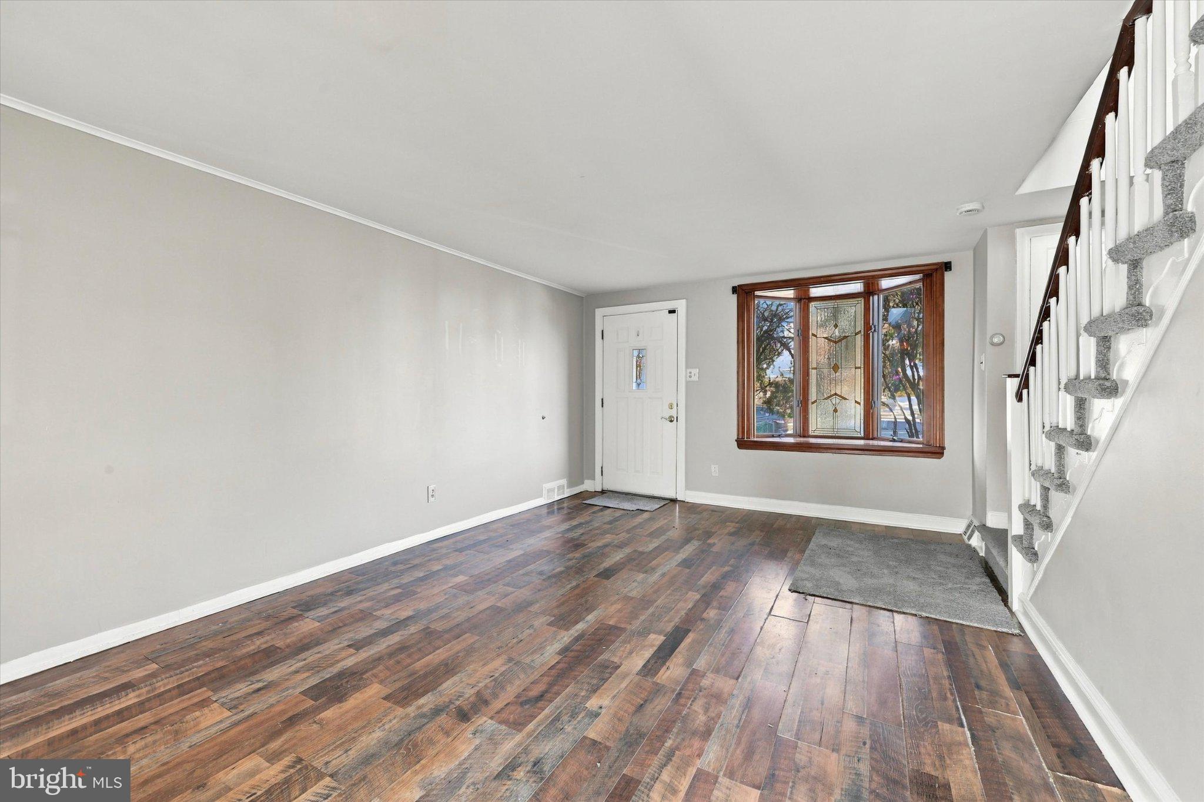
Welcome to 134 W Berkley Avenue, a charming 3-bedroom, 1-bath brick row home offering 1,152 square feet of living space in Clifton Heights. With a comfortable layout, an updated kitchen, recent improvements throughout, a fenced front yard, and rear off-street parking, this home offers a great opportunity for a first-time buyer, investor, or anyone looking for an affordable home with room to make it their own. Showings start Friday 11/6
The main level features a spacious living room, dining area, and updated kitchen with granite countertops, stainless steel appliances, and plenty of cabinet space. Recent improvements include updated downstairs hardwood flooring in 2024, fresh paint throughout the home in 2026, and refinished bathroom cabinetry. Upstairs, you’ll find three bedrooms, new hardwood flooring completed in 2026, new carpeting on the stairs, and a full hall bathroom.
The full basement provides additional storage, workspace, and potential for future finishing, with new basement concrete completed in 2026. The roof was also updated in November 2024, adding another important improvement to the home.
Outside, the fenced front yard adds a bit of separation from the street, while rear off-street parking adds everyday convenience. The home is also within walking distance of Primos Elementary School and the new Clifton Heights Middle School, with shopping, restaurants, public transportation, and major roadways all nearby. 134 W Berkley Avenue offers a practical layout, recent updates, and plenty of potential in a convenient Delaware County location.
Save
Ask
Tour
Hide
Share
Listing Snapshot
Price
$180,000
Days On Site
25 Days
Bedrooms
3
Inside Area (SqFt)
1,152 sqft
Total Baths
1
Full Baths
1
Partial Baths
N/A
Lot Size
0.04 Acres
Year Built
1926
MLS Number
PADE2126656
Status
Active Under Contract
Property Tax
$4,431
HOA/Condo/Coop Fees
N/A
Sq Ft Source
Assessor
Friends & Family
React
Invite
Recent Activity
13 hours ago
Status changed to Active Under Contract
13 hours ago
Listing updated with changes from the MLS
4 weeks ago
Listing first seen on site
General Features
Acres
0.04
Cross Street
UNKNOWN
Foundation
Concrete Perimeter
Levels
Two
Parking
Driveway
Property Sub Type
Townhouse
Sewer
Public Sewer
Special Circumstances
Standard
SqFt Above
1152
SqFt Total
1152
Style
Colonial
Water Source
Public
Zoning
RESI
Interior Features
Appliances
Gas Water HeaterDishwasher
Basement
Full
Cooling
Ceiling Fan(s)None
Electric
100 Amp ServiceCircuit Breakers
Heating
Natural GasForced Air
Interior
Ceiling Fan(s)
Main Level Bedrooms
3
Save
Ask
Tour
Hide
Share
Exterior Features
Construction Details
Brick
Pool Features
None
Roof
Flat
Community Features
MLS Area
Clifton Heights Boro (10410)
School District
UPPER DARBY
Schools
School District
UPPER DARBY
Elementary School
Unknown
Middle School
Unknown
High School
Unknown
Listing courtesy of Keller Williams Real Estate - Media