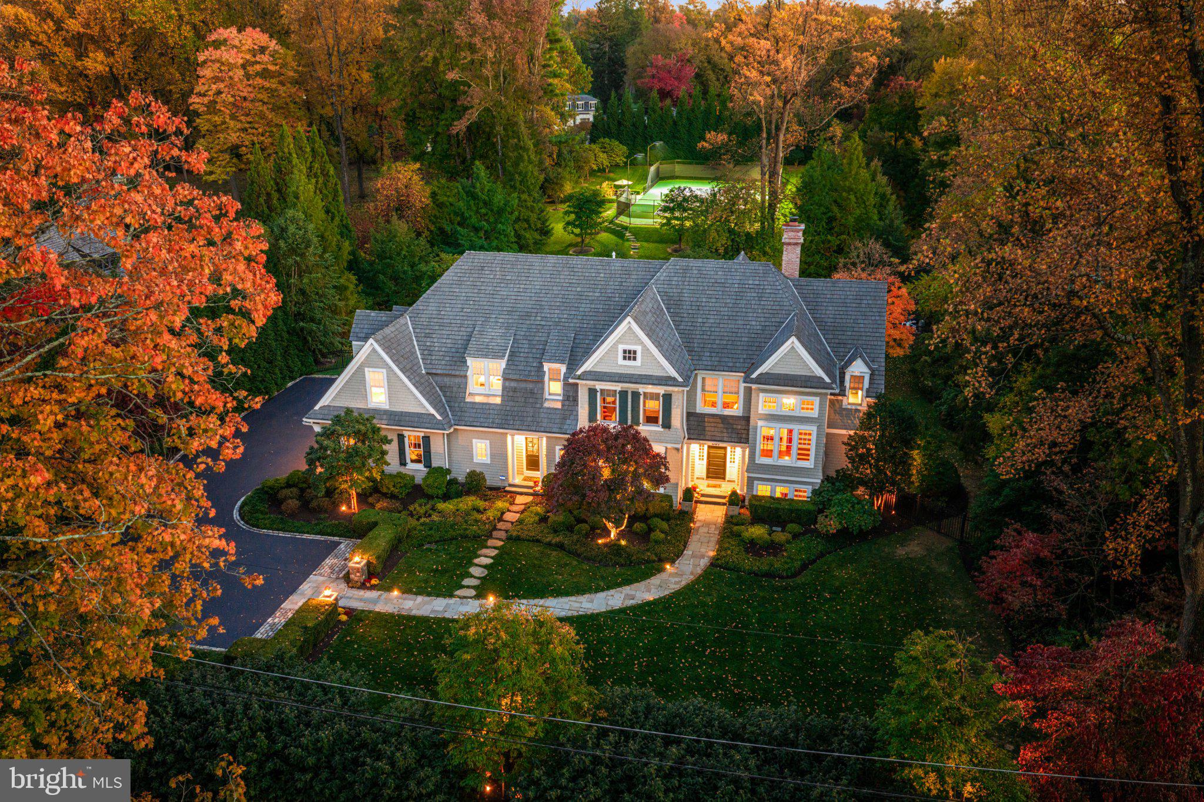
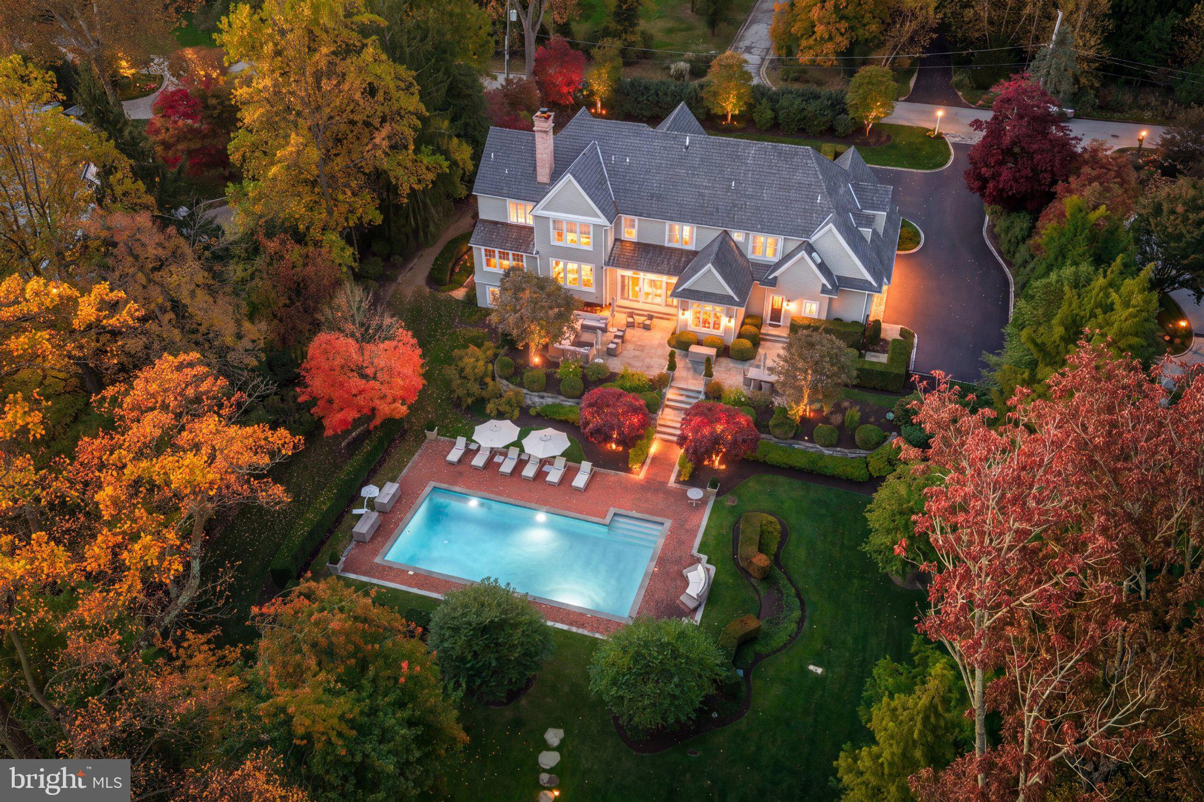
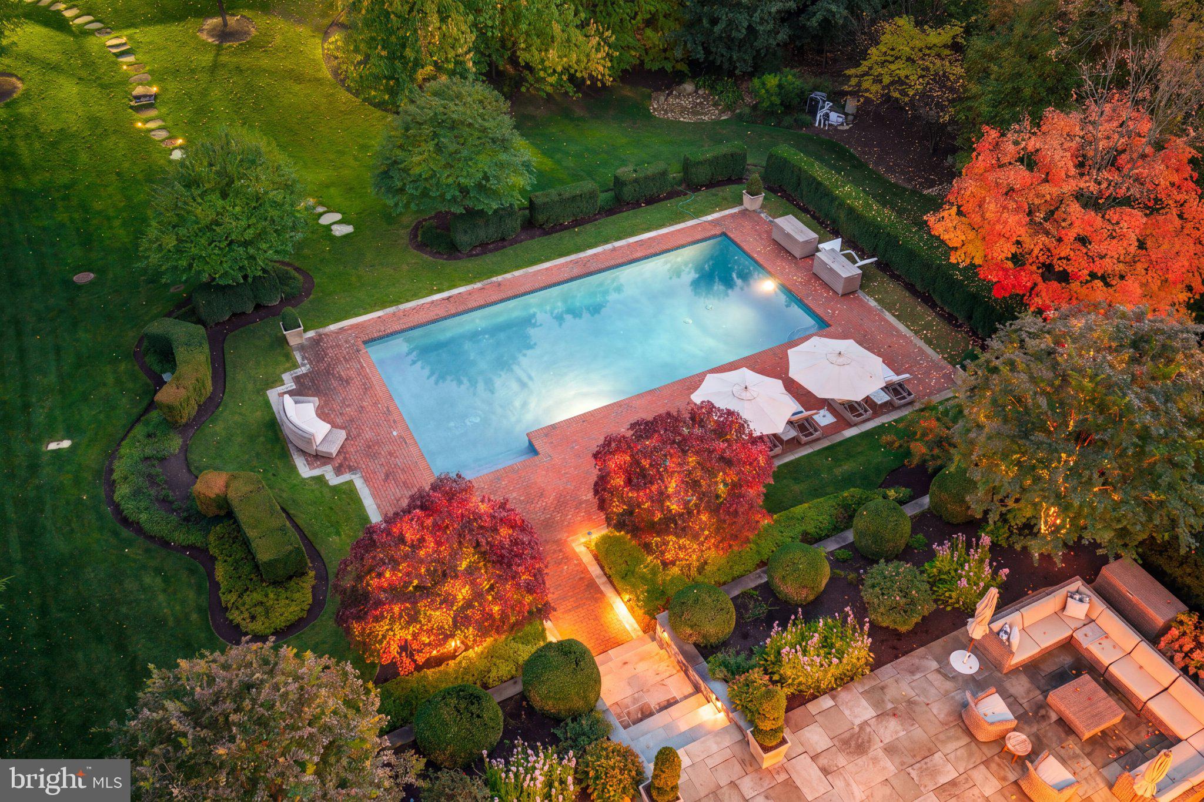
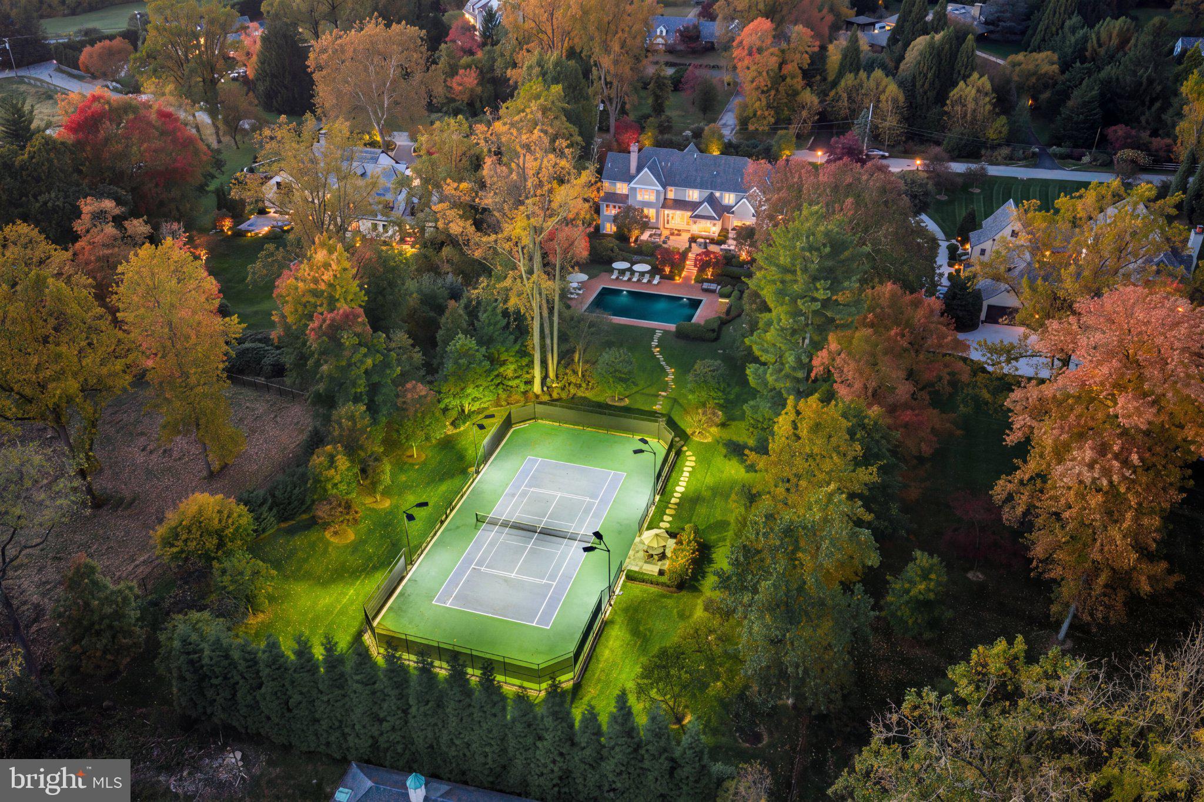
Ideally situated on 2 breathtaking acres in the prestigious Ardrossan Estate area of Radnor, this extraordinary Main Line residence, built by Chip Vaughan, offers timeless architecture, exceptional craftsmanship and unparalleled privacy and resort-style living. Enhanced by more than $1 million in improvements, this remarkable property blends refined elegance with outstanding amenities for grand-scale entertaining and everyday enjoyment. A redesigned approach featuring a new driveway, elegant stonework and extensive professional landscaping creates an impressive arrival. Beyond the residence, the magnificent grounds unfold into a private country club setting, highlighted by an award-winning, lighted tennis/pickleball court, beautifully renovated swimming pool, expansive terraces and multiple entertaining areas. Custom landscape lighting, lush perennial gardens, and strategically planted privacy screening complete this spectacular outdoor oasis. Inside, soaring 10-foot ceilings on the Main Level, rich hardwood flooring, custom millwork, and beautifully detailed coffered and vaulted ceilings establish an atmosphere of understated elegance. A welcoming Entry Foyer with an impressive staircase introduces the formal Living Room, featuring a marble-surround gas fireplace and expansive windows overlooking the rear grounds while the elegant Dining Room showcases intricate millwork and deep windowsills. At the heart of the home, the gourmet Kitchen features a Sub-Zero refrigerator, professional Wolf six-burner range, expansive center island, designer tile backsplash, and abundant cabinetry. The adjoining sun-filled Breakfast/Morning Room with vaulted ceiling offers picturesque views of the grounds. The inviting Family Room features a coffered ceiling, custom built-in cabinetry, and double atrium doors opening directly to the poolside terrace, seamlessly connecting indoor and outdoor living. A handsome wood-paneled Study with custom cabinetry provides a private workspace. Completing the Main Level are two Powder Rooms and a thoughtfully designed Family Entry/Mudroom with custom pantry, command center, secondary staircase, and access to the oversized three-car Garage. The Upper Level offers five spacious Bedrooms, including a luxurious Primary Suite featuring a tray ceiling, custom-designed dual dressing closets, an intimate sitting area and separate His and Hers Primary Bathrooms beautifully renovated in 2024. Four additional Bedrooms include a private en suite Bedroom, two Bedrooms connected by a renovated Jack-and-Jill Bath, and a charming Guest Bedroom with its own renovated Bath and private reading nook. A redesigned Laundry Room offers custom cabinetry and thoughtful storage solutions. The spectacular finished Daylight Walkout Lower Level offers an impressive collection of spaces devoted to recreation, wellness, and entertaining. A Media/Entertainment Area is complemented by a fully equipped Bar featuring granite countertops, Sub-Zero refrigeration, and dishwasher. A dedicated Fitness Room provides a private exercise retreat, while a generously sized sixth Bedroom/Guest Suite features a full Bath with oversized shower and Sunlighten mPulse infrared sauna. Expansive windows and triple atrium doors fill the space with natural light and open to an enlarged patio. Offering the privacy of a country retreat, this distinguished home sits in a sought after walkable neighborhood close to the Radnor Trail and just minutes from the charming boutiques, acclaimed restaurants, and vibrant atmosphere of downtown Wayne. Located within the highly regarded Radnor Township School District and convenient to the area's finest private schools, the property also enjoys easy access to Center City Philadelphia, regional rails and the surrounding Main Line communities. A rare opportunity to experience the craftsmanship of a custom-built residence, the amenities of a private resort, and the timeless elegance of a truly distinguished Main Line estate.
Save
Ask
Tour
Hide
Share
Listing Snapshot
Price
$4,950,000
Days On Site
16 Days
Bedrooms
5
Inside Area (SqFt)
10,111 sqft
Total Baths
8
Full Baths
6
Partial Baths
2
Lot Size
2.02 Acres
Year Built
2005
MLS Number
PADE2126726
Status
Active Under Contract
Property Tax
$72,291
HOA/Condo/Coop Fees
N/A
Sq Ft Source
Assessor
Friends & Family
React
Comment
Invite
No Comments Yet
Did you know? You can invite friends and family to your search. They can join your search, rate and discuss listings with you.
Recent Activity
a week ago
Status changed to Active Under Contract
a week ago
Listing updated with changes from the MLS
2 weeks ago
Listing first seen on site
General Features
Acres
2.02
Attached Garage
Yes
Cross Street
CONESTOGA
Foundation
Concrete Perimeter
Garage
Yes
Garage Spaces
3
Levels
Two
Parking
OversizedGarage Door OpenerPrivateGarageDrivewayOtherInside EntranceAttached
Parking Spaces
3
Property Sub Type
Single Family Residence
Security
Security System
Sewer
Public Sewer
Special Circumstances
Standard
SqFt Above
10111
SqFt Total
10111
Style
Traditional
Water Source
Public
Zoning
RES
Interior Features
Appliances
RangeOvenGas RangeGas OvenCooktopGas Water HeaterBuilt-In RangeDishwasherRefrigeratorDisposalRange HoodStainless Steel Appliance(s)Microwave
Basement
FinishedExterior EntryFull
Cooling
Central AirElectric
Fireplace
Yes
Fireplace Features
Gas
Fireplaces
1
Flooring
MarbleCarpetHardwood
Heating
Natural GasForced AirZoned
Interior
Central VacuumBarKitchen IslandPantryRecessed LightingSaunaWalk-In Closet(s)Vaulted Ceiling(s)Cathedral Ceiling(s)High CeilingsTray Ceiling(s)Built-in FeaturesCrown MoldingOpen FloorplanSoaking Tub
Laundry Features
Laundry RoomUpper Level
Bathroom 2
Bathroom 3
Bedroom
Bedroom 2
Bedroom 3
Bedroom 4
Bedroom 5
Breakfast Room
Level - Main
Dining Room
Level - Main
Exercise Room
Family Room
Level - Main
Full Bath
Game Room
Kitchen
Level - Main
Laundry
Living Room
Level - Main
Loft
Media Room
Office
Level - Main
Primary Bathroom
Primary Bedroom
Storage Room
Save
Ask
Tour
Hide
Share
Exterior Features
Construction Details
Shingle Siding
Exterior
BarbecueTennis Court(s)Lighting
Lot Features
LevelPrivateCleared
Patio And Porch
Patio
Pool Features
In GroundPrivate
Private Pool
Yes
Roof
Wood
Community Features
MLS Area
Radnor Twp (10436)
School District
RADNOR TOWNSHIP
Schools
School District
RADNOR TOWNSHIP
Elementary School
RADNOR
Middle School
RADNOR
High School
RADNOR
Listing courtesy of BHHS Fox & Roach Malvern-Paoli



Did you know? You can invite friends and family to your search. They can join your search, rate and discuss listings with you.