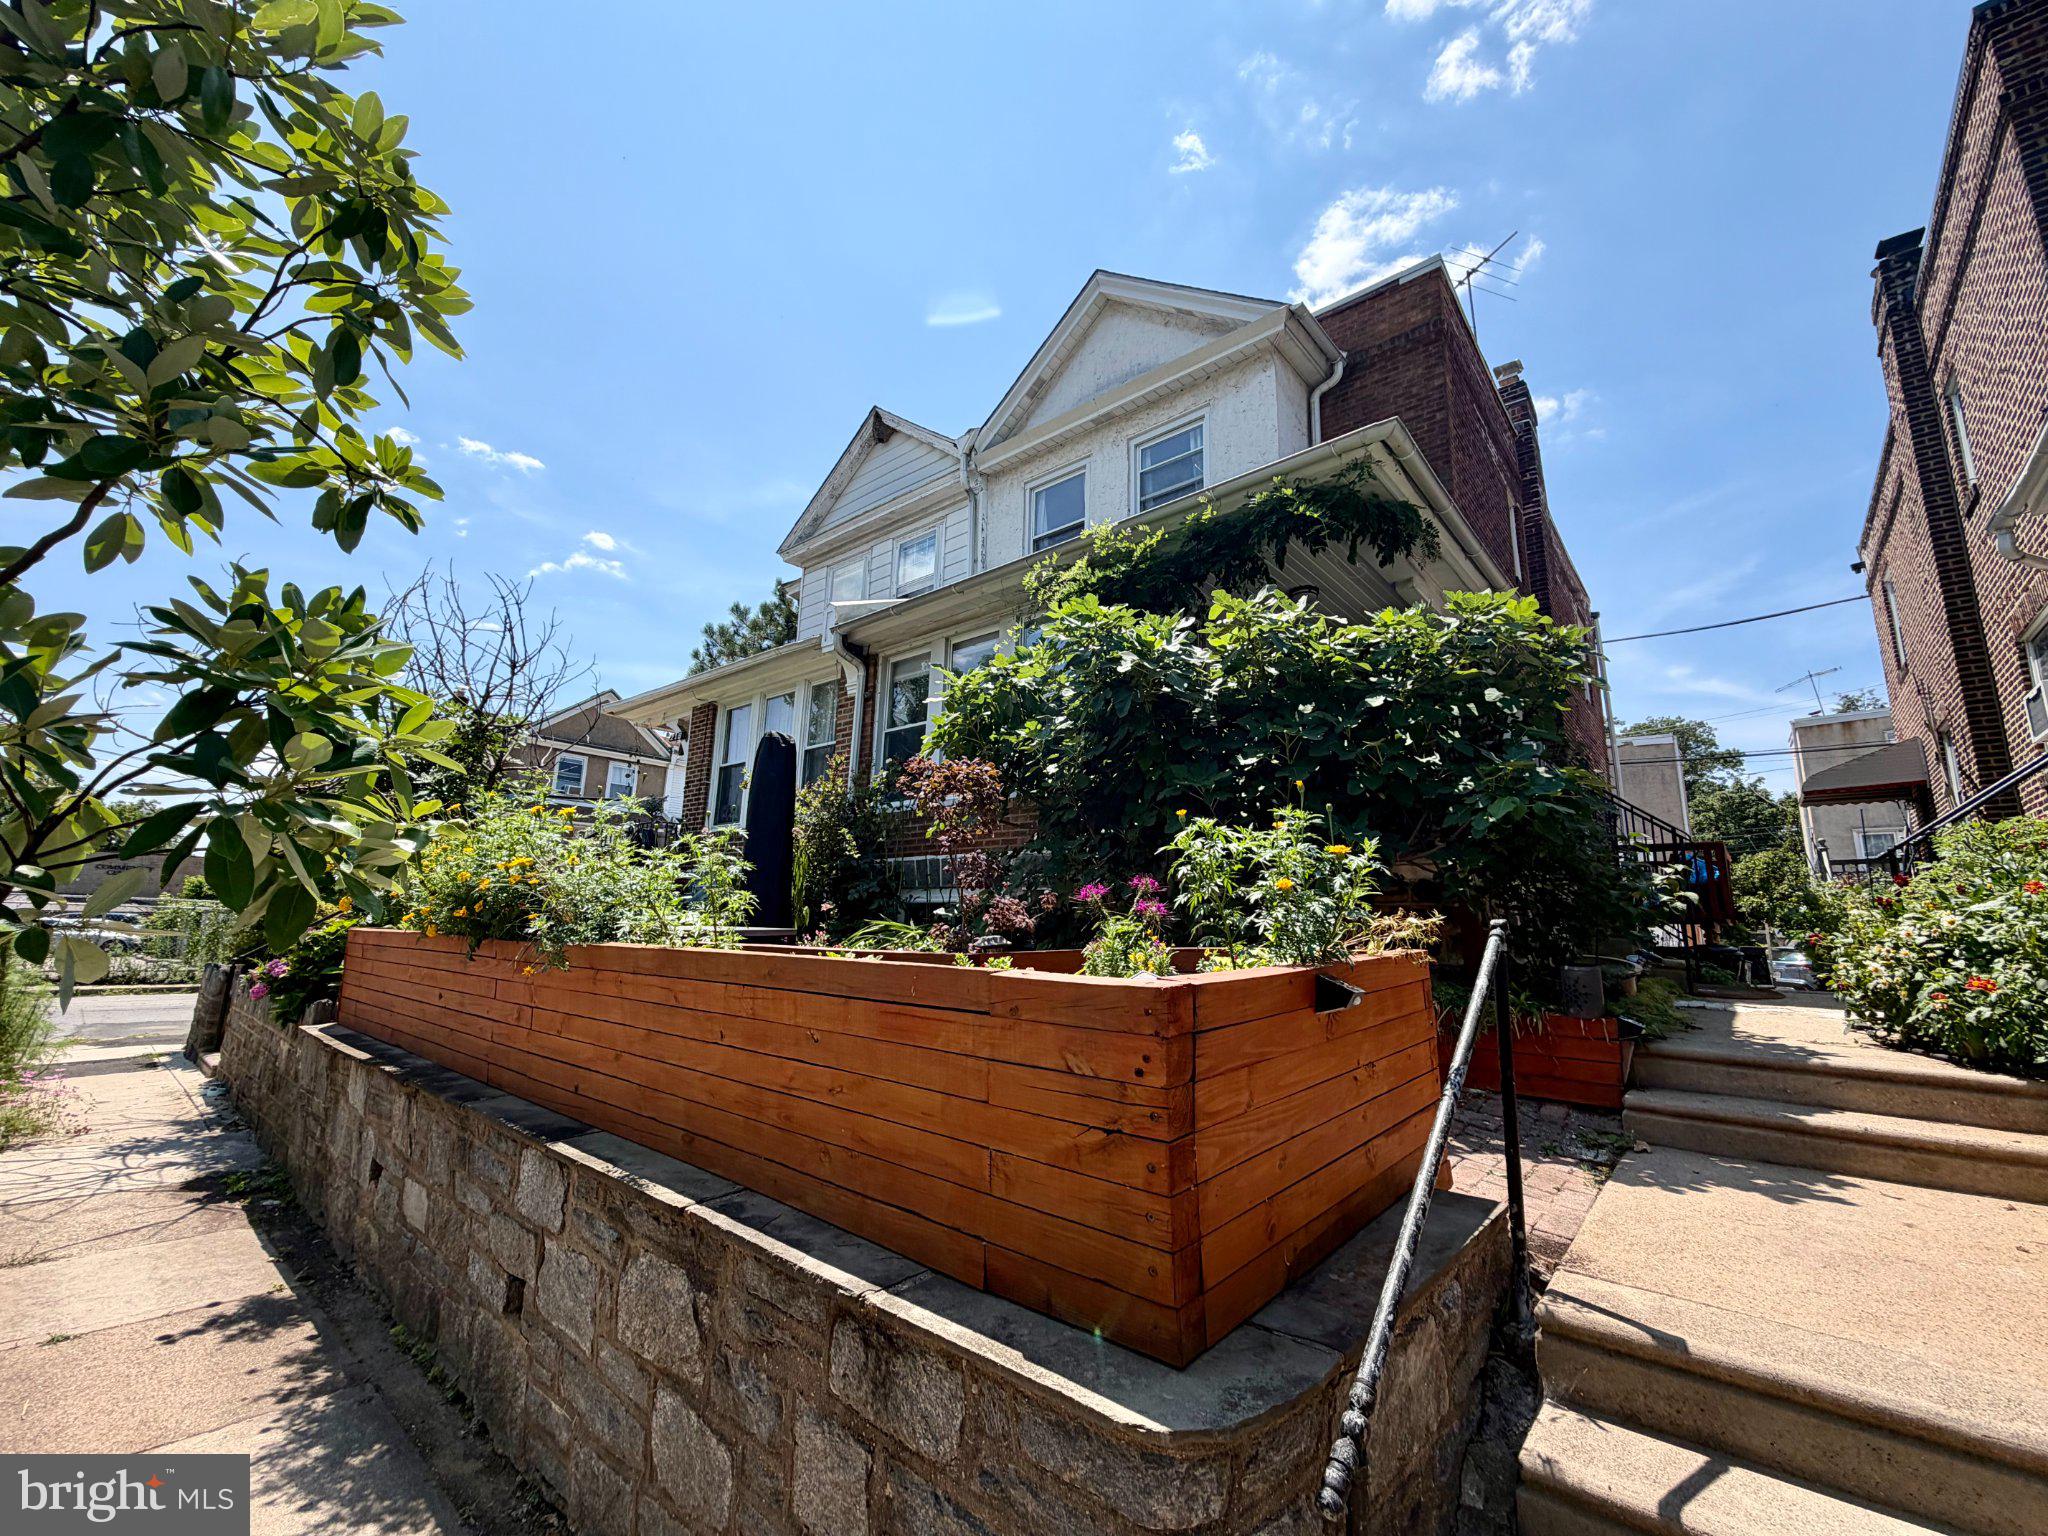
This 3-Bedroom/3-Bathroom home is ideally situated in the desirable Drexel Hill area of Upper Darby. This convenient location offers an excellent balance of neighborhood charm and everyday accessibility. Enjoy abundant nearby parks and wooded green spaces, with scenic views of mature trees. Grocery stores, dining, and entertainment options are also just a short walk away, making this a convenient place to call home. This charming home is available for immediate move-in and we are accepting applications NOW!
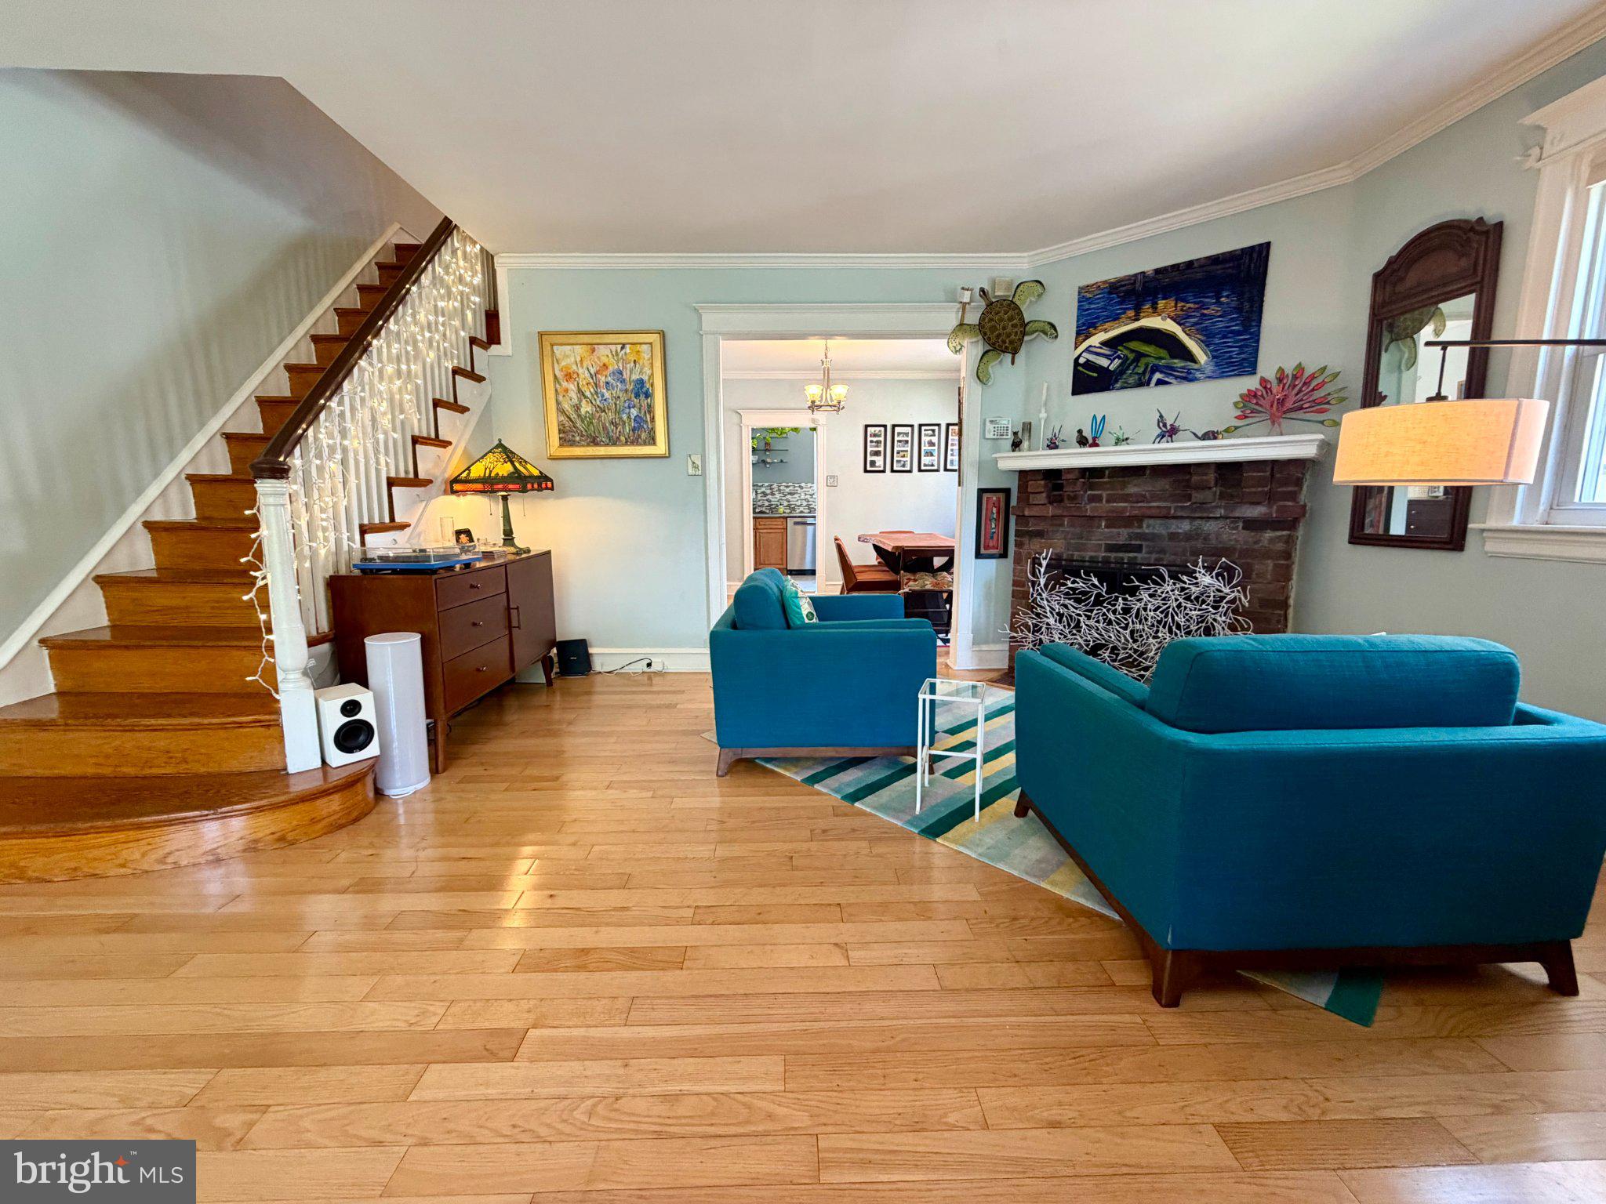
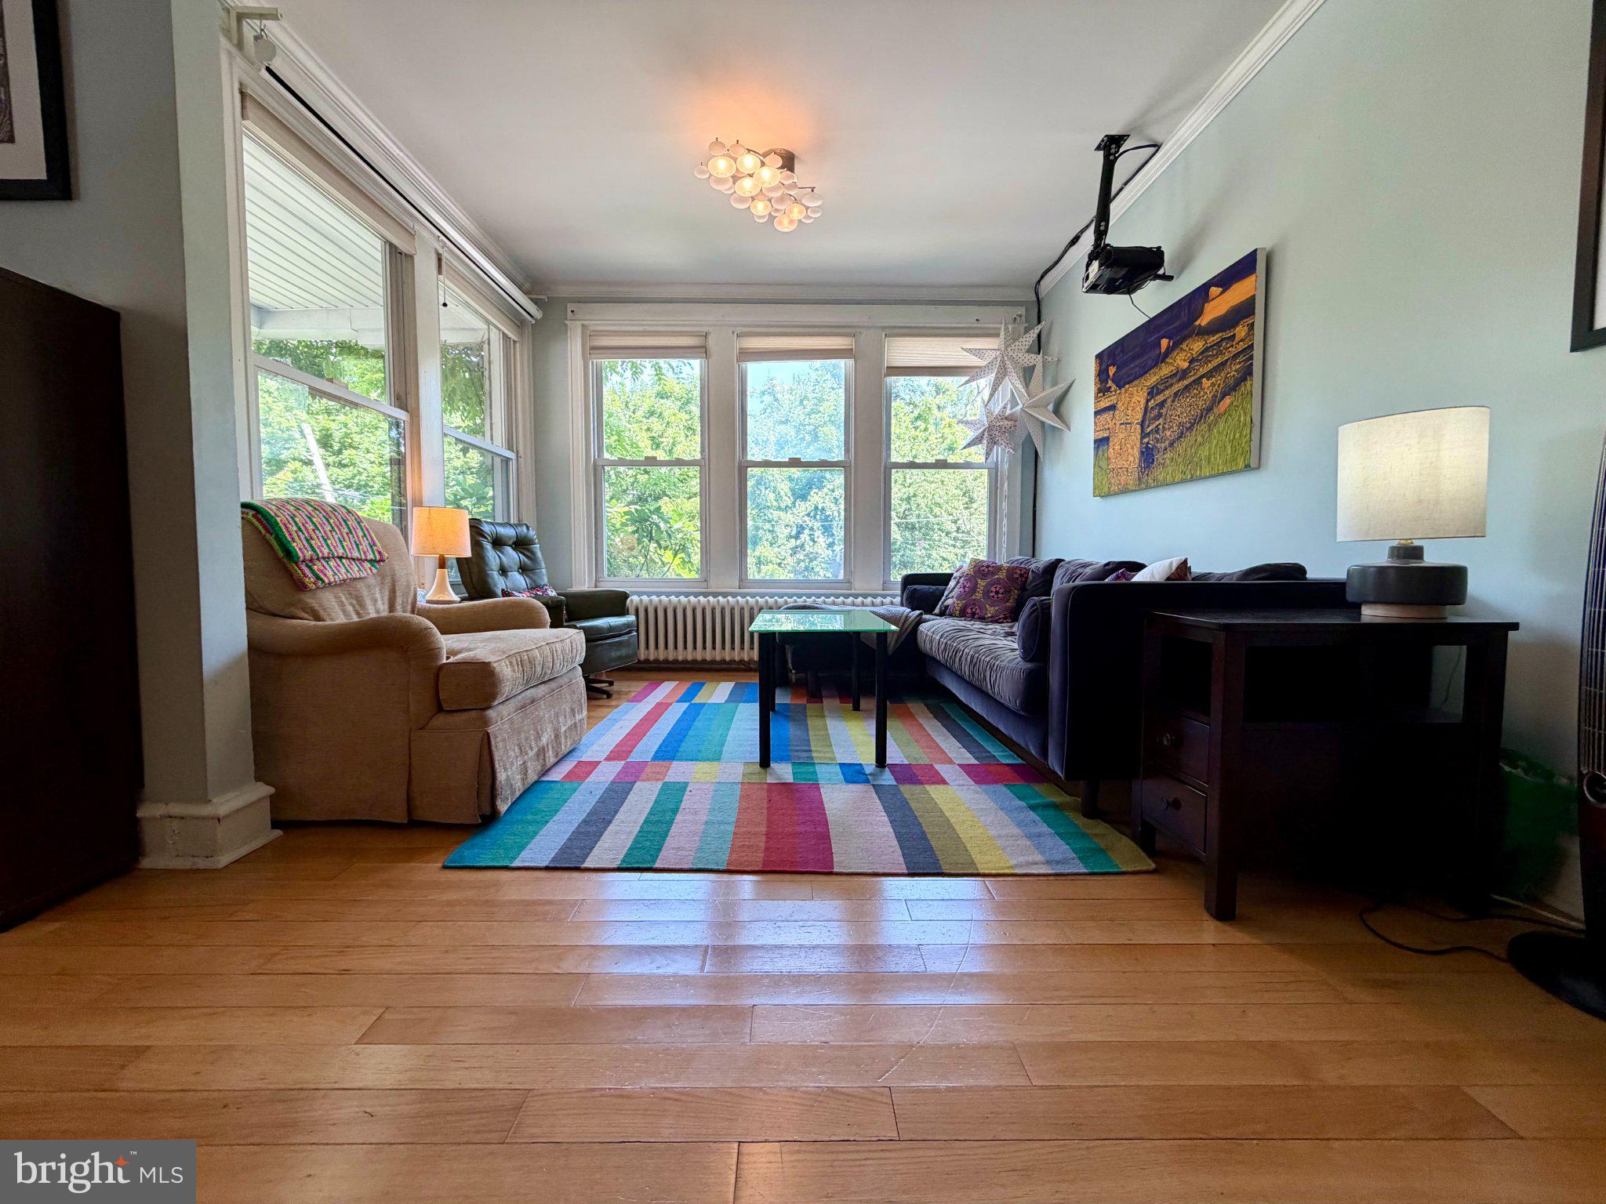
Step inside this charming multi-level brick home, where classic architectural character meets modern comfort. The inviting foyer features warm hardwood floors and a beautiful curved oak staircase with white spindles and a convenient display nook beneath. The formal living room offers an exposed brick fireplace with a white mantel, traditional crown molding, and an elegant archway connecting the main living spaces. A bright sunroom lounge, surrounded by expansive windows, provides a wonderful space to relax.
The dining area offers an open, welcoming layout with plenty of space for a large table and easy views into the kitchen and living areas. The kitchen combines warmth and functionality with wood shaker cabinetry, polished granite countertops, a mosaic tile backsplash, and diagonal-laid tile flooring. Stainless steel appliances, including a dishwasher, gas range, and built-in microwave, complete the space, while dual windows bring in plenty of natural light.
Upstairs, the bedrooms provide comfortable retreats with hardwood flooring, generous closet storage, and abundant natural light. The primary bedroom features a striking geometric honeycomb accent wall, while the second bedroom offers twin double-hung windows, radiator heating, and additional space for seating.
The full bathroom features a tiled shower and tub combination, darker tiled flooring, a vanity sink, and a charming stained-glass window that adds a soft touch of color and character.
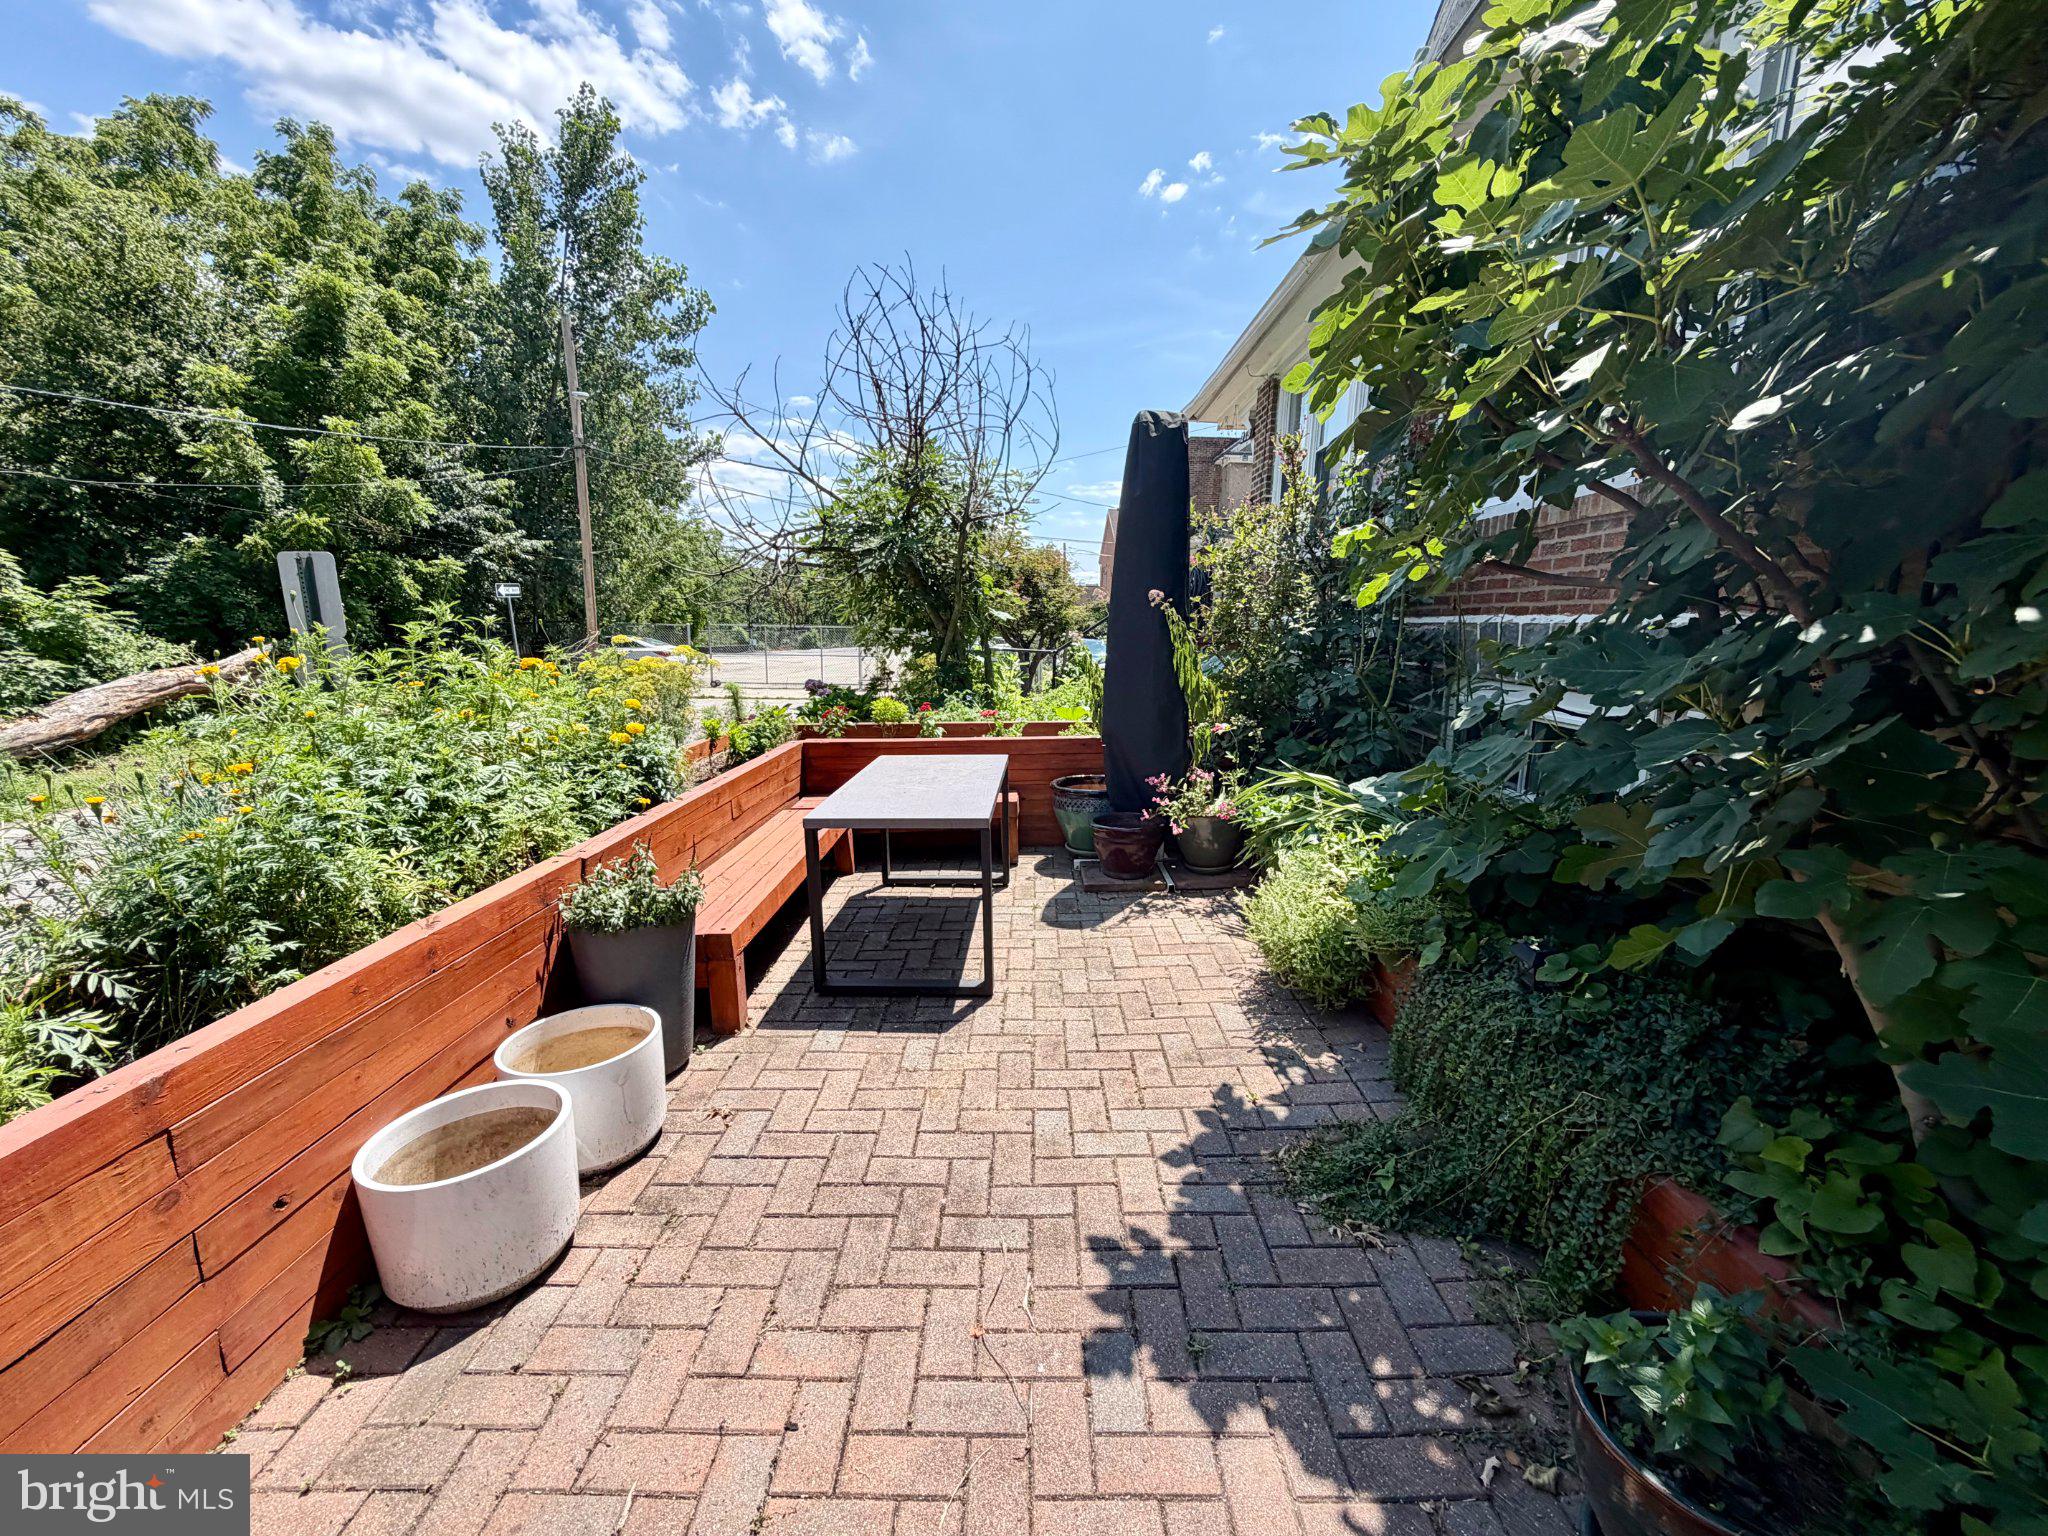
Outside, enjoy a private paver patio surrounded by mature greenery. Custom-built raised garden beds and built-in wooden bench seating create a cozy outdoor setting perfect for gardening, relaxing, or entertaining.
Tenants are responsible for electric, gas, water, and cable/internet in addition to rent each month. Sorry, no pets permitted.
Save
Ask
Tour
Hide
Share
Listing Snapshot
Price
$2,200
Days On Site
16 Days
Bedrooms
3
Inside Area (SqFt)
1,375 sqft
Total Baths
3
Full Baths
3
Partial Baths
N/A
Lot Size
0.04 Acres
Year Built
1925
MLS Number
PADE2126750
Status
Active
Property Tax
N/A
HOA/Condo/Coop Fees
N/A
Sq Ft Source
Assessor
Friends & Family
React
Comment
Invite
No Comments Yet
Did you know? You can invite friends and family to your search. They can join your search, rate and discuss listings with you.
Recent Activity
2 weeks ago
Listing first seen on site
2 weeks ago
Listing updated with changes from the MLS
General Features
Acres
0.04
Available on
2026-10-28
Foundation
Brick/Mortar
Levels
Two
Parking
Driveway
Pets
No
Property Sub Type
Townhouse
Sewer
Public Sewer
SqFt Above
1375
SqFt Total
1375
Style
Traditional
Utilities
None
Water Source
Public
Zoning
.
Interior Features
Basement
Other
Cooling
Central AirCeiling Fan(s)Gas
Heating
Natural GasHot Water
Main Level Bedrooms
3
Save
Ask
Tour
Hide
Share
Exterior Features
Construction Details
Brick
Pool Features
None
Community Features
MLS Area
Darby Boro (10414)
School District
UPPER DARBY
Schools
School District
UPPER DARBY
Elementary School
Unknown
Middle School
Unknown
High School
Unknown
Listing courtesy of Bay Management Group Philadelphia



Did you know? You can invite friends and family to your search. They can join your search, rate and discuss listings with you.