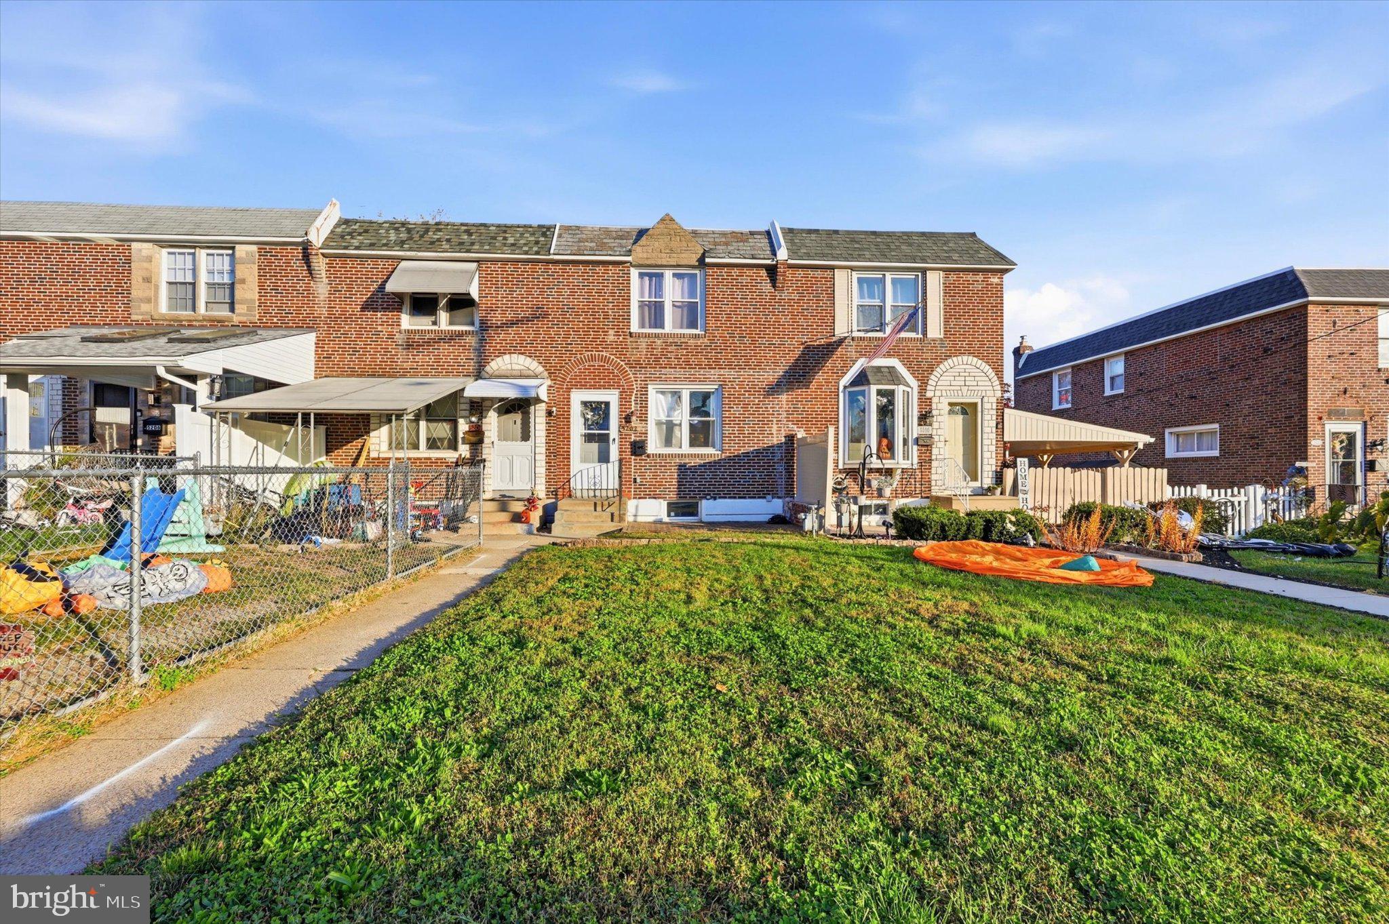
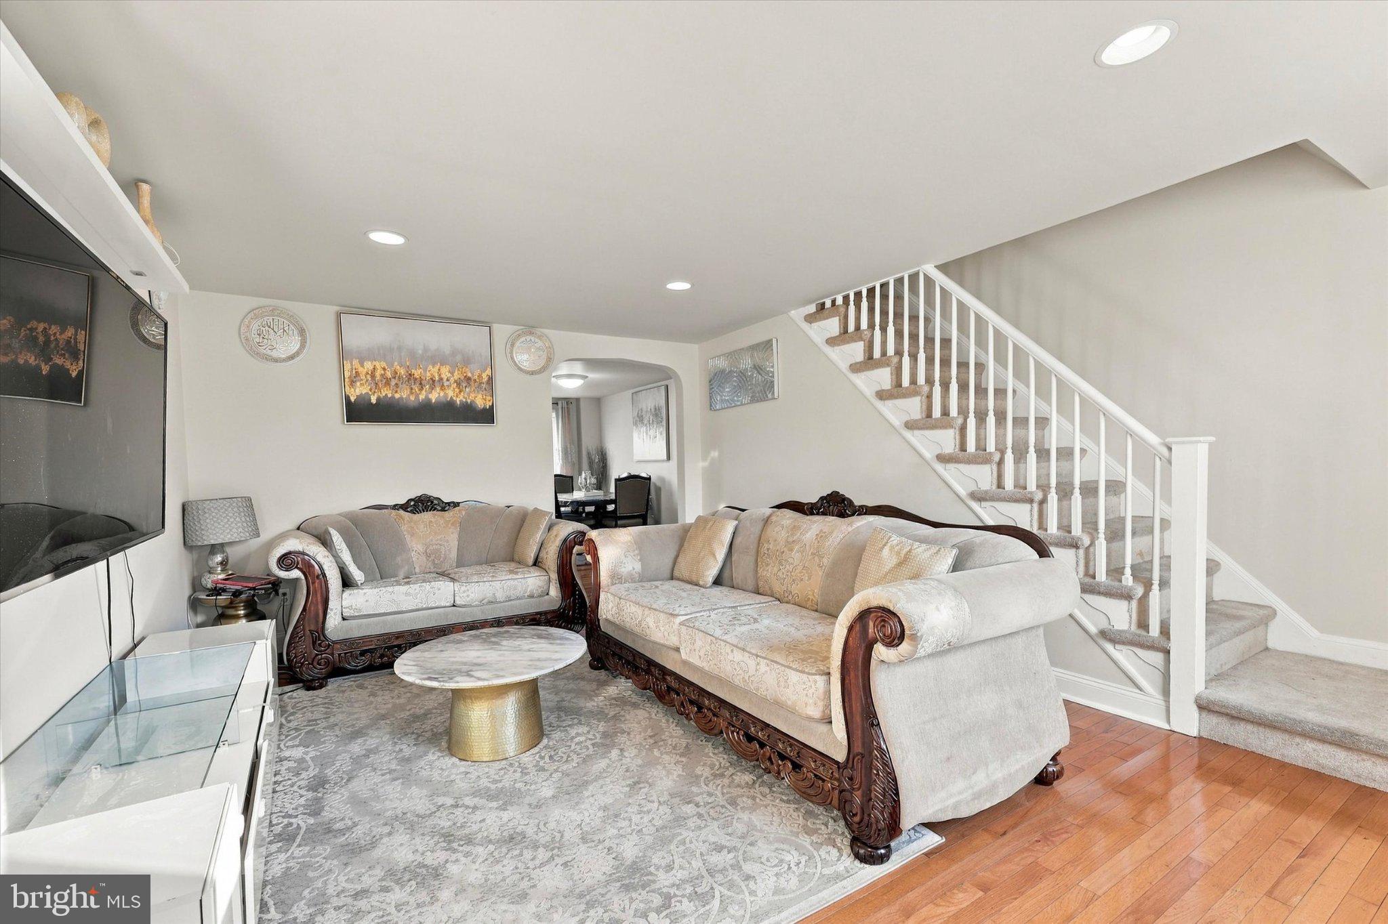
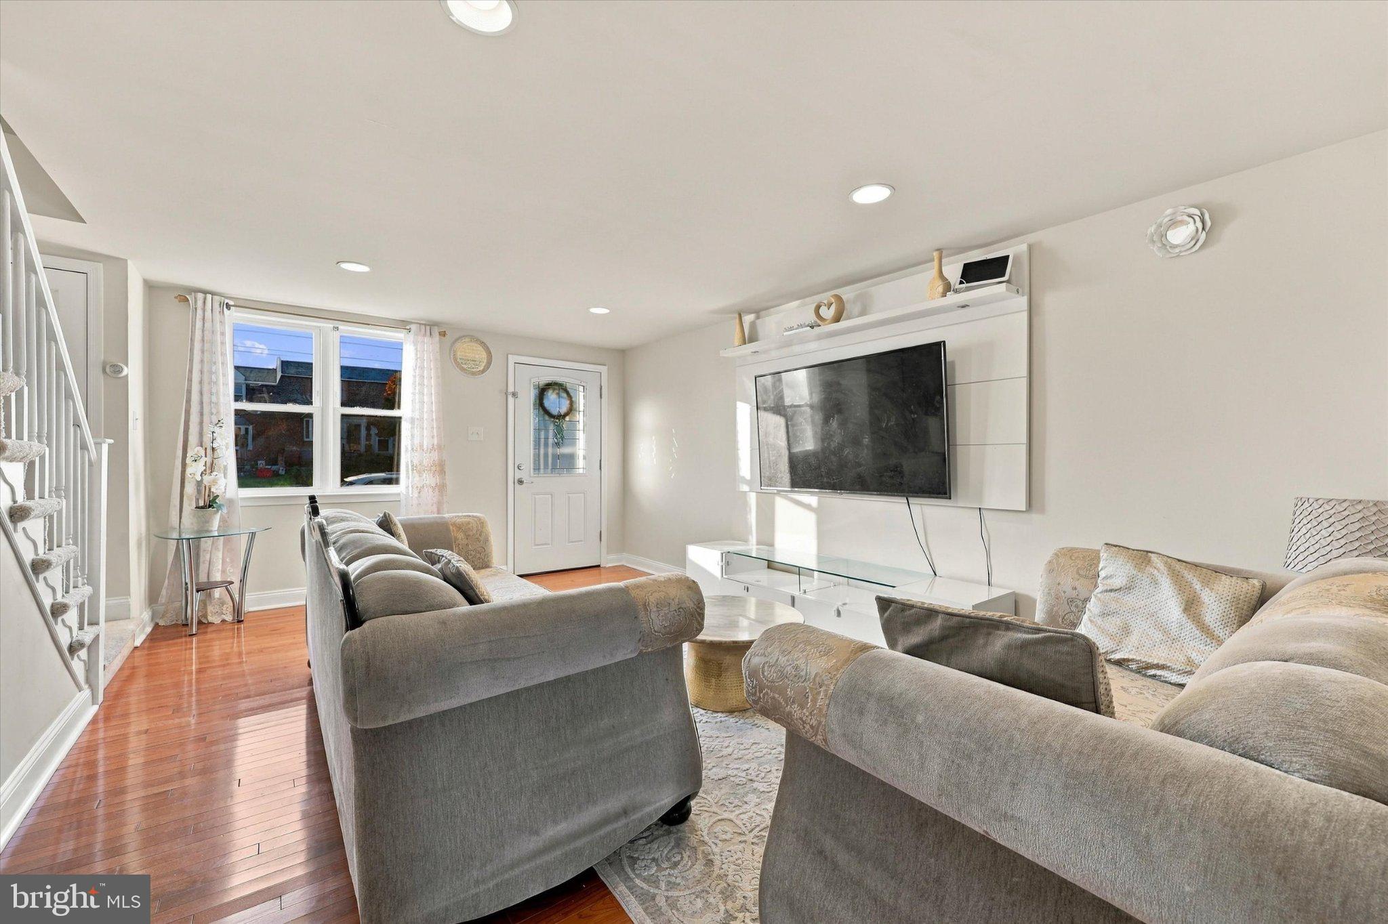
PRICE DROP!!!! Come and see in charming Westbrook Park neighborhood, this delightful 3-bedroom, 1.5-bathroom townhouse offers a perfect blend of comfort and modern convenience. This home has been lovingly maintained and is in excellent condition, showcasing a timeless AirLite architectural style with a classic brick exterior. Step inside in the living room to discover a warm and inviting atmosphere, enhanced by a thoughtful layout that maximizes space and functionality. The fully finished basement provides additional living space, perfect, according to your needs, for a cozy family room/ home office/ play area or you can turn into an in-law suite for your parents and why not for your college kid apt (big savings there).
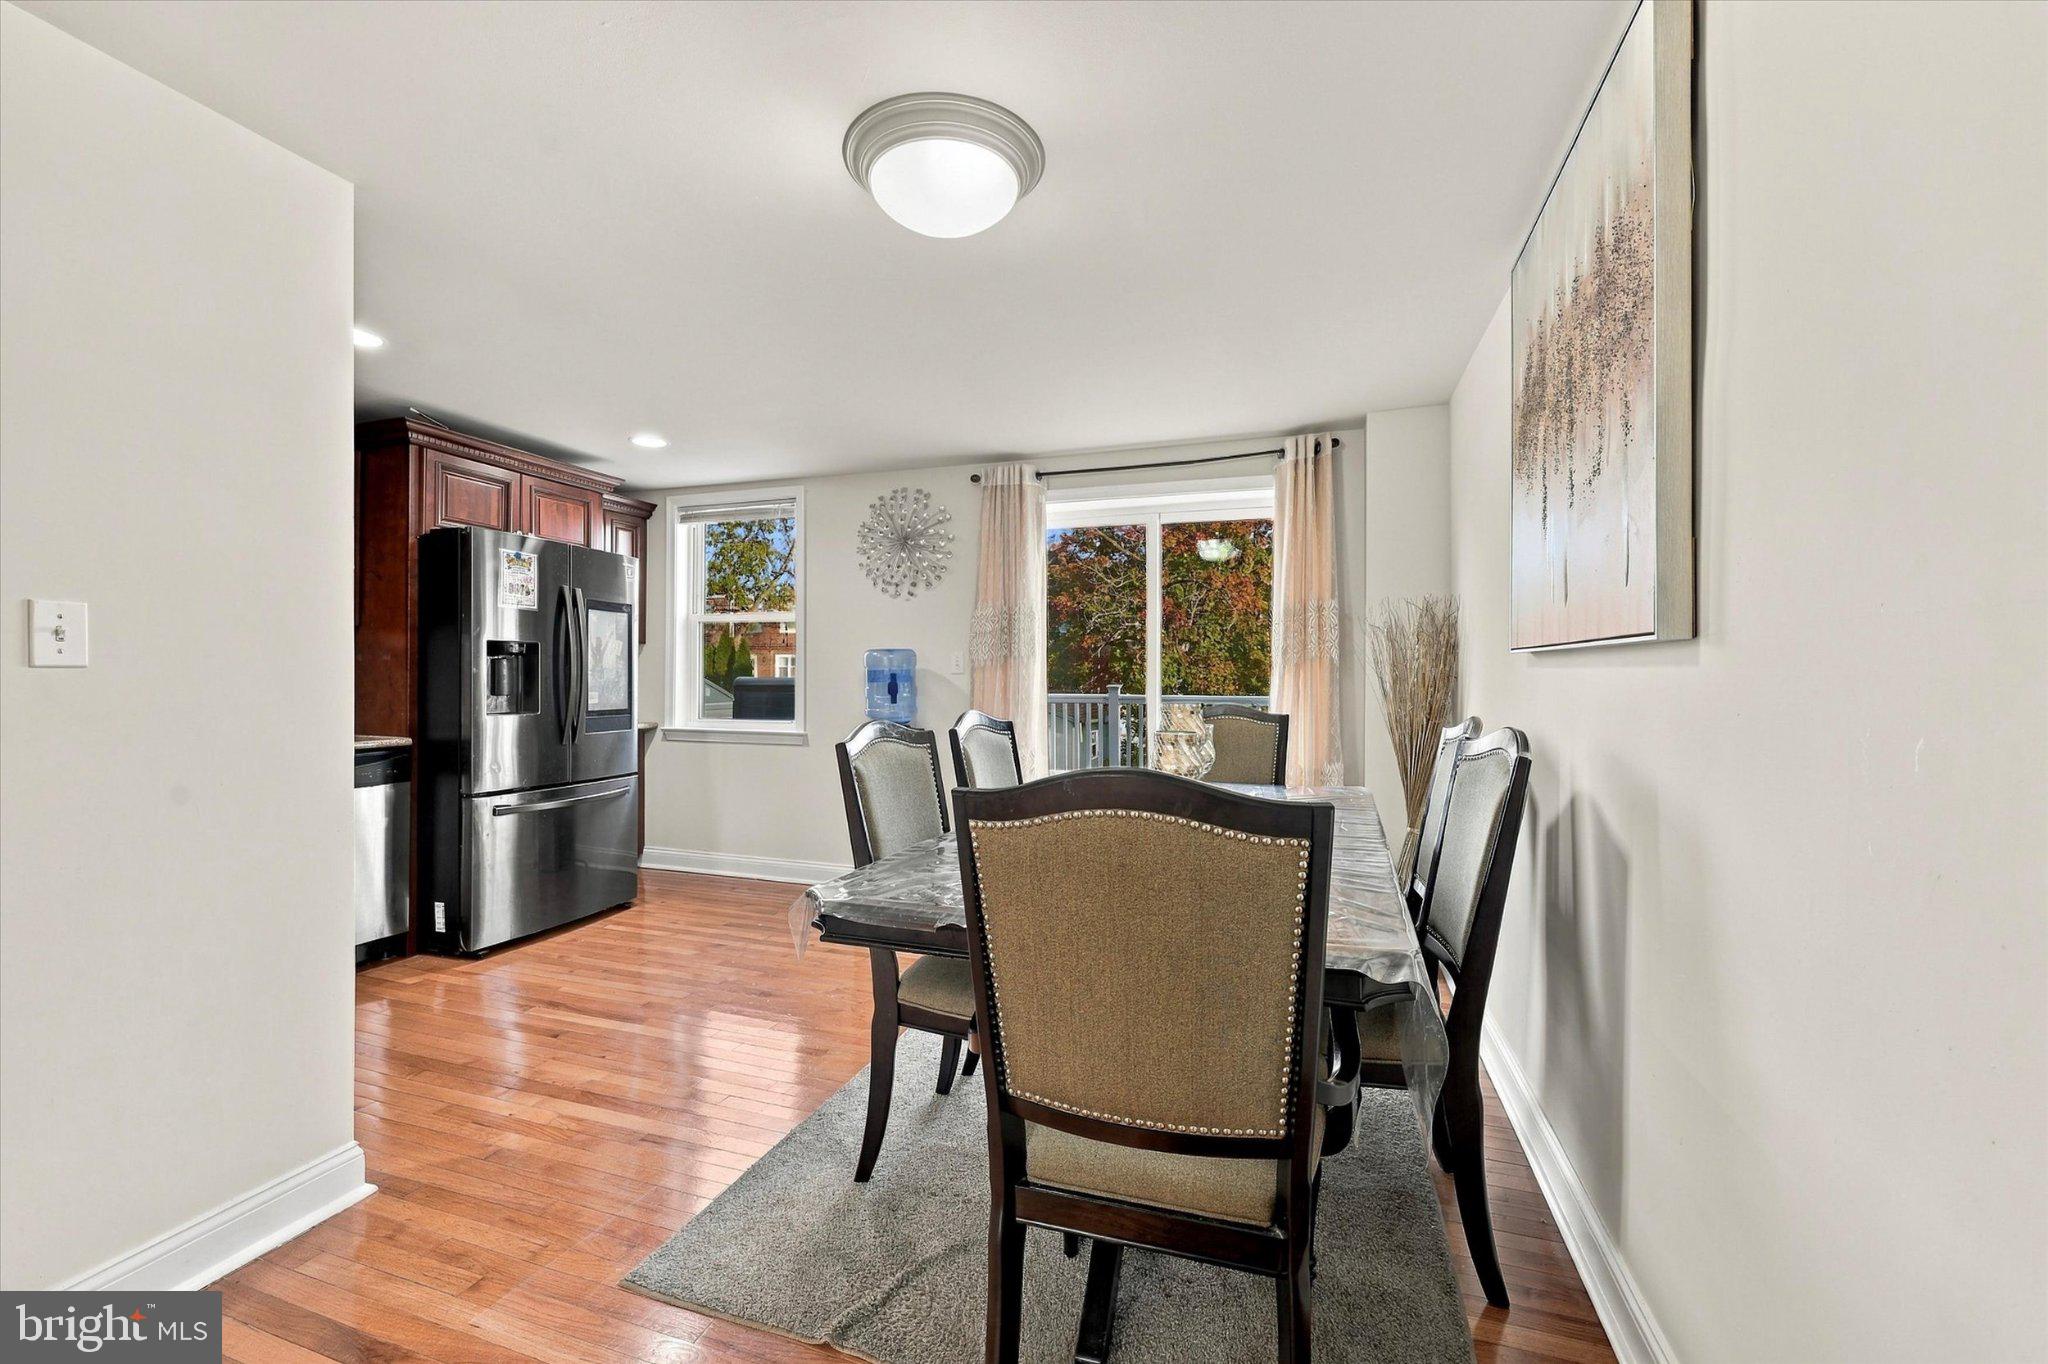
With over 1,152 square feet of living space, this home is designed to accommodate your lifestyle needs, more ways than one. The heart of the home is undoubtedly the kitchen, equipped with stainless steel appliances that make cooking a joy. The built-in microwave and gas oven/range ensure that meal preparation is both efficient and enjoyable. The dishwasher makes cleanup a breeze, allowing you to spend more time with loved ones and less time on chores. An extra stand up freezer thrown-in, adds convenience, for those who love to entertain or need extra storage for groceries. The inviting living spaces are complemented by a warm wood flooring, creating a cozy ambiance throughout. Natural light pours in, enhancing the welcoming feel of each room. The three bedrooms provide ample space for relaxation, while the well-appointed bathrooms offer both style and functionality.
Step outside to your private deck, a perfect spot for morning coffee or evening gatherings, or holiday entertainment. The low-maintenance yard allows you to enjoy outdoor living without the hassle, making it easy to unwind after a long day. Parking, with options for driveway, and on-street parking, ensuring that you and your guests always have a place to park. This home is not just a place to live; it's a sanctuary where memories are made. With its blend of classic charm and modern amenities, it's ready to welcome you home. Don't miss the opportunity to make this lovely townhouse your own! With such great price reduction, this house won't last! Give yourself a chance to own it.
OPEN HOUSE SCHEDULED FOR SUN NOV15... 1-4PM, Come checking out!
Save
Ask
Tour
Hide
Share
Listing Snapshot
Price
$274,990
Days On Site
14 Days
Bedrooms
3
Inside Area (SqFt)
1,152 sqft
Total Baths
2
Full Baths
1
Partial Baths
1
Lot Size
0.04 Acres
Year Built
1949
MLS Number
PADE2126790
Status
Active
Property Tax
$6,121
HOA/Condo/Coop Fees
N/A
Sq Ft Source
Assessor
Friends & Family
React
Invite
Recent Activity
yesterday
Listing updated with changes from the MLS
yesterday
Price changed to $274,990
2 weeks ago
Listing first seen on site
General Features
Acres
0.04
Foundation
Stone
Levels
Two
Parking
Off StreetOn StreetDriveway
Property Sub Type
Townhouse
Sewer
Public Sewer
Special Circumstances
Standard
SqFt Above
1152
SqFt Total
1152
Style
AirLite
Water Source
Public
Zoning
RESIDENTIAL
Interior Features
Appliances
Gas RangeGas OvenElectric Water HeaterDishwasherRefrigeratorStainless Steel Appliance(s)Water HeaterMicrowaveENERGY STAR Qualified Appliances
Basement
Finished
Cooling
Central AirElectric
Flooring
CarpetWood
Heating
Natural GasHot WaterForced Air
Laundry Features
Laundry Room
Bonus Room
Dining Room
Level - Main
Kitchen
Level - Main
Laundry
Living Room
Level - Main
Sitting Room
Save
Ask
Tour
Hide
Share
Exterior Features
Construction Details
Brick
Patio And Porch
Deck
Pool Features
None
Roof
Flat
Community Features
MLS Area
Upper Darby Twp (10416)
School District
UPPER DARBY
Schools
School District
UPPER DARBY
Elementary School
Unknown
Middle School
Unknown
High School
Unknown
Listing courtesy of Keller Williams Real Estate Tri-County