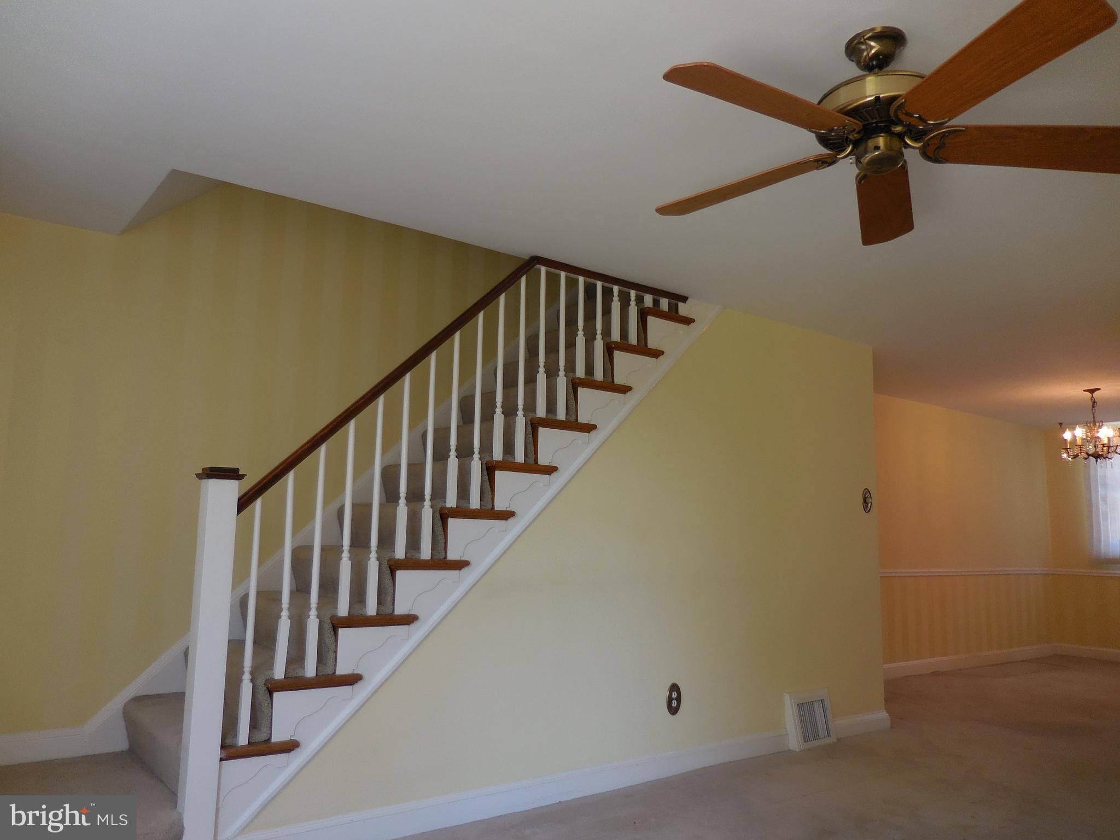
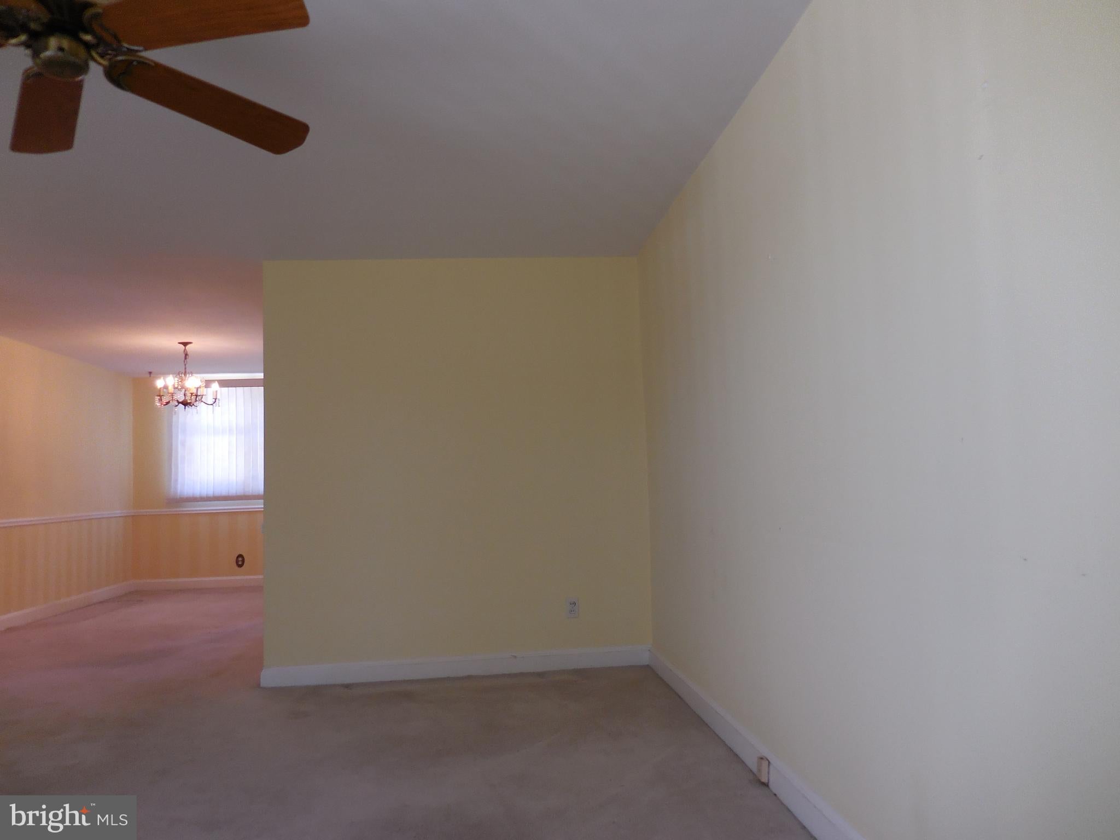
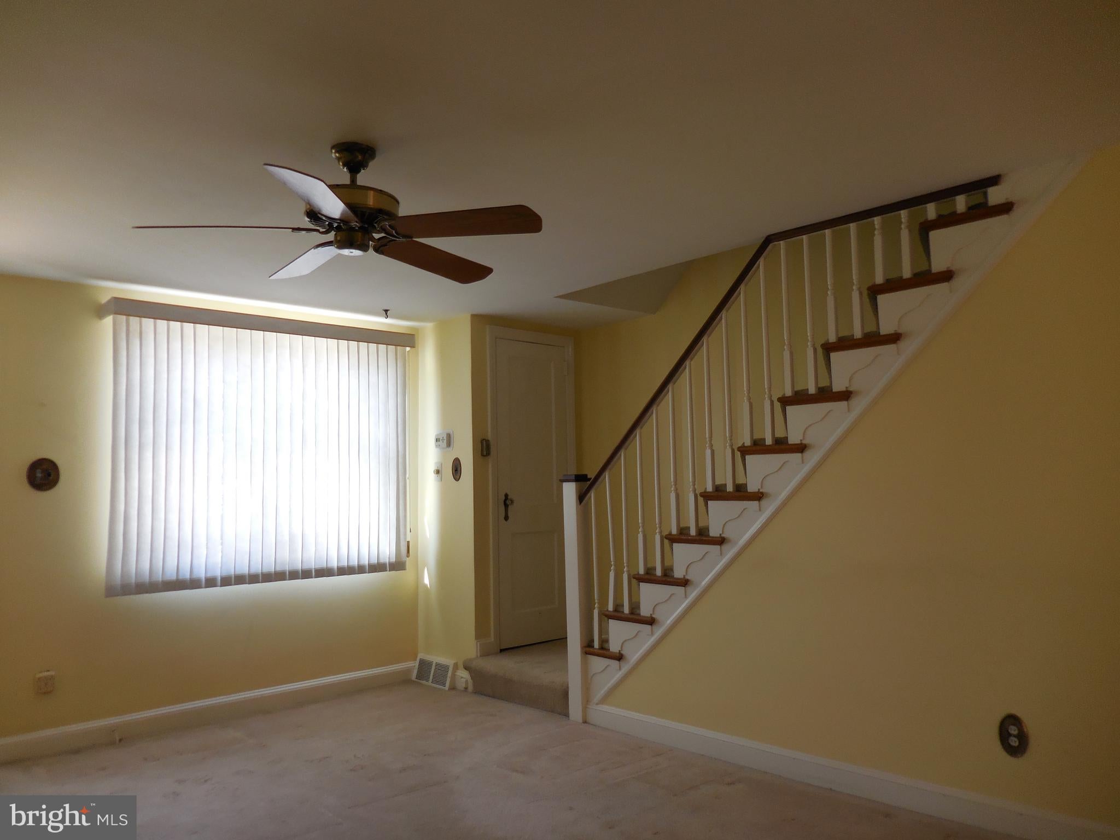
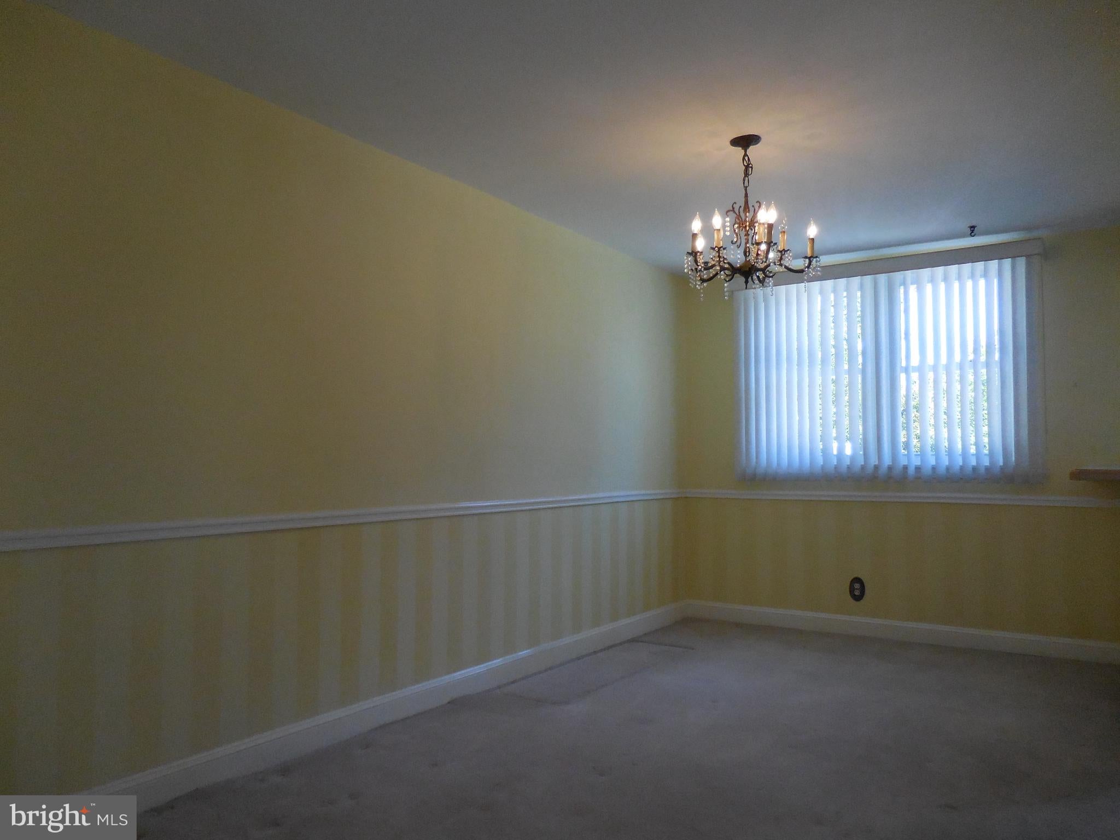
Welcome to 229 Westpark Lane, a charming all brick town home in the desirable Westbrook Park neighborhood of Clifton Heights. Offering three bedrooms, a full bathroom, and over 1,100 square feet of living space, this home combines classic character with modern updates. Stepping inside from the landscaped front patio area you will find a bright and inviting traditional Clifton Heights "Airlite" townhome. From the spacious Living Room the open floor plan continues into the dining area, an updated kitchen with premium size 42" cabinets for extra storage, a breakfast bar, modern appliances, under cabinet lighting all creating a functional space for everyday living and entertaining. Enjoy a relaxing morning coffee or evening from the rear kitchen deck overlooking the additional rear yard. Upstairs, you'll find three comfortably sized bedrooms, including a spacious primary bedroom with "TWO" closets. The centrally located classic tiled full bathroom in fantastic condition completes the 2nd floor. The lower level offers valuable space that can easily serve as a home office, cozy den, playroom, or whatever best suits your needs along with the laundry, utility area and garage. Walkout access to the rear driveway adds another layer of everyday convenience. Included across the rear ally this property includes additional fenced outdoor space for entertaining or simply enjoying time outdoors, Meticulously maintained and cared for throughout the years. Recent updates include replacement windows, electric panel, HW heater & HVAC system. A little imagination, some personal touches along with some fresh interior upgrades this property will reward you with a fantastic home for years to come. Original oak hardwood flooring under carpet is in unknown condition. Conveniently located near neighborhood parks, shopping, dining, and major commuter routes, this home offers a wonderful combination of comfort, convenience, and value. Schedule your tour today ... you will be impressed !
Save
Ask
Tour
Hide
Share
Listing Snapshot
Price
$250,000
Days On Site
14 Days
Bedrooms
3
Inside Area (SqFt)
1,152 sqft
Total Baths
1
Full Baths
1
Partial Baths
N/A
Lot Size
0.07 Acres
Year Built
1951
MLS Number
PADE2126808
Status
Active
Property Tax
$5,479
HOA/Condo/Coop Fees
N/A
Sq Ft Source
Estimated
Friends & Family
React
Comment
Invite
No Comments Yet
Did you know? You can invite friends and family to your search. They can join your search, rate and discuss listings with you.
Recent Activity
2 weeks ago
Listing updated with changes from the MLS
2 weeks ago
Listing first seen on site
General Features
Acres
0.07
Attached Garage
Yes
Cross Street
Westbrook Drive
Foundation
Concrete Perimeter
Garage
Yes
Garage Spaces
1
Land Lease
No
Levels
Two
Parking
Garage Door OpenerGarageDrivewayBasementAttached
Parking Spaces
2
Property Sub Type
Townhouse
Sewer
Public Sewer
Special Circumstances
Standard
SqFt Above
1152
SqFt Total
1152
Style
AirLite
Utilities
Cable Available
Water Source
Public
Zoning
R-10
Interior Features
Appliances
RangeGas RangeGas OvenGas Water HeaterBuilt-In RangeDryerRefrigeratorWasherMicrowave



Did you know? You can invite friends and family to your search. They can join your search, rate and discuss listings with you.