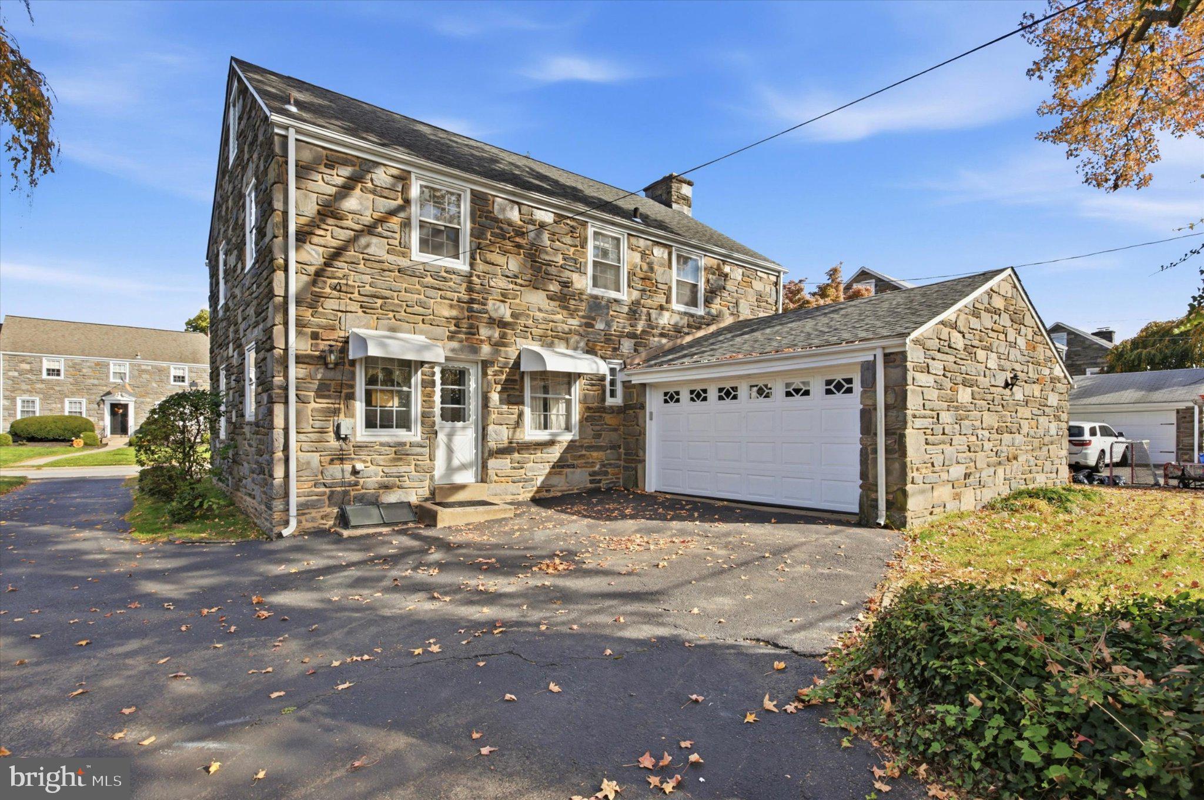
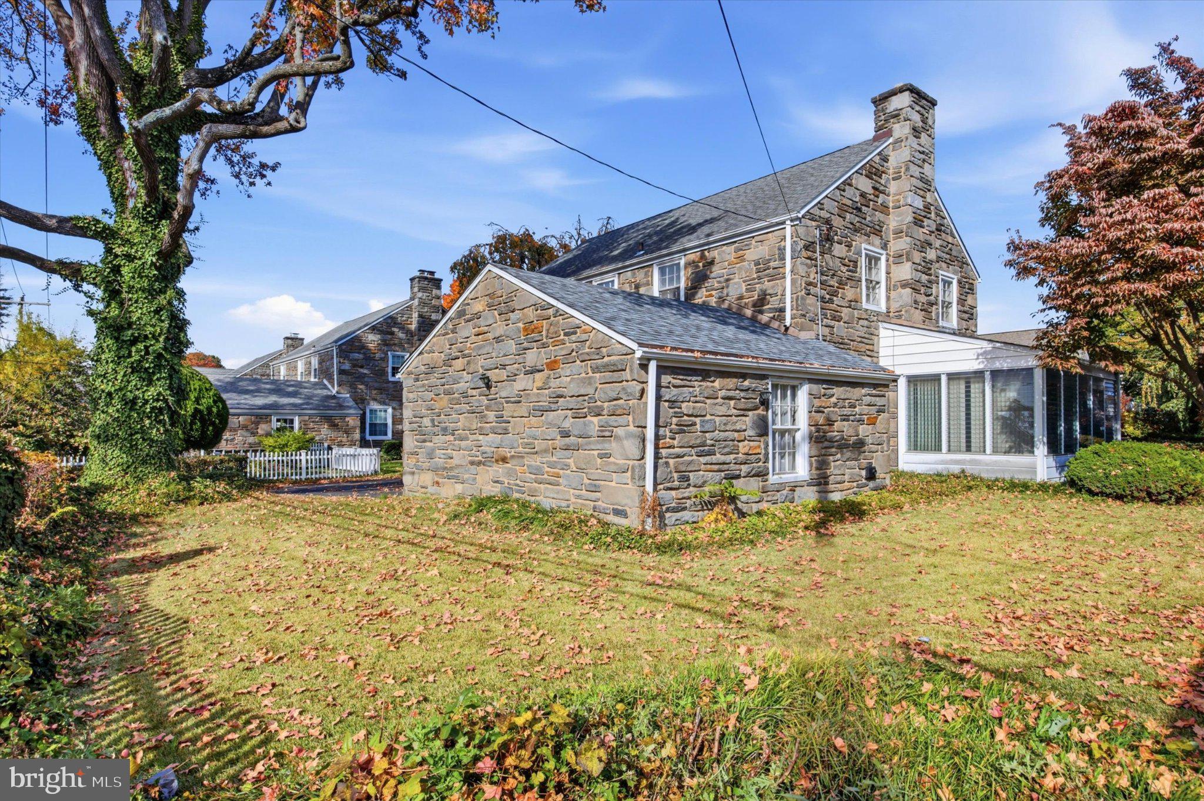
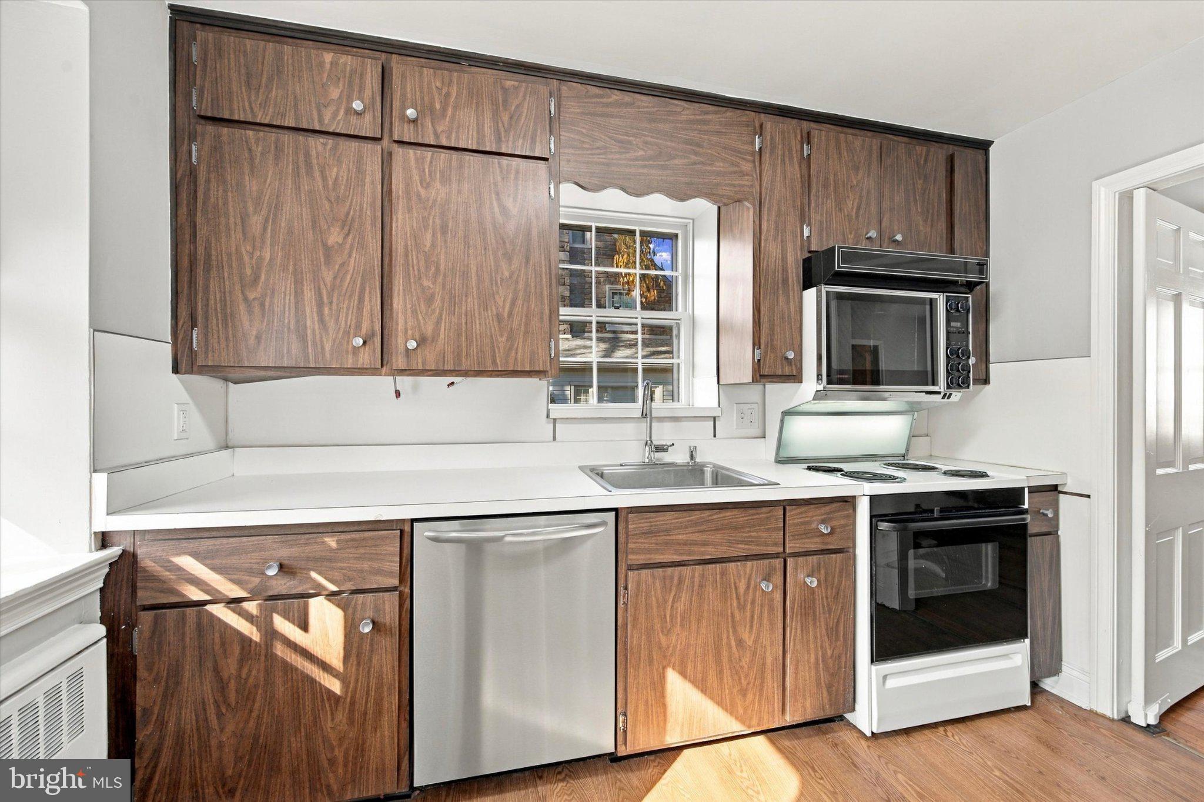
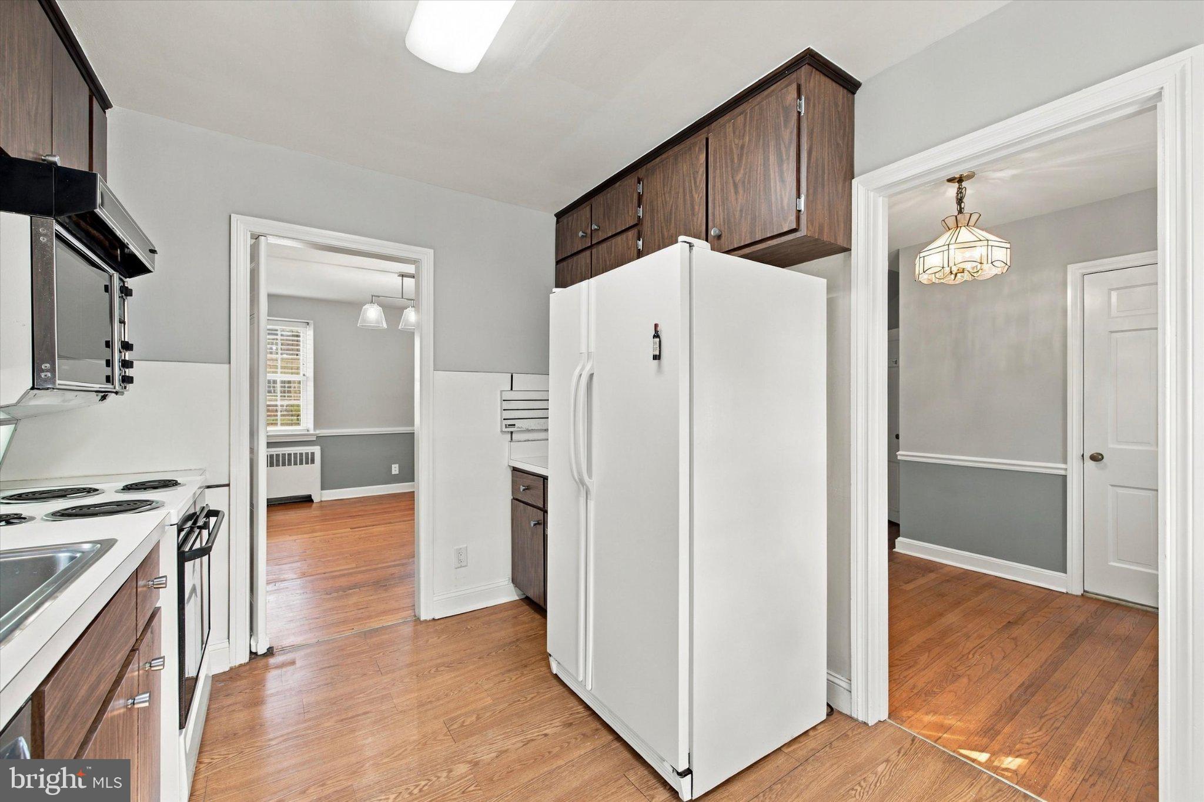
Welcome to this distinctive all stone Colonial in desirable Drexel Hill! Combining classic character with comfortable living spaces and wonderful potential, this special home offers plenty of features today's buyers will appreciate. The beautiful stone exterior and attached two car garage with automatic opener provide timeless curb appeal and everyday convenience. Step inside to a welcoming living room featuring a charming fireplace, creating the perfect setting for relaxing or entertaining. Just off the living room, the sunroom offers a bright and versatile space ideal for morning coffee, reading, a home office, or simply enjoying a quiet moment. The home features 3 bedrooms and 2.5 baths, including a primary bedroom with its own private full bath. A convenient first-floor powder room adds to the home's functionality. The kitchen is ready for your personal vision, offering an excellent opportunity to create the kitchen you've always wanted. Freshly painted throughout, the home provides a clean, refreshed feel and a wonderful starting point for its next owner. The unfinished basement is exceptionally clean and well maintained providing additional storage and possibilities for future use. Another wonder feature is the large walk-up attic , offering abundant storage and exciting potential for additional living space, a home office, hobby room, or whatever best suits your needs, subject to applicable approvals.
Additional highlights include beautiful all-stone construction, an attached two car garage with opener, sunroom, walk-up attic, and flexible living spaces. If you're looking for a home with character, space, convenience, and the opportunity to add your own personal touches, this Ormond Avenue Colonial is one you won't want to miss. Make this special home your own!
Save
Ask
Tour
Hide
Share
Listing Snapshot
Price
$450,000
Days On Site
11 Days
Bedrooms
3
Inside Area (SqFt)
1,998 sqft
Total Baths
3
Full Baths
2
Partial Baths
1
Lot Size
0.17 Acres
Year Built
1942
MLS Number
PADE2126810
Status
Active Under Contract
Property Tax
$9,777
HOA/Condo/Coop Fees
N/A
Sq Ft Source
Assessor
Friends & Family
React
Invite
Recent Activity
11 hours ago
Status changed to Active Under Contract
11 hours ago
Listing updated with changes from the MLS
2 weeks ago
Listing first seen on site
General Features
Acres
0.17
Attached Garage
Yes
Cross Street
Township Line
Foundation
Stone
Garage
Yes
Garage Spaces
2
Levels
Two
Parking
Garage Door OpenerAsphaltOff StreetGarageDrivewayAttached
Parking Spaces
6
Property Sub Type
Single Family Residence
Sewer
Public Sewer
Special Circumstances
Standard
SqFt Above
1998
SqFt Total
1998
Style
ColonialTraditional
Utilities
Cable Available
Water Source
Public
Zoning
RESIDENTIAL
Interior Features
Appliances
Double OvenElectric RangeElectric OvenGas Water HeaterDishwasher
Basement
Unfinished
Electric
100 Amp Service
Fireplace
Yes
Fireplace Features
Wood Burning
Fireplaces
1
Flooring
WoodHardwoodCeramic Tile
Heating
Natural GasRadiant
Interior
Cedar Closet(s)
Save
Ask
Tour
Hide
Share
Exterior Features
Construction Details
Stone
Pool Features
None
Roof
AsphaltShingle
Community Features
Community Features
Sidewalks
MLS Area
Upper Darby Twp (10416)
School District
UPPER DARBY
Schools
School District
UPPER DARBY
Elementary School
Unknown
Middle School
DREXEL HILL
High School
U DARBY
Listing courtesy of Long & Foster Real Estate, Inc.