# Exquisite New Construction Luxury Home for Rent – 5 Bedrooms, 4.5 Bathrooms & 3,500 Sq. Ft.
**Experience luxury living in this stunning new construction rental home**, where modern craftsmanship meets timeless elegance. This 5-bedroom, 4.5-bathroom residence offers approximately 3,500 finished square feet of beautifully designed living space, featuring impeccable details, high-end finishes, and thoughtfully curated spaces that redefine sophisticated living.
### Unrivaled Elegance & Craftsmanship
Step inside to discover an open-concept design adorned with coffered ceilings, layered lighting, and engineered oak hardwood flooring throughout the main and second levels. The spacious living area is anchored by a gas fireplace, creating a warm yet refined atmosphere perfect for relaxing or entertaining guests.
### Chef’s Dream Kitchen
The heart of this home is a gourmet kitchen, meticulously designed for both function and style. Featuring 42-inch custom soft-close cabinetry, quartz countertops, and a grand 9-foot island, this space is a culinary haven. A farmhouse sink, additional prep sink, and stainless steel appliances complete the chef-inspired layout, while a walk-in pantry provides ample storage.
### Luxurious Primary Suite & Spa-Inspired Bath
Retreat to the expansive primary suite, where comfort meets luxury. The en-suite bathroom offers a spa-like experience with a dual-head shower, dual vanities, quartz countertops, and a private water closet. A generous walk-in closet adds to the suite's exceptional comfort and convenience.
### Exceptional Layout & Premium Features
- **Five spacious bedrooms**, featuring plush carpeting in the secondary bedrooms and beautiful hardwood flooring in the primary suite.
- **Four full bathrooms and one powder room**, featuring luxurious tubs, showers, and high-end finishes.
- **Third-floor loft and private balcony**, offering a versatile retreat with beautiful views.
- **Main-floor laundry room** for everyday convenience.
- **Smart home technology** for modern, connected living.
- **Energy-efficient dual-zone HVAC systems** for year-round comfort.
- **Gas cooking and lower-level heating**, complemented by electric HVAC serving the upper level.
### Impressive Exterior & Outdoor Living
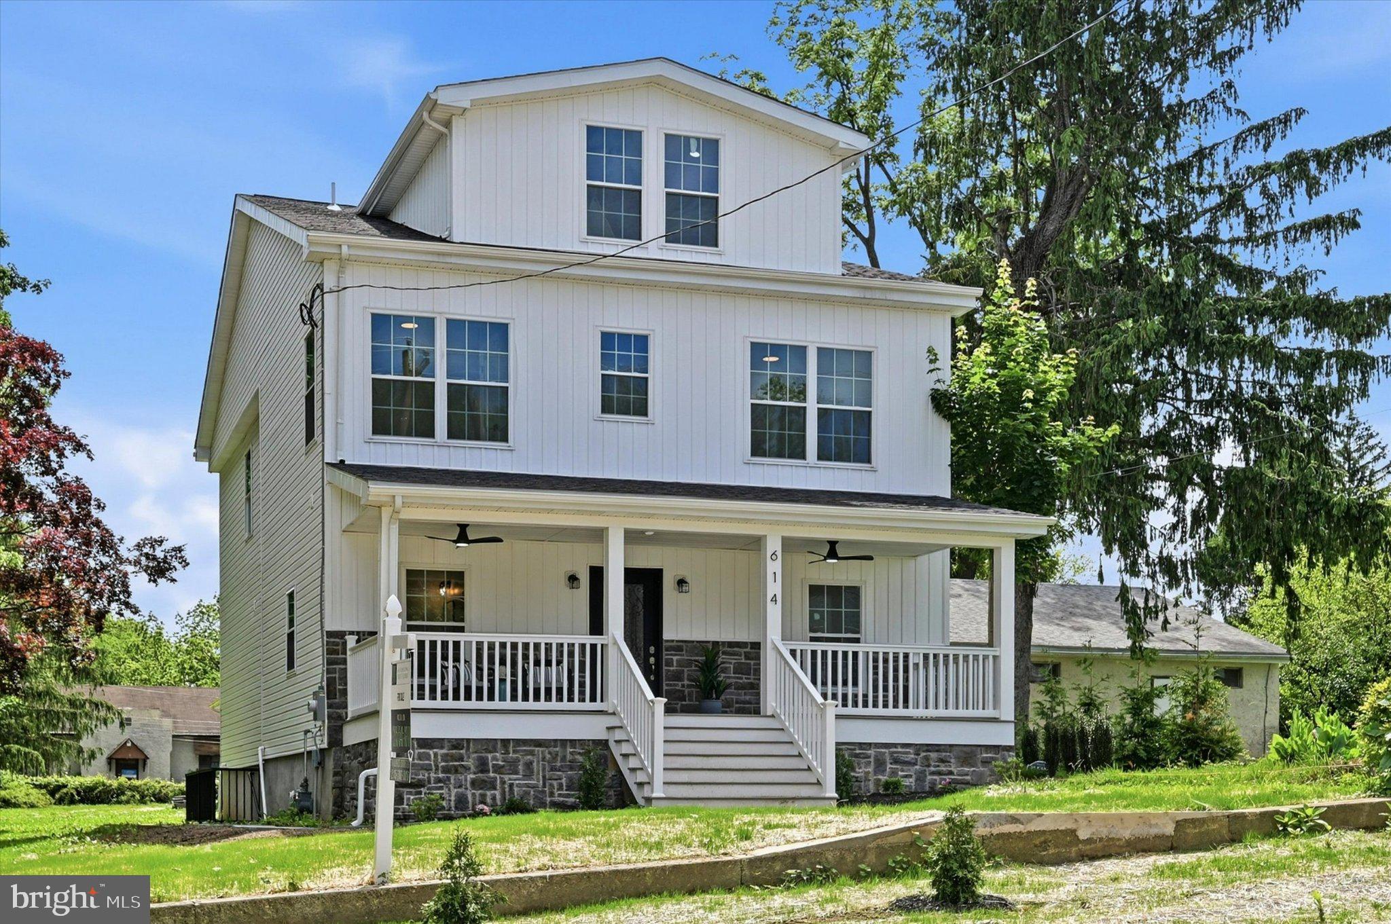
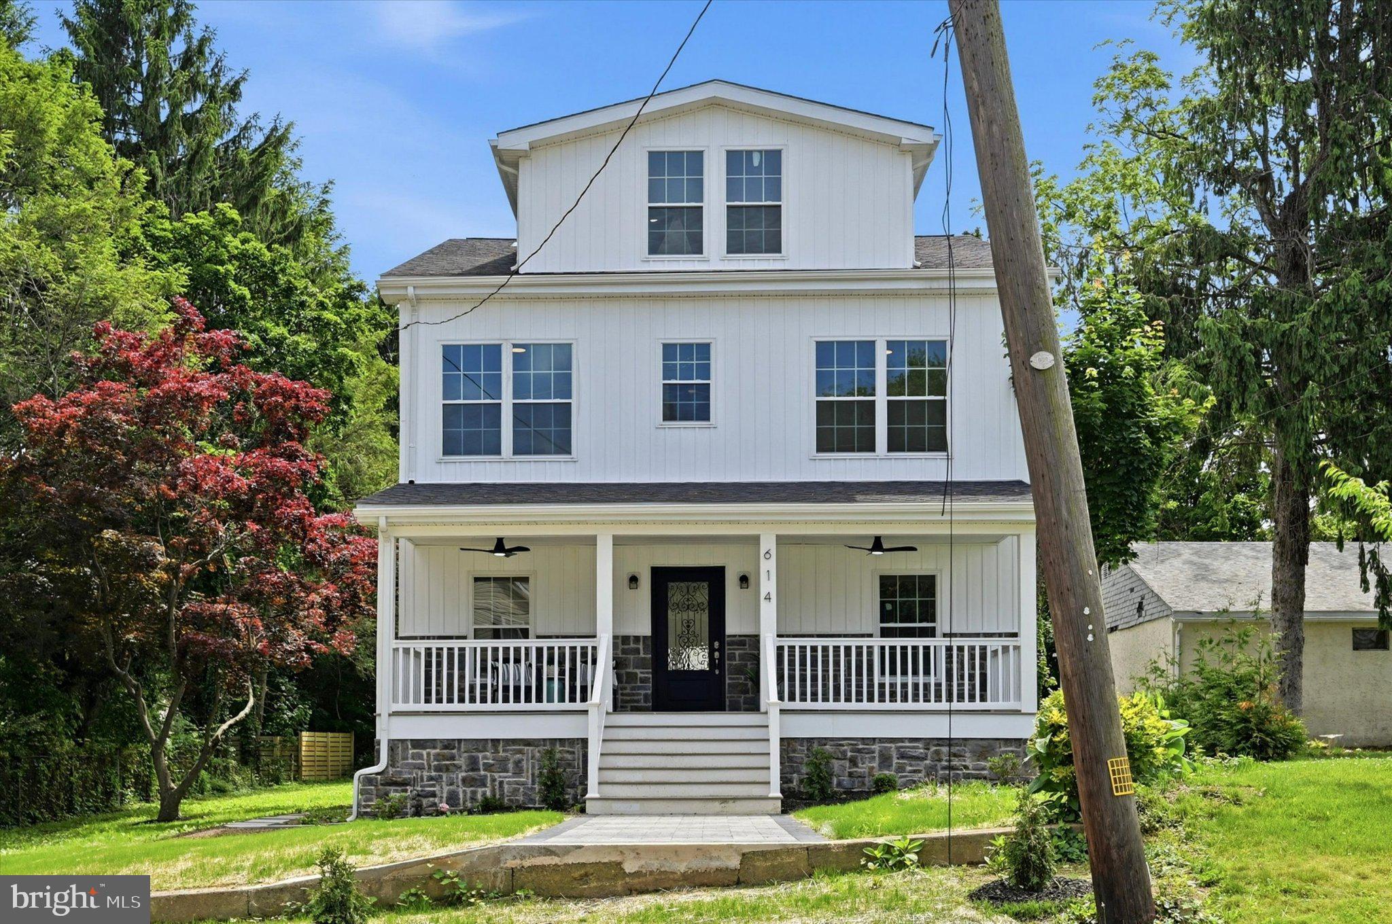
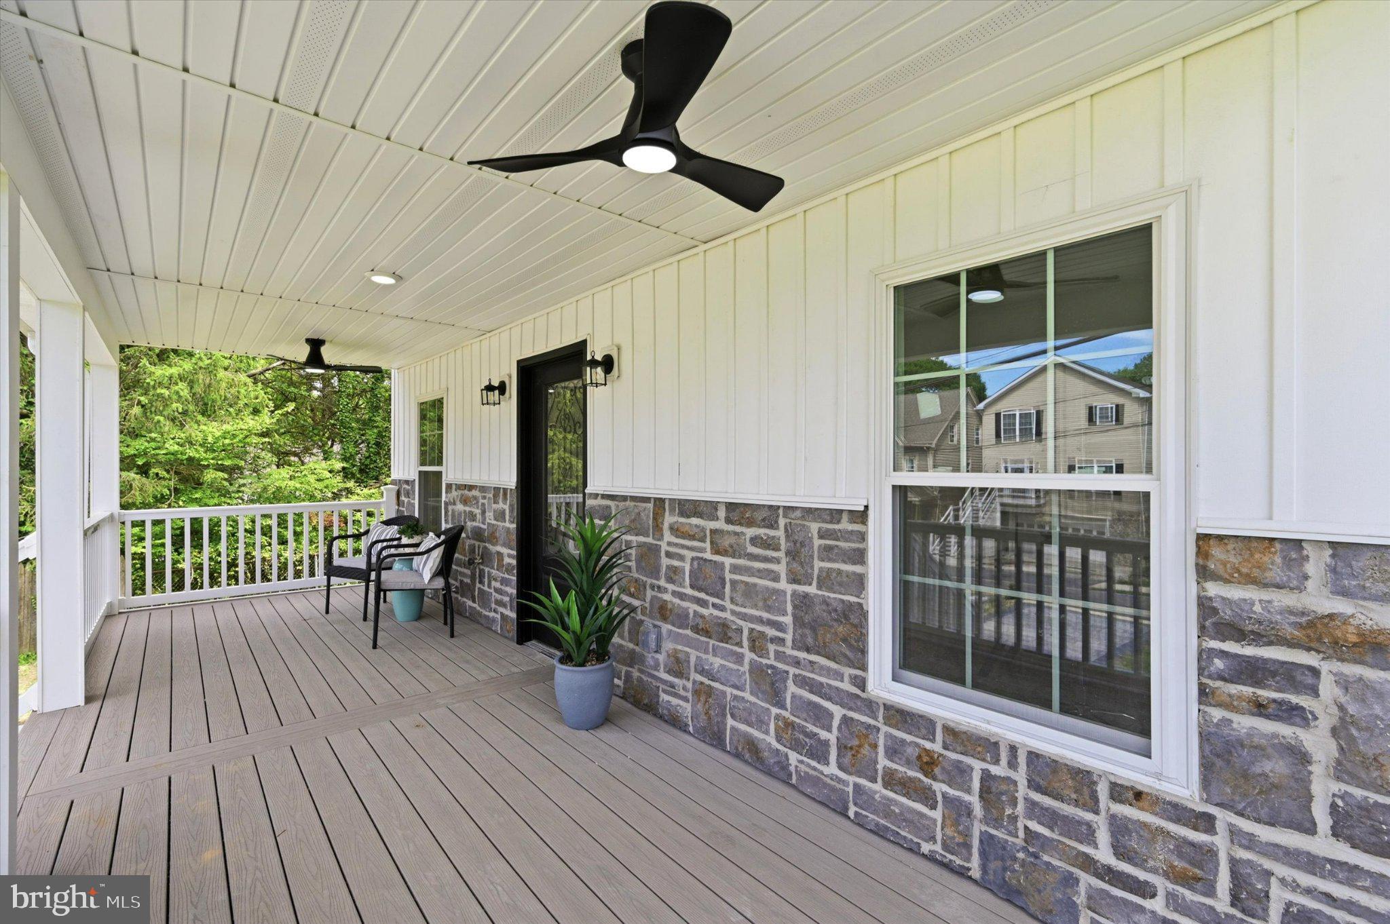
Situated on a spacious **0.7-acre lot**, this exceptional rental home offers an inviting outdoor setting with plenty of room to relax and entertain. Enjoy your morning coffee on the covered front porch, complete with ceiling fans, or host gatherings on the composite deck, conveniently accessible through elegant French doors from the main living area.
A detached two-car garage features an attractive combination of stone and siding, providing convenient parking and additional functionality. A rear easement entrance adds privacy and accessibility.
### Prime Location & Community Amenities
Located in the highly sought-after **Wallingford-Swarthmore School District, home to Strath Haven High School**, this residence offers an ideal combination of suburban tranquility and everyday convenience.
Residents will appreciate easy access to major highways, public transportation, parks, shopping, restaurants, and local attractions. Whether commuting, exploring nearby communities, or enjoying the peaceful surroundings, this location delivers an exceptional rental living experience
Luxury Living Designed for Comfort & Convenience
Every detail of this remarkable home has been thoughtfully considered to provide an elevated living experience. From the beautifully appointed interiors and spacious floor plan to the premium finishes, built-in storage opportunities, and modern amenities, this residence offers the comfort, elegance, and functionality of a truly exceptional home.
This extraordinary rental opportunity combines sophisticated design, generous living spaces, and a desirable
Save
Ask
Tour
Hide
Share
Listing Snapshot
Price
$8,900
Days On Site
16 Days
Bedrooms
5
Inside Area (SqFt)
3,500 sqft
Total Baths
5
Full Baths
4
Partial Baths
1
Lot Size
0.22 Acres
Year Built
1920
MLS Number
PADE2126842
Status
Active
Property Tax
N/A
HOA/Condo/Coop Fees
N/A
Sq Ft Source
Estimated
Friends & Family
React
Comment
Invite
No Comments Yet
Did you know? You can invite friends and family to your search. They can join your search, rate and discuss listings with you.



Did you know? You can invite friends and family to your search. They can join your search, rate and discuss listings with you.