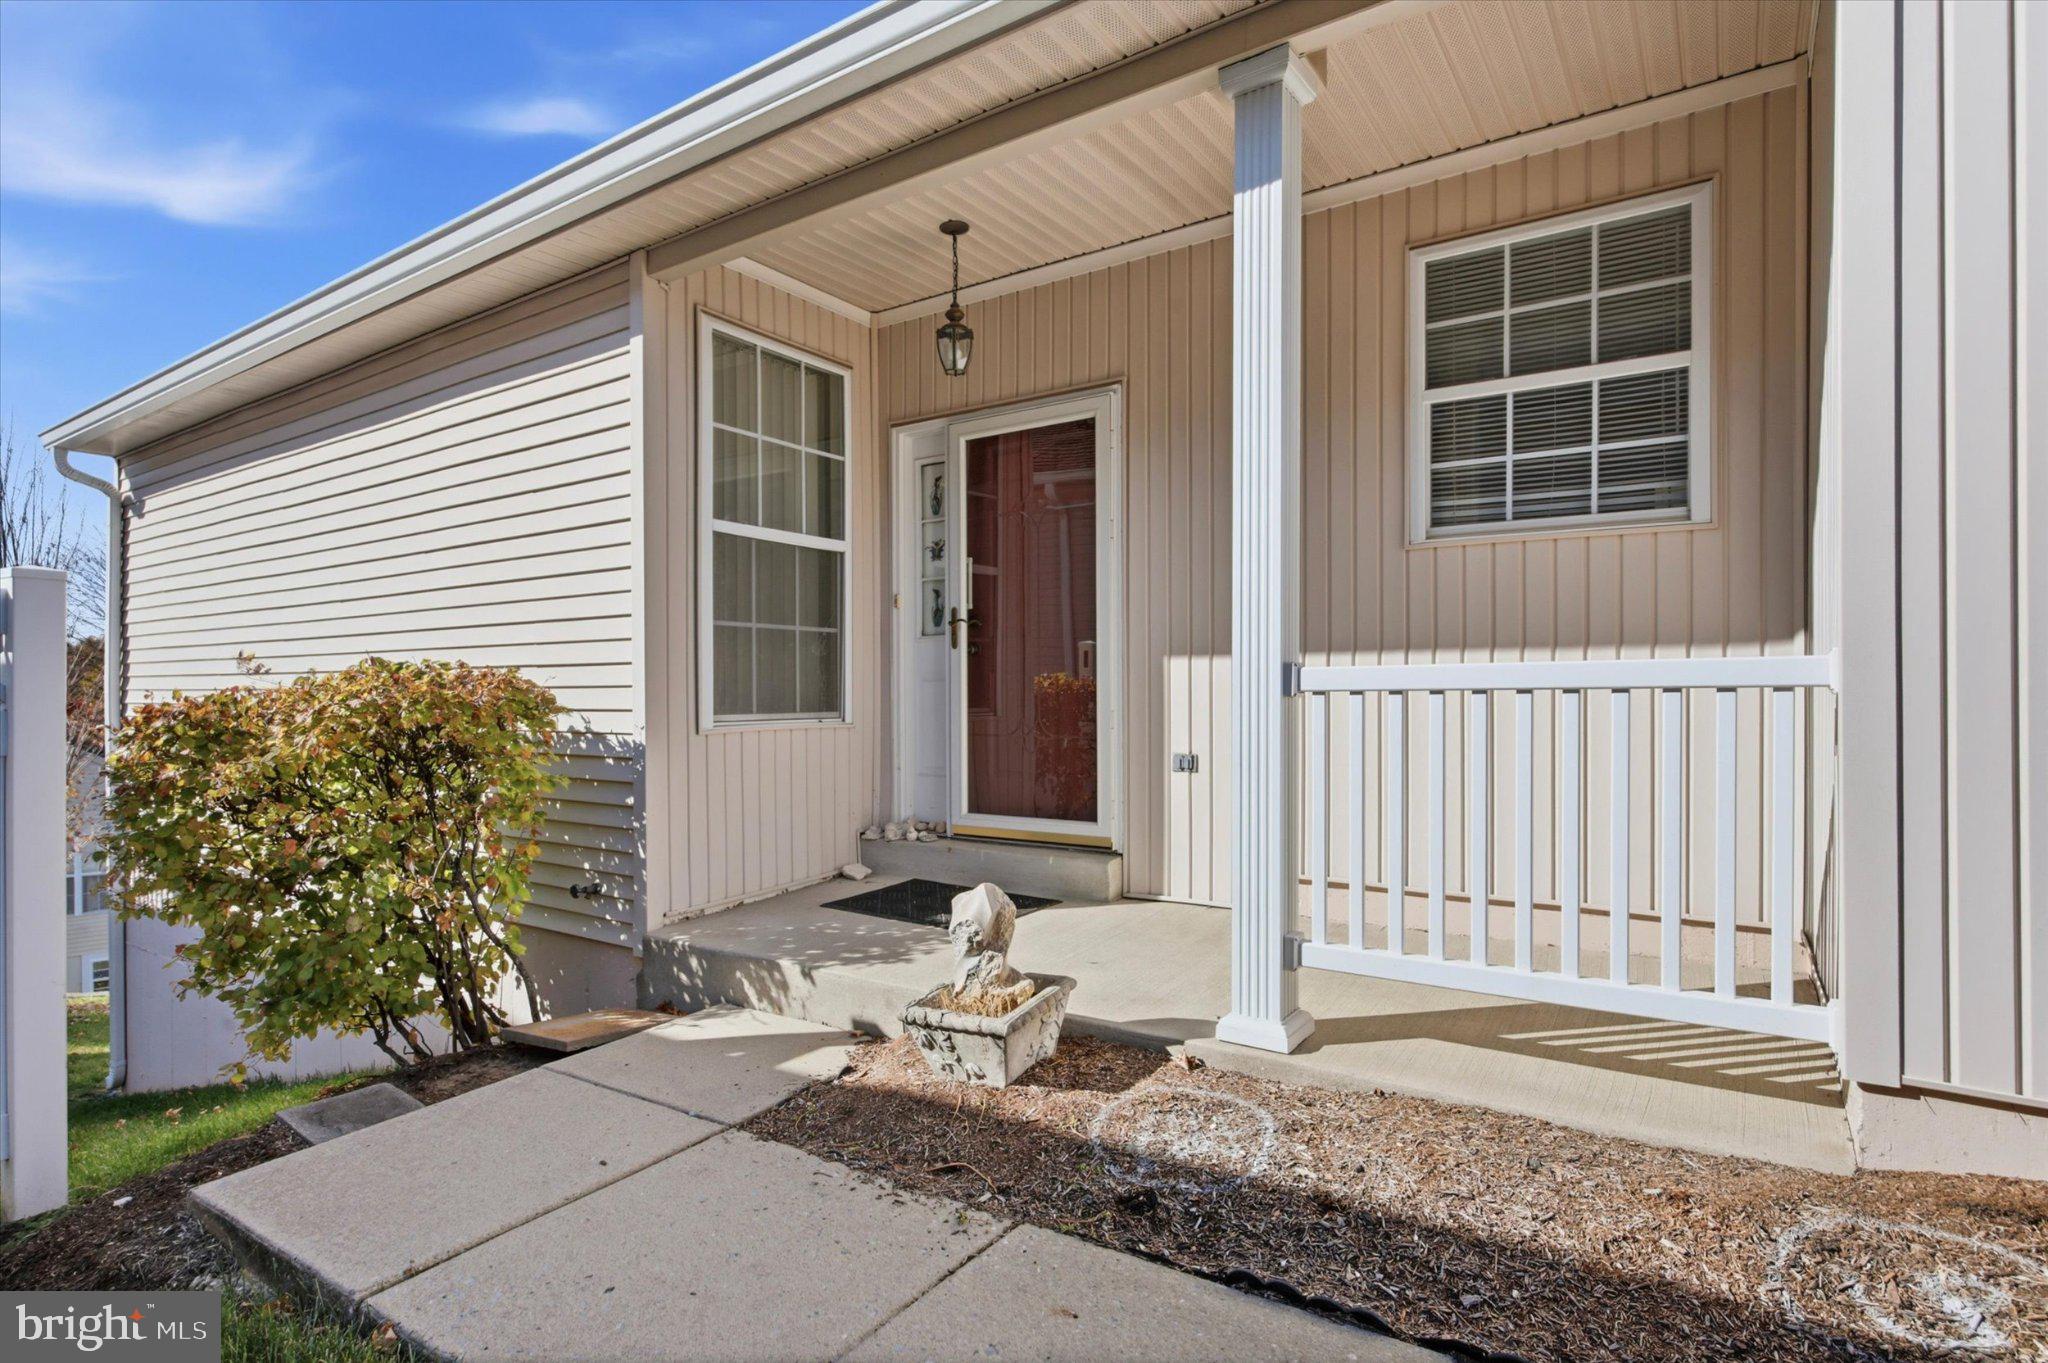
Ranch-style home featuring 2 bedrooms and 2 full baths in the highly sought-after Fox Hill Farm 55+ community.
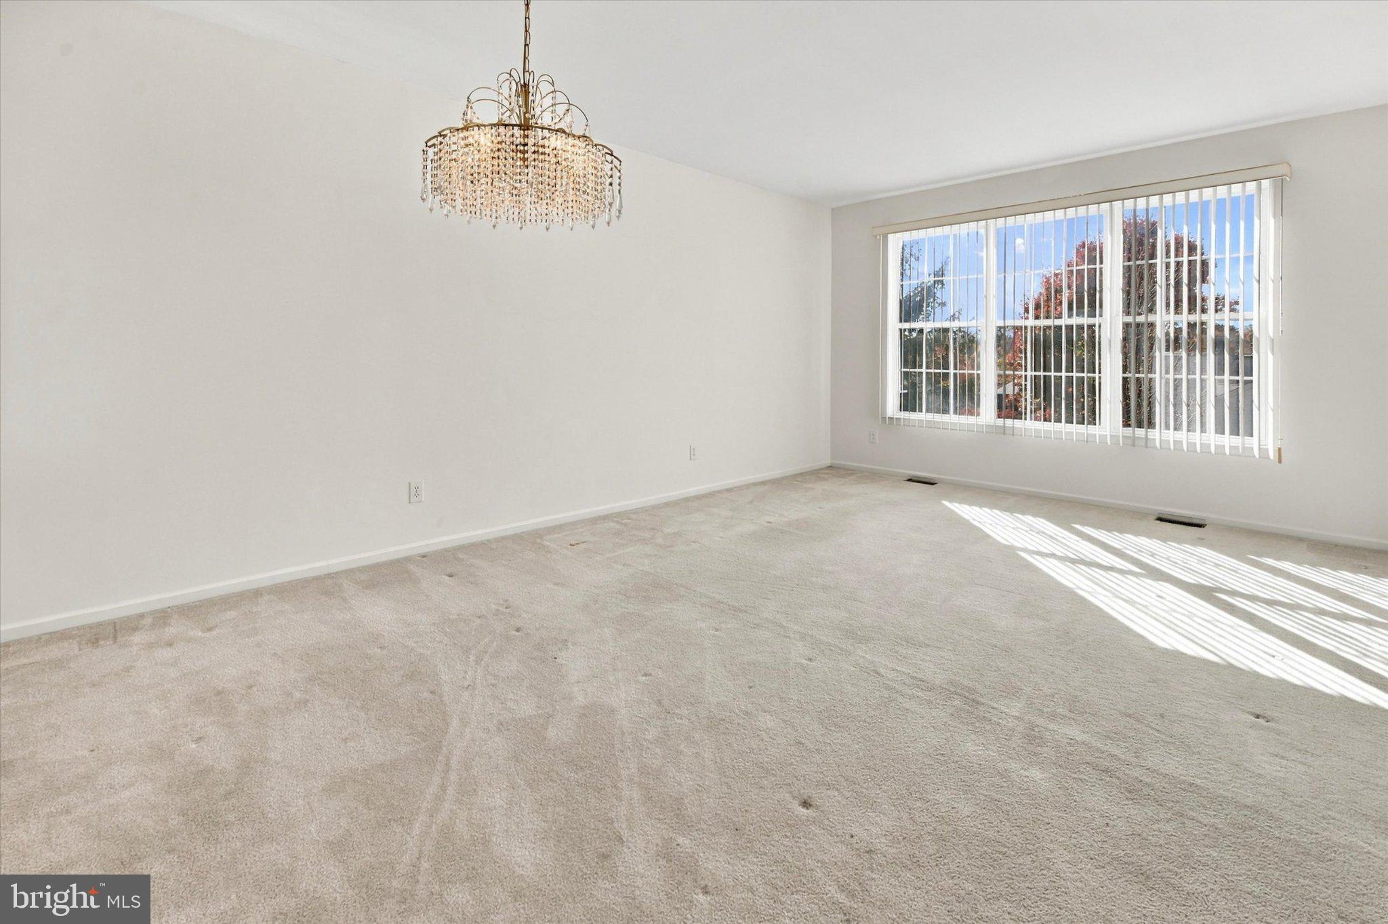
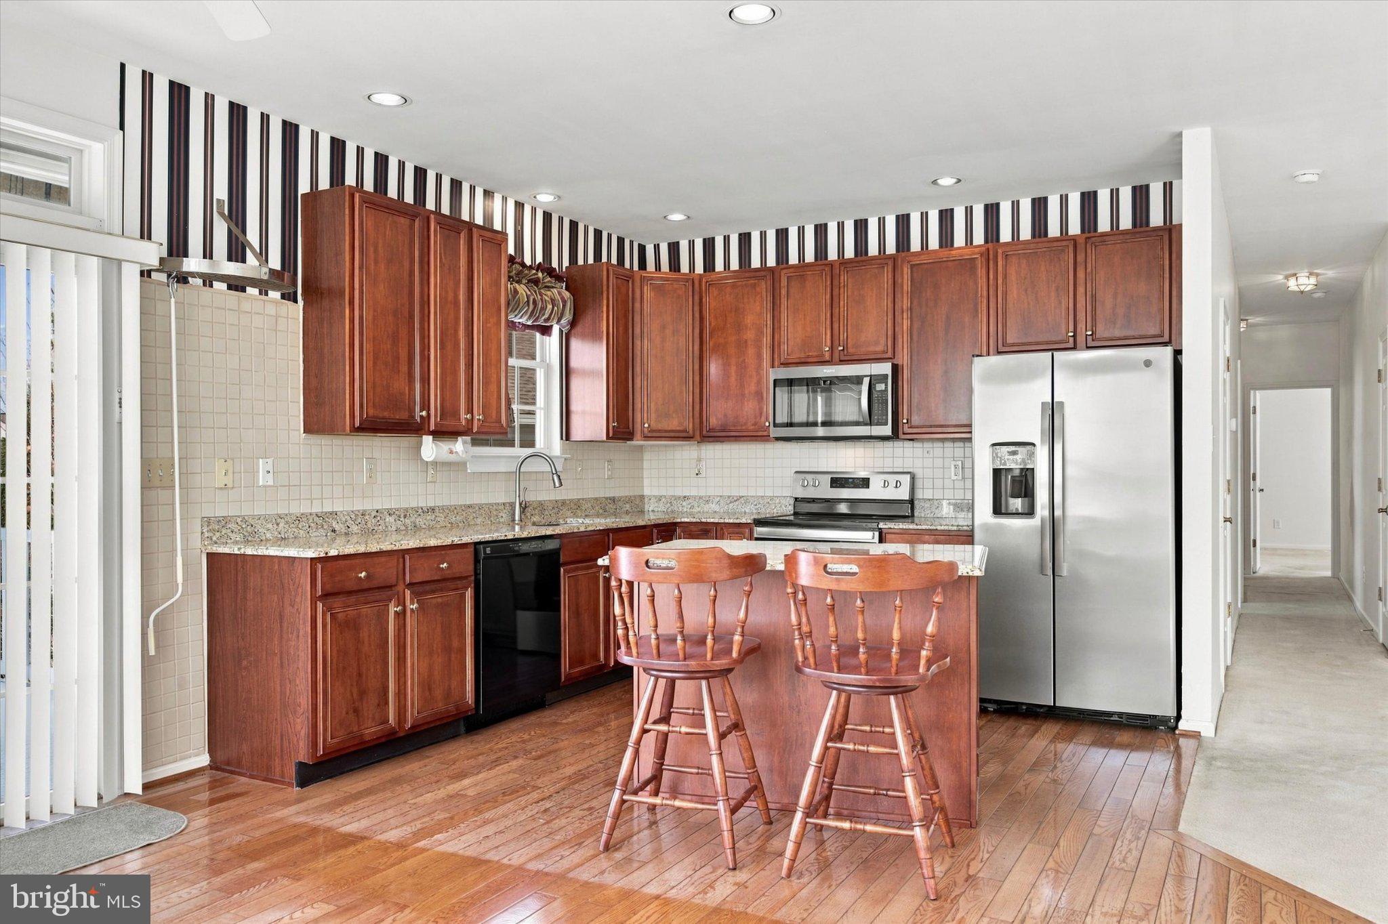
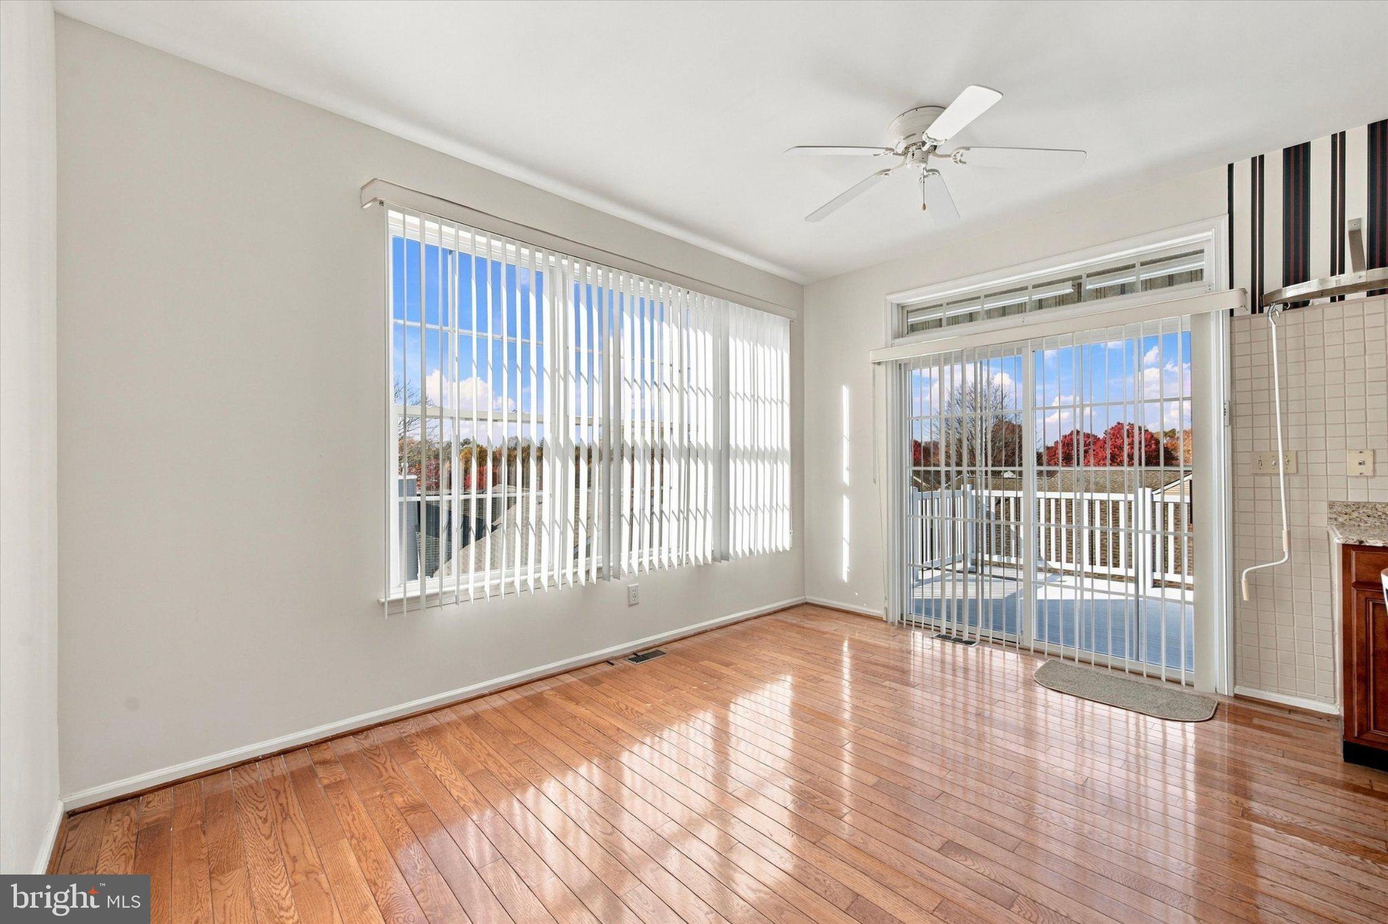
Enjoy an open floor plan with a large living room flowing seamlessly into the dining area and kitchen, The dining area sliders take you to the deck (retractable Awning) with perfect views of lush greenery and beautiful landscaping creating the perfect relaxing retreat. The dining area and kitchen island offer plenty of space to entertain. Primary bedroom features a walk-in closet, an additional closet, full bathroom with a shower stall, soaking tub and a two-sink vanity. There is a 2nd bedroom, a full hall bath and a main floor laundry, so convenient! You can access the garage through the laundry room; garage has a garage door opener. Abundant extra-large windows fill this home with natural light. Full lower level with sliders/ walk-out access. Excellent potential to finish the basement for additional living space. Experience low-maintenance living and the vibrant lifestyle that Fox Hill Farm offers with community amenities and activities designed for active adults. Amenities include indoor and outdoor pools, a beautiful club house, fitness center, walking trails, library, tennis, bocci ball and so much more.
Bring your updating imagination and make this home yours.
Save
Ask
Tour
Hide
Share
Listing Snapshot
Price
$500,000
Days On Site
9 Days
Bedrooms
2
Inside Area (SqFt)
1,617 sqft
Total Baths
2
Full Baths
2
Partial Baths
N/A
Lot Size
0.05 Acres
Year Built
1998
MLS Number
PADE2126866
Status
Active
Property Tax
$7,029
HOA/Condo/Coop Fees
$415 monthly
Sq Ft Source
Assessor
Friends & Family
React
Comment
Invite
No Comments Yet
Did you know? You can invite friends and family to your search. They can join your search, rate and discuss listings with you.
Recent Activity
4 days ago
Listing updated with changes from the MLS
a week ago
Status changed to Active
a week ago
Listing first seen on site
General Features
Acres
0.05
Attached Garage
Yes
Cross Street
Fox Hill Circle
Foundation
Slab
Garage
Yes
Garage Spaces
1
Levels
One
Parking
Garage Door OpenerGarageDrivewayInside EntranceAttached
Parking Spaces
3
Pets
Cats OKDogs OKYes
Property Sub Type
Single Family Residence
Sewer
Public Sewer
Special Circumstances
Standard
SqFt Above
1617
SqFt Total
1617
Style
Ranch/Rambler
Water Source
Public
Zoning
RESIDENTIAL
Interior Features
Appliances
Gas Water Heater
Basement
Exterior EntryFull
Cooling
Central AirCeiling Fan(s)Gas
Flooring
CarpetWoodCeramic Tile
Heating
Natural GasForced Air
Interior
Ceiling Fan(s)
Laundry Features
Main Level
Main Level Bedrooms
2
Save
Ask
Tour
Hide
Share
Exterior Features
Construction Details
Vinyl Siding
Pool Features
Community
Roof
Shingle
Community Features
Association Fee
$415.0
Association Fee Frequency
Monthly
Community Features
Pool
MLS Area
Concord Twp (10413)
School District
GARNET VALLEY
Senior Community
Yes
Schools
School District
GARNET VALLEY
Elementary School
Unknown
Middle School
Unknown
High School
Unknown
Listing courtesy of Long & Foster Real Estate, Inc.



Did you know? You can invite friends and family to your search. They can join your search, rate and discuss listings with you.