Property Search

Save
Ask
Tour
Hide
Share
$474,900
12 Days On Site

47 W WYNCLIFFE AVENUE
CLIFTON HEIGHTS, PA 19018

For Sale|Single Family Residence|Active
3
Beds
3
Total Baths
3
Full Baths
2,470
SqFt
$192
/SqFt
1950
Built
Subdivision:
WESTBROOK PARK
County:
DELAWARE
Listing courtesy of Coldwell Banker Realty
Call Now: (703) 898-3565
Is this the listing for you? We can help make it yours.
(703) 898-3565
47 W WYNCLIFFE AVENUE47 W WYNCLIFFE AVENUE47 W WYNCLIFFE AVENUE47 W WYNCLIFFE AVENUE
Save
Ask
Tour
Hide
Share

Mortgage Calculator

Monthly Payment (Est.)

Enter an interest rate to see your estimated monthly payment.
Calculator powered by Showcase IDX, a Constellation1 Company. Copyright ©2026 Information is deemed reliable but not guaranteed.

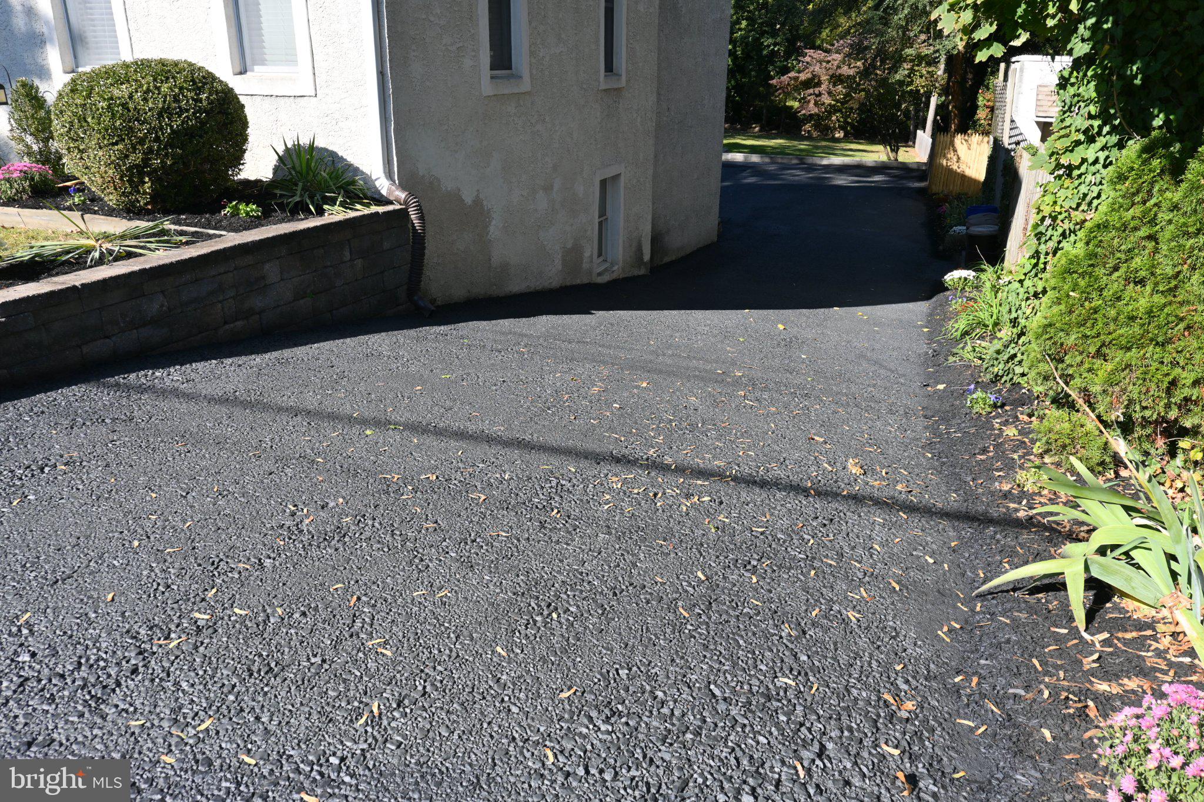
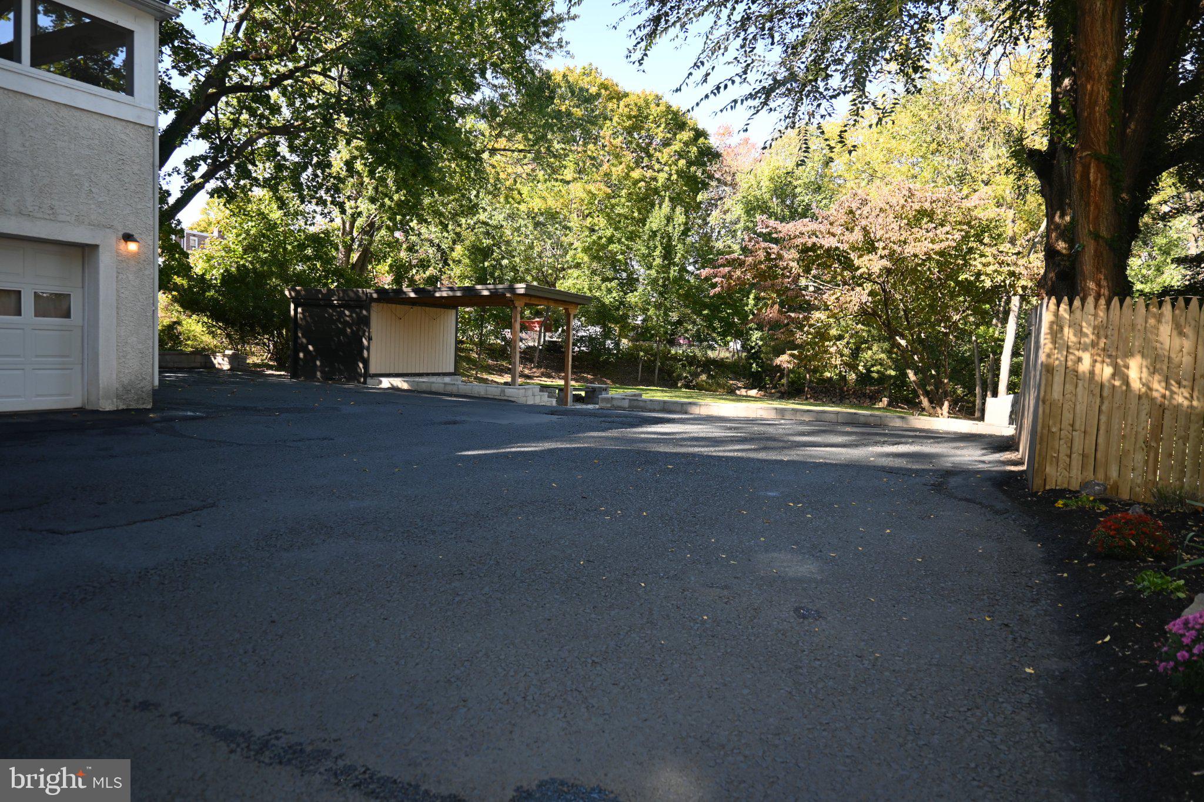
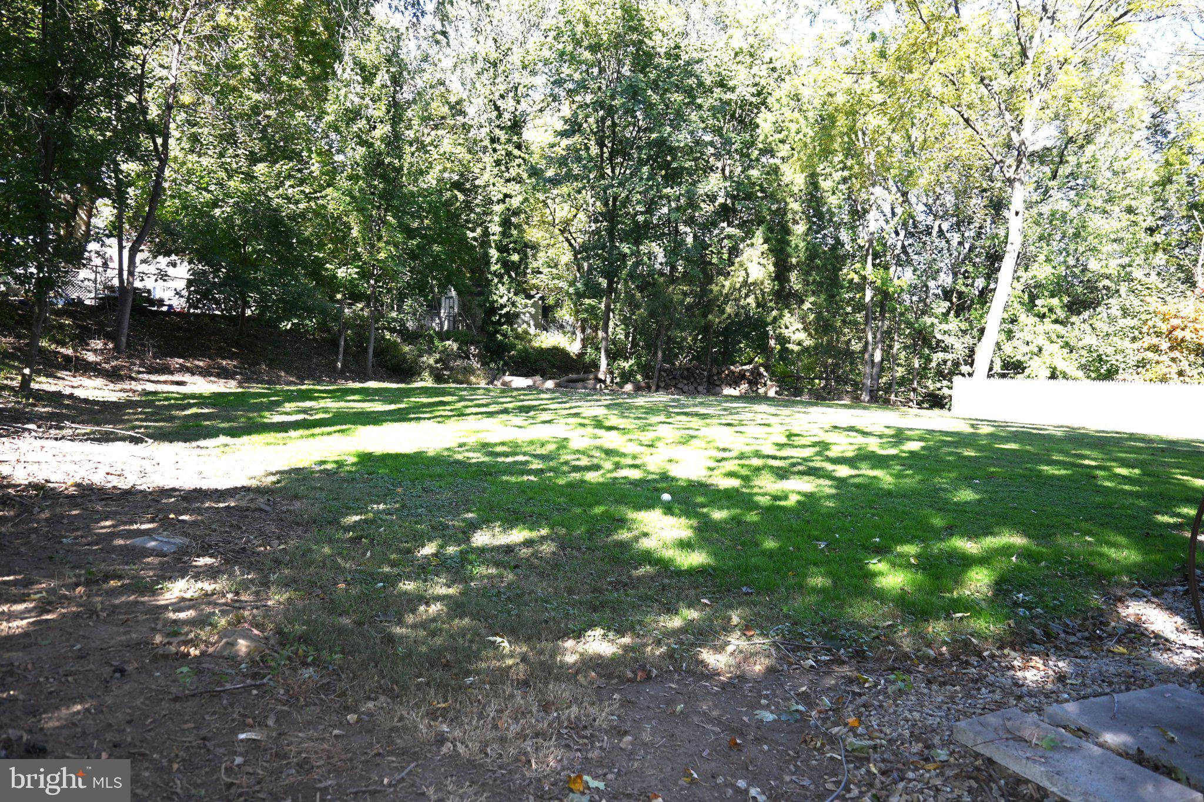
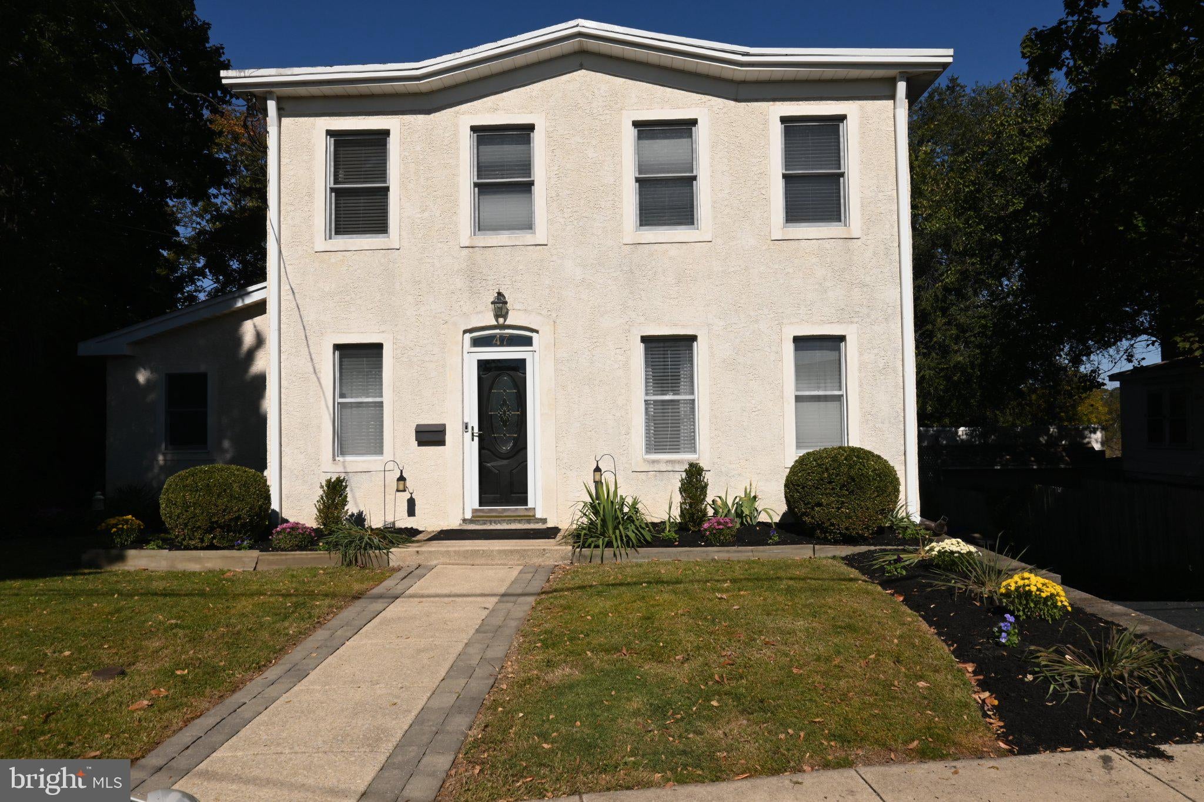
AMAZING CUSTOM 2 Story Single Home with Long Private Drive, Ample Extra Parking, 2 Car Attached Garage, Huge Level Backyard, Ground Level Patio, Lower Level Family Room, Multi-Purpose Flex Room, Billiard Room, Private Office and Private Entrances Right off the Driveway... and that's just a glimpse of the Bottom Floor!!! From Curbside take the Front Walk to the Main Entrance of this Stately Home. An Inside Entryway opens to the Large Living Room with Loads of Natural Light from Surrounding Windows AND an Alluring Central Brick-Lined Lightwell that Channels through Every Level of the Home. Just Beyond this Architectural Centerpiece is a Formal Dining Room with a Triple Window Wall, Built in Buffet Server, Custom Accent Lighting and Classic Multi-layered Crown Moulding all Topped with a Timelessly Enduring Tray Ceiling. From here Step Up to the Incredible Custom Eat-in Kitchen which affords Convenient Access from Both the Living Room and Dining Room. This Room has an Abundance of Cabinets, Counterspace, Floor Space, Sleek Black & Stainless Appliances and Elegant Custom Lighting. The Tiered Island is complete with Counter Seating and Enjoys Outdoor Views and Convenient Access through Glass Sliding Doors to a Large and Stylish Screened Porch and Another Outside Exit. Off the Porch is an Elevated Deck that Overlooks the Full Backyard as well as steps to go down to ground level! Back inside the home, Upstairs finds the Master Bedroom Suite that Features a Picturesque View at the Top Tier of the Lightwell Tower, a Large Walk-In Closet and a Full Ceramic Tile Bathroom with His & Her Counter Sinks and large Walk-In Shower. 2 Additional Bedrooms (each with Double Closets), a Large Hallway Linen Closet and Ceramic Tile Hall Bath with Tub/Shower Combo complete the 2nd Floor. The Lower Level of this home offers an Abundance of Versatile Space, Separate Rooms and Convenient Ground Level Entry Doors. Finished Rooms include a Large Family Room with a Franklin Stove and Private Outside Exit, A Billiard Room (Pool Table Included) and a 3rd Full Bath with Stall Shower. Just off the Family Room is an extra Multi-Purpose Flex Room already equipped with Cabinetry, Counterspace, Sink, a Water Line for Refrigerator, Specialty Storage and Open Space. There is a Private Office directly off this room as well as Interior Access to the Attached 2 Car Garage with Automatic Garage Door Opener, Finished Walls and Ceiling and Painted Concrete Floor. Great Location and Community!!! Walk to Schools, Parks and Shopping, Come See this TRULY ONE OF A KIND Home!!! Also, THIS IS a GREAT CATCH for In-Home Business, Contractors or Large Families that Love to Entertain!!!

Save
Ask
Tour
Hide
Share
Listing Snapshot
Price 
$474,900
Days On Site 
12 Days
Bedrooms 
3
Inside Area (SqFt) 
2,470 sqft
Total Baths 
3
Full Baths 
3
Partial Baths 
N/A
Lot Size 
0.32 Acres
Year Built 
1950
MLS Number 
PADE2126892
Status 
Active
Property Tax 
$12,499
HOA/Condo/Coop Fees 
N/A
Sq Ft Source 
Estimated
Friends & Family
Recent Activity
2 weeks agoListing updated with changes from the MLS
2 weeks agoStatus changed to Active
2 weeks agoListing first seen on site
General Features
Acres 
0.32
Attached Garage 
Yes
Cross Street 
Seven Oaks
Foundation 
BlockStone
Garage 
Yes
Garage Spaces 
2
Levels 
Two
Parking 
Garage Door OpenerAsphaltGarageDrivewayAttached
Parking Spaces 
10
Property Sub Type 
Single Family Residence
Sewer 
Public Sewer
Special Circumstances 
Standard
SqFt Above 
2470
SqFt Total 
2470
Style 
Colonial
Water Source 
Public
Zoning 
RESIDENTIAL
Interior Features
Appliances 
Gas Water Heater
Basement 
Exterior EntryDaylightFull
Cooling 
Central AirElectric
Electric 
200+ Amp Service
Heating 
Natural GasForced Air
Save
Ask
Tour
Hide
Share
Exterior Features
Construction Details 
Stucco
Pool Features 
None
Community Features
MLS Area 
Clifton Heights Boro (10410)
School District 
UPPER DARBY
Schools
School District
UPPER DARBY
Elementary School
WESTBROOK PARK
Middle School
Unknown
High School
UPPER DARBY SENIOR
Listing courtesy of Coldwell Banker Realty


The real estate listing information is provided by Bright MLS is for the consumer's personal, non-commercial use and may not be used for any purpose other than to identify prospective properties consumer may be interested in purchasing. Any information relating to real estate for sale or lease referenced on this web site comes from the Internet Data Exchange (IDX) program of the Bright MLS. This web site references real estate listing(s) held by a brokerage firm other than the broker and/or agent who owns this web site. The accuracy of all information is deemed reliable but not guaranteed and should be personally verified through personal inspection by and/or with the appropriate professionals. Properties in listings may have been sold or may no longer be available. The data contained herein is copyrighted by Bright MLS and is protected by all applicable copyright laws. Any unauthorized collection or dissemination of this information is in violation of copyright laws and is strictly prohibited. Copyright © 2020 Bright MLS. All rights reserved.

Neighborhood & Commute
Source: Walkscore
Disclosure: Community information and market data powered by Constellation Data Labs. Information is deemed reliable but not guaranteed.
Save
Ask
Tour
Hide
Share
Popular areas we serve

Northern Virginia Communities

  1. Aldie
  2. Alexandria
  3. Annandale
  4. Arlington
  5. Ashburn
  6. Bluemont
  7. Brambleton
  8. Bristow
  9. Broadlands
  10. Burke
  11. Centreville
  12. Chantilly
  13. Fairfax
  14. Falls Church
  15. Gainesville
  16. Great Falls
  17. Herndon
  18. Leesburg
  19. Manassas
  20. Manassas Park
  21. McLean
  22. Middleburg
  23. Oakton
  24. Reston
  25. South Riding
  26. Springfield
  27. Sterling
  28. Stone Ridge
  29. Vienna
  30. Winchester
  31. Woodbridge

Browse by Area

Start A Custom Search