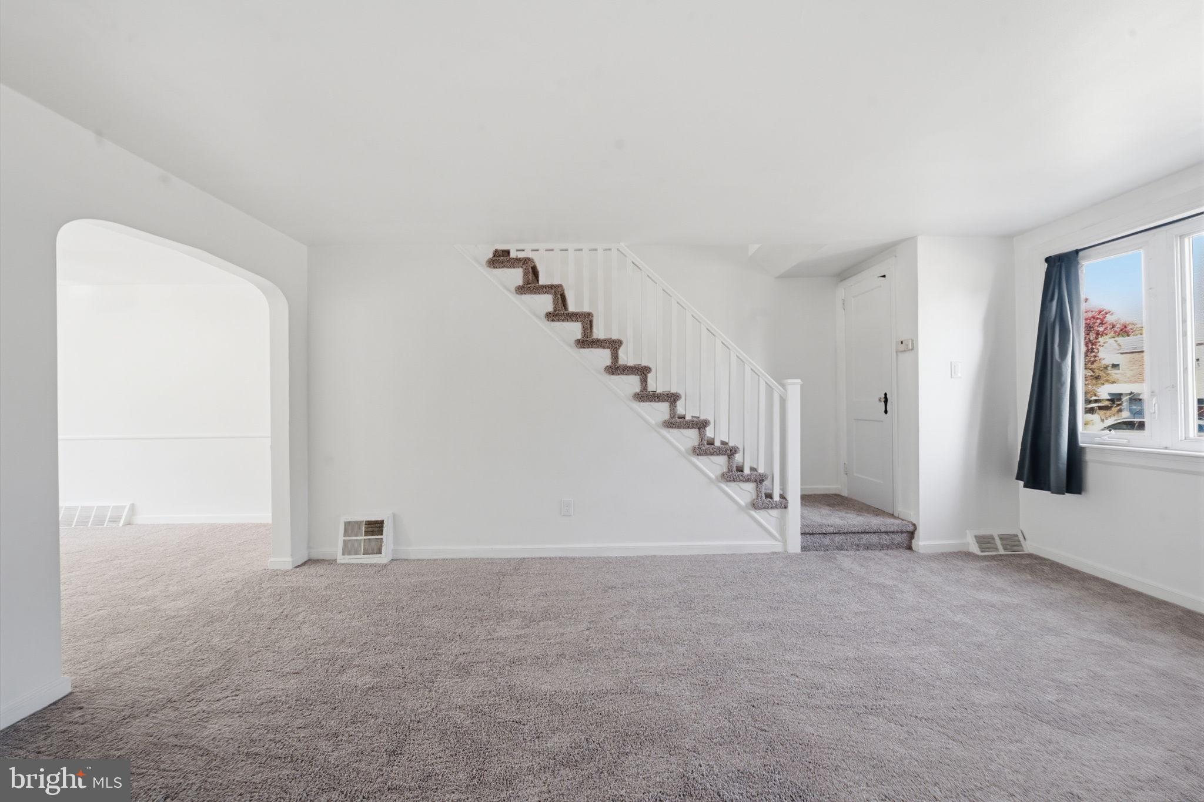
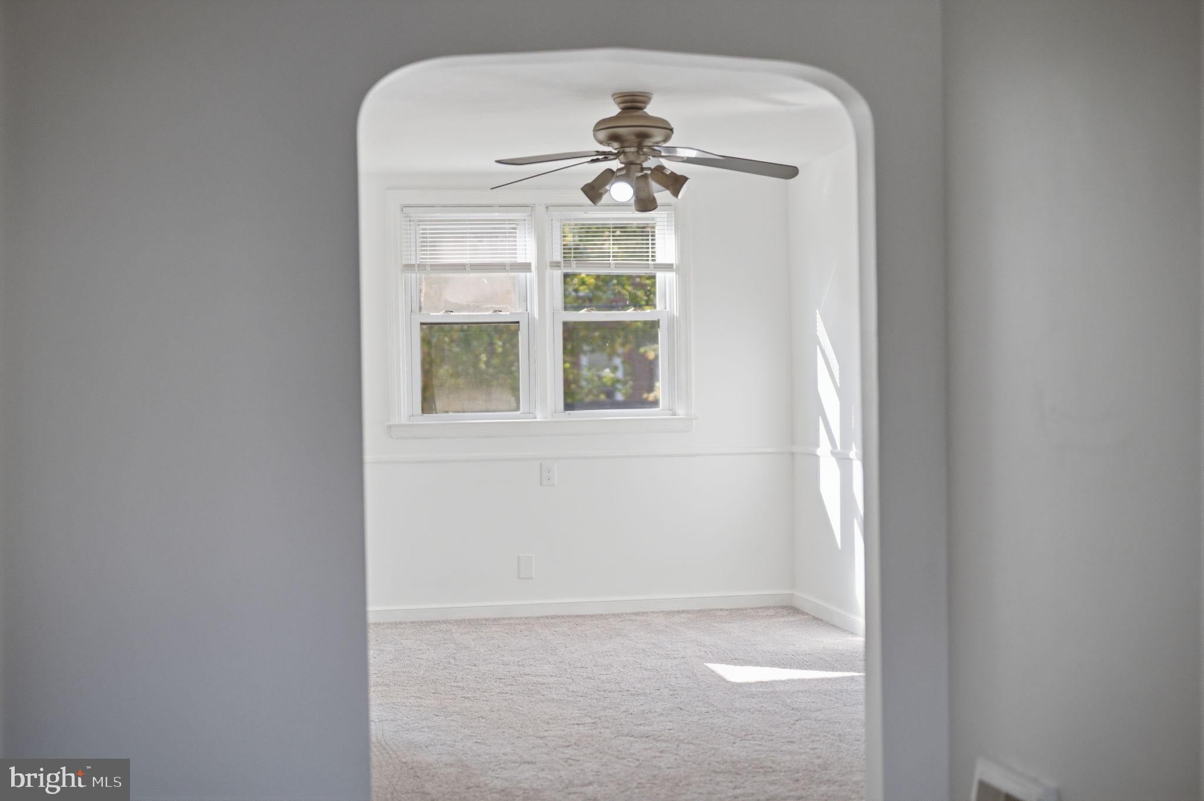
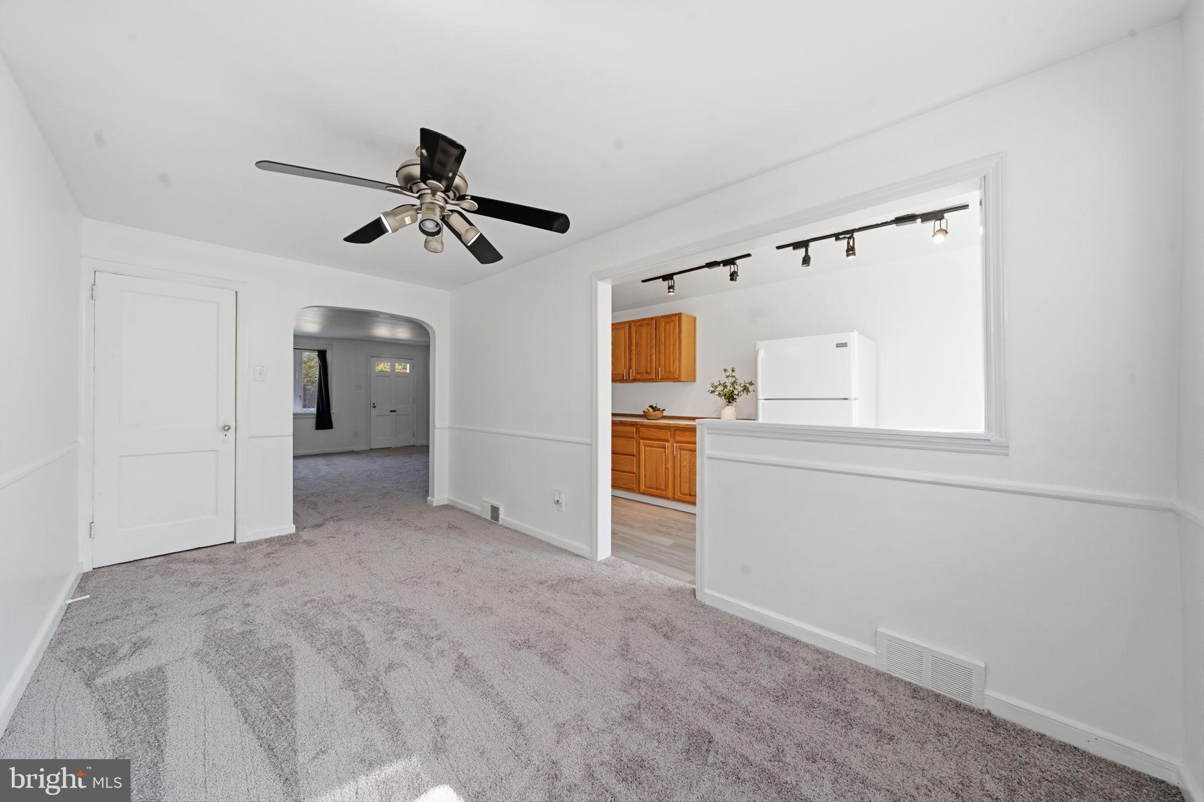
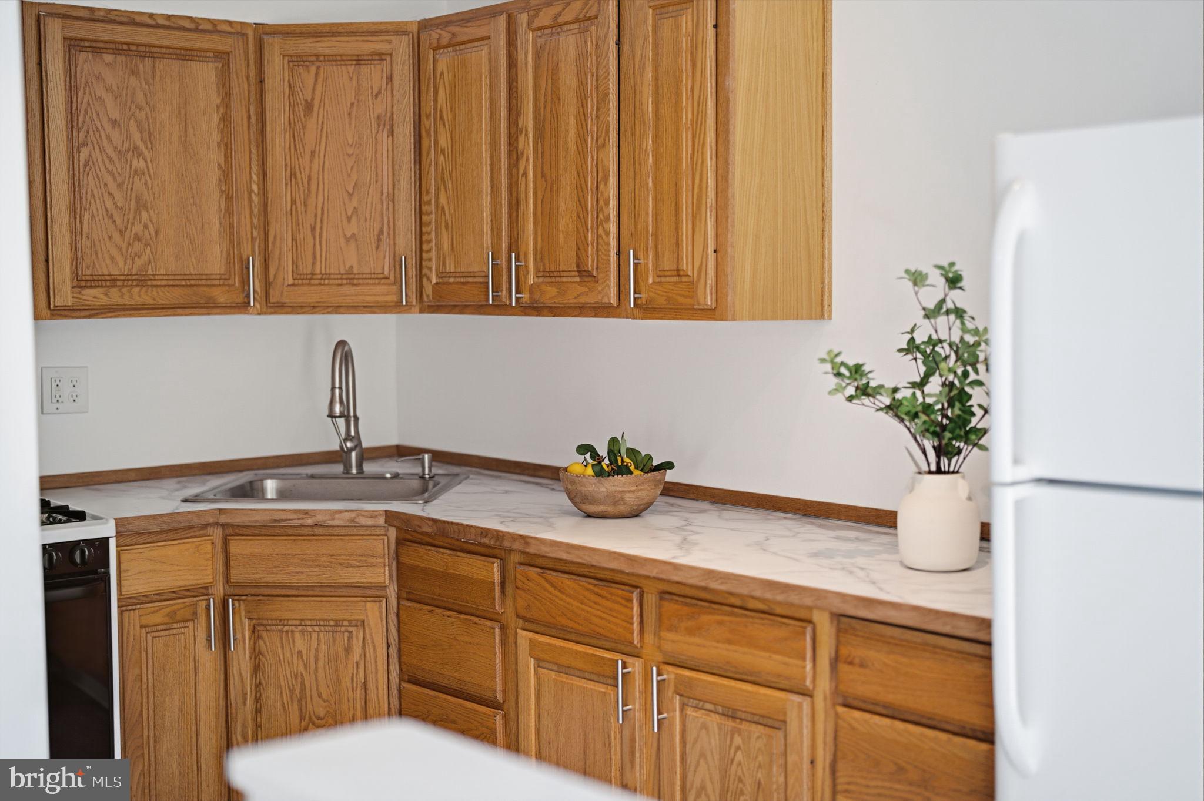
Welcome home to 716 Crescent Drive, a move-in ready brick row home in the Briarcliffe section of Glenolden. If you’ve been waiting for the right first home, this one checks the boxes. Fresh neutral paint and brand-new plush carpet run throughout, so you can unpack and start living from day one. A front patio welcome you into a bright, spacious living room with a large picture window that fills the space with natural light. The formal dining room features classic chair rail detail, a ceiling fan, and a pass-through to the kitchen that keeps the main level open and connected, which is ideal for entertaining. The kitchen offers oak cabinetry, marble-look countertops, a gas range, modern track lighting, and durable luxury vinyl plank flooring. Upstairs you’ll find three bedrooms and a full hall bath. The finished basement adds valuable flexible living space for a family room, home office, gym, or guest area. Out back, a low-maintenance yard behind the alley is ready for summer grilling and relaxing. The big-ticket items have been taken care of: a roof replaced in 2017, a gas forced-air furnace and central air installed in 2019, and gas water heater installed in 2024. Close to shopping, dining, parks, and major commuter routes, with easy access to Center City and Philadelphia International Airport. This is an affordable chance to stop renting and start building equity. Schedule your showing today!
Save
Ask
Tour
Hide
Share
Listing Snapshot
Price
$249,900
Days On Site
16 Days
Bedrooms
3
Inside Area (SqFt)
1,402 sqft
Total Baths
1
Full Baths
1
Partial Baths
N/A
Lot Size
0.05 Acres
Year Built
1954
MLS Number
PADE2126896
Status
Active
Property Tax
$4,740
HOA/Condo/Coop Fees
N/A
Sq Ft Source
Estimated
Friends & Family
React
Comment
Invite
No Comments Yet
Did you know? You can invite friends and family to your search. They can join your search, rate and discuss listings with you.
Recent Activity
2 weeks ago
Status changed to Active
2 weeks ago
Listing updated with changes from the MLS
2 weeks ago
Listing first seen on site
General Features
Acres
0.05
Cross Street
Academy Ave.
Foundation
Concrete Perimeter
Levels
Two
Parking
ConcreteOn StreetAlley Access
Property Sub Type
Townhouse
Sewer
Public Sewer
Special Circumstances
Standard
SqFt Above
1152
SqFt Below
250
SqFt Total
1402
Style
Traditional
Utilities
Natural Gas Available
Water Source
Public
Zoning
RESID
Interior Features
Appliances
Gas RangeGas OvenGas Water HeaterWasherWater HeaterRefrigeratorDryer



Did you know? You can invite friends and family to your search. They can join your search, rate and discuss listings with you.