Recessed lighting catches the stainless steel the moment you step inside, and the open layout of this two-bedroom, two-bath residence pulls you naturally toward the kitchen — which is exactly as it should be, because this is where the home earns its keep.
Upgraded countertops run the length of the workspace, smooth and generous, the kind of surface that makes a real Sunday breakfast feel possible rather than aspirational. The refrigerator holds the week's groceries, the stove has enough range for an actual dinner, and the self-cleaning oven handles whatever ambition the weekend inspires. A built-in microwave frees up the countertop, the dishwasher takes over once the last plate is set down, and the disposal makes the whole cleanup sequence fast and quiet. Recessed overhead lighting keeps the mood warm without washing the space out, and the open plan lets conversation flow from kitchen to living room without anyone shouting across a wall. Window treatments frame each view and give you full control over how much of the afternoon pours through.
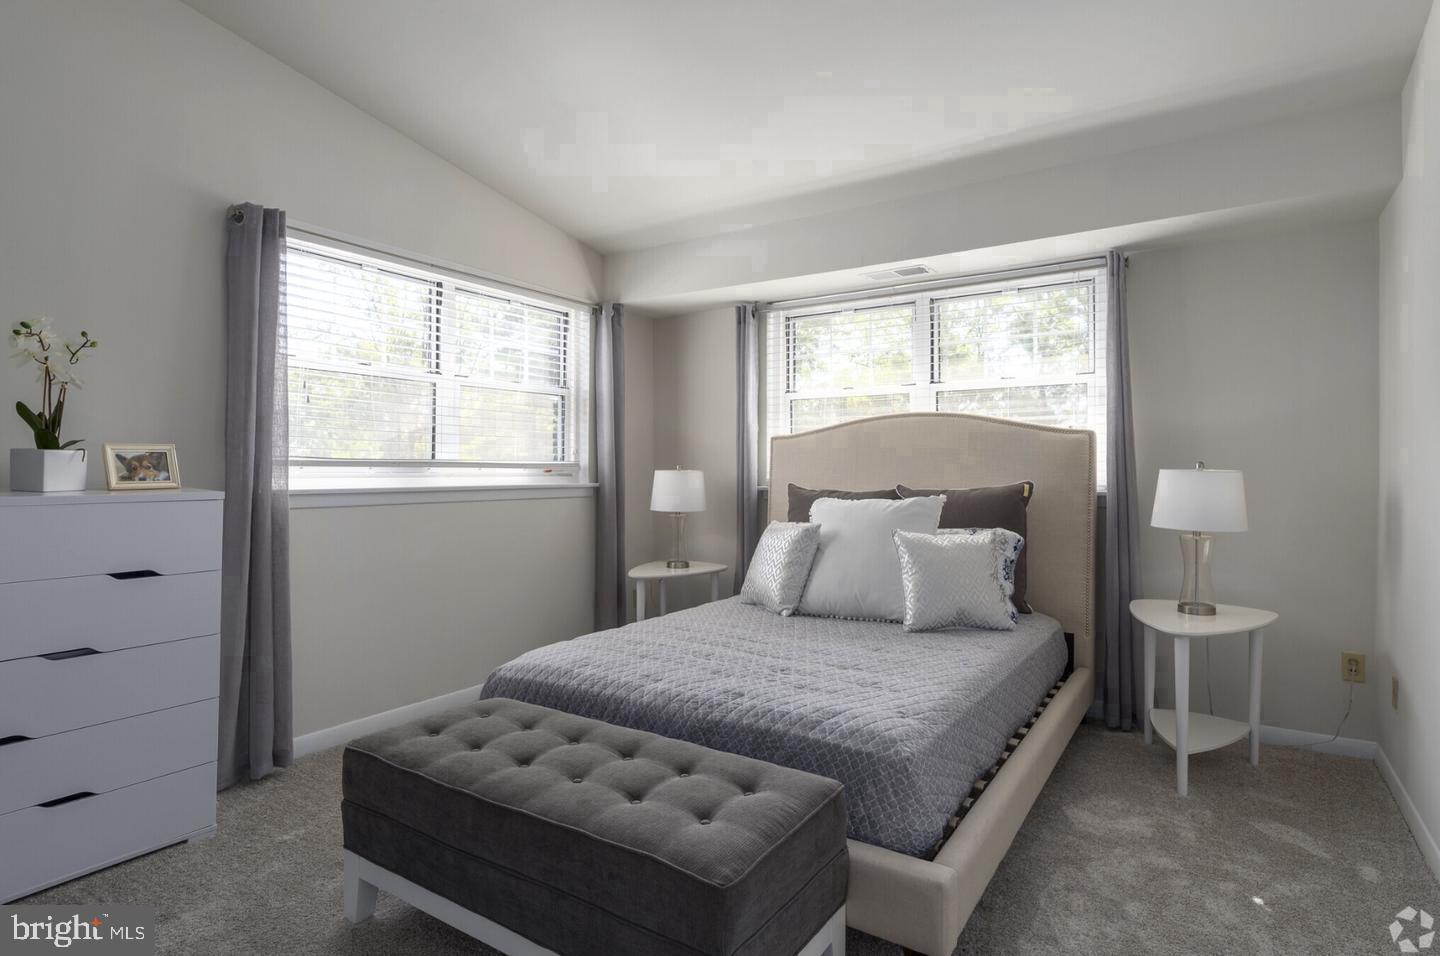
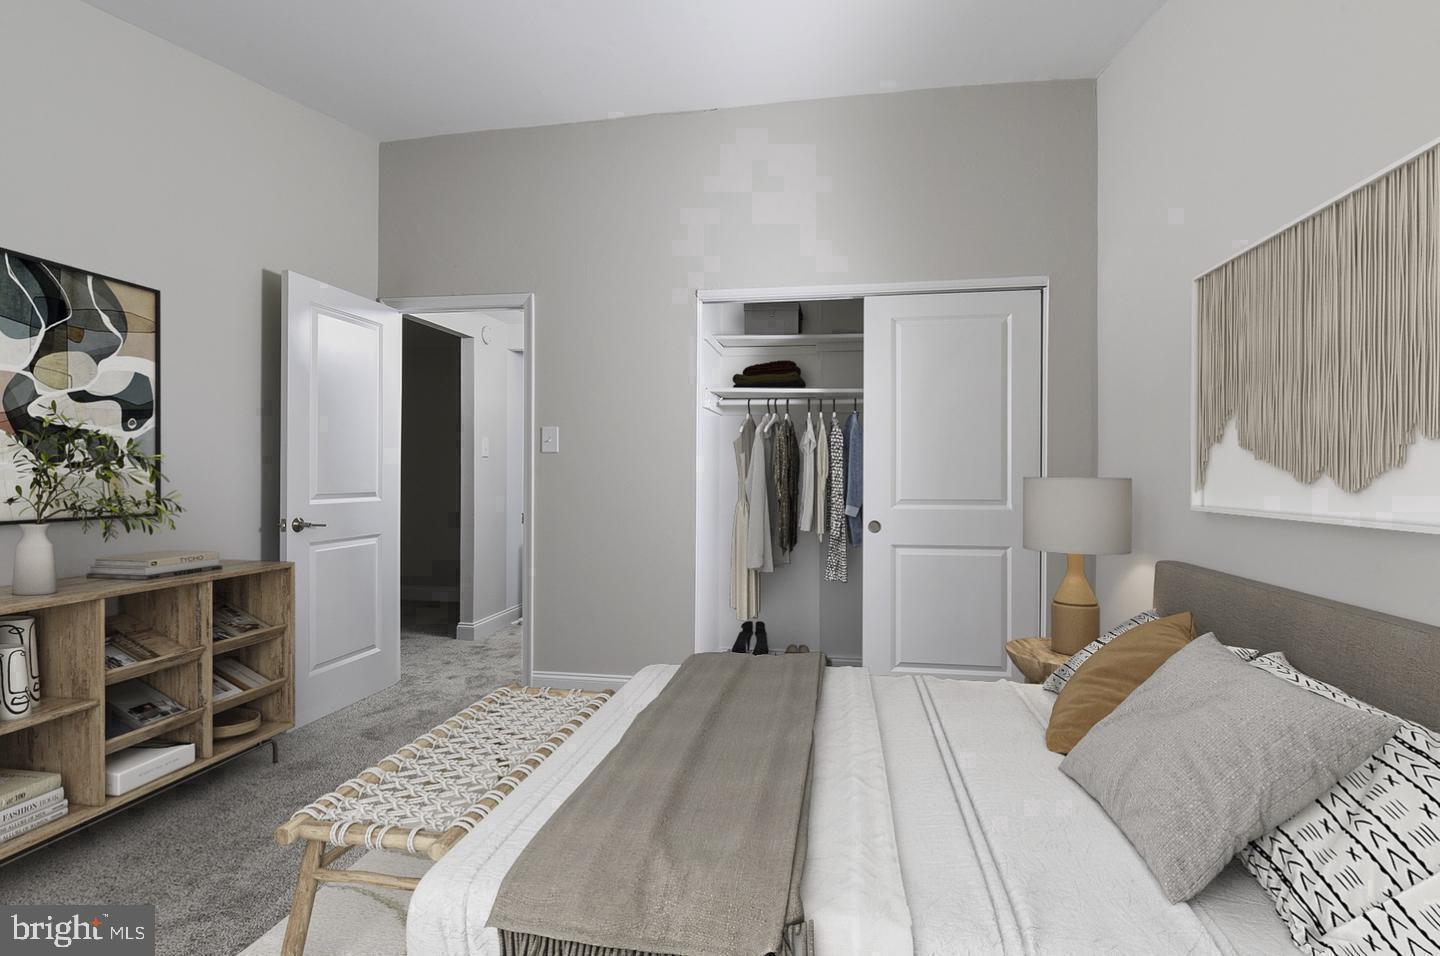
At 975 square feet, the floor plan is built to breathe. The living area is genuinely proportioned for a sofa and a real dining setup, not the kind that requires furniture-Tetris. The entry-level bedroom adds practical flexibility — whether that becomes a guest room, a home workspace, or simply the second bedroom you have always wanted — and each bedroom connects to its own full bath, so the morning rush is never a negotiation. Walk-in closets in both rooms absorb wardrobes, off-season bins, and gear without drama. In-unit washer and dryer tucked within the residence put laundry firmly in your own hands.
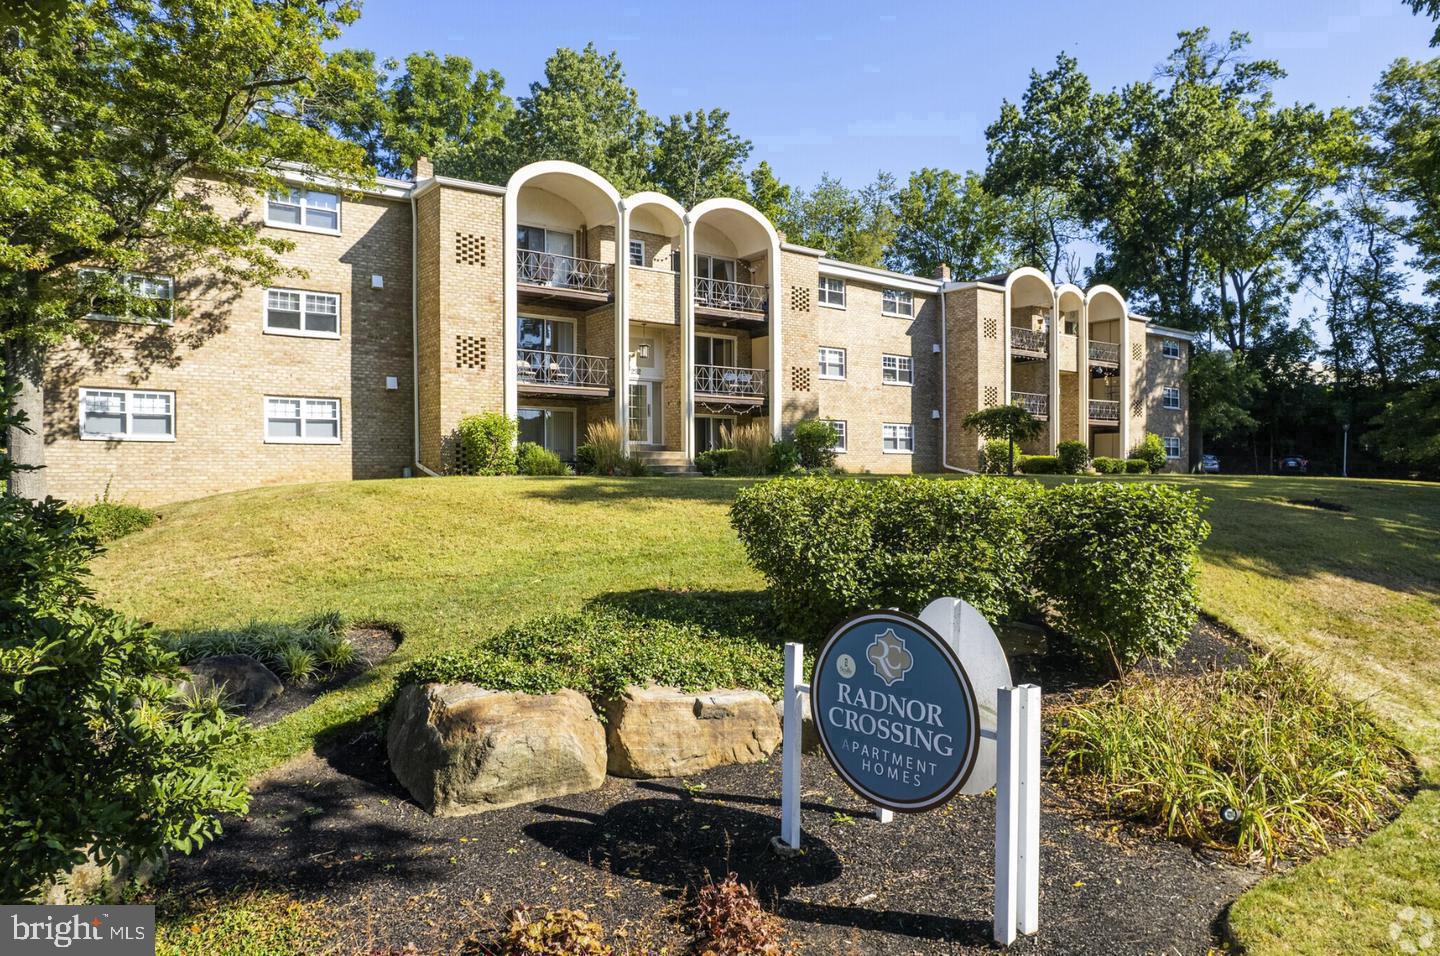
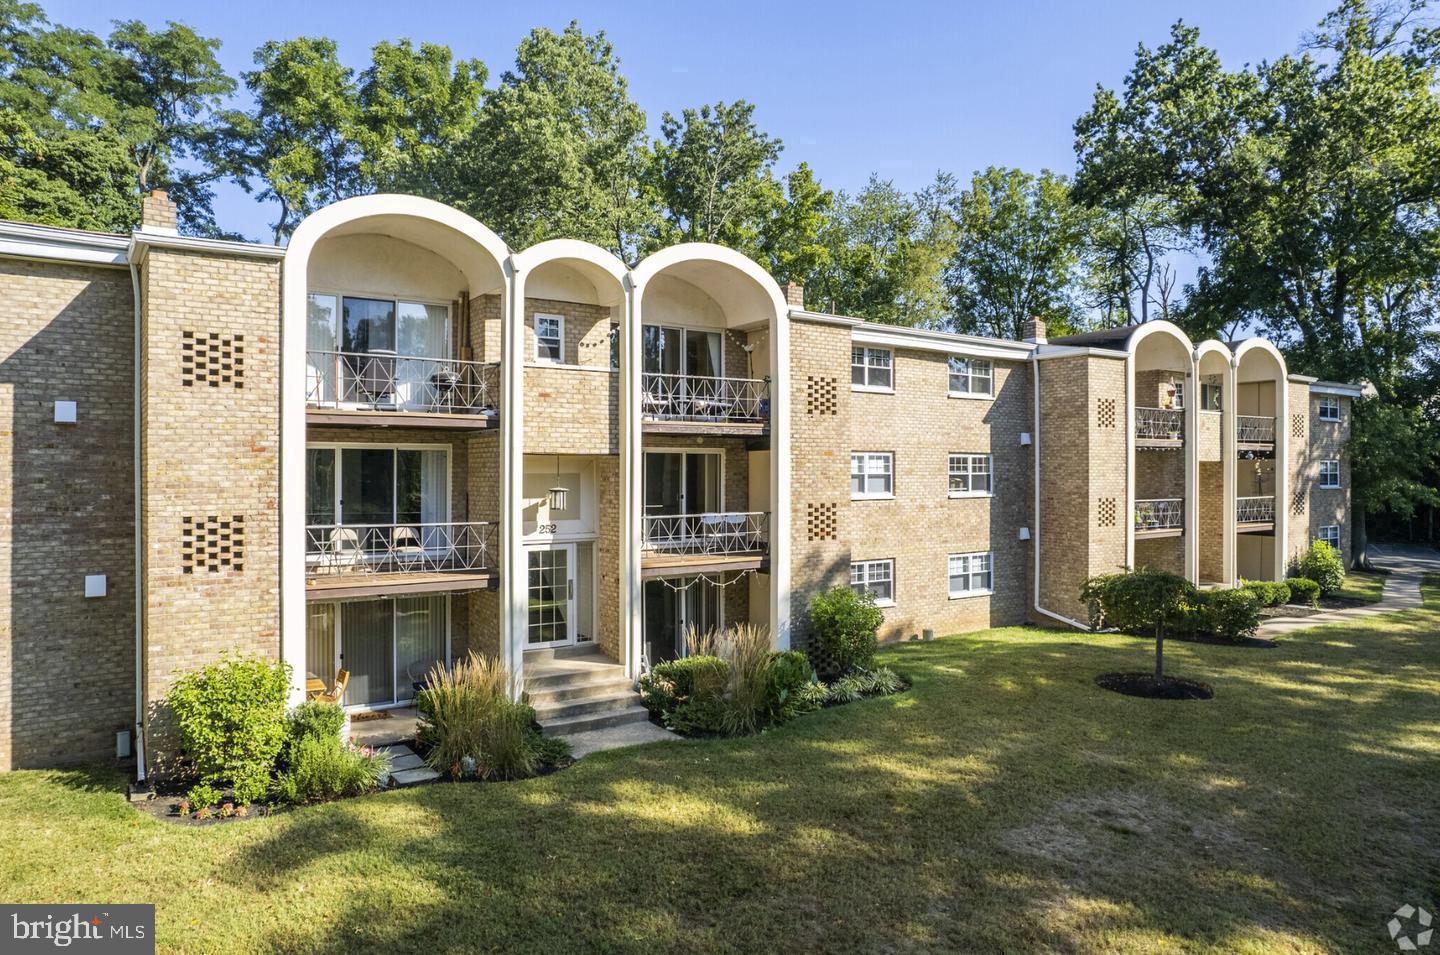
Step outside and the property gives you room to keep moving. A jogging path winds through the grounds for the mornings you need to shake off sleep before you can sit still. The fitness center handles the rest. The pool takes over in warmer months, with a picnic area nearby for the kind of unhurried afternoon that needs nothing more than shade and a good playlist. The dog park lets four-legged residents burn energy on their own terms — cats are at home here too, and dogs are welcome with the appropriate deposit and restrictions noted upon application. A clubhouse, game room, and meeting room round out the shared spaces, and parking lot access covers the practical side of suburban life in Radnor Township.
St. Davids sits in a pocket of the Main Line where the pace shifts noticeably the moment you turn off the main road. Iven Avenue carries that same quality — residential, tree-lined, the kind of street where you notice the seasons changing. The walkable rhythm here is its own reward, and for days that call for the city, the proximity to regional rail connections makes Center City accessible without the stress of a highway commute.
This is the kind of two-bedroom, two-bath home that settles around you quickly — not because it announces itself, but because it simply works. Pricing and availability subject to change on a daily basis. Photos are of model units. Parking may be available subject to availability and may be an additional fee.
Save
Ask
Tour
Hide
Share
Listing Snapshot
Price
$2,535
Days On Site
12 Days
Bedrooms
2
Inside Area (SqFt)
975 sqft
Total Baths
2
Full Baths
2
Partial Baths
N/A
Lot Size
N/A
Year Built
1967
MLS Number
PADE2126898
Status
Active
Property Tax
N/A
HOA/Condo/Coop Fees
N/A
Sq Ft Source
Estimated
Friends & Family
React
Comment
Invite
No Comments Yet
Did you know? You can invite friends and family to your search. They can join your search, rate and discuss listings with you.
Recent Activity
a week ago
Price changed to $2,535
a week ago
Listing updated with changes from the MLS
2 weeks ago
Listing first seen on site
General Features
Available on
2026-10-31
Levels
One
Parking
Off Street
Pets
Cats OKDogs OKNumber LimitYes
Property Sub Type
Condominium
Sewer
Public Sewer
SqFt Above
975
SqFt Total
975
Style
TraditionalUnit/Flat
Water Source
Public
Zoning
N/A
Interior Features
Appliances
Gas RangeGas OvenWasherDishwasherDisposalDryerExhaust FanFreezerMicrowaveRefrigeratorStainless Steel Appliance(s)ENERGY STAR Qualified Appliances



Did you know? You can invite friends and family to your search. They can join your search, rate and discuss listings with you.