**OFFER DEADLINE - MONDAY, NOVEMBER 9, 2026 12PM. SELLER IS IN RECEIPT OF AN OFFER, IF YOU HAVE ANY QUESTIONS, PLEASE REACH OUT TO THE LISTING AGENT***
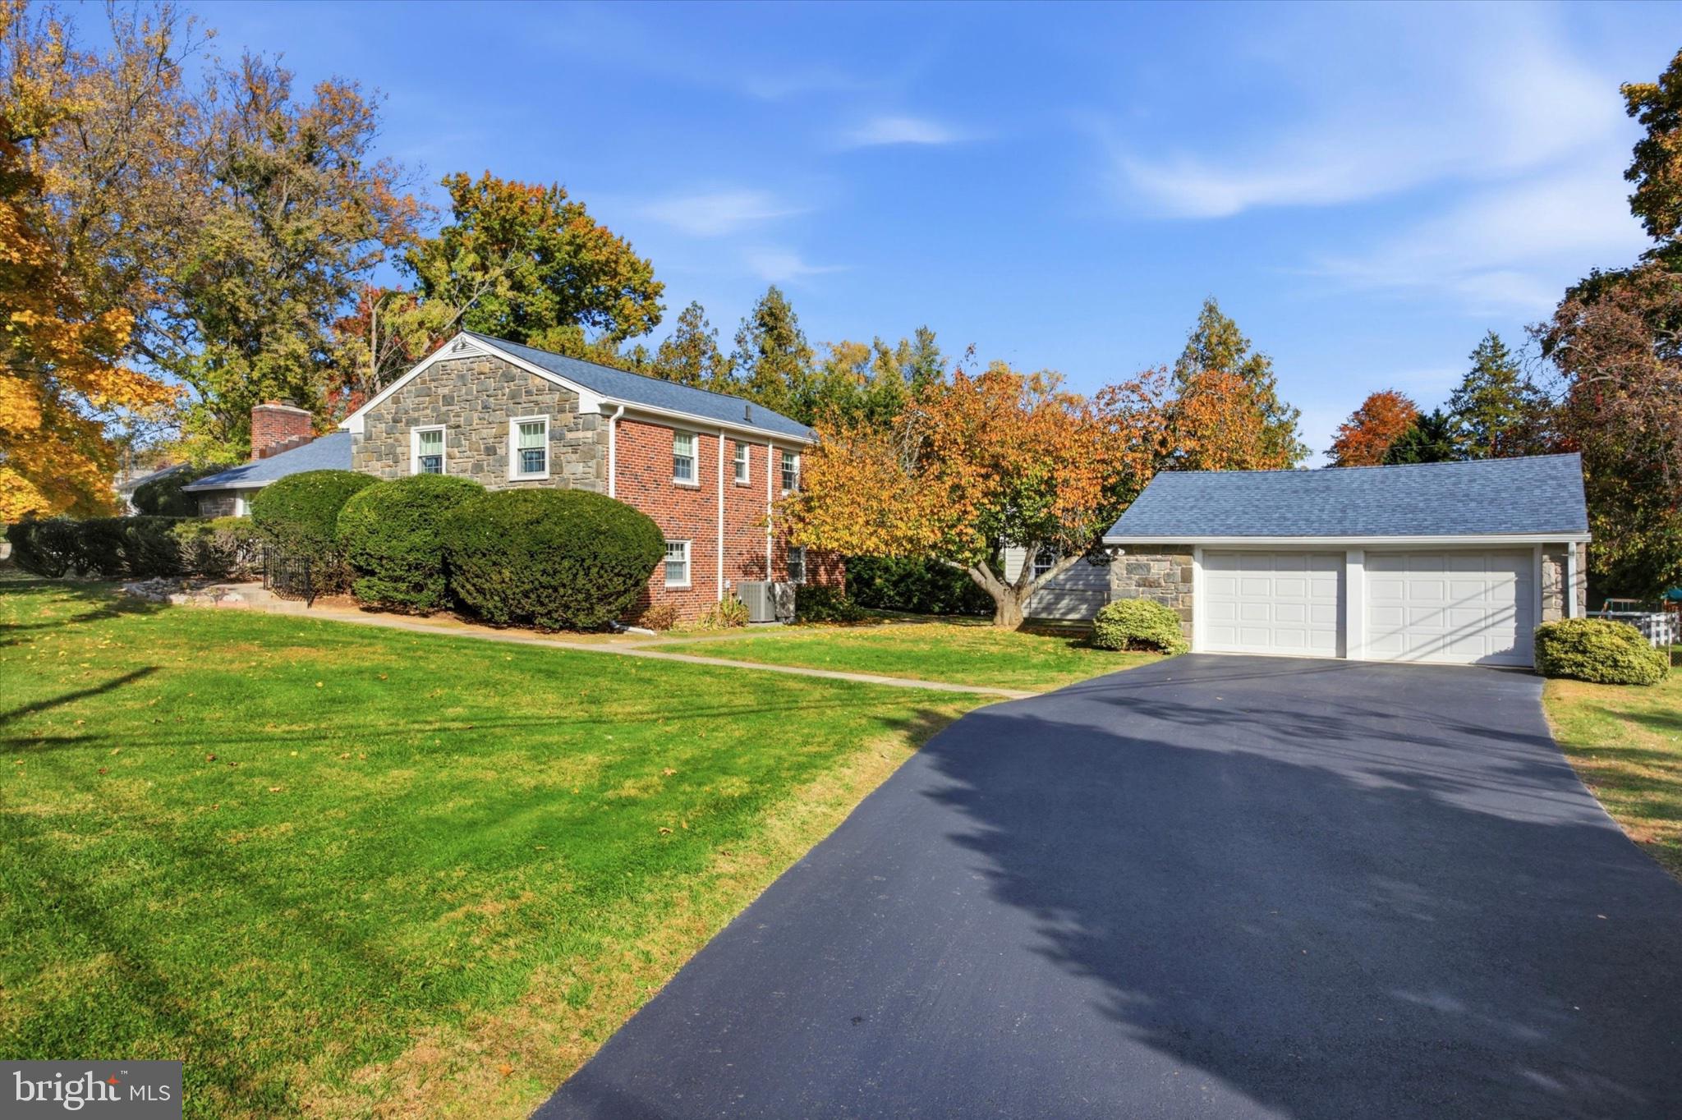
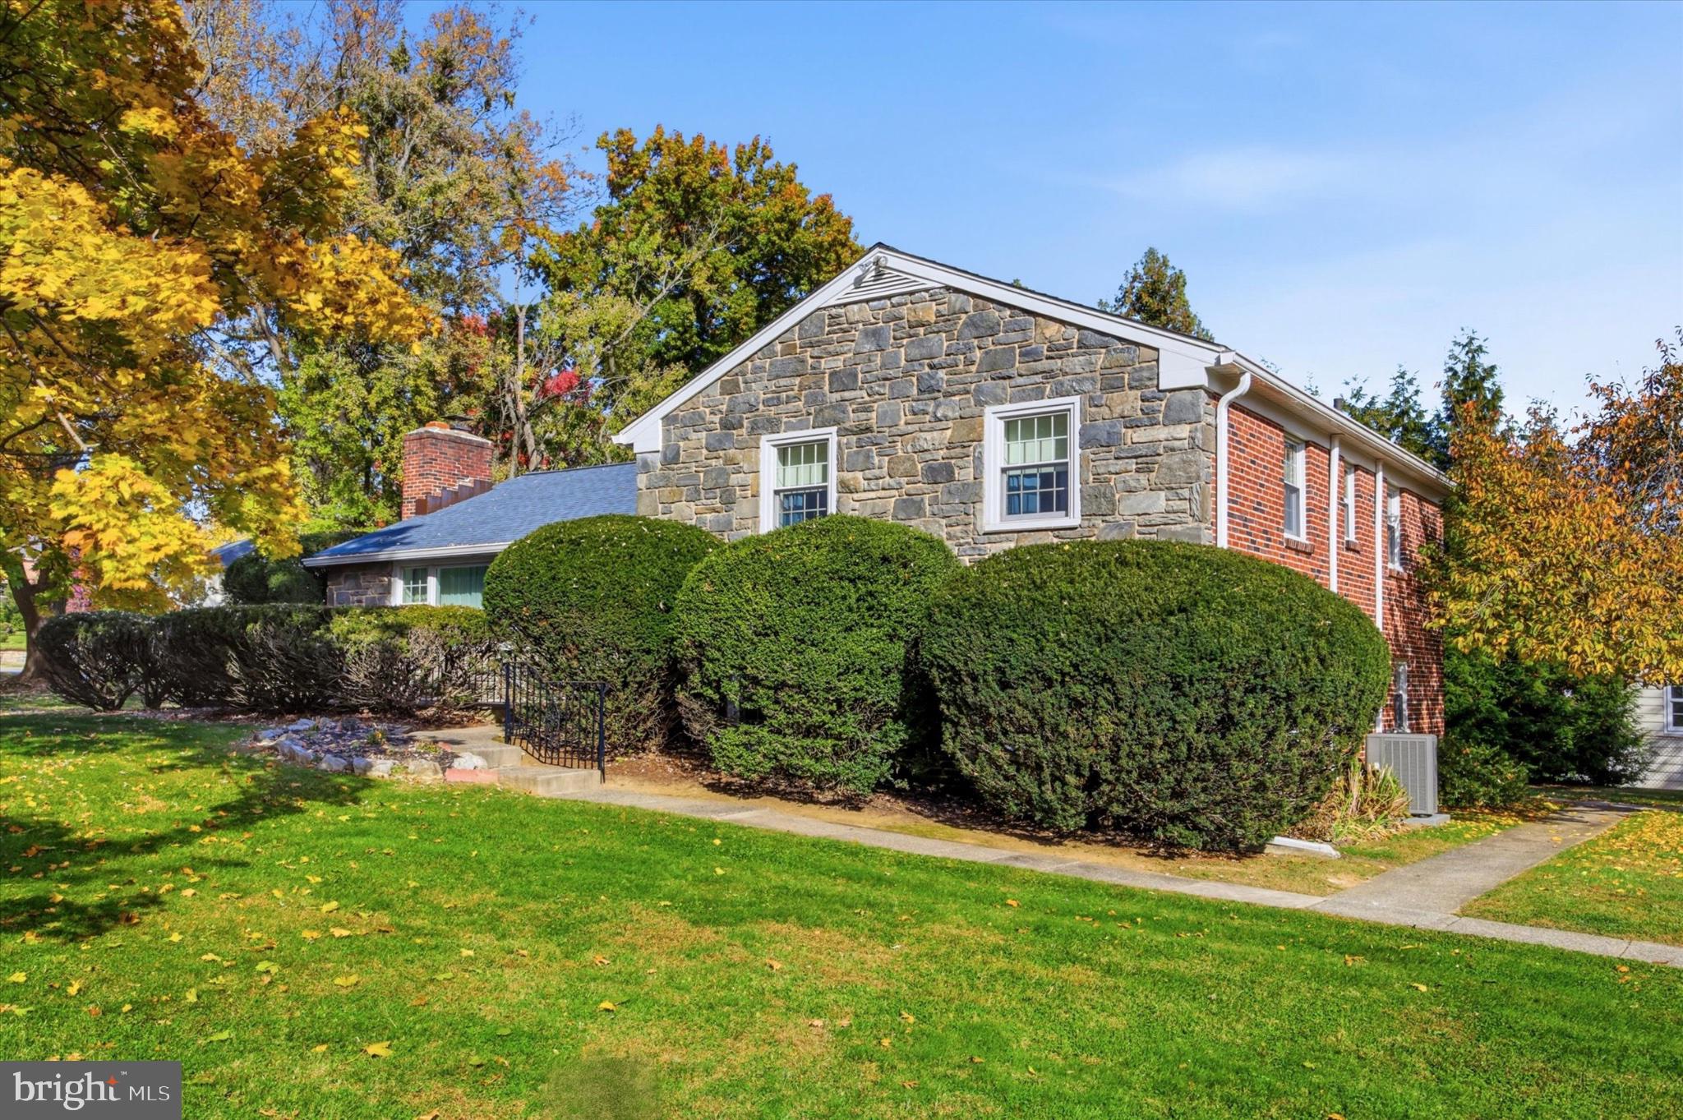
Welcome home to 3500 Caley Road, an impeccably maintained, custom-built split-level nestled on a premier corner lot in Newtown Square’s desirable Saint Albans neighborhood. Cherished and meticulously cared for by the same family since it was built in 1955, this 3-bedroom, 2.5-bath home pairs solid craftsmanship with a warm, inviting layout ready to welcome its next chapter.
Inside, bright and comfortable spaces unfold naturally, featuring gracious formal living and dining rooms, a sunny eat-in kitchen, and a distinct lower-level family room. A rare find for this architectural style, the family room creates the perfect setting for everyday gathering, play, and cozy evenings in. An expanded layout offers a full basement with laundry, providing exceptional storage or flexible space for future needs.
Thoughtful improvements throughout bring peace of mind and modern comfort, including central air conditioning paired with a dedicated mini-split in the family room, an upgraded oil furnace, electrical panel, dedicated electrical outlet for portal generator, a new roof, fresh carpet, laminate flooring, and updated kitchen appliances including a refrigerator and dishwasher.
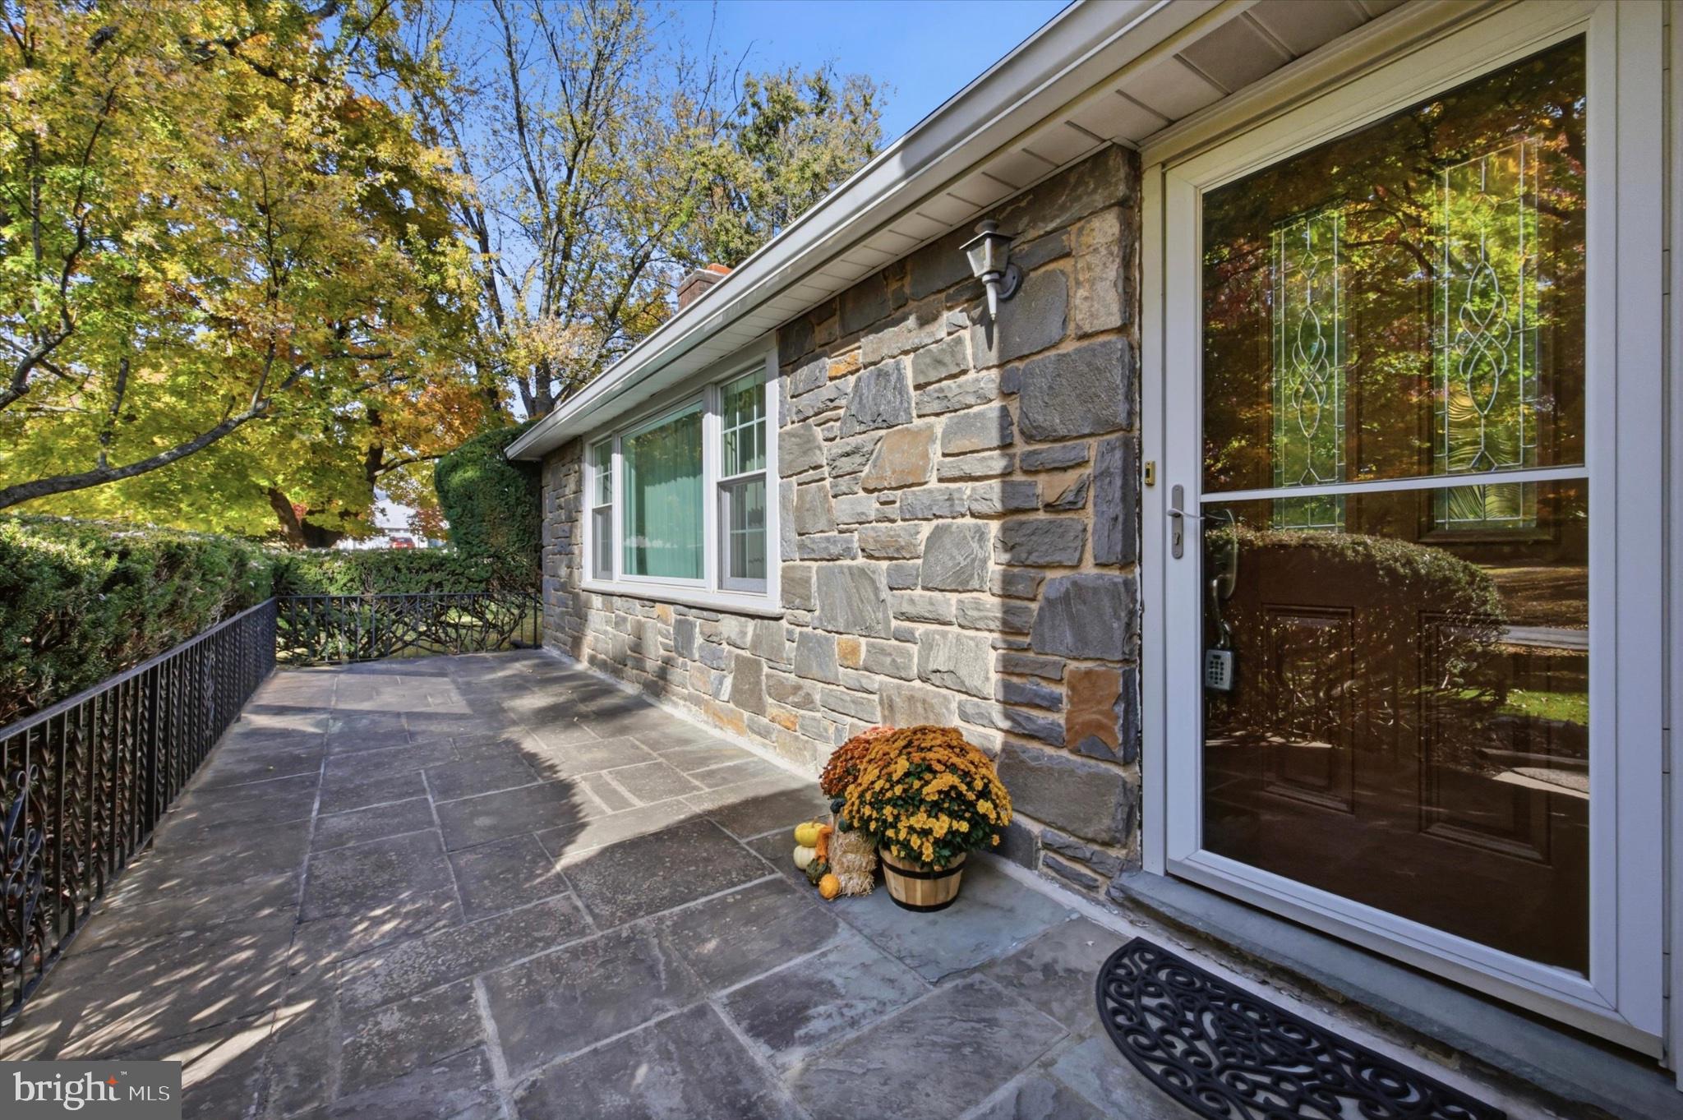
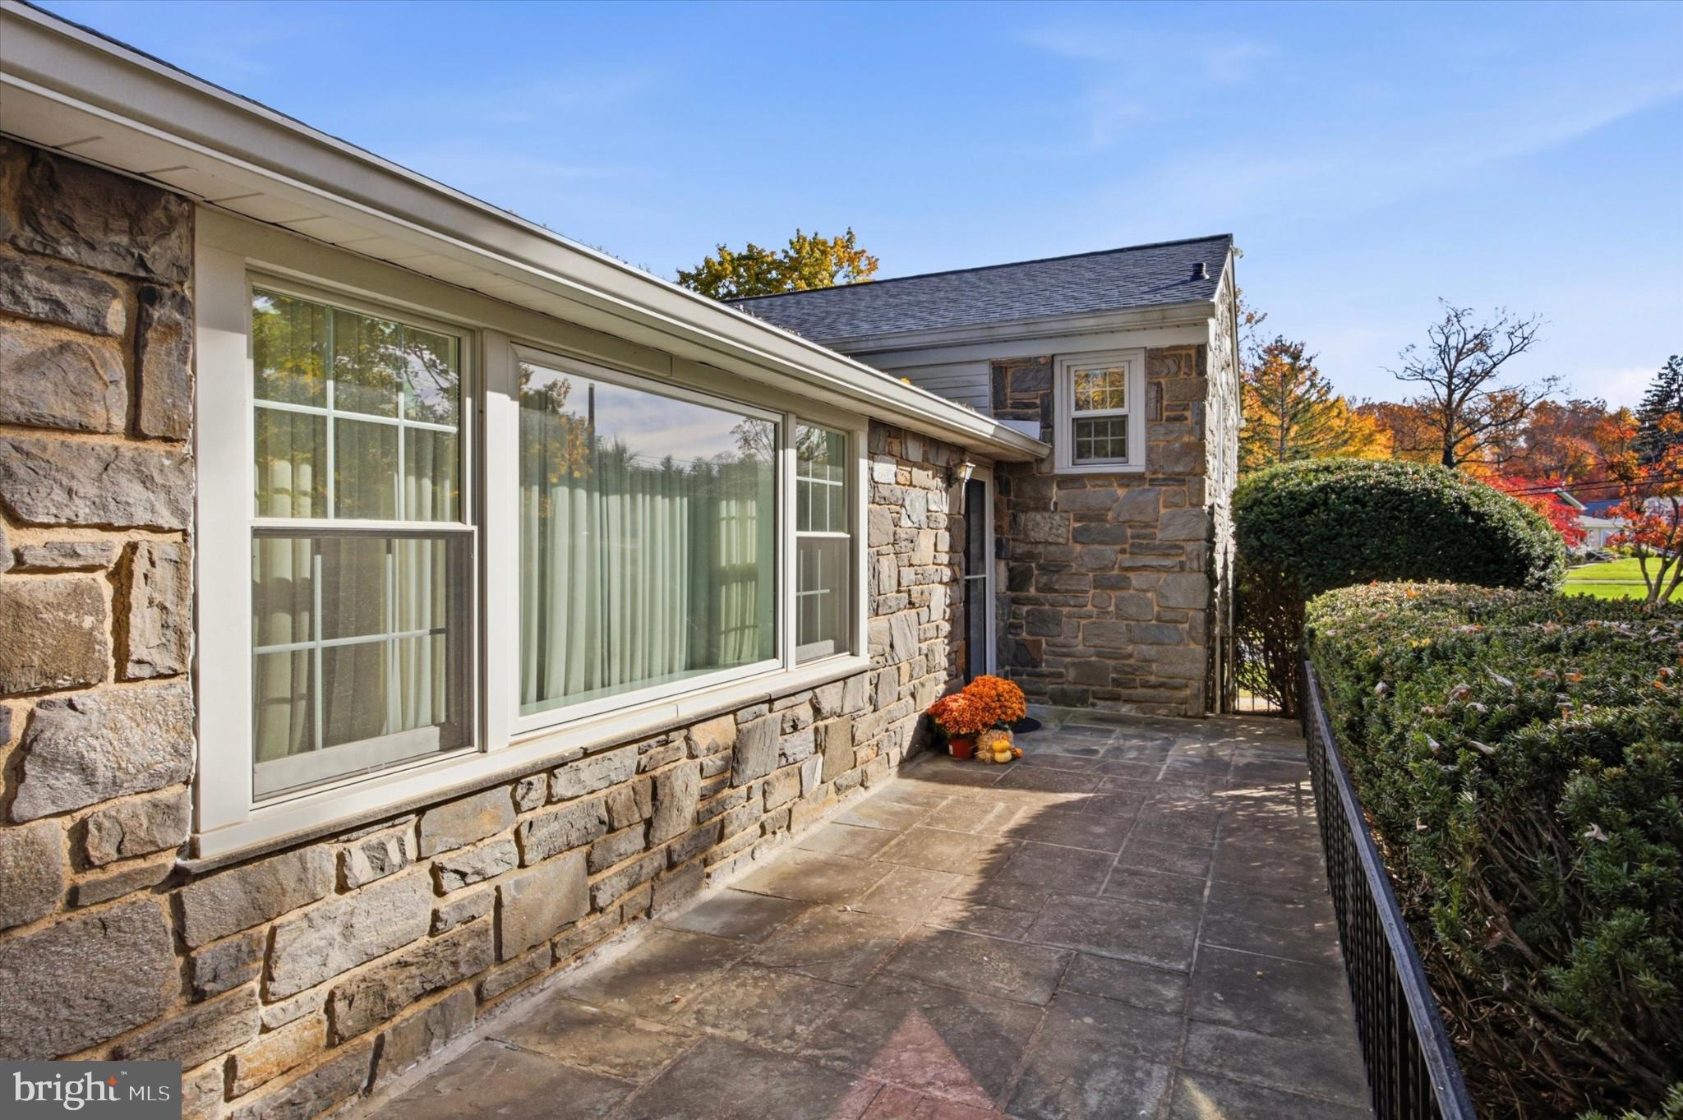
Outside, everyday living extends to a generous yard anchored by a beautiful stone patio, ideal for weekend barbecues, morning coffee, or simple relaxation. An oversized detached two-car garage provides abundant space for vehicles, hobbies, and equipment.
Beyond the home itself, enjoy low taxes and access to the award-winning Marple Newtown School District. You'll love the prime location just minutes from everyday shopping and dining at The Shoppes at Ellis Preserve, with quick access to major roadways for a seamless commute into Center City Philadelphia. This is a rare opportunity to own a truly cherished home in one of Delaware County's most desirable communities. WELCOME HOME!
Save
Ask
Tour
Hide
Share
Listing Snapshot
Price
$650,000
Days On Site
15 Days
Bedrooms
3
Inside Area (SqFt)
2,216 sqft
Total Baths
3
Full Baths
2
Partial Baths
1
Lot Size
0.51 Acres
Year Built
1955
MLS Number
PADE2126908
Status
Active Under Contract
Property Tax
$7,652
HOA/Condo/Coop Fees
N/A
Sq Ft Source
Assessor
Friends & Family
React
Invite
Recent Activity
4 days ago
Status changed to Active Under Contract
4 days ago
Listing updated with changes from the MLS
2 weeks ago
Listing first seen on site
General Features
Acres
0.51
Cross Street
Lewis Road
Foundation
Concrete PerimeterSlab
Garage
Yes
Garage Spaces
2
Levels
One and One Half
Parking
Garage Door OpenerGarageDetached
Parking Spaces
2
Property Sub Type
Single Family Residence
Sewer
Public Sewer
Special Circumstances
Standard
SqFt Above
2216
SqFt Total
2216
Style
Split Level
Water Source
Public
Zoning
R
Interior Features
Basement
DaylightPartial
Cooling
Central AirElectric
Electric
200+ Amp Service
Fireplace
Yes
Fireplaces
1
Flooring
HardwoodCarpetVinyl
Heating
OilHot Water
Laundry Features
In Basement
Save
Ask
Tour
Hide
Share
Exterior Features
Construction Details
Stone
Pool Features
None
Roof
Shingle
Community Features
MLS Area
Newtown Twp (10430)
School District
MARPLE NEWTOWN
Schools
School District
MARPLE NEWTOWN
Elementary School
CULBERTSON
Middle School
PAXON HOLLOW
High School
MARPLE NEWTOWN
Listing courtesy of Keller Williams Realty Devon-Wayne