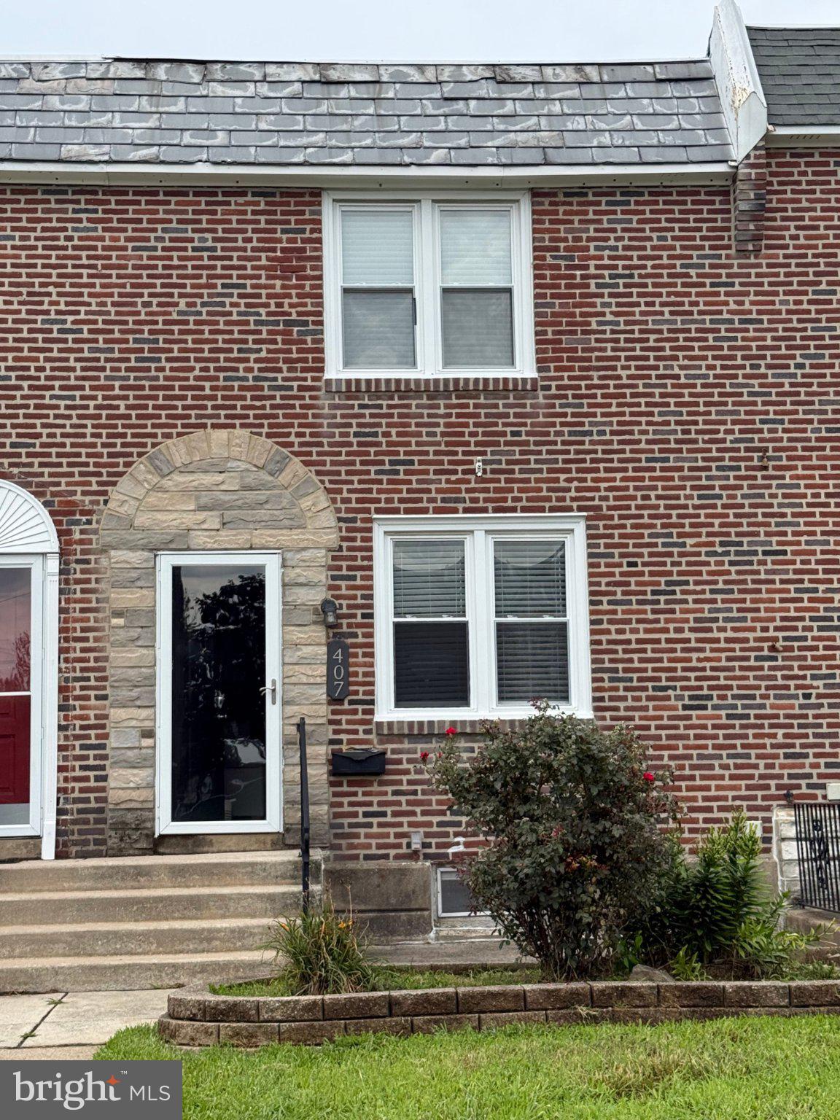
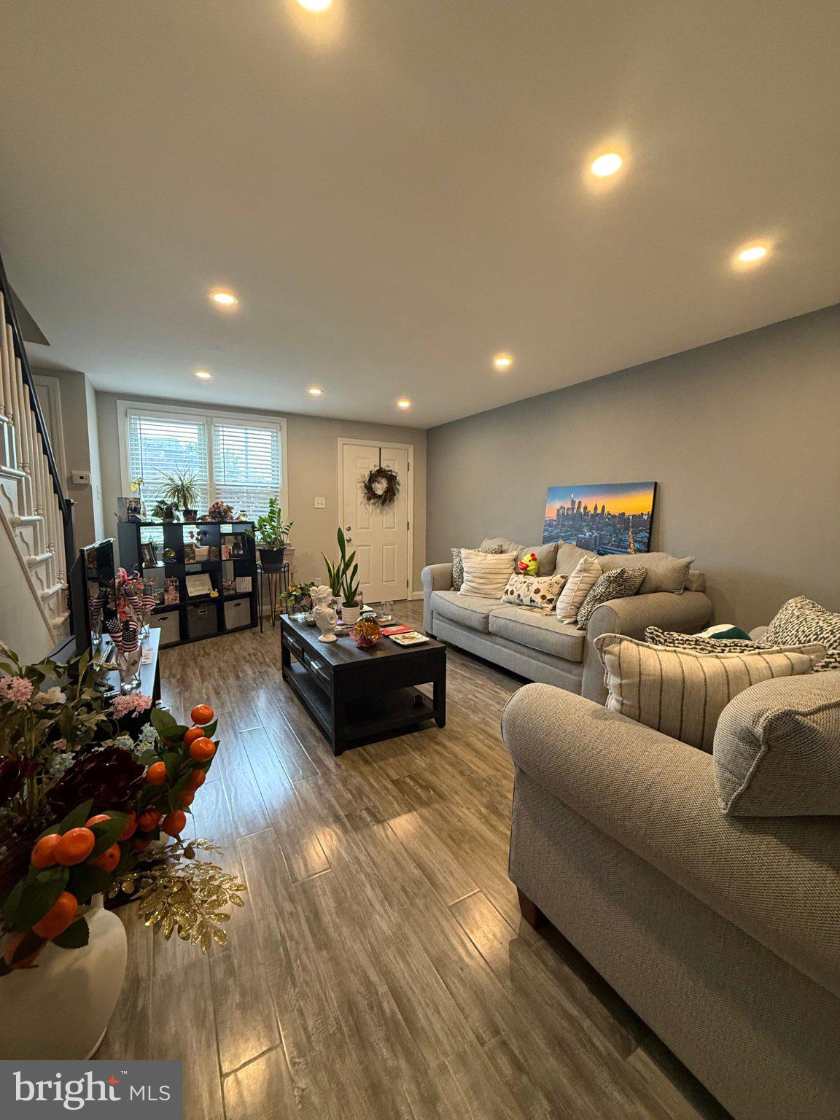
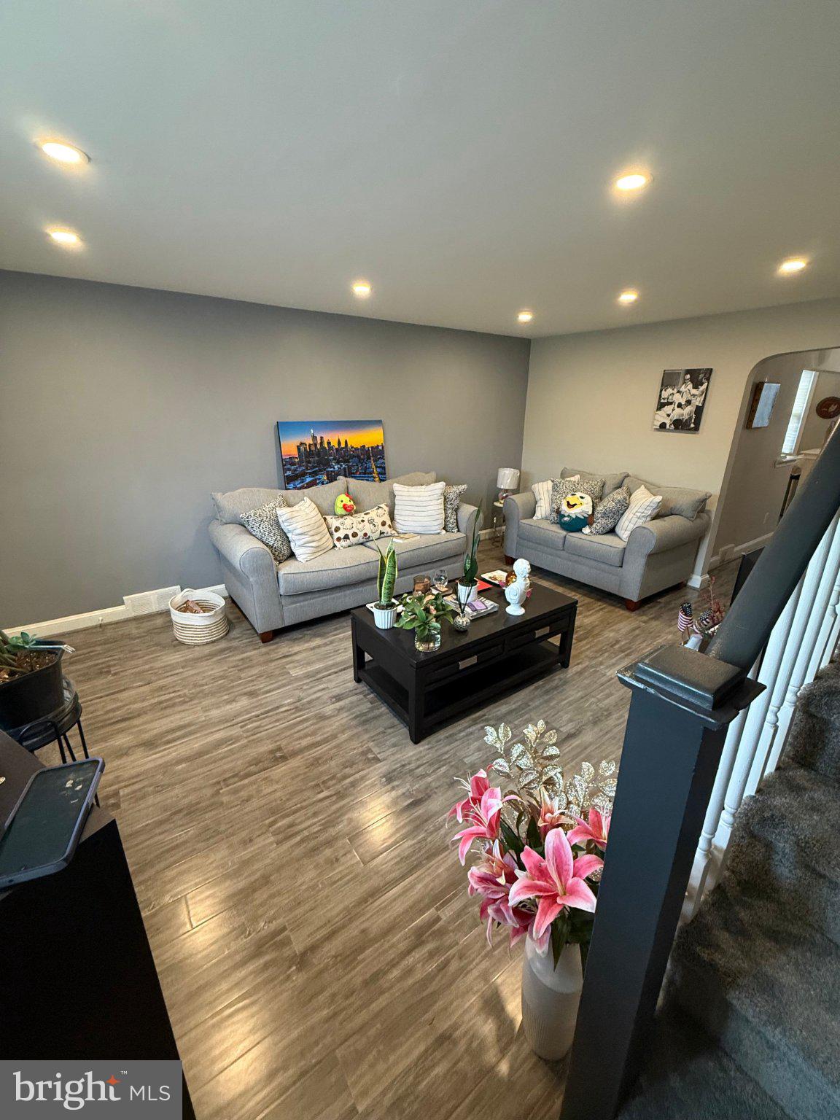
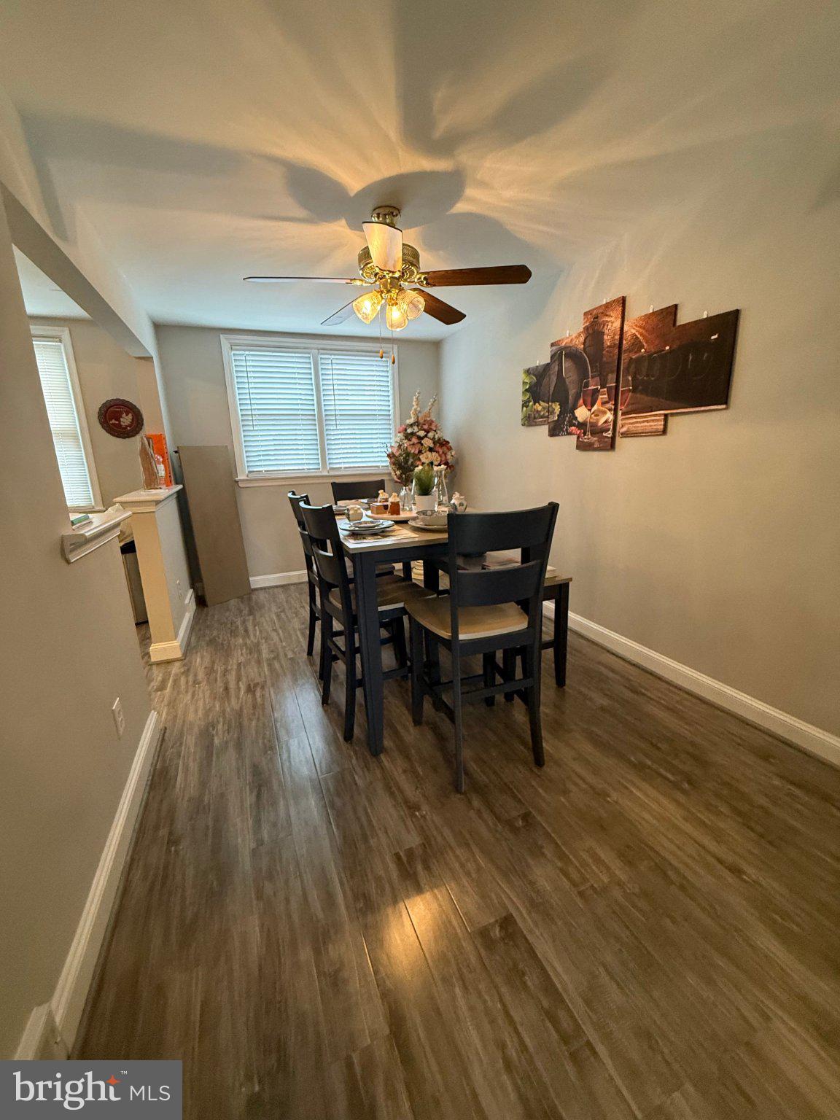
Beautifully updated 3 bedroom 1.5 bath townhome. Luxury vinyl plank throughout first floor extending from the living room through the dining room and into the kitchen. Galley kitchen with stainless steel appliances. Three bedrooms and one full bath upstairs. Newer carpet. Finished basement with laundry and half bath. Bonus room that could serve as dedicated office. Basement exit leads to a driveway with private dedicated parking space. No smoking. No cats. Dogs allowed with additional pet fee and pet security deposit. Excellent location with access to a local bus stop, 2 nearby train stations, the local school system, I-95, the Philadelphia Airport and multiple shopping facilities. Minutes from Philly’s center city district, the sport complexes, and more! Available move-in November 6th. For qualifying info, please contact the listing agent.
Save
Ask
Tour
Hide
Share
Listing Snapshot
Price
$2,200
Days On Site
15 Days
Bedrooms
3
Inside Area (SqFt)
1,120 sqft
Total Baths
2
Full Baths
1
Partial Baths
1
Lot Size
0.04 Acres
Year Built
1955
MLS Number
PADE2126922
Status
Active
Property Tax
N/A
HOA/Condo/Coop Fees
N/A
Sq Ft Source
Assessor
Friends & Family
React
Comment
Invite
No Comments Yet
Did you know? You can invite friends and family to your search. They can join your search, rate and discuss listings with you.
Recent Activity
a week ago
Price changed to $2,200
a week ago
Listing updated with changes from the MLS
2 weeks ago
Status changed to Active
2 weeks ago
Listing first seen on site
General Features
Acres
0.04
Available on
2026-12-06
Cross Street
W Oak Lane
Foundation
Concrete PerimeterSlabPermanent
Levels
Two
Parking
ConcreteOn StreetAlley AccessDriveway
Parking Spaces
1
Pets
Dogs OKYes
Property Sub Type
Townhouse
Sewer
Public Sewer
SqFt Above
1120
SqFt Total
1120
Style
Side-by-SideTraditional
Water Source
Public
Zoning
RESIDENTIAL
Interior Features
Appliances
OvenElectric Water HeaterWasherDishwasherDryerMicrowaveRefrigeratorWater Heater
Basement
FinishedWalk-Out Access
Cooling
Central AirElectric
Flooring
LaminateCarpetVinyl
Furnished
Unfurnished
Heating
Natural GasForced Air
Main Level Bedrooms
3
Save
Ask
Tour
Hide
Share
Exterior Features
Construction Details
Brick
Pool Features
None
Roof
Shingle
Community Features
MLS Area
Darby Twp (10415)
School District
SOUTHEAST DELCO
Schools
School District
SOUTHEAST DELCO
Elementary School
Unknown
Middle School
Unknown
High School
Unknown
Listing courtesy of Keller Williams Real Estate - Newtown



Did you know? You can invite friends and family to your search. They can join your search, rate and discuss listings with you.